

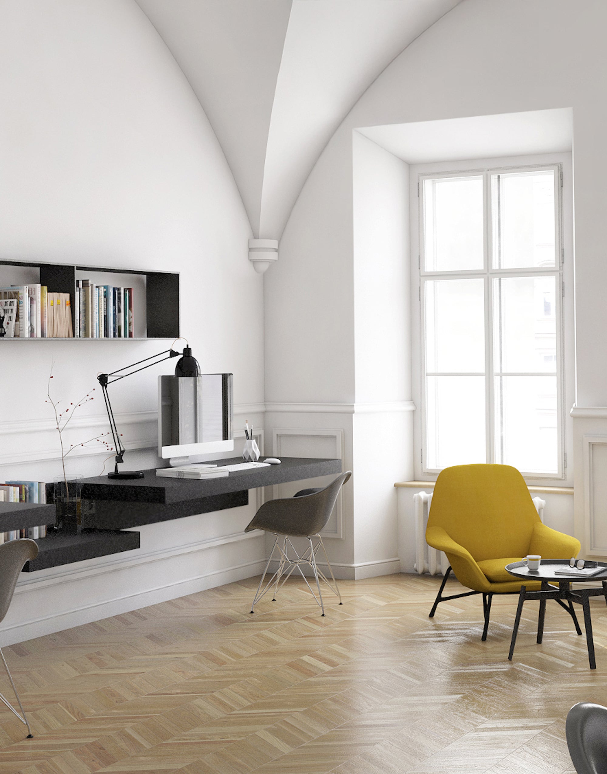
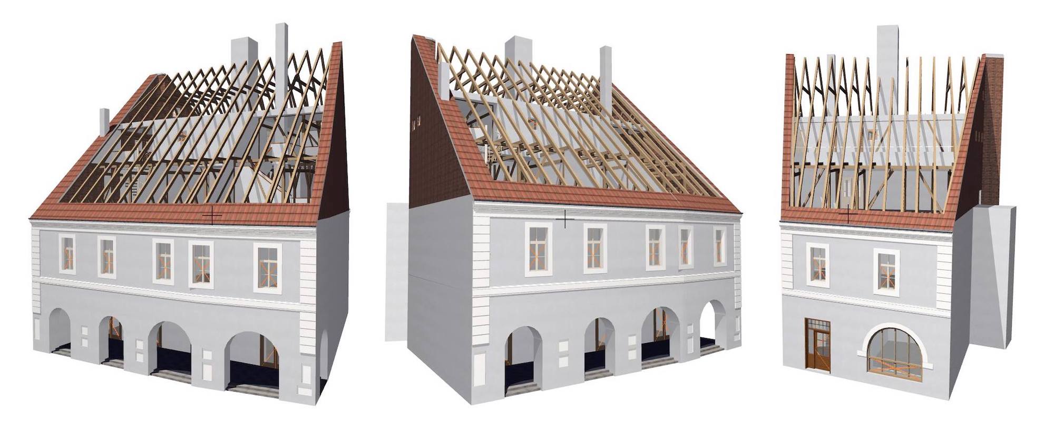
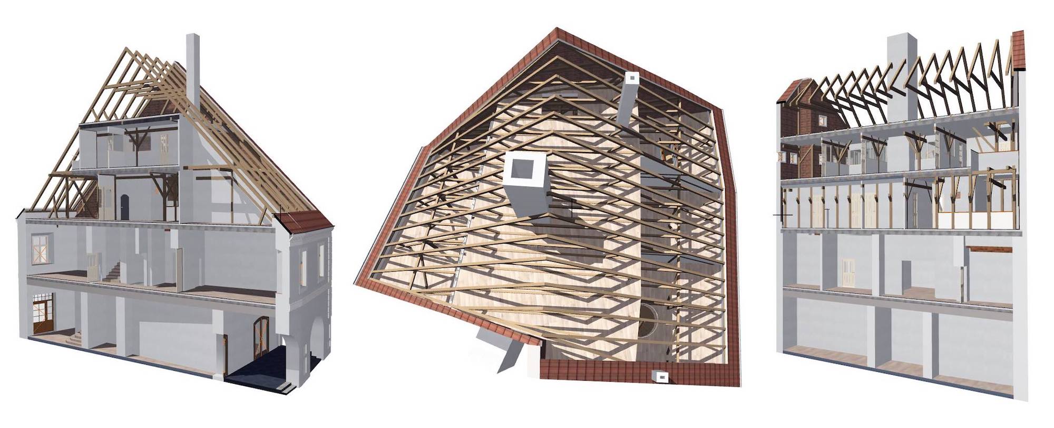
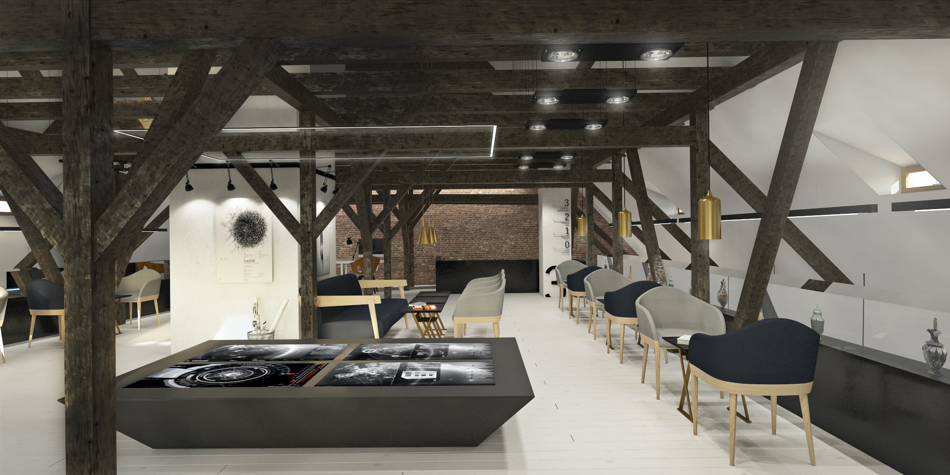
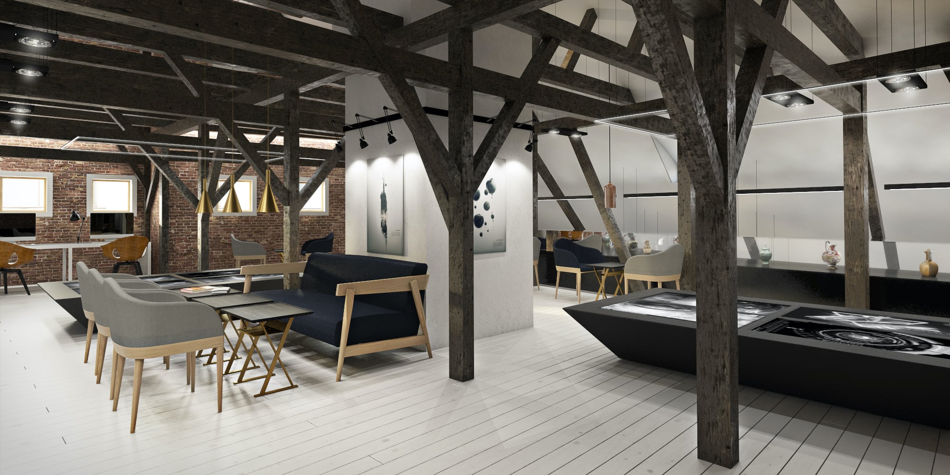
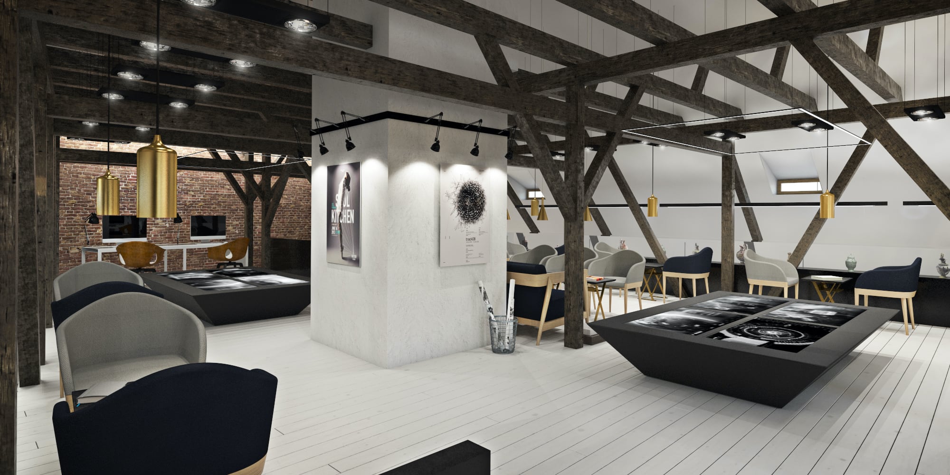
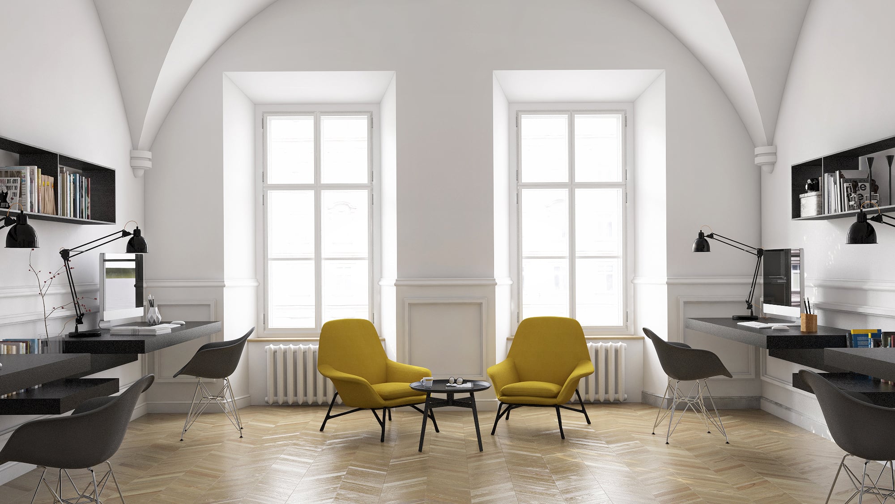
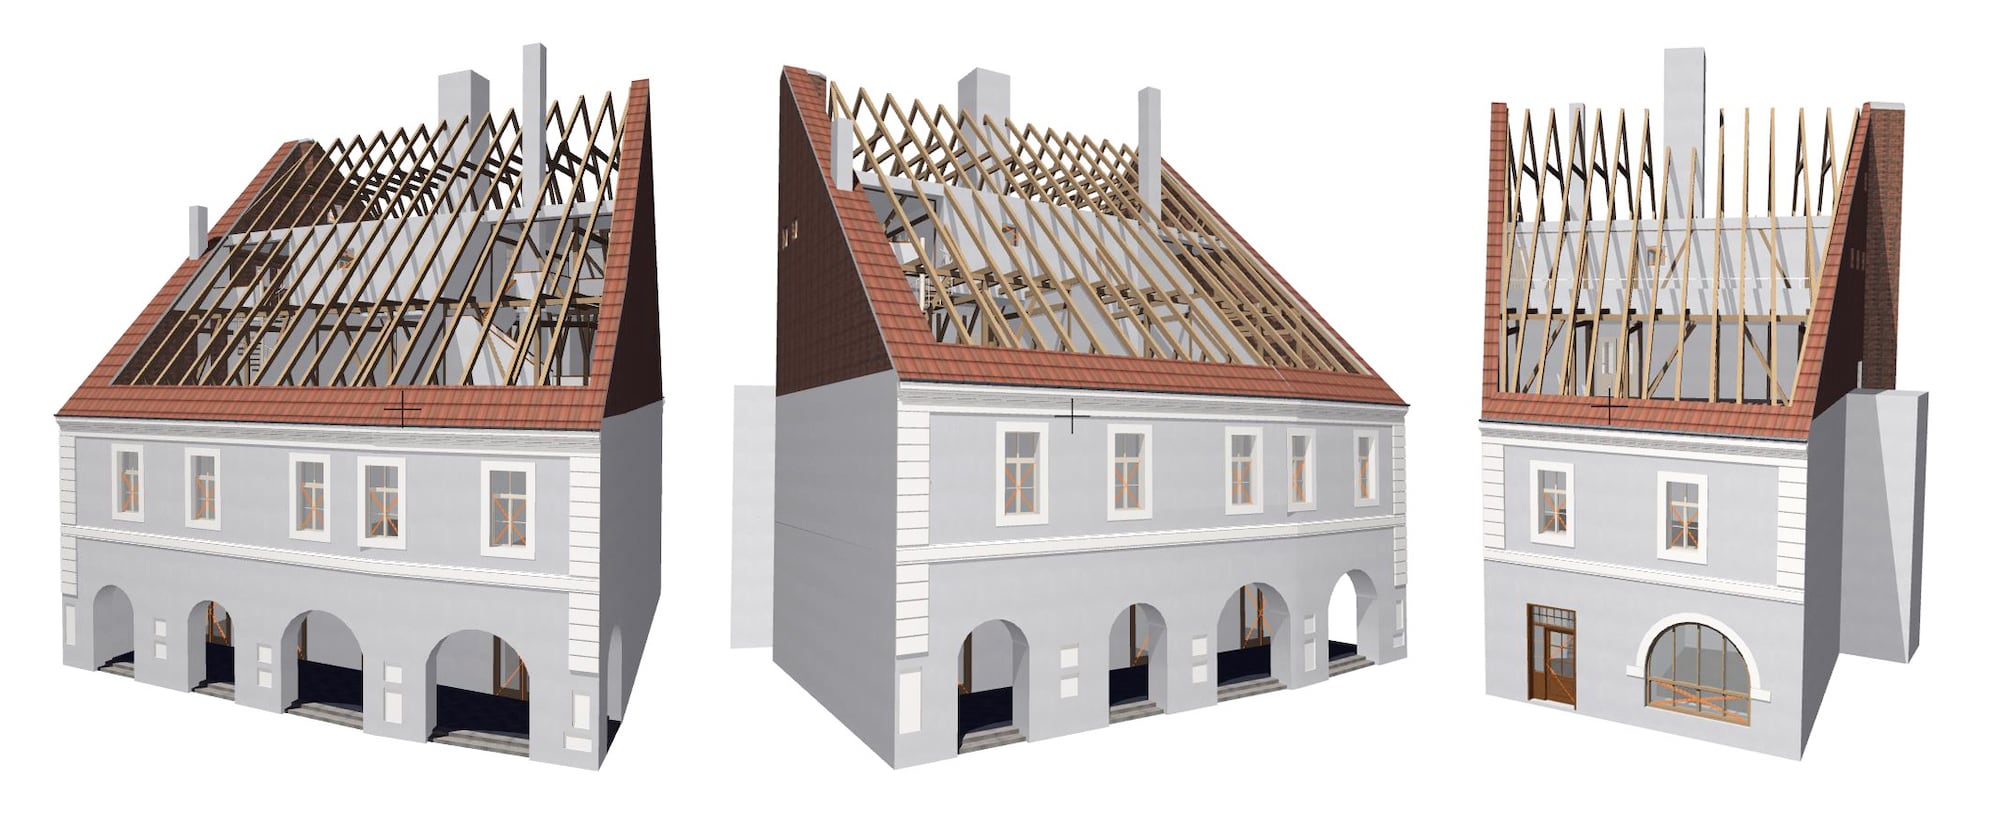
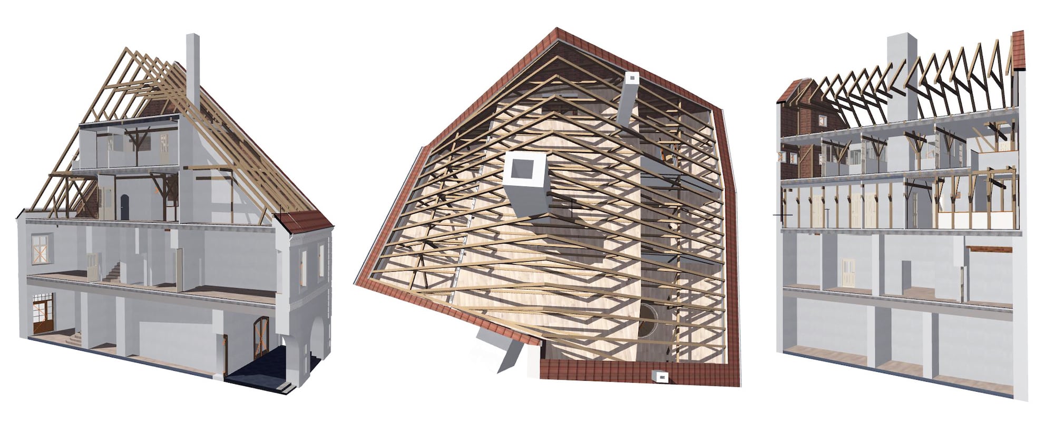
The studied building dates from the 15th–16th century and is one of the first houses constructed on the site of Sibiu’s original fortification wall.
One of the main objectives of the project, in addition to the actual restoration of the building, is to open certain interior spaces to the public.
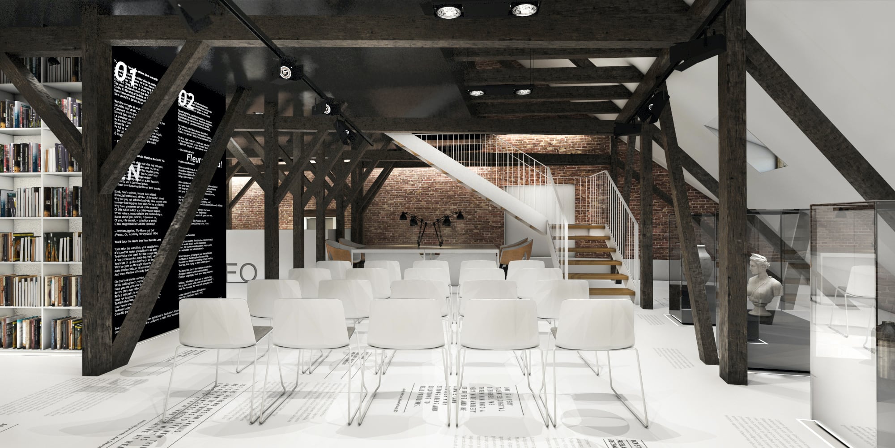
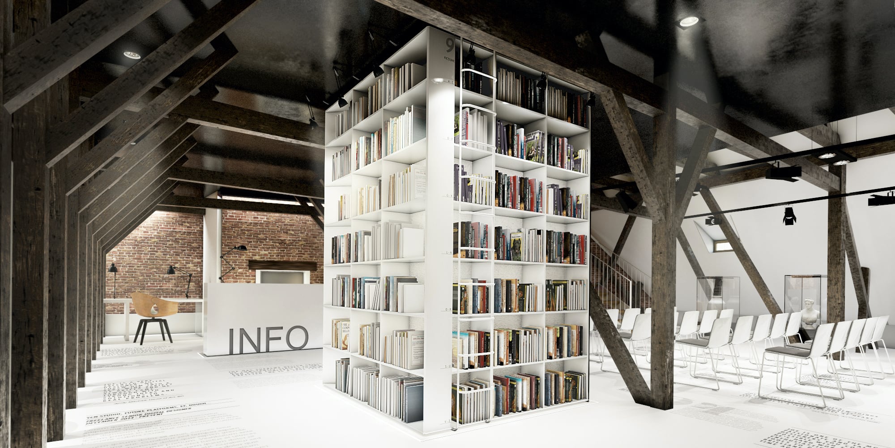
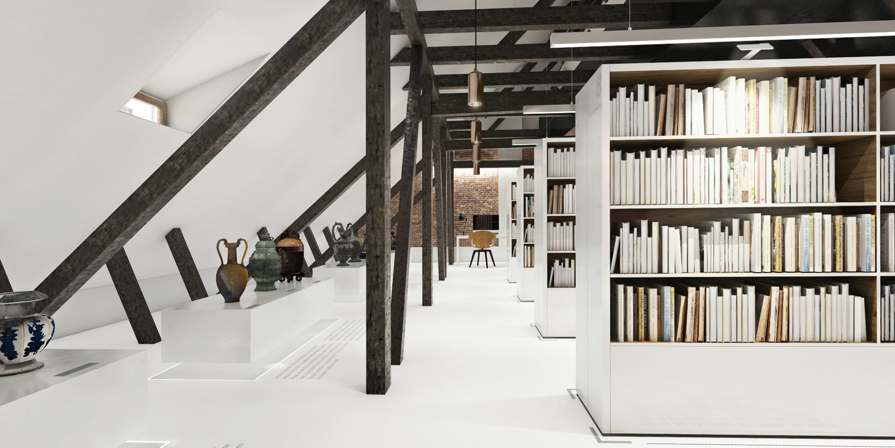
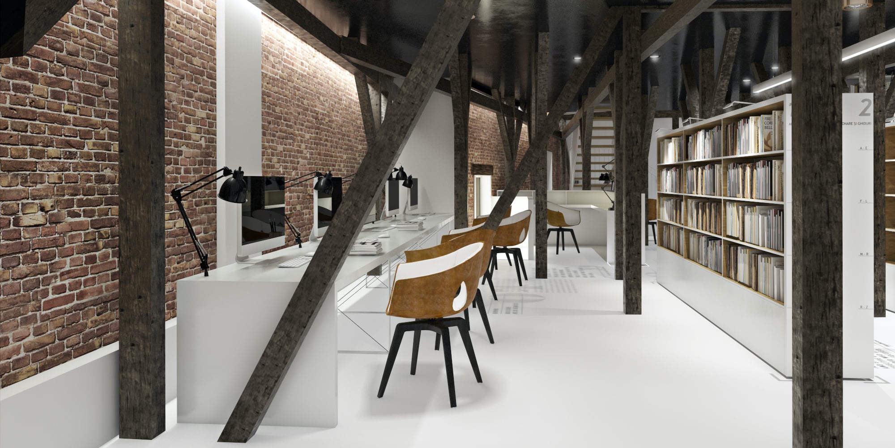
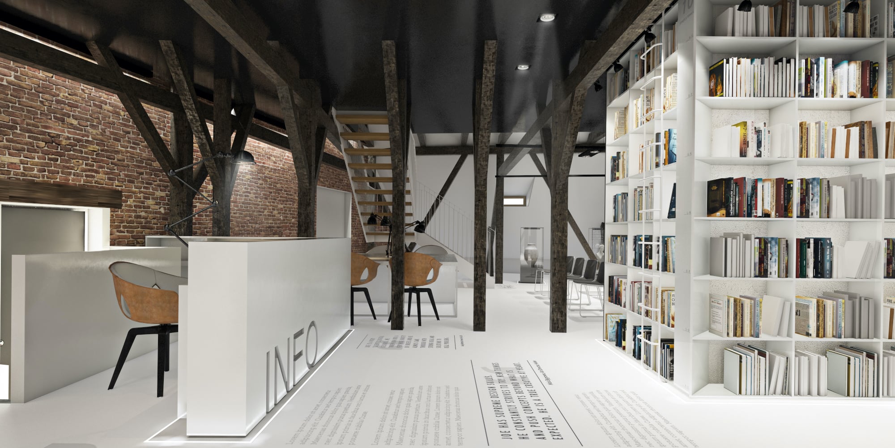
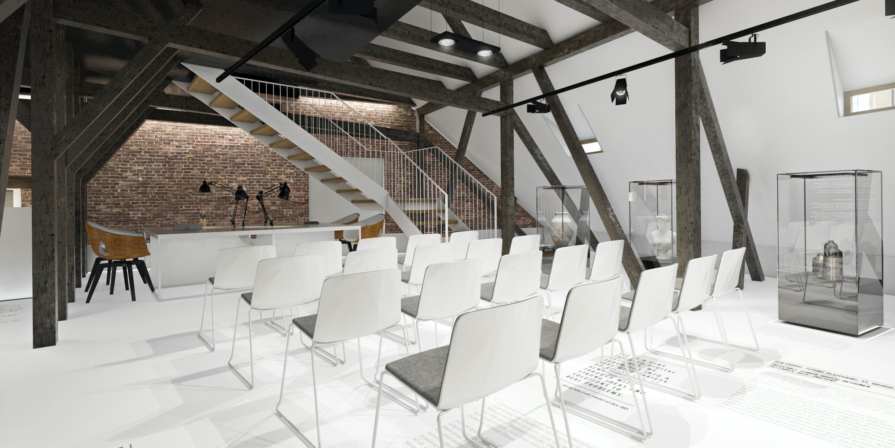
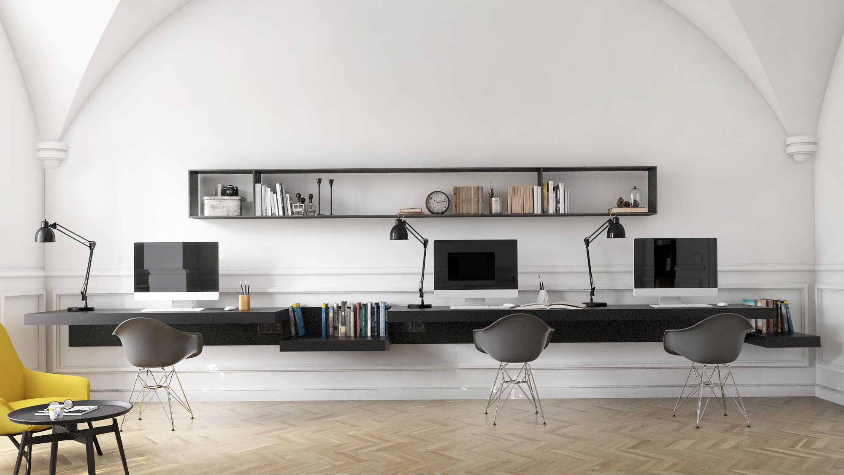
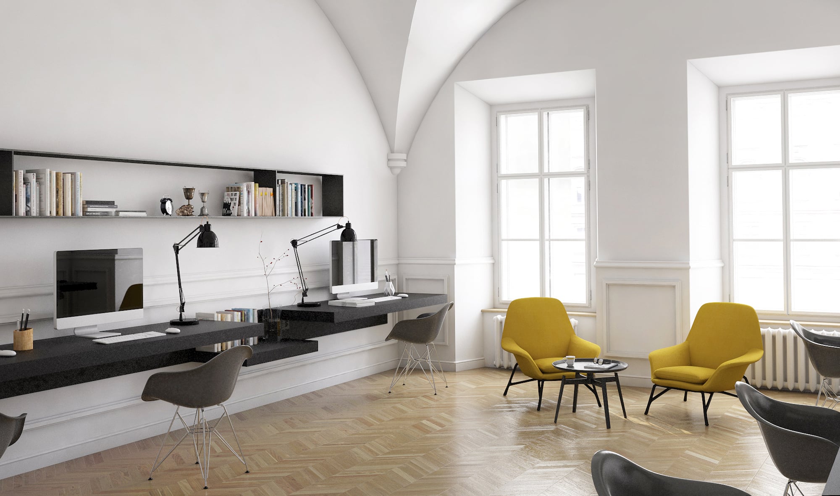
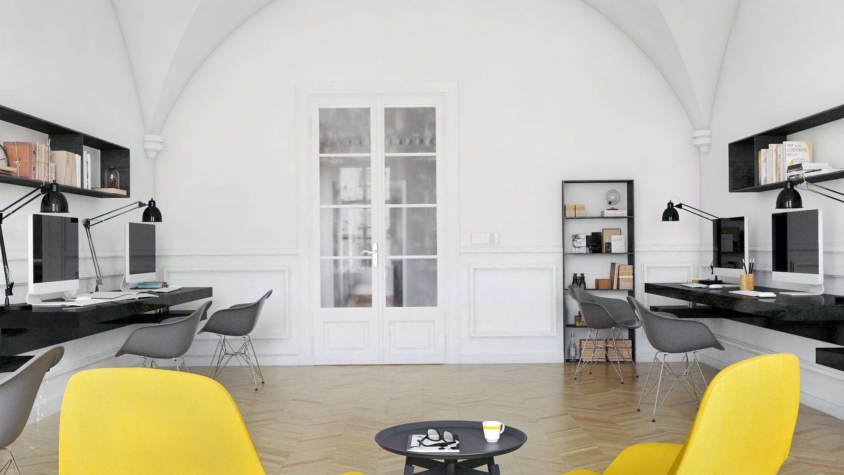
On the first attic level, the proposal includes the creation of a media library that would also incorporate the Museum’s current book collection, along with exhibition spaces arranged along the building’s free façades, where the reduced ceiling height does not allow circulation. To create a coherent space and highlight the historical roof structure, the removal of all existing lightweight partitions is proposed.
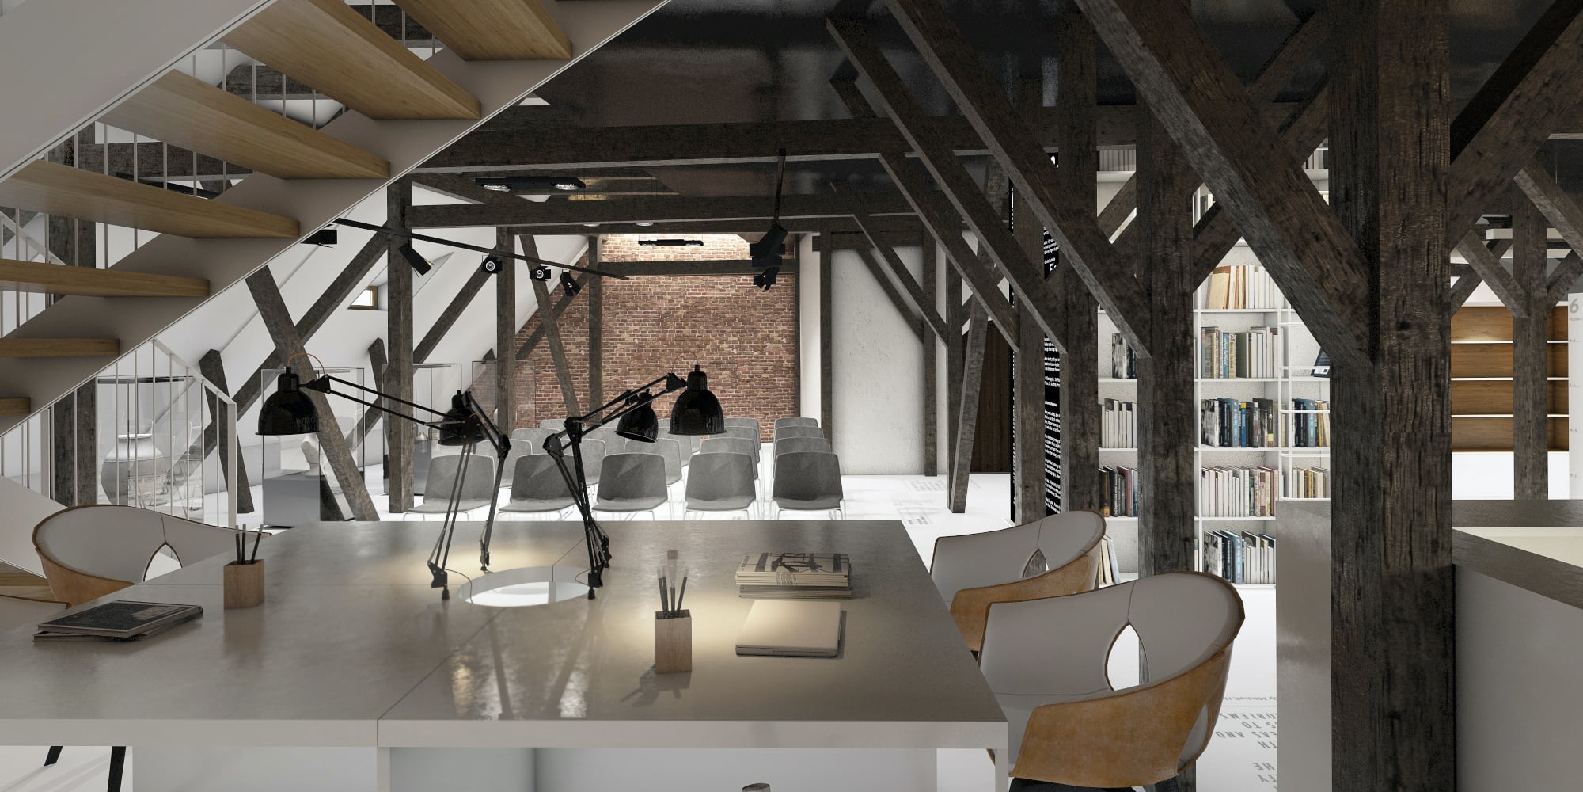
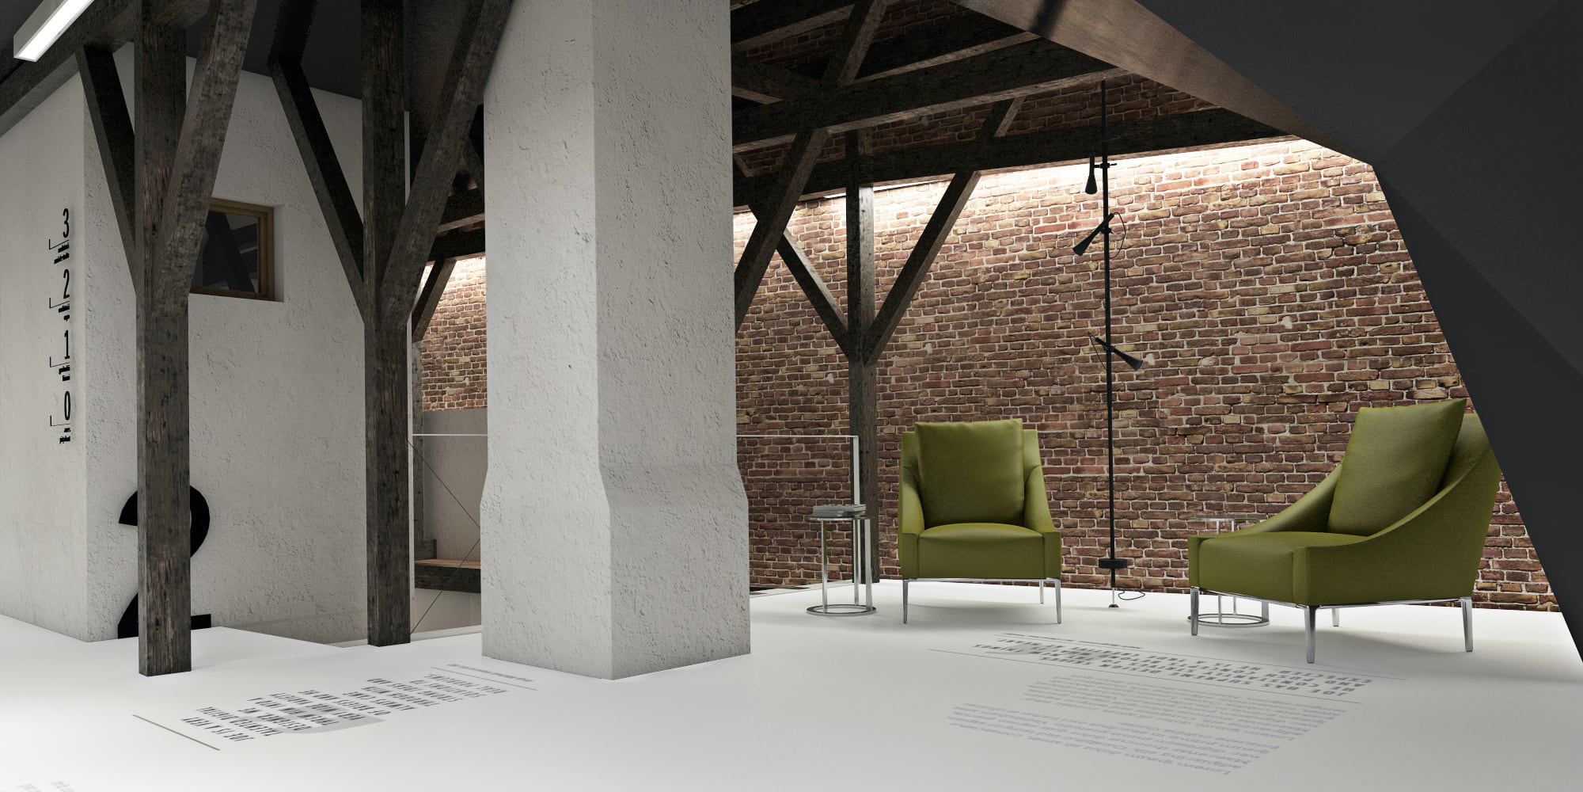
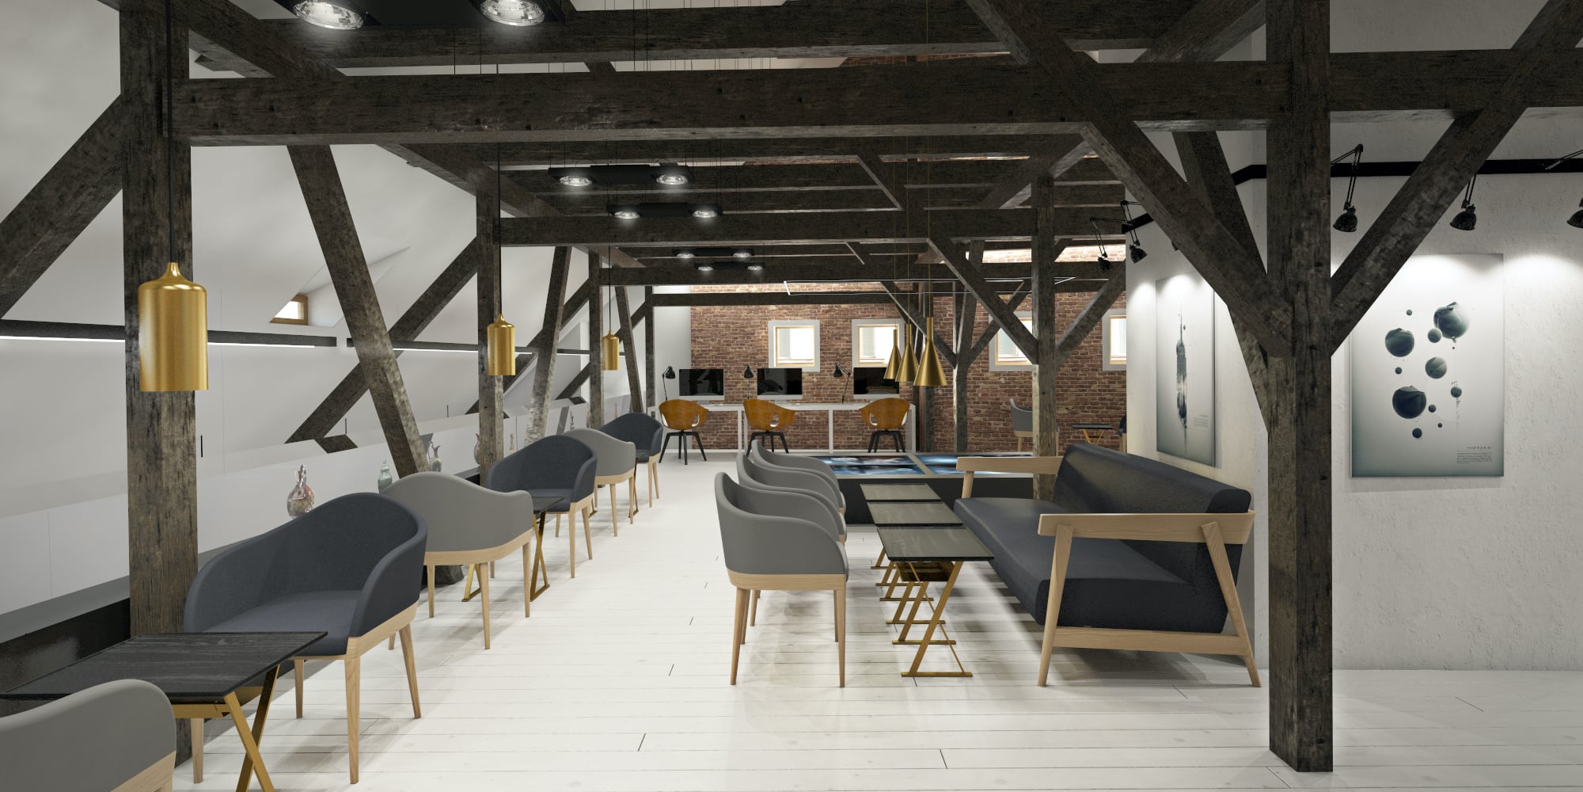
The second attic level houses the reading area associated with the media library. At this level as well, all existing lightweight partitions and the ceiling structure above are proposed to be removed. The wooden structural elements are preserved, but the ceiling and flooring over the beams are eliminated, thereby freeing the vertical space and showcasing the wooden roof truss.
Through the functional conversion of the two attic levels from office spaces into a media library, exhibition areas, and study zones, this heritage building becomes accessible to the general public, transitioning from a private use regime to one open to all those interested in culture, information, and research. The exceptional spatial qualities of the building, together with its privileged location within the city, make it the perfect setting for such a function, adding cultural and architectural value to the historic center of Sibiu.