

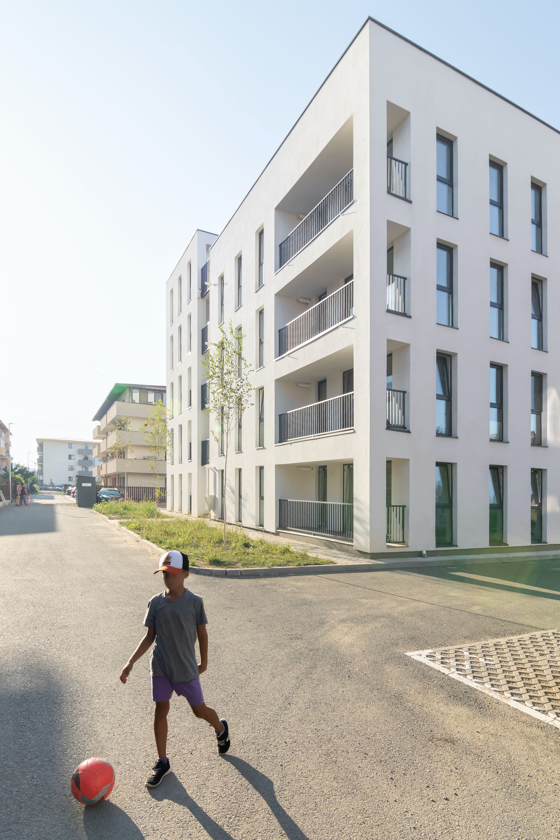
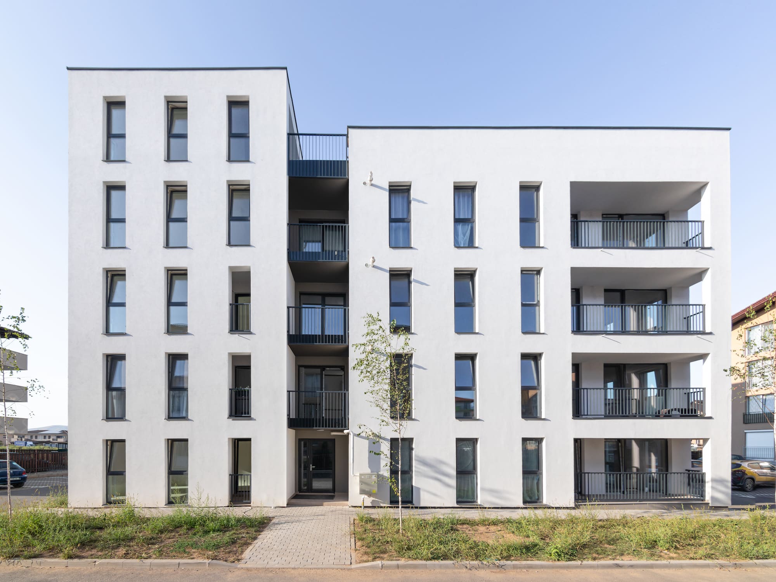
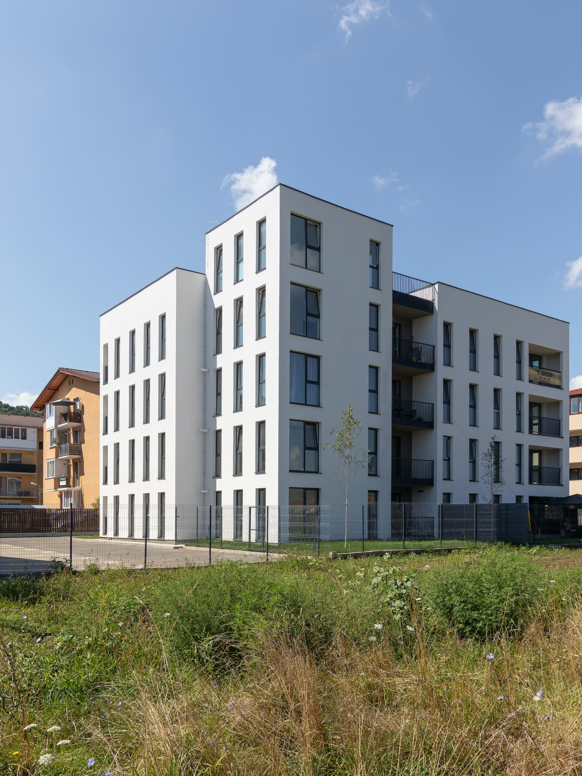
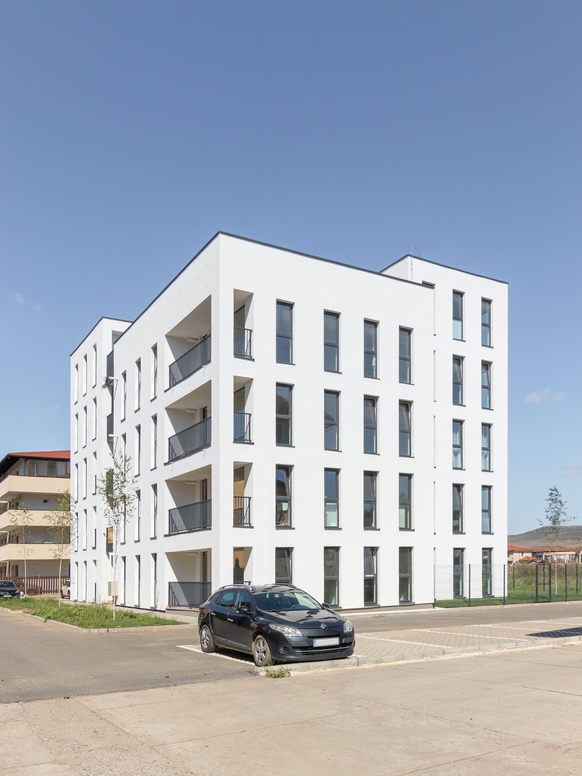
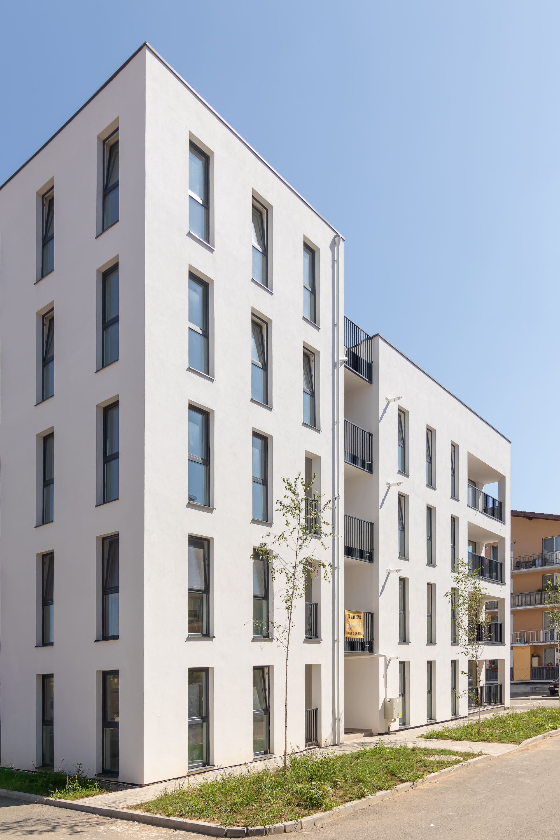
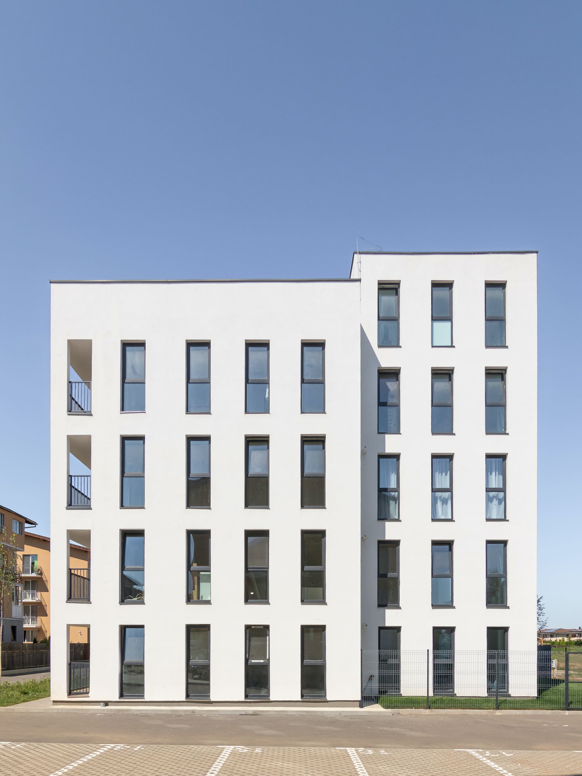
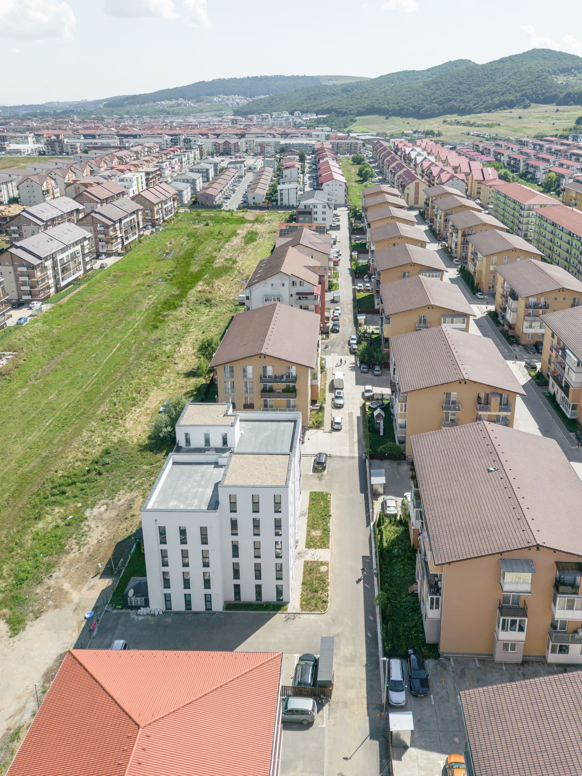
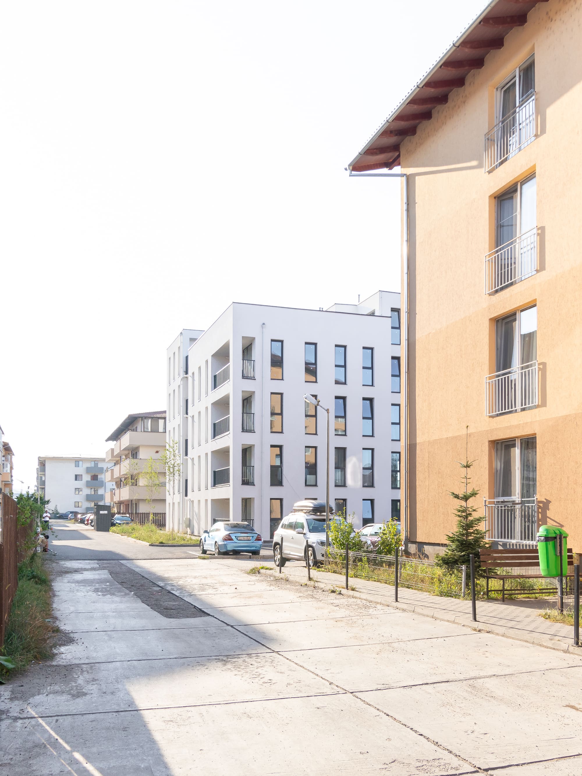
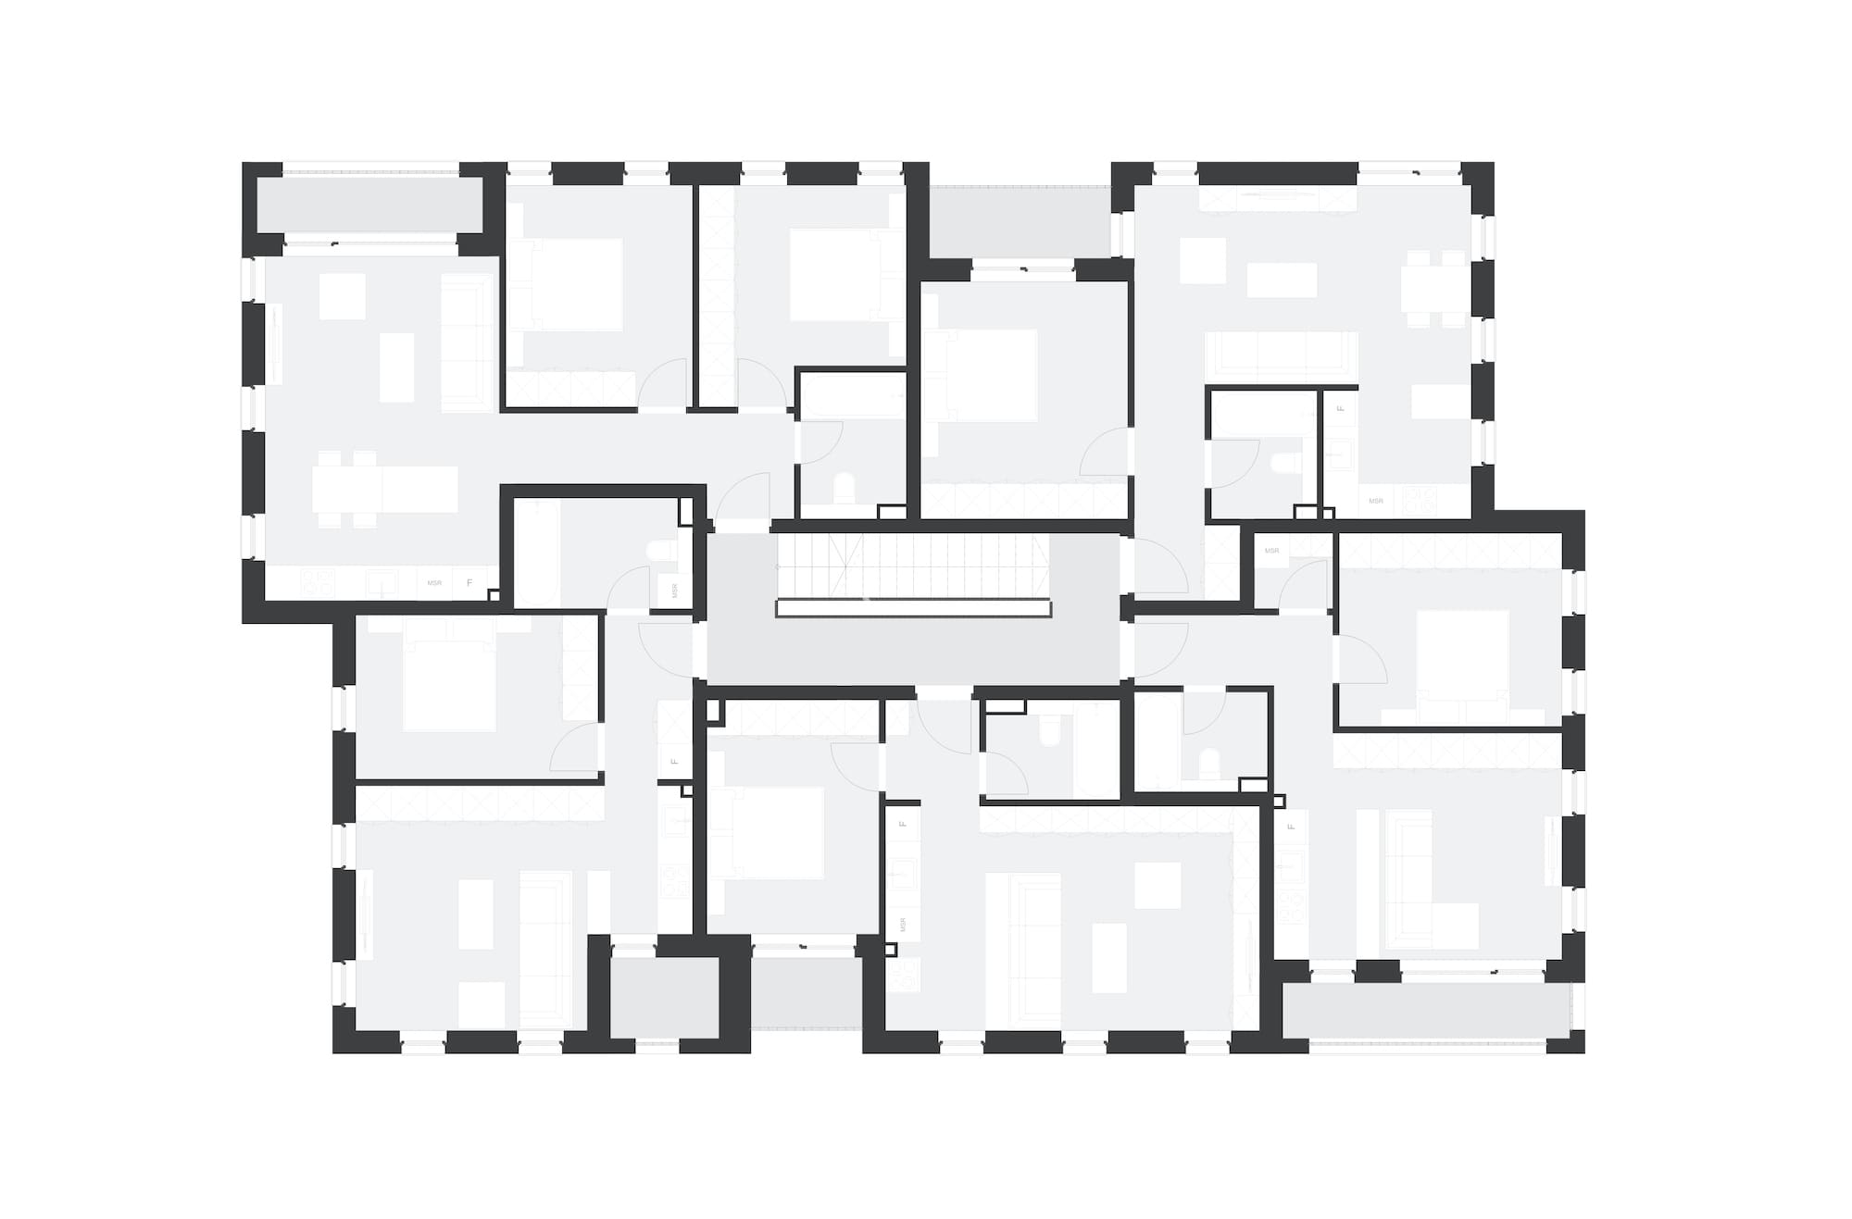
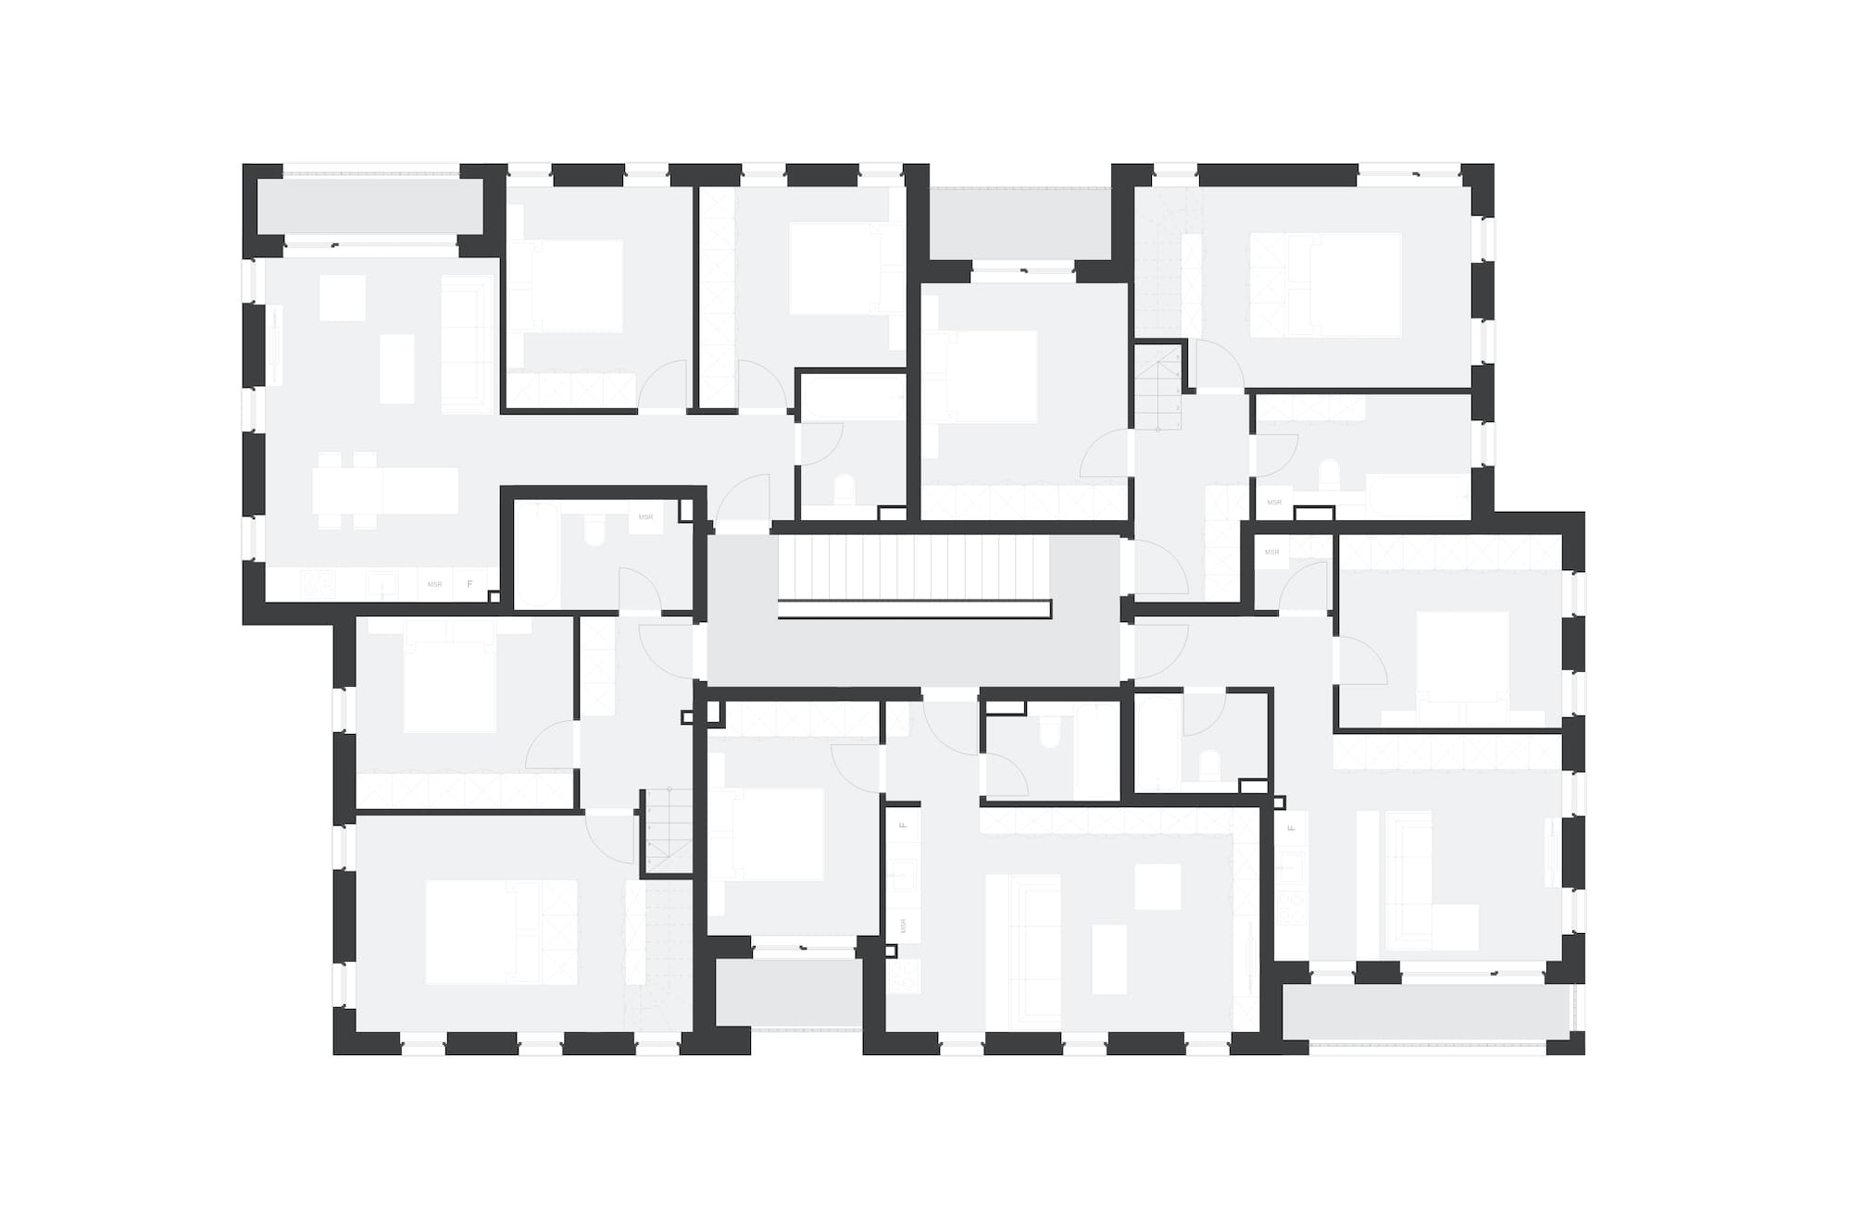
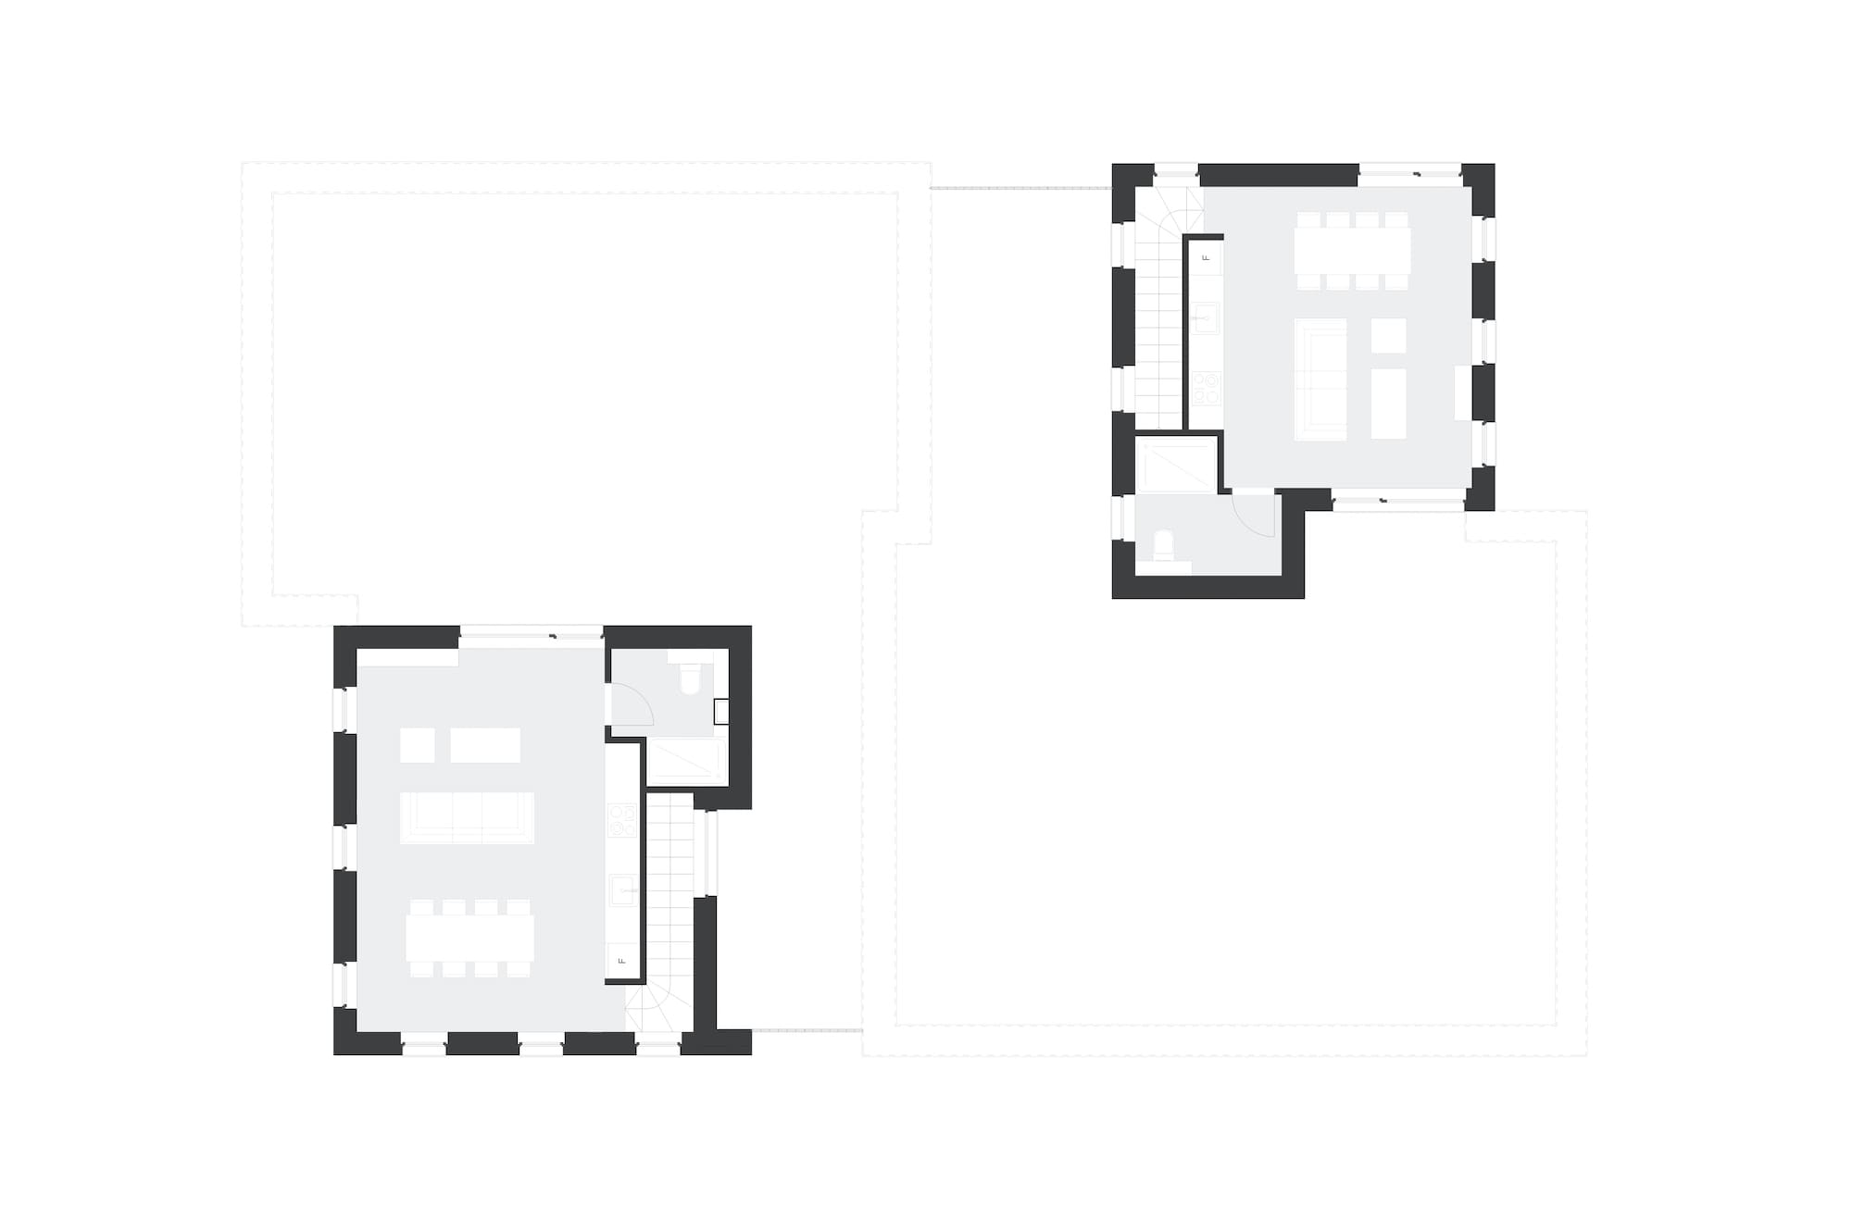
Located in a densely populated area of Florești commune, next to Cluj-Napoca, the building introduces a new approach to the existing urban space, a chaotic collective housing development. The building is composed of 20 apartments, 5 per level, 2 of which are duplexes found on the last level, at the corner of the building. The living area of these apartments is above the night area, at the highest point, in this way creating a direct connection with the surroundings and with the terrace located above the lower volumes.
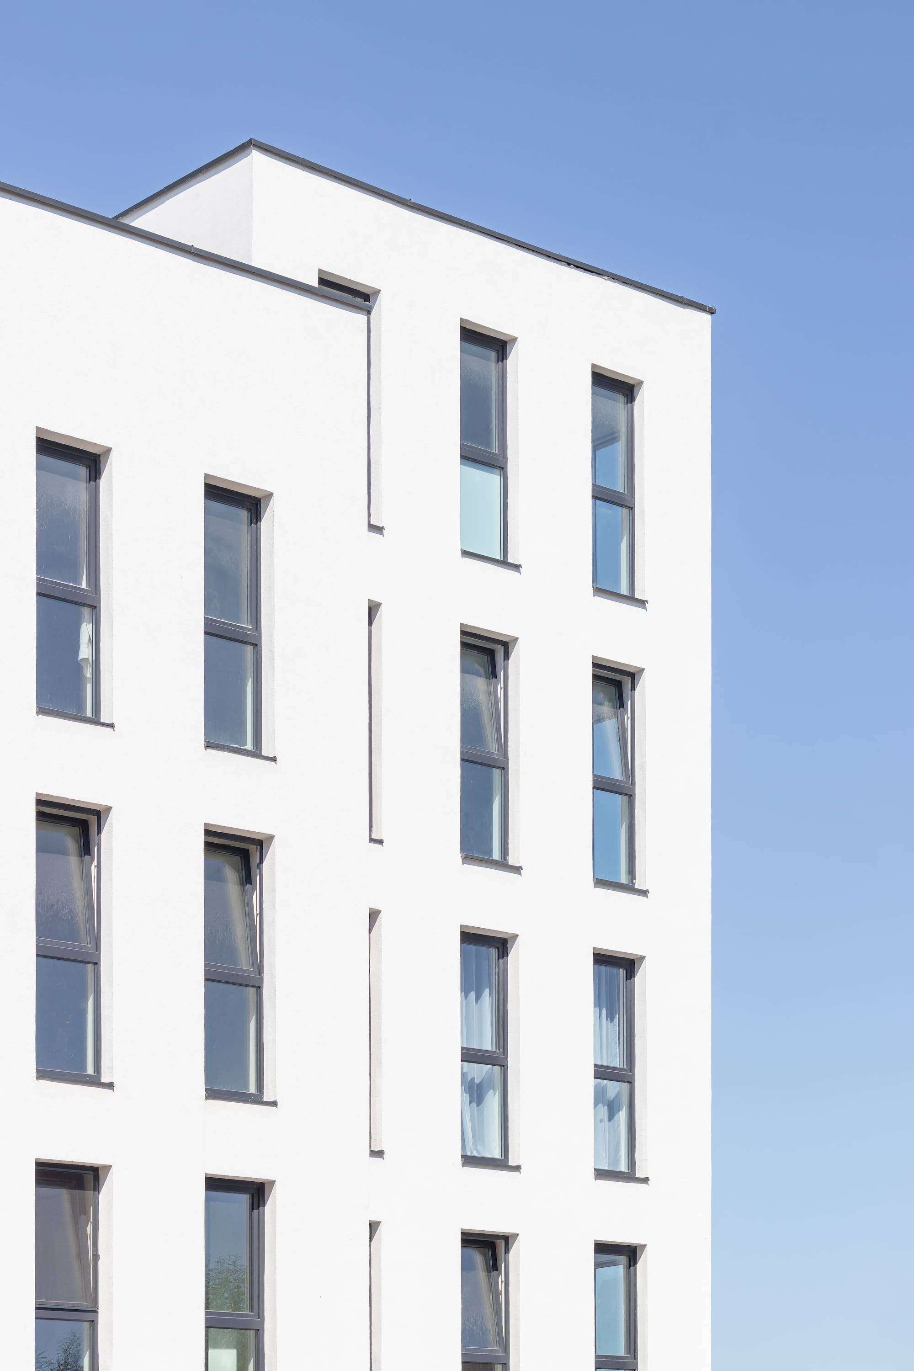
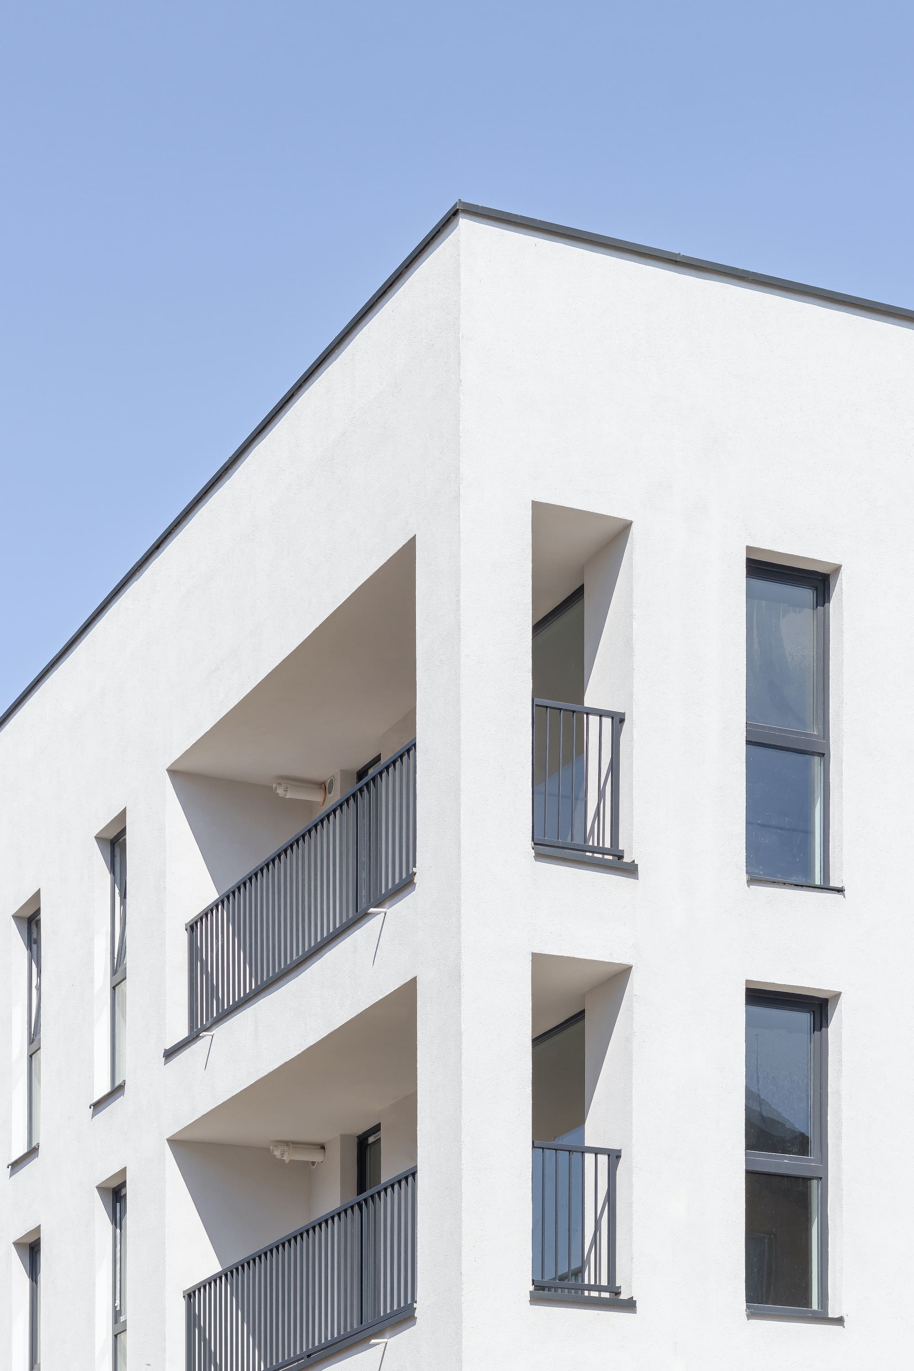
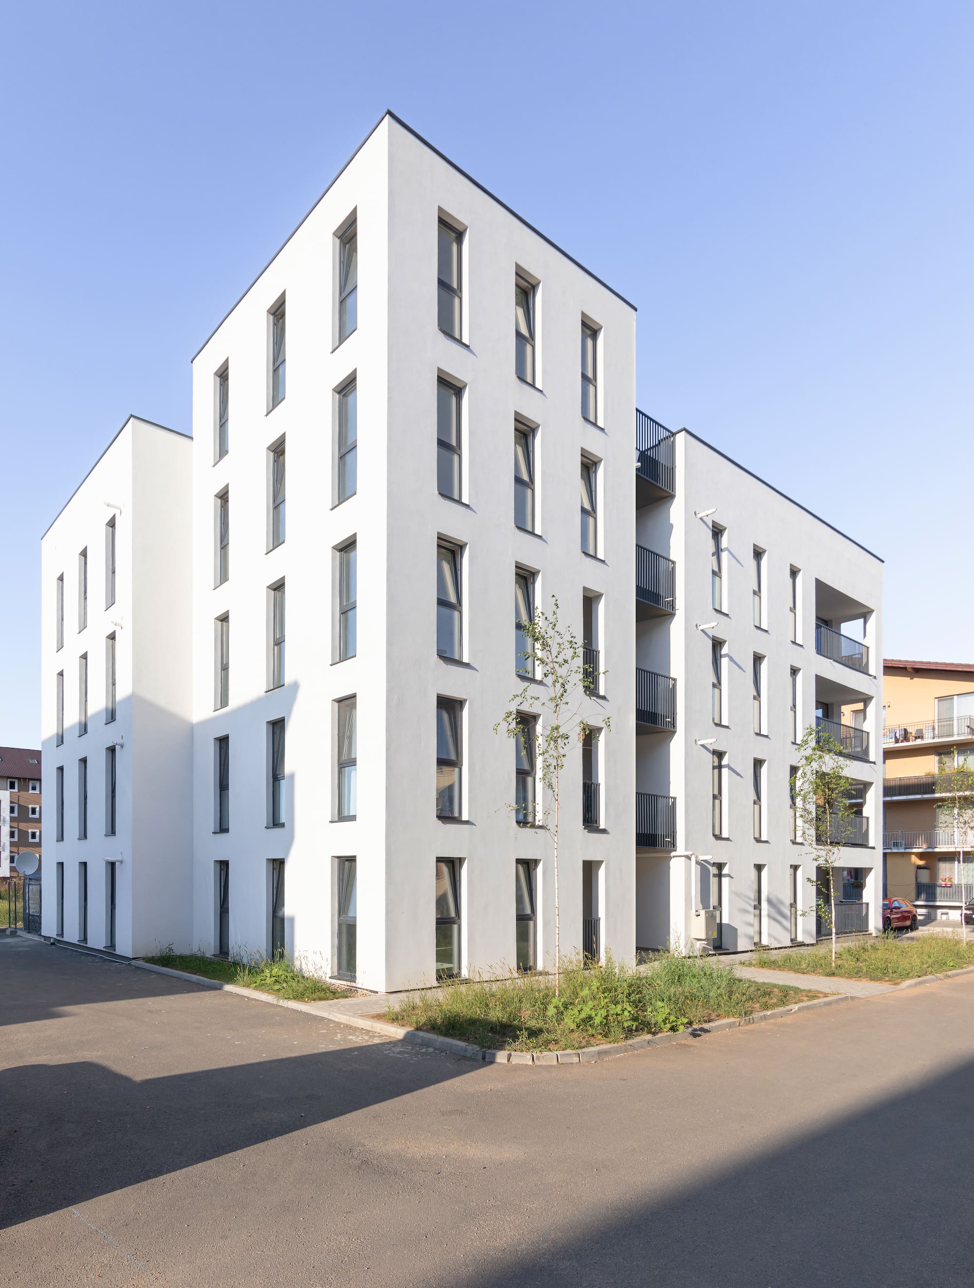
The architecture of the building is pure, minimalist, achieved by the dynamic composition of the 4 interconnected volumes or articulated by loggias. They create a dialogue through different proportions or the perforations of the glazing. In this way, the entire building acquires aesthetic proportions and achieves a consistent architecture. The entire building is unified by a glazing of the facade that creates spaces with different orientations, offering both intimacy and uniform light.
The aim of the project was to create a good-quality, different, attractive, yet competitive architecture, with limited financial resources, serving as a best practice example for similar developments. Through the design of both the exterior and interior architecture compositions, by adapting to market demands, and optimizing the ratio between built and used areas, we define a competitive and attractive architecture, ready to surprise.