

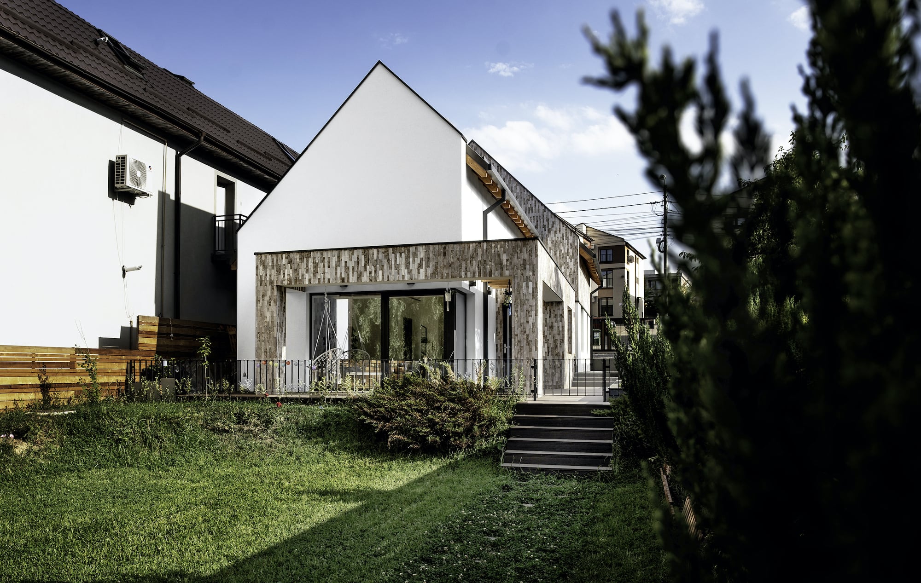
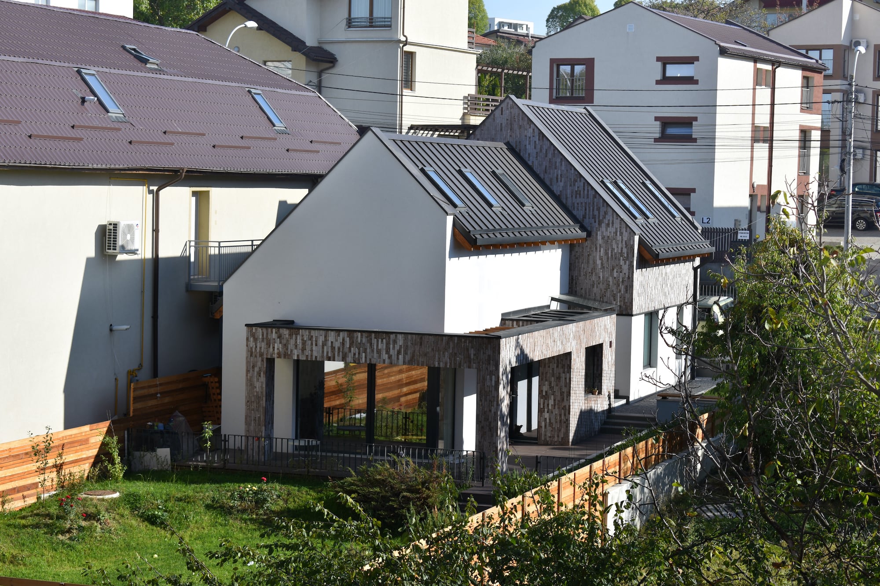
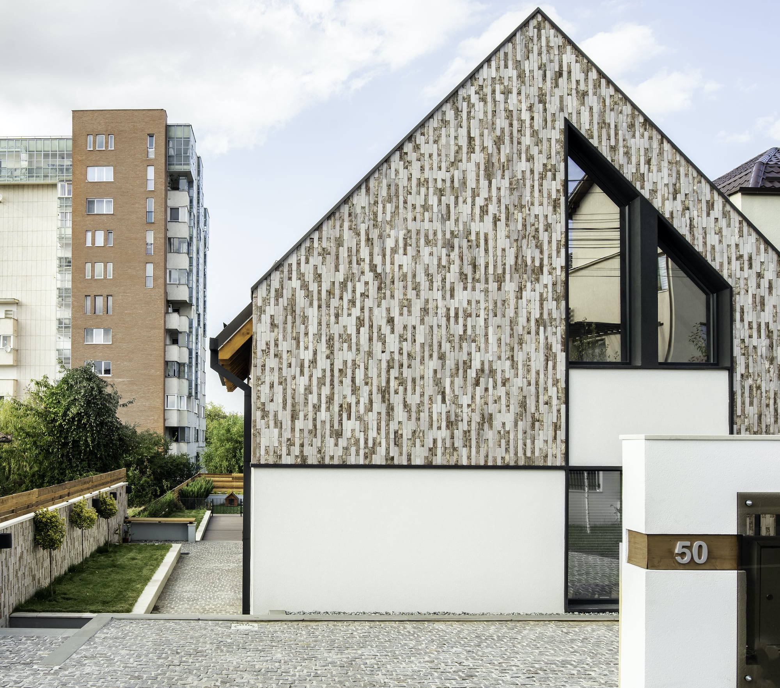
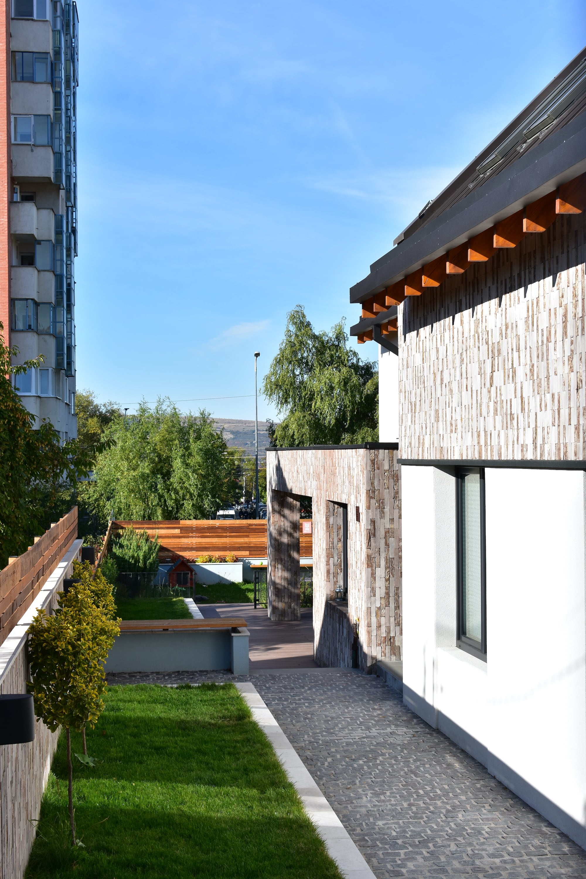
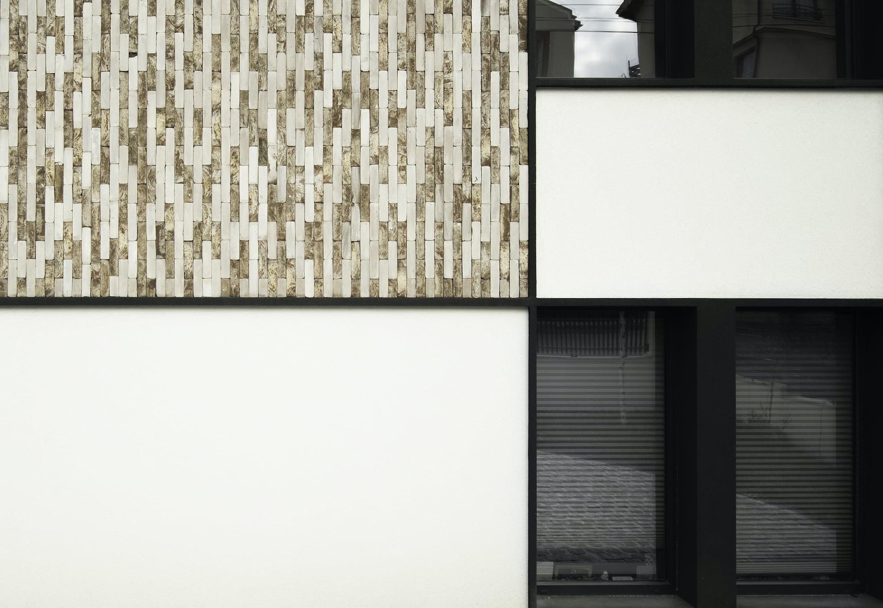
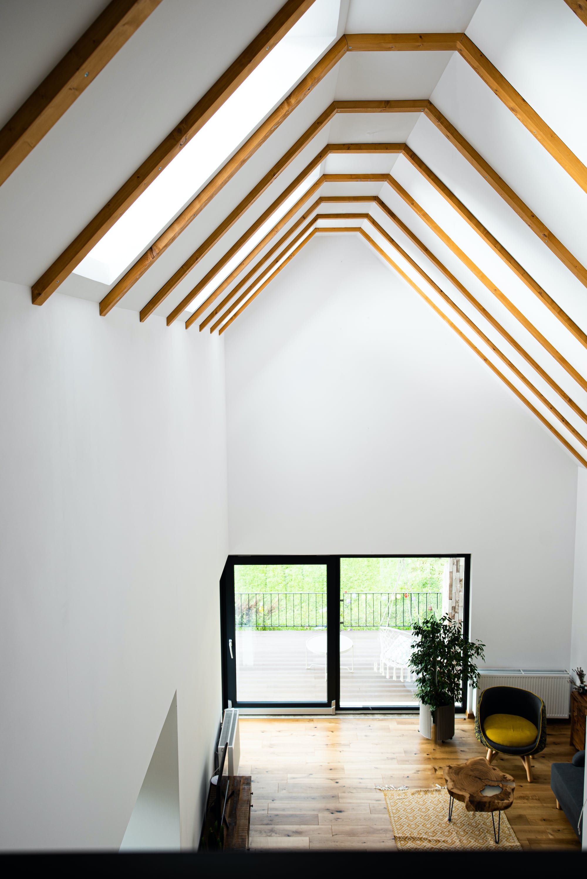
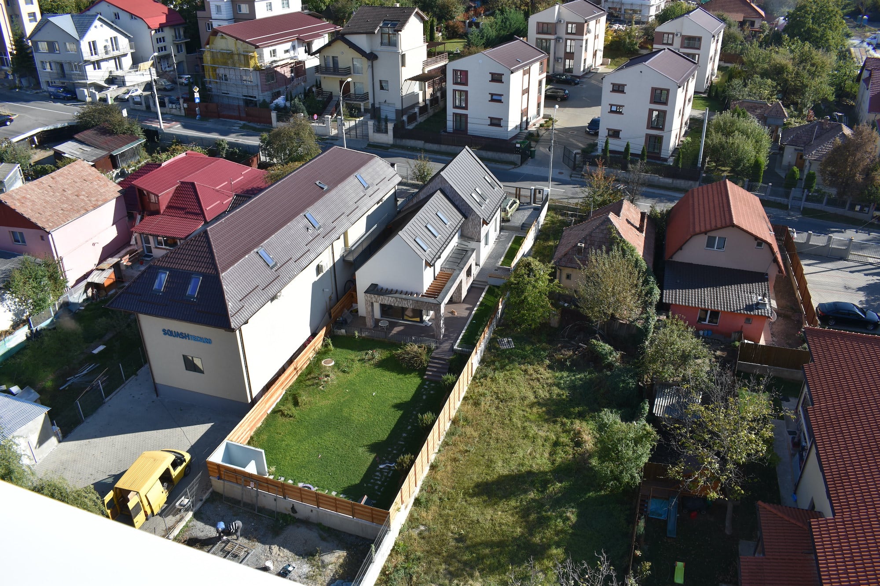
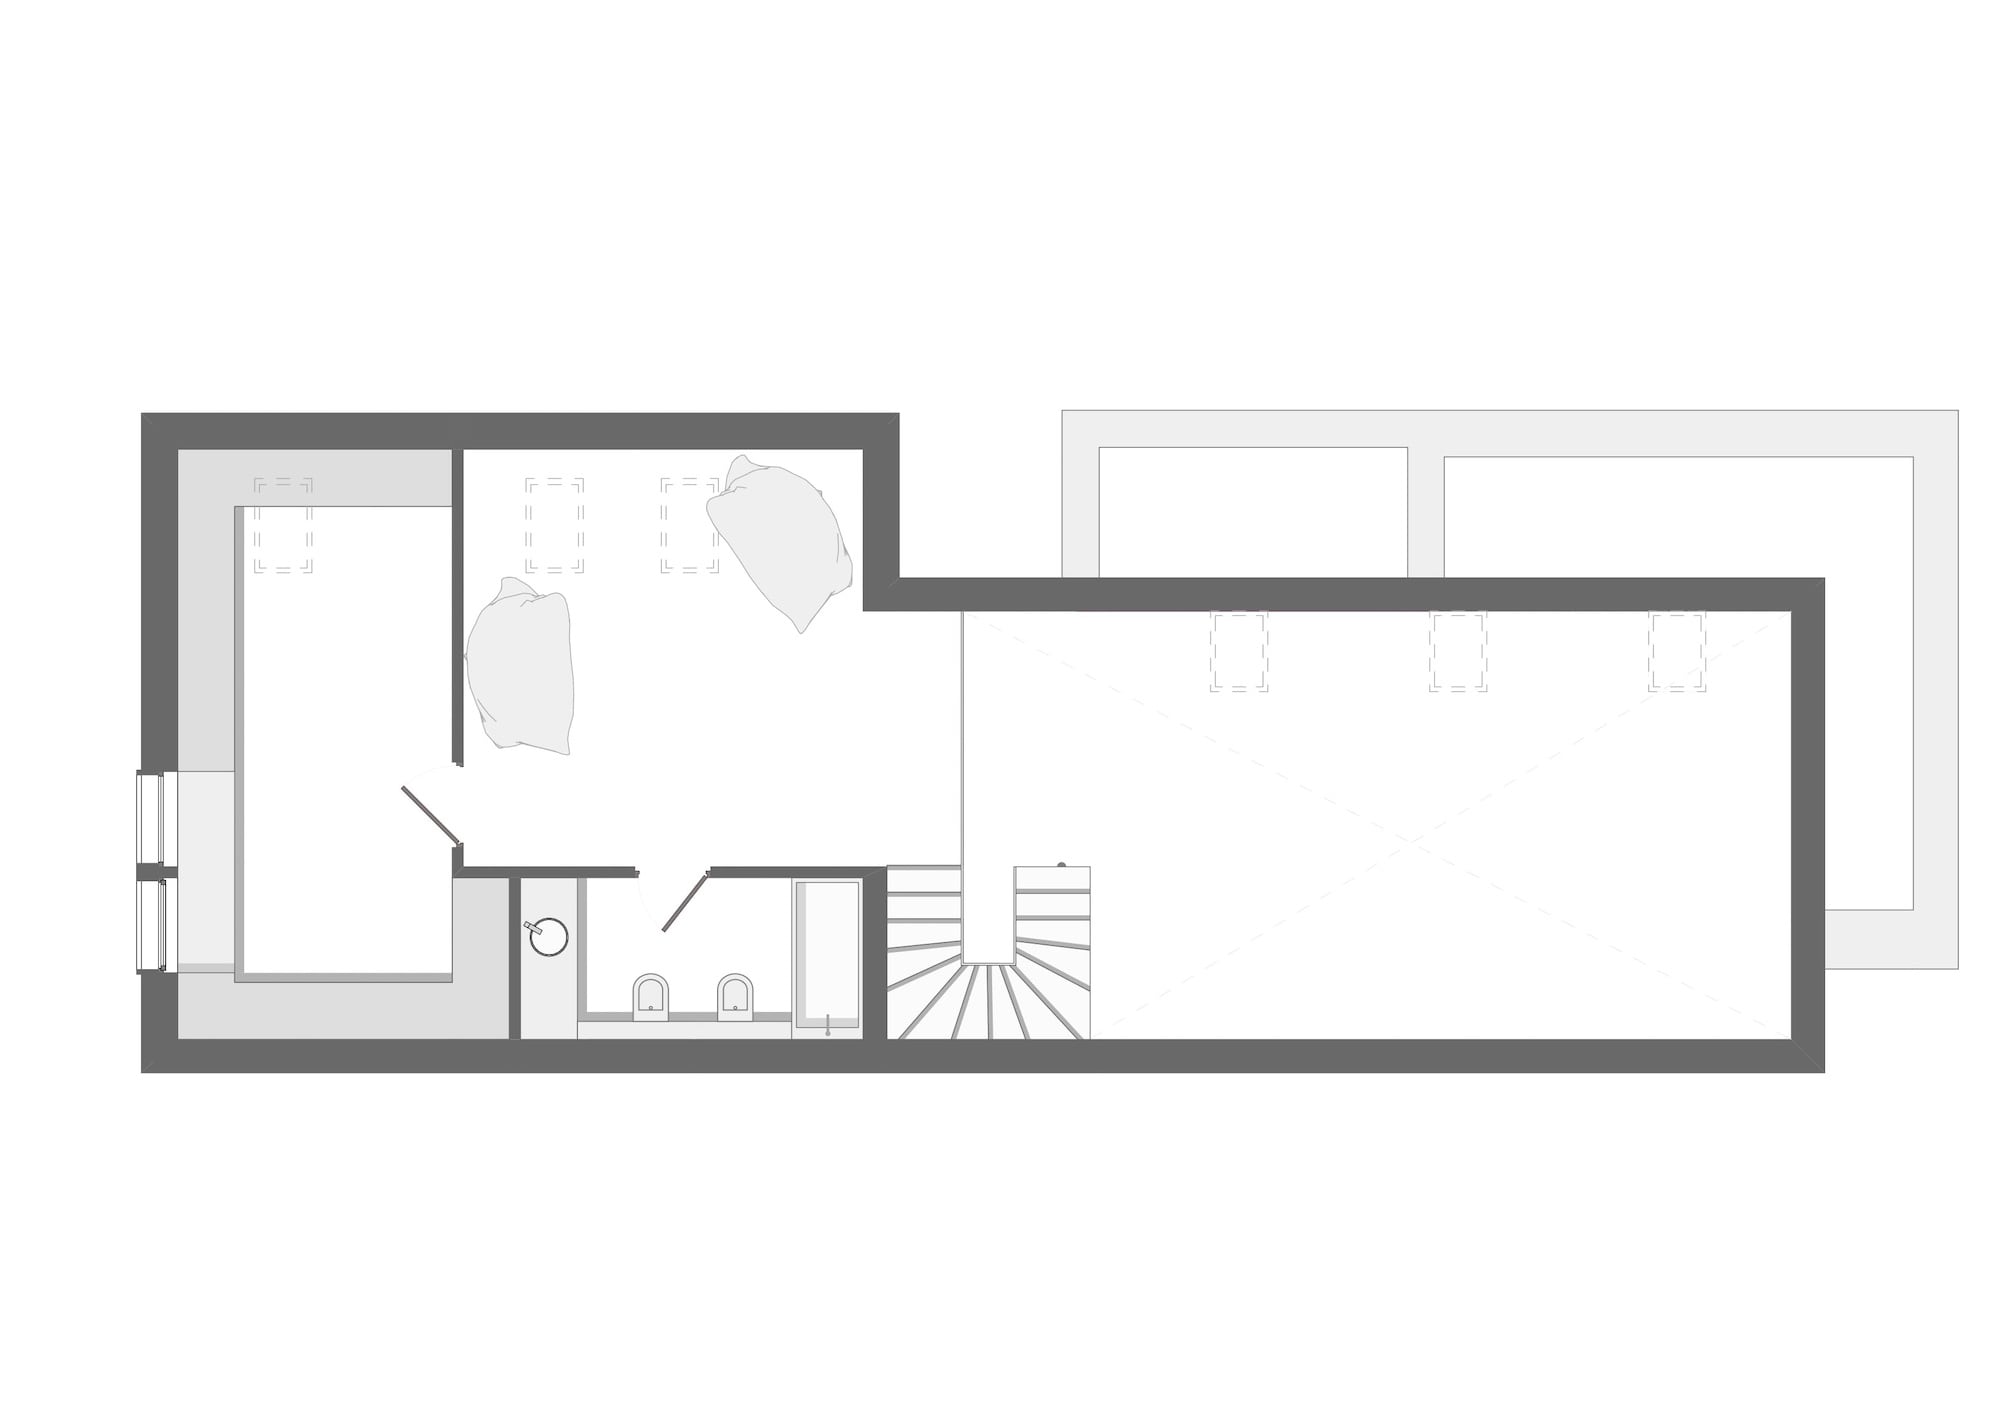
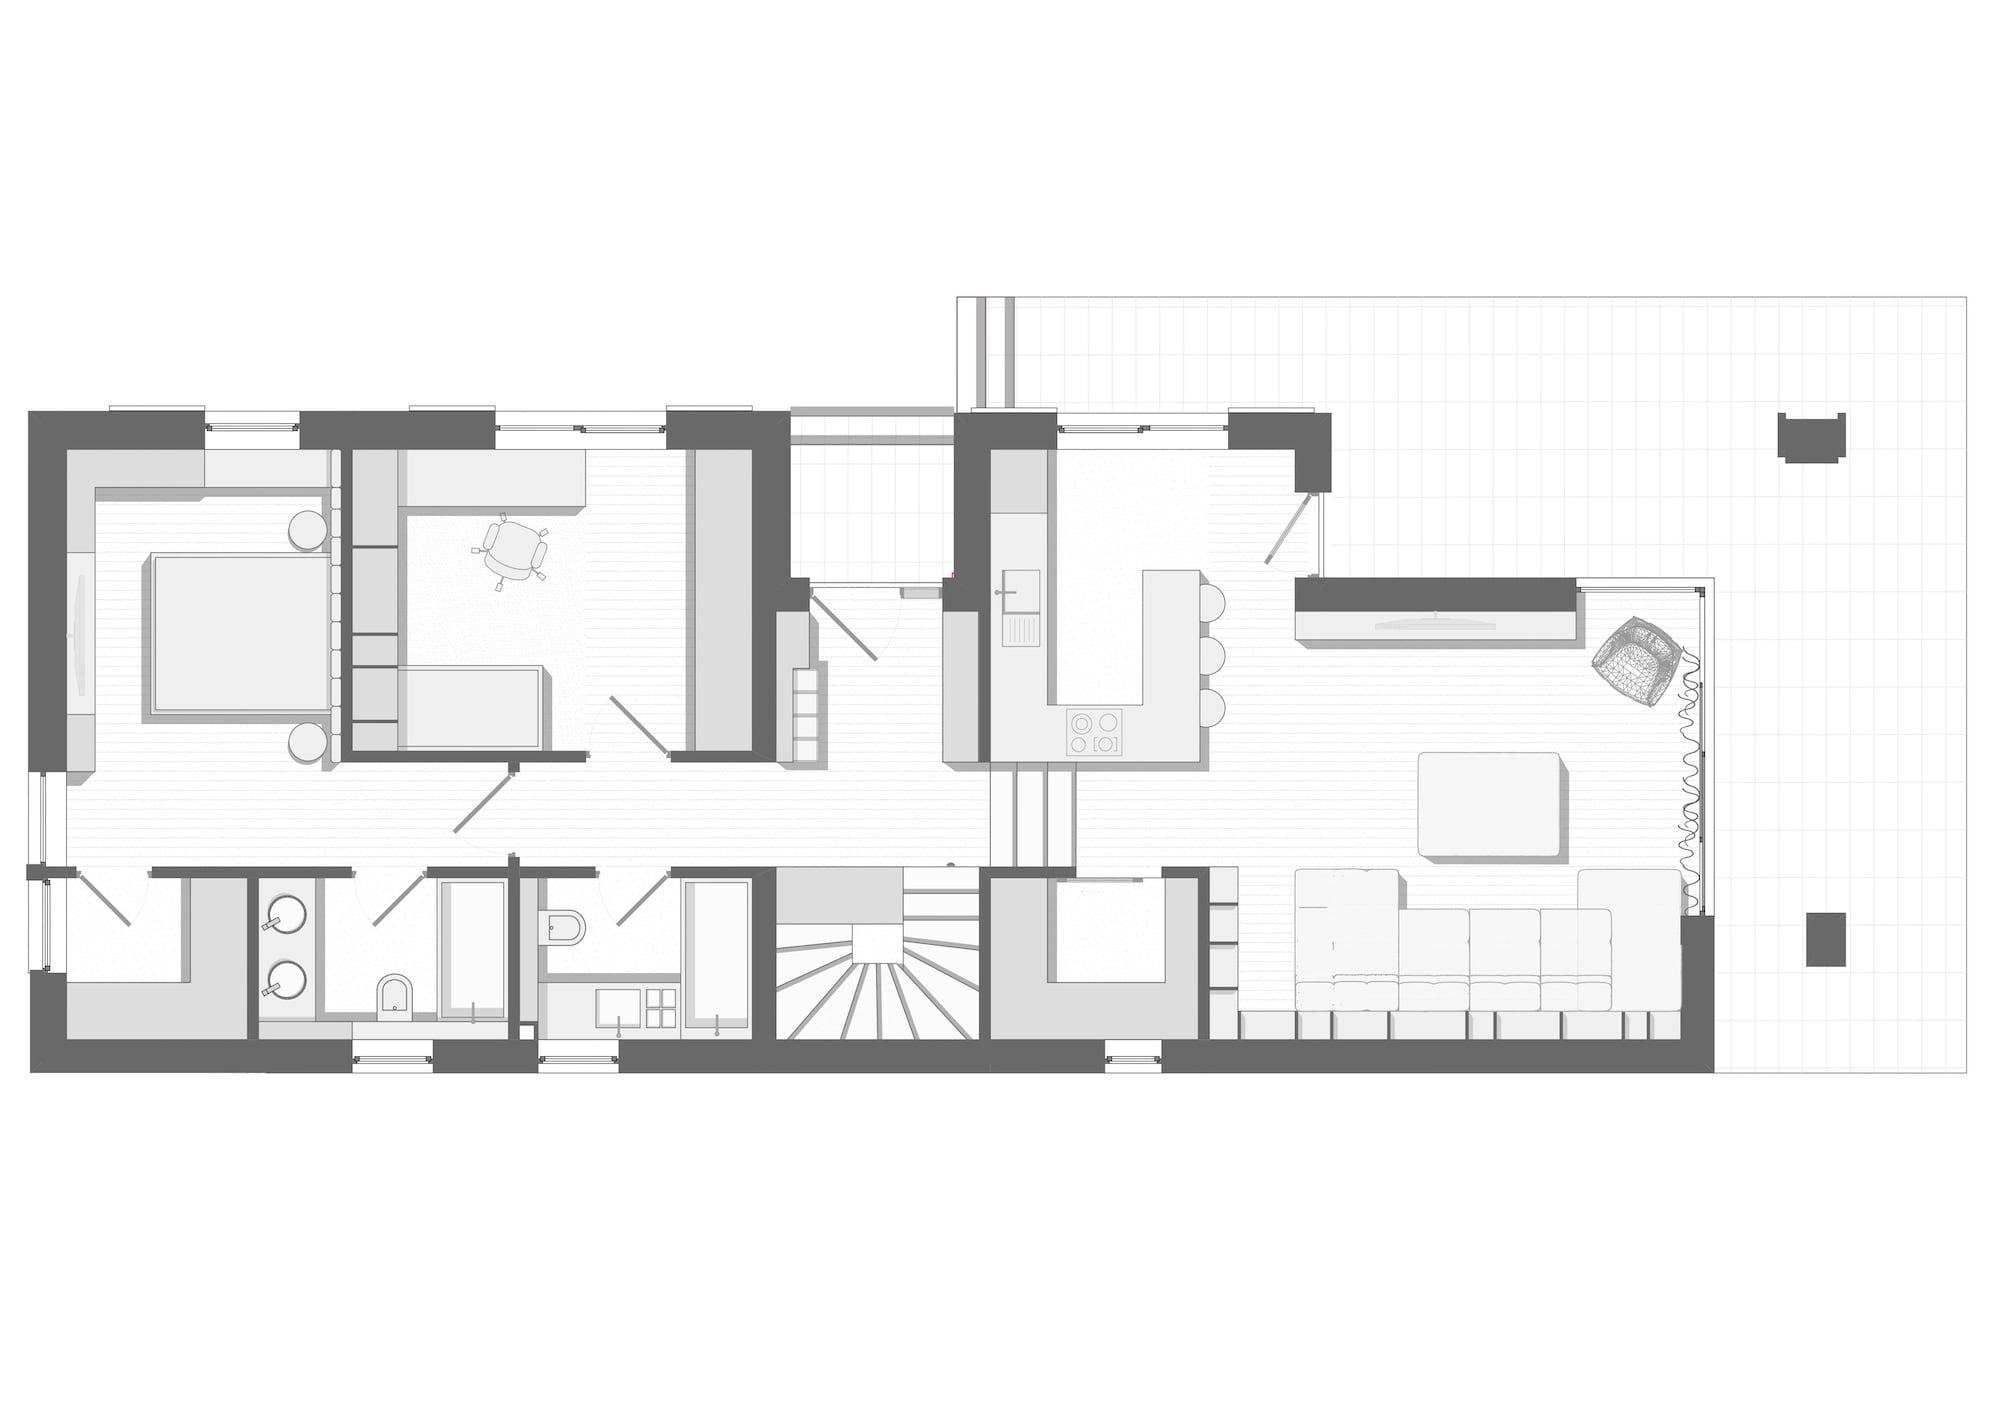
The proposed project is located in an urban area characterized by narrow and elongated plots situated on gently sloping terrain. The intention was to extend and add an upper level to the existing building in order to create a modest dwelling with a ground floor and attic, maintaining the character of the area through coherent integration into the existing urban fabric.
The proposed volumetric and functional composition of the new dwelling was developed considering both the existing position of the building and the functional relationships between spaces. The composition is defined by two volumes: the first, facing the street, built on the footprint of the former house, and the second, positioned toward the back of the plot, with a lower height.