

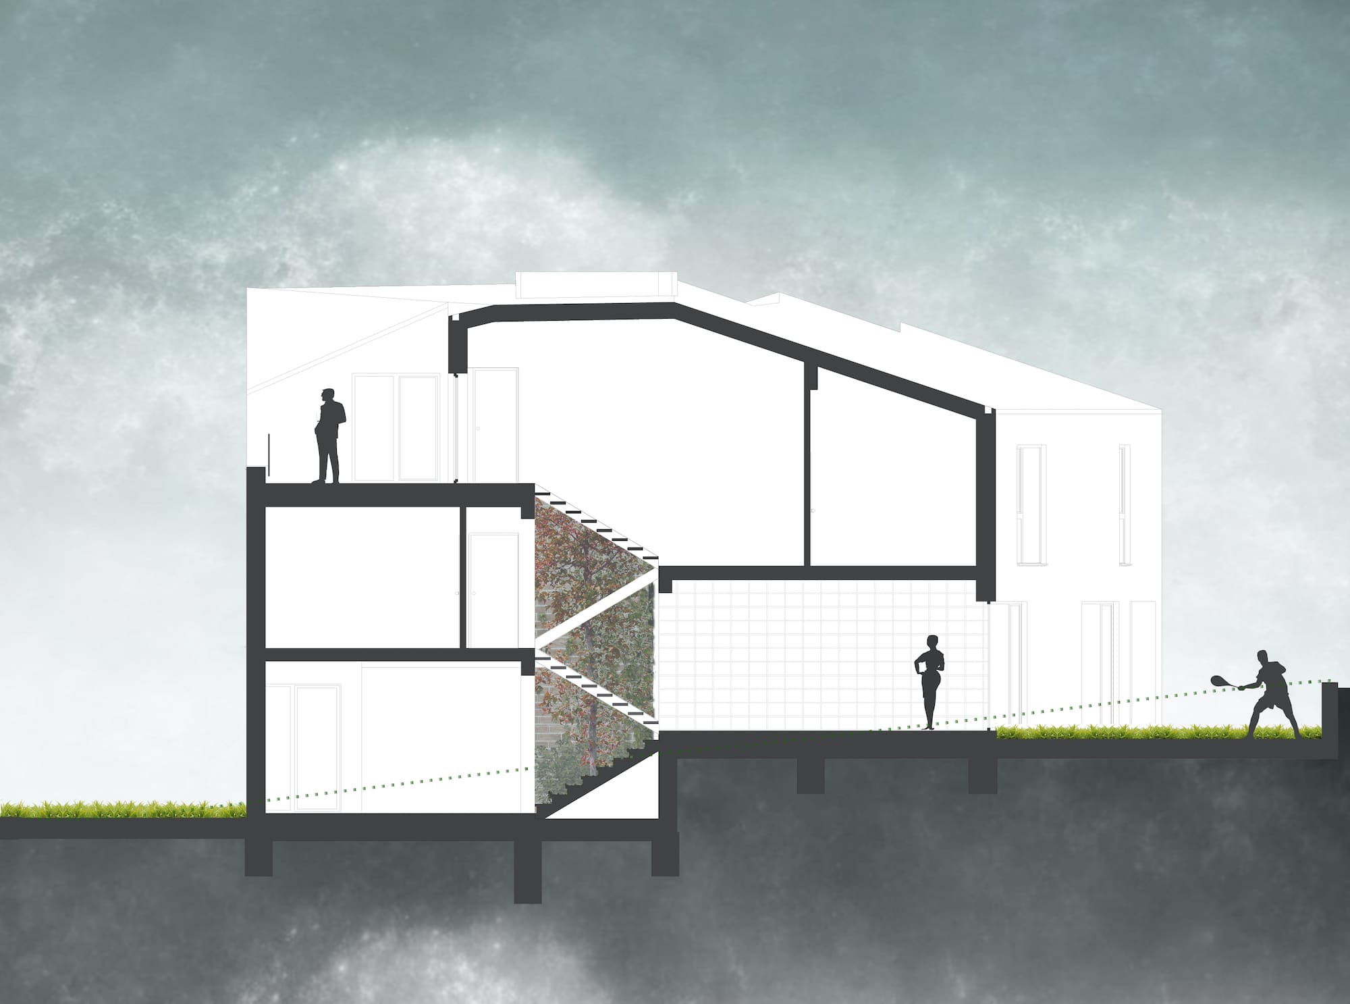
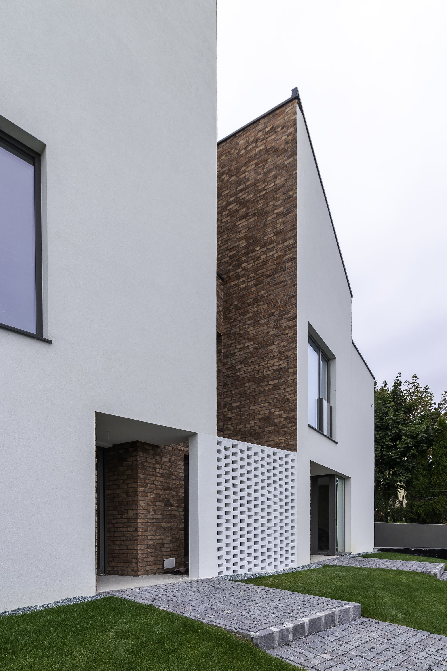
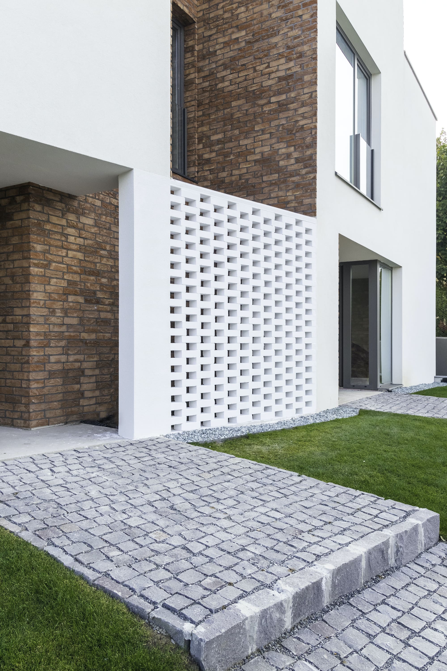
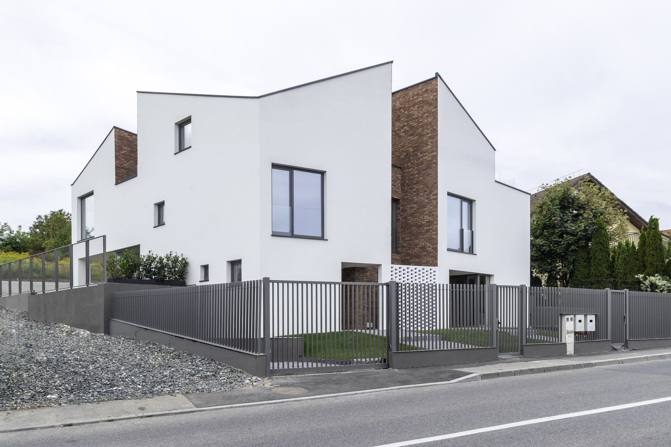
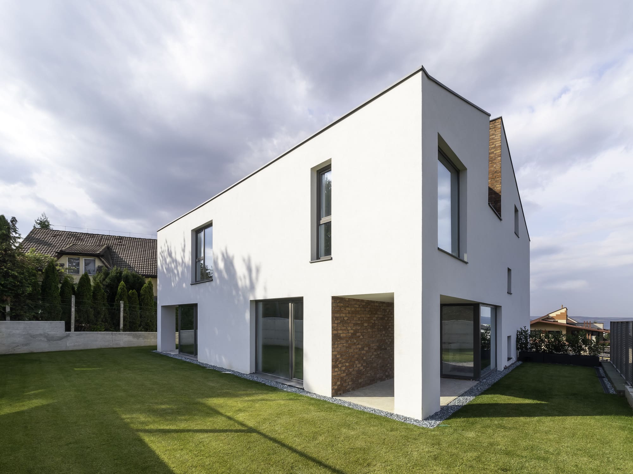
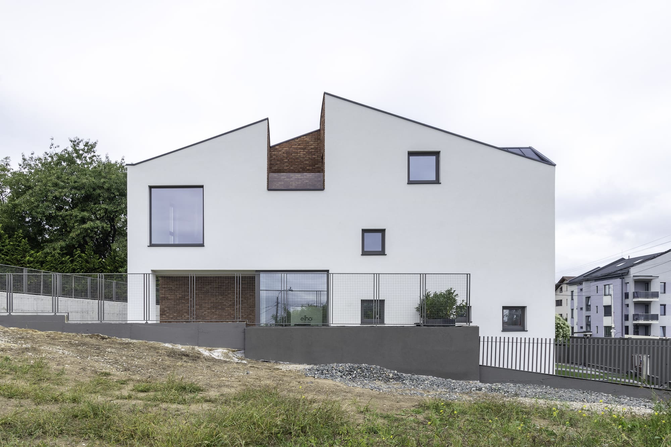
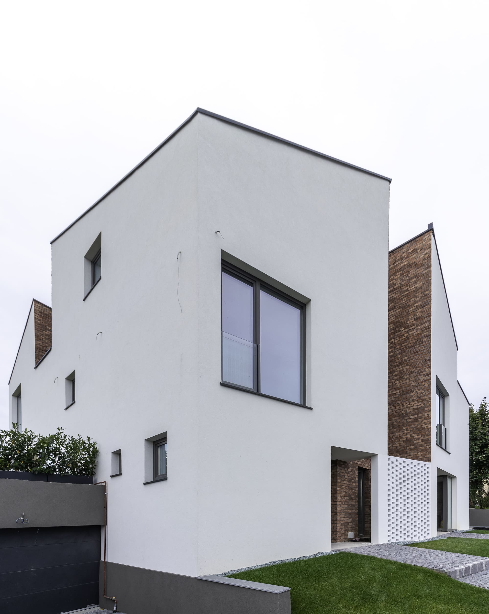
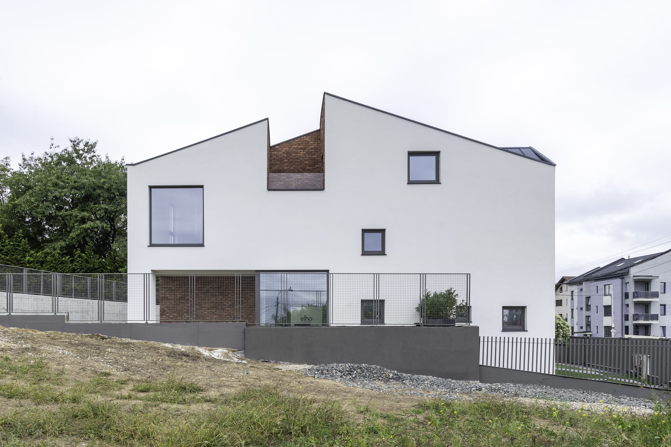
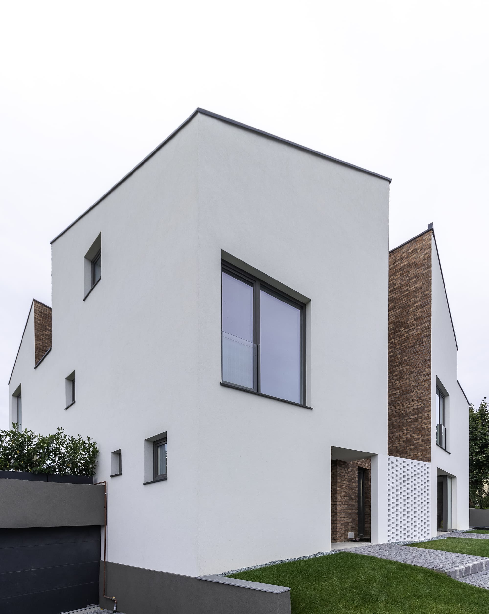
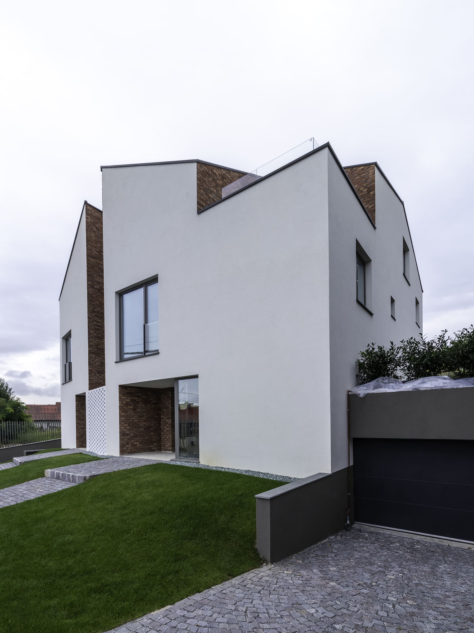
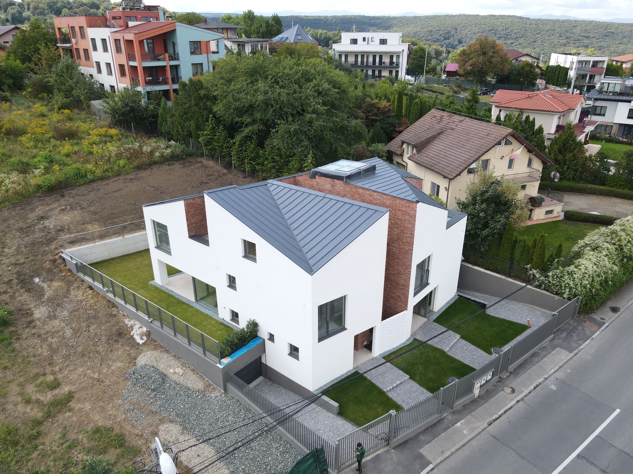
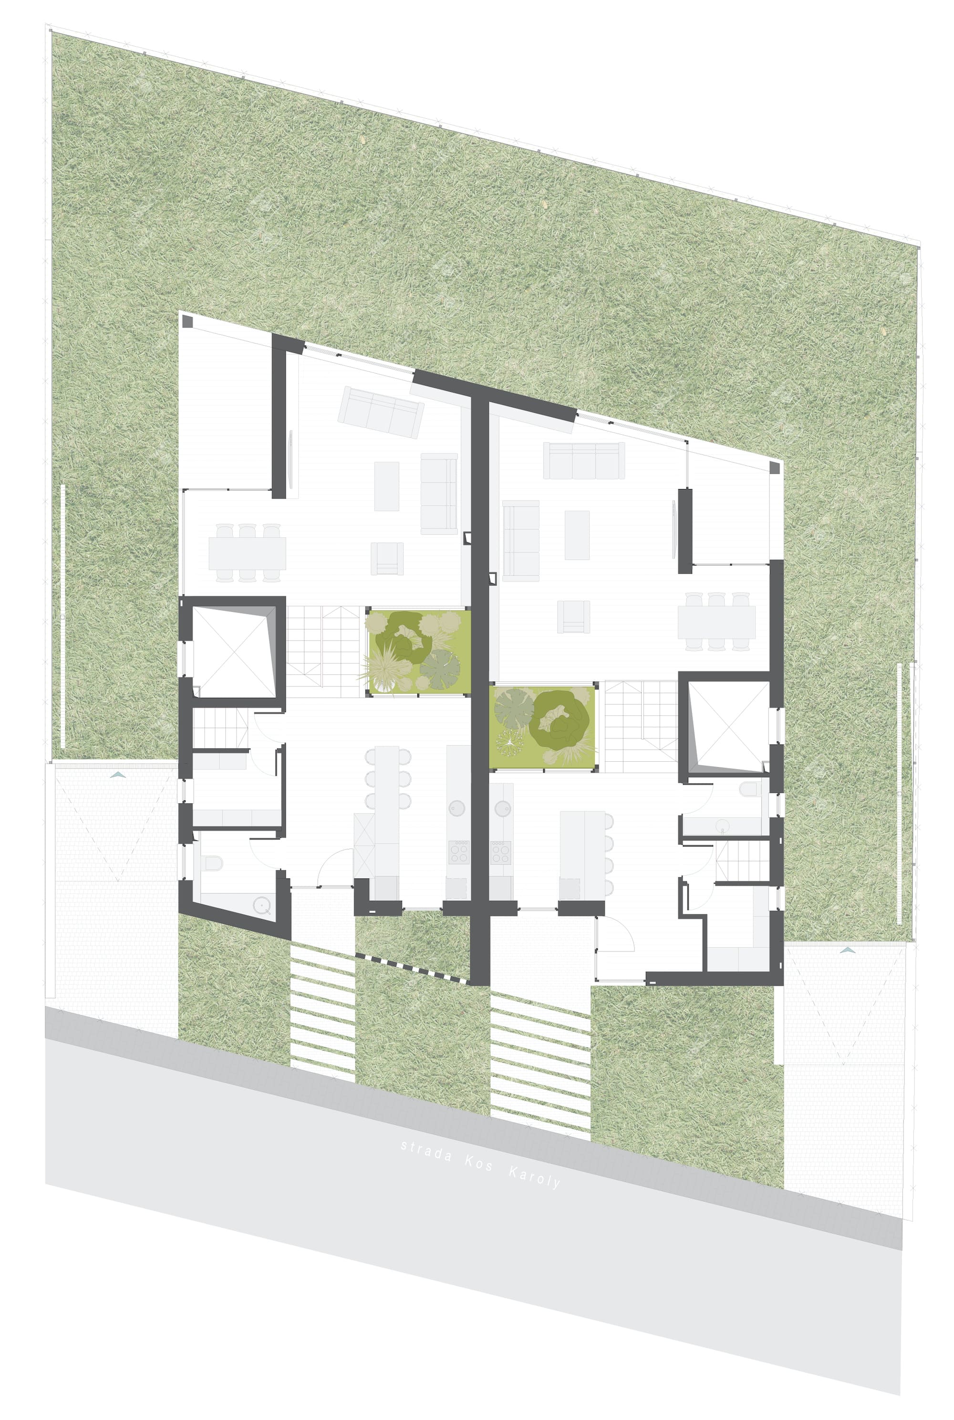
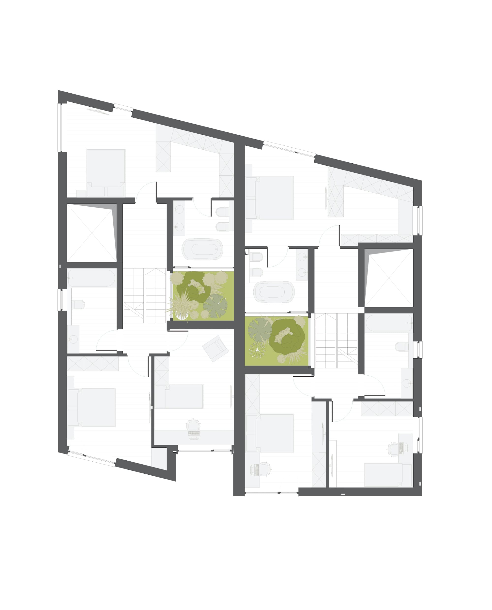
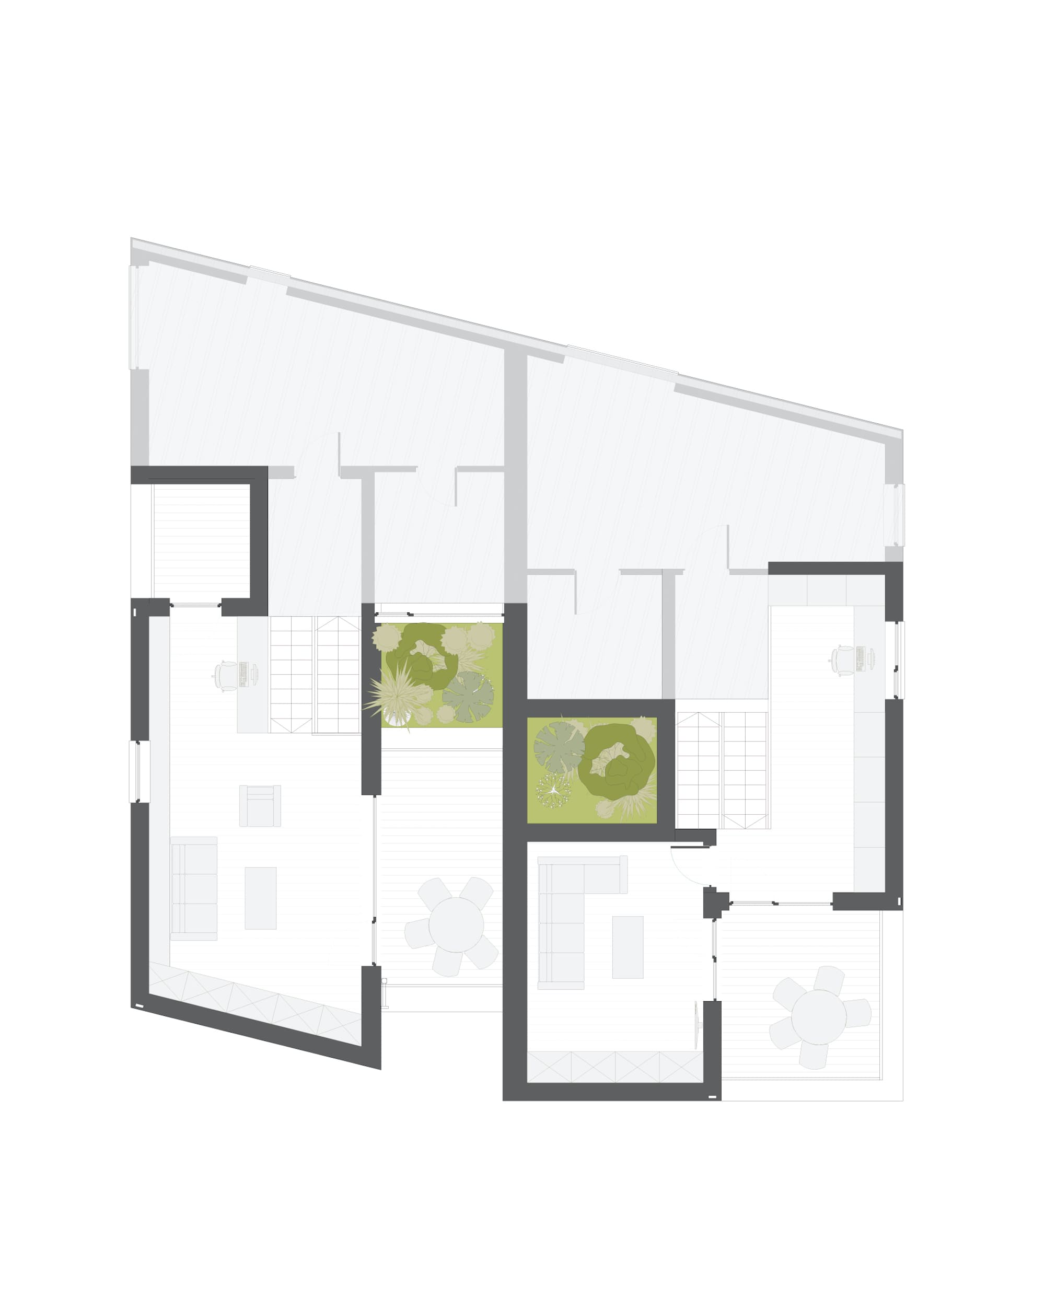
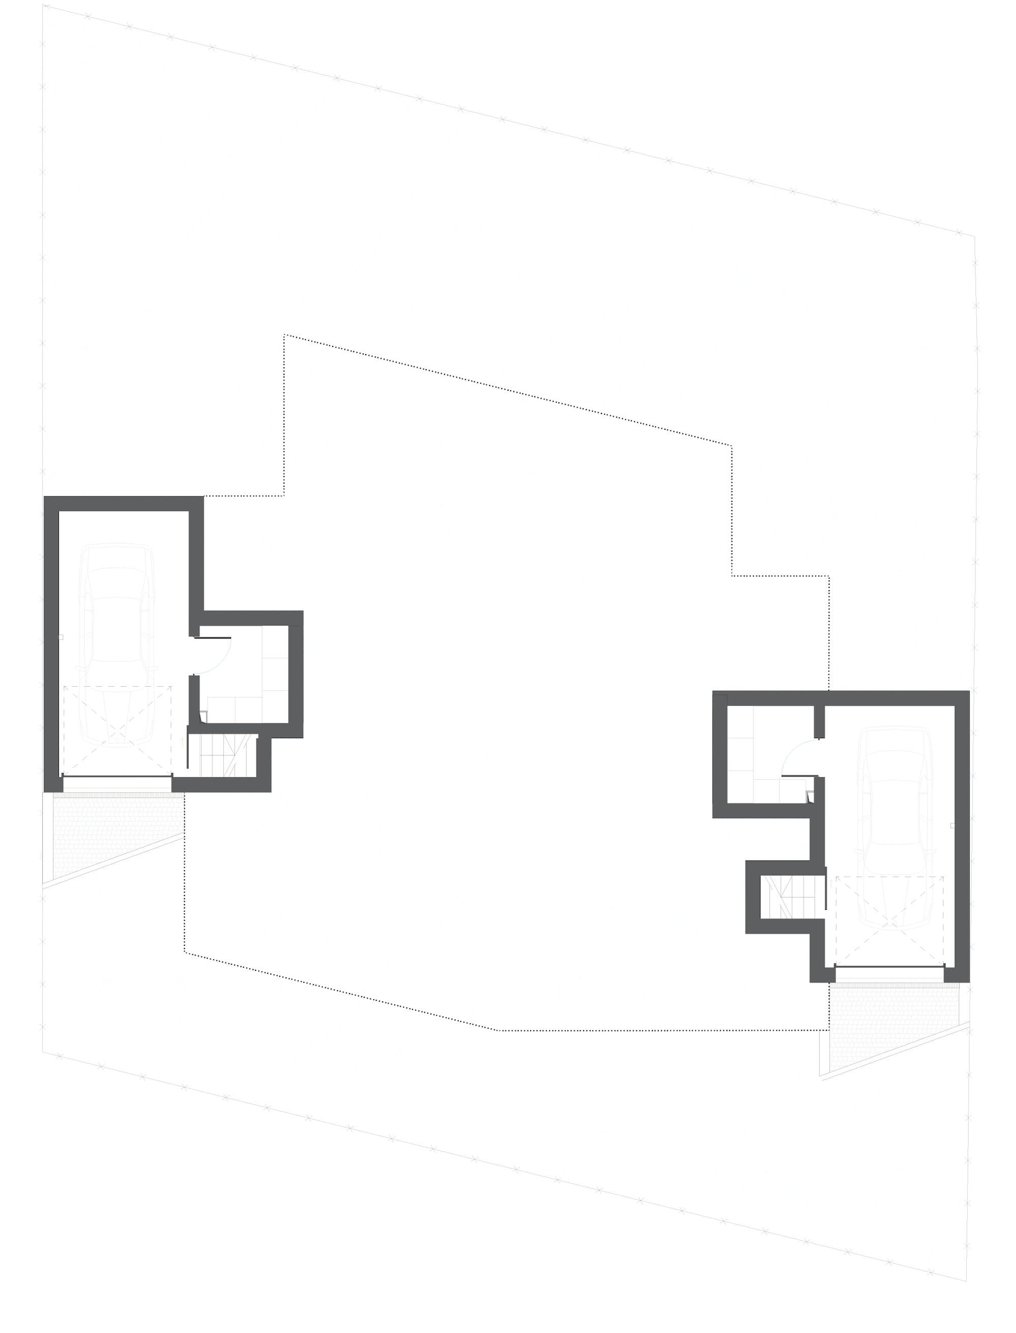
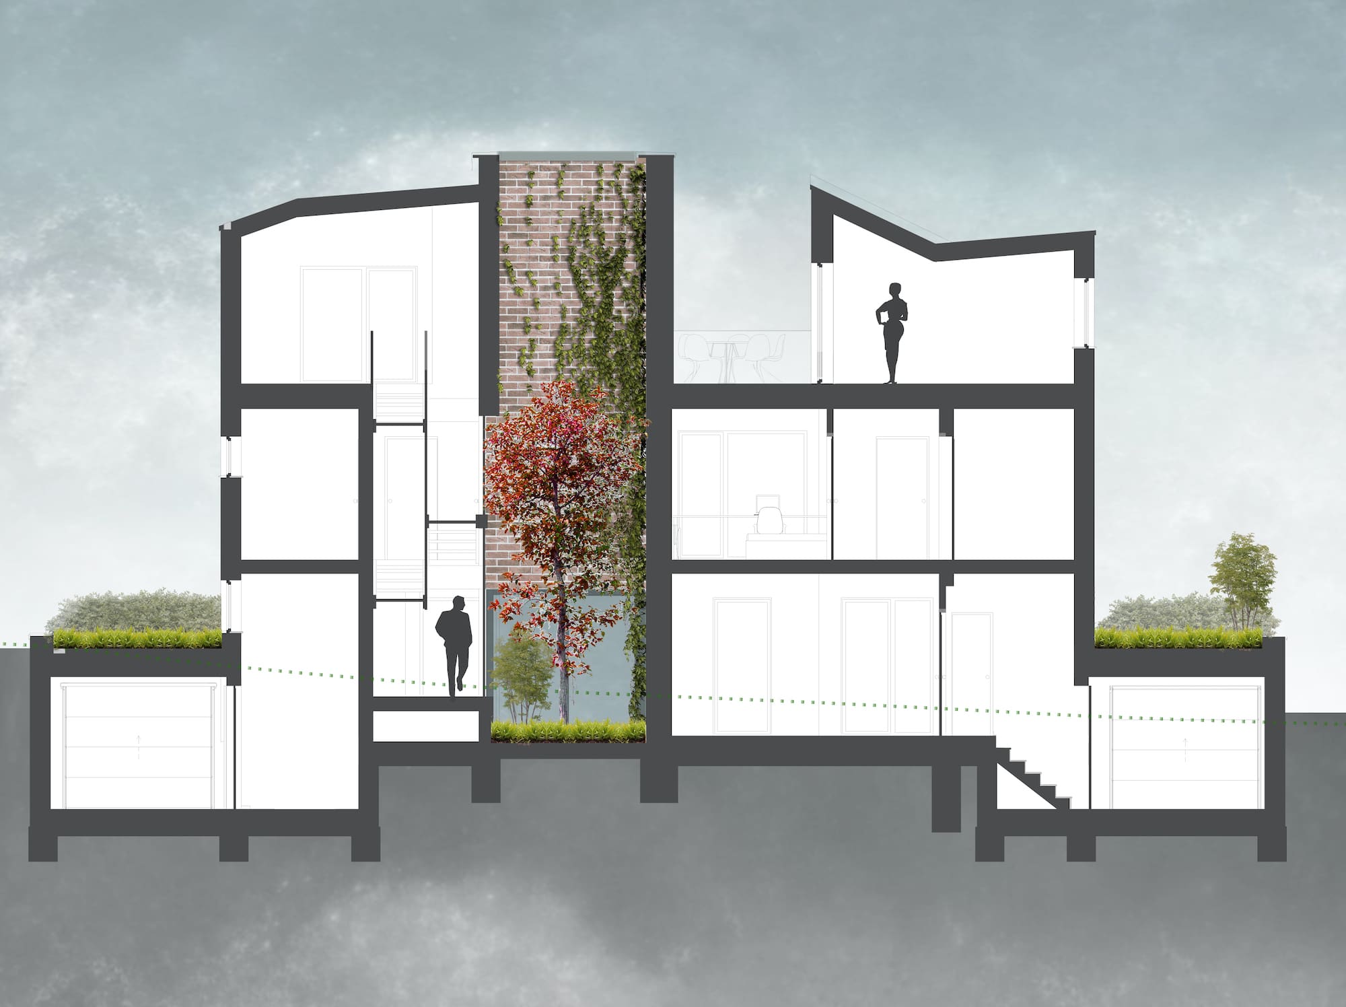
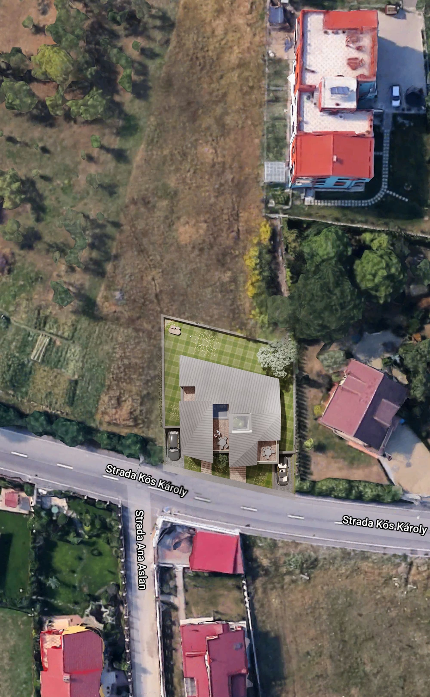
A site which promised perspectives of the city and a client who wanted to build a two-unit building that would promise more than an ordinary house. Out of the desire for each space from the ground floor to be connected to the outside and to create different dialogues between the spaces, each floor was shifted by half a height, resulting in 7 distinct levels. Taking advantage of the generous front of the site to create interesting, well-lit and ventilated spaces, an inner courtyard was created for each housing unit, becoming the central element of the house. The layout of the courtyard helped in positioning central interior spaces, which function and communicate in a unique way with it. By placing the garages on the sides of the building, below the level of the houses, two separate courtyards were created. The staggered arrangement of the levels created different interior spaces as orientation and dialogue with the exterior, offering ample perspectives towards the city.