

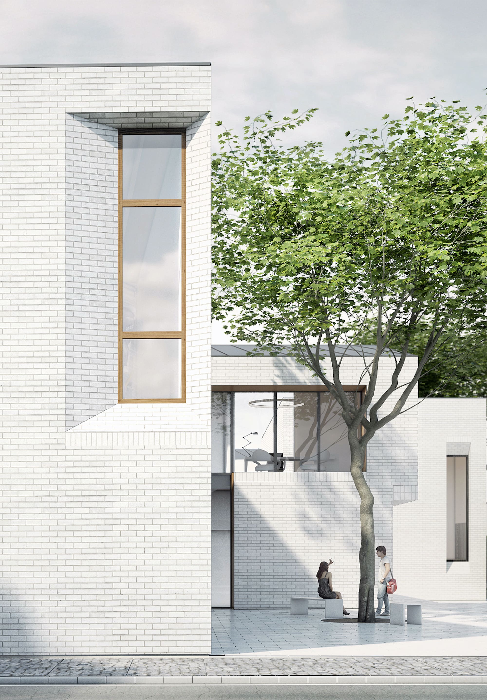
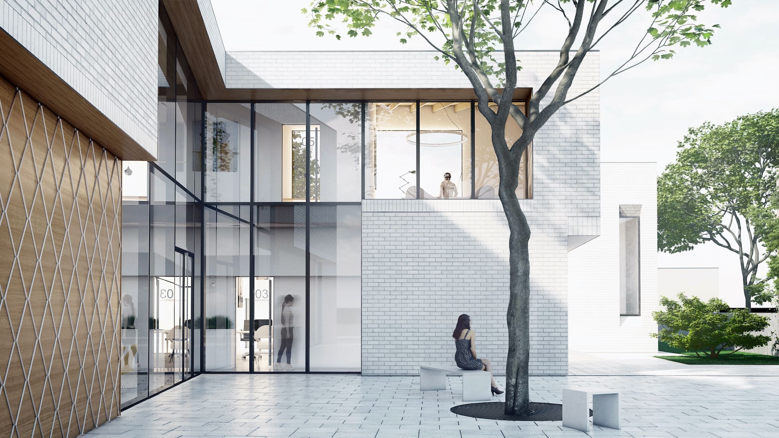
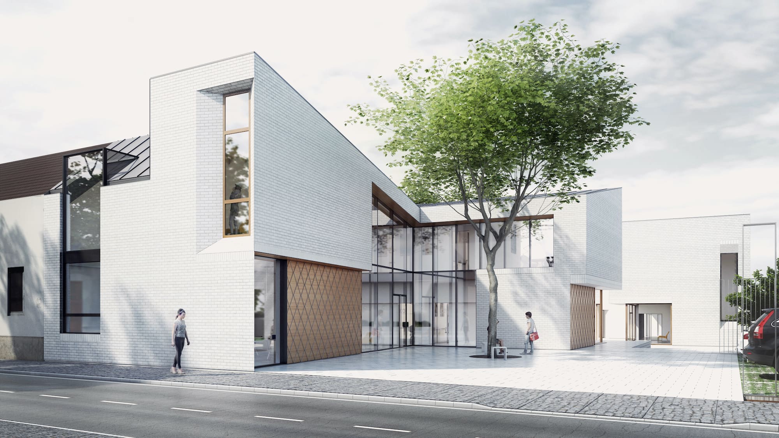
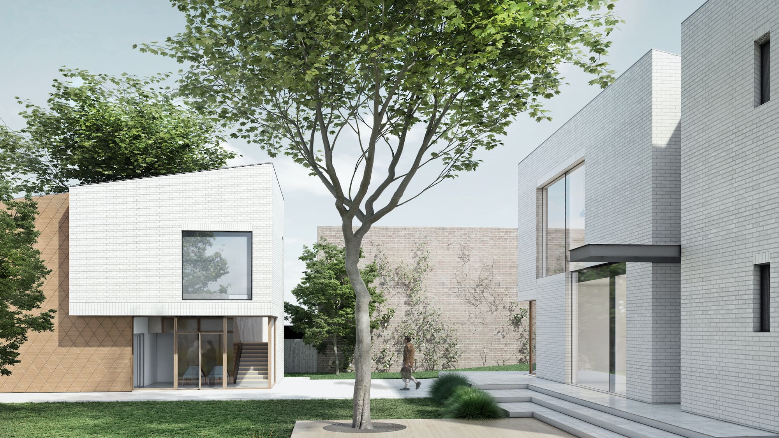
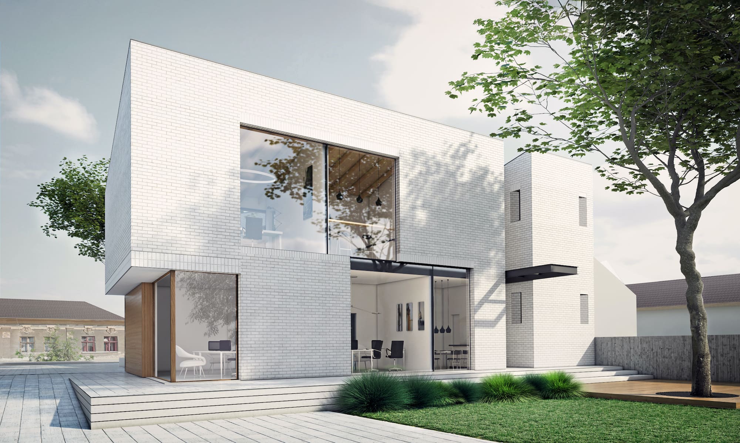
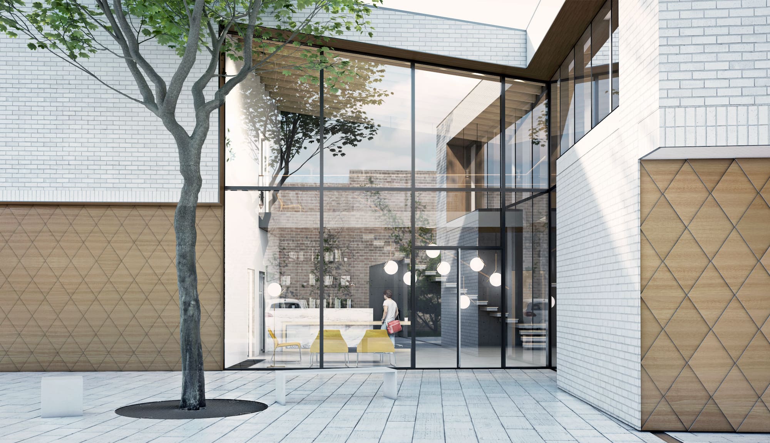
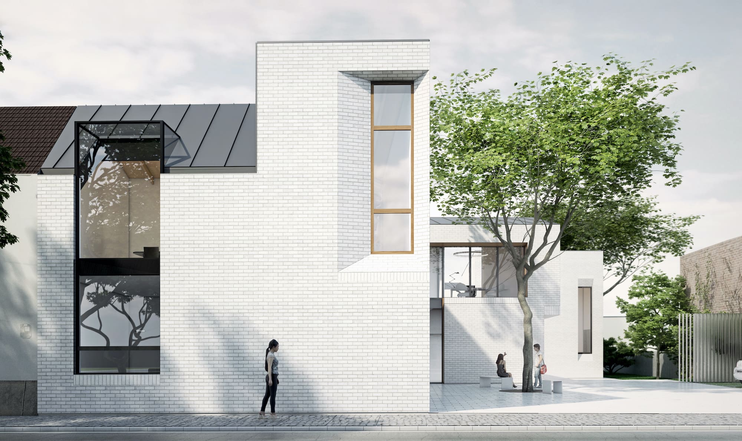
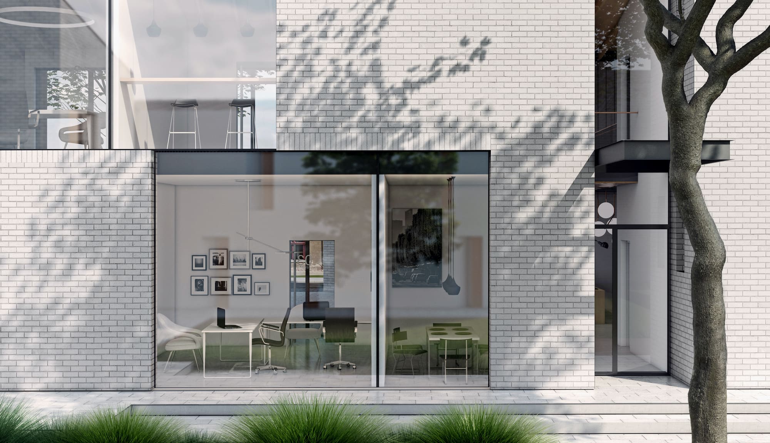
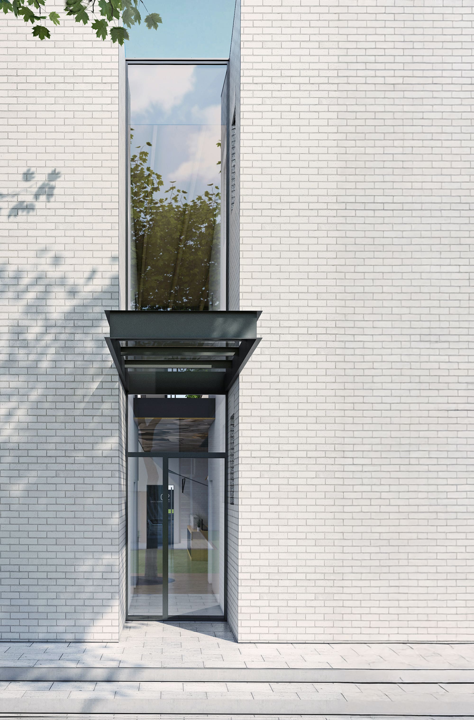
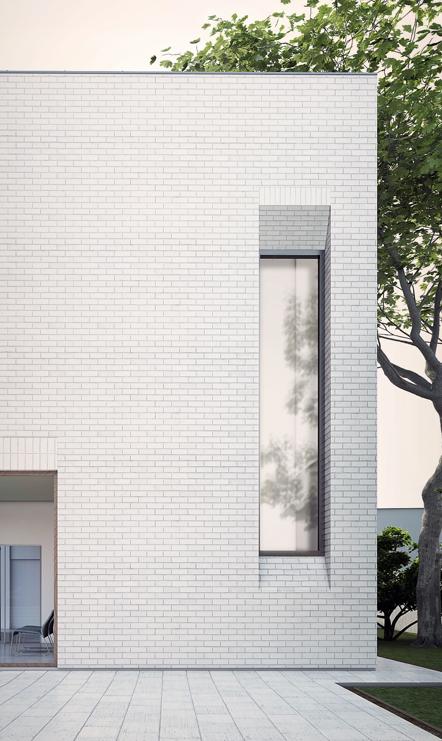
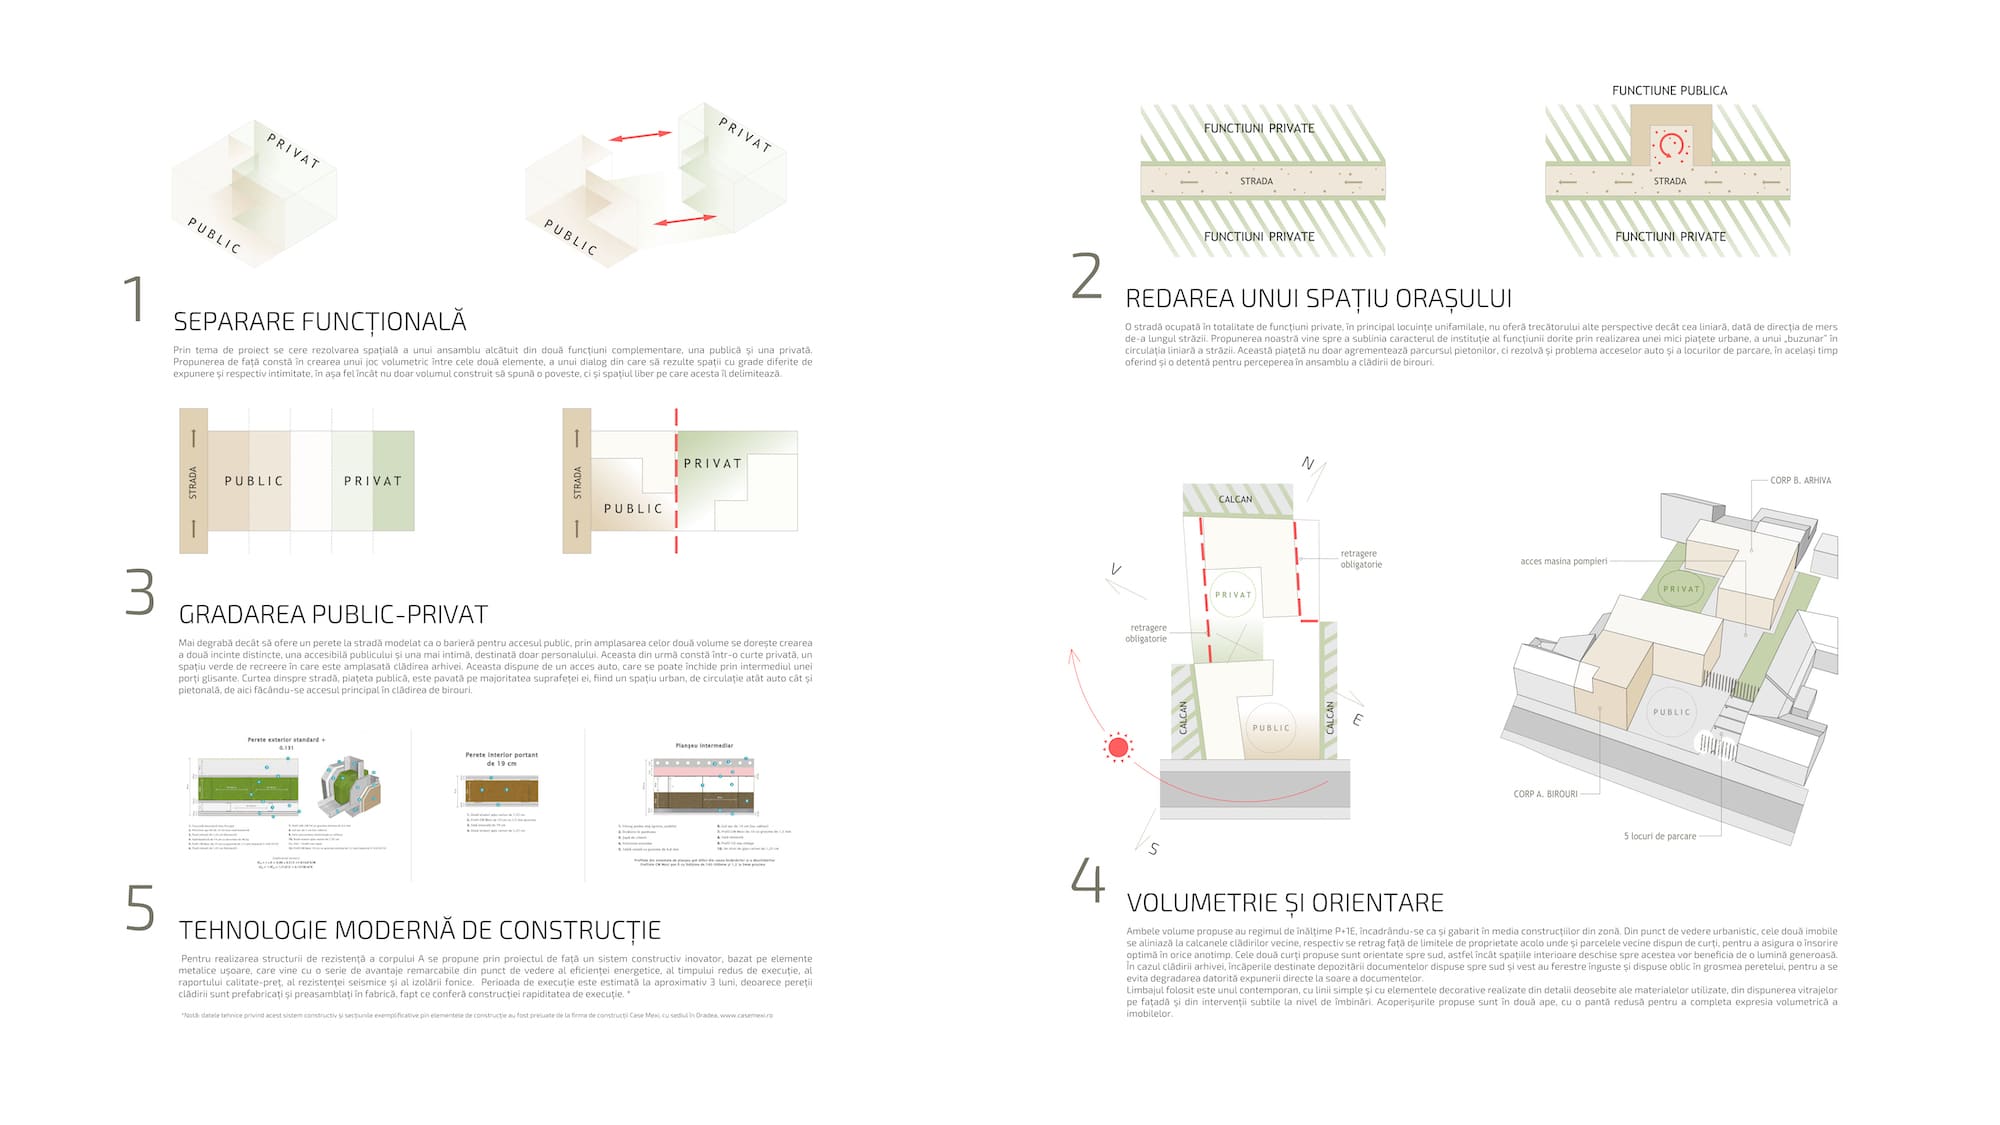
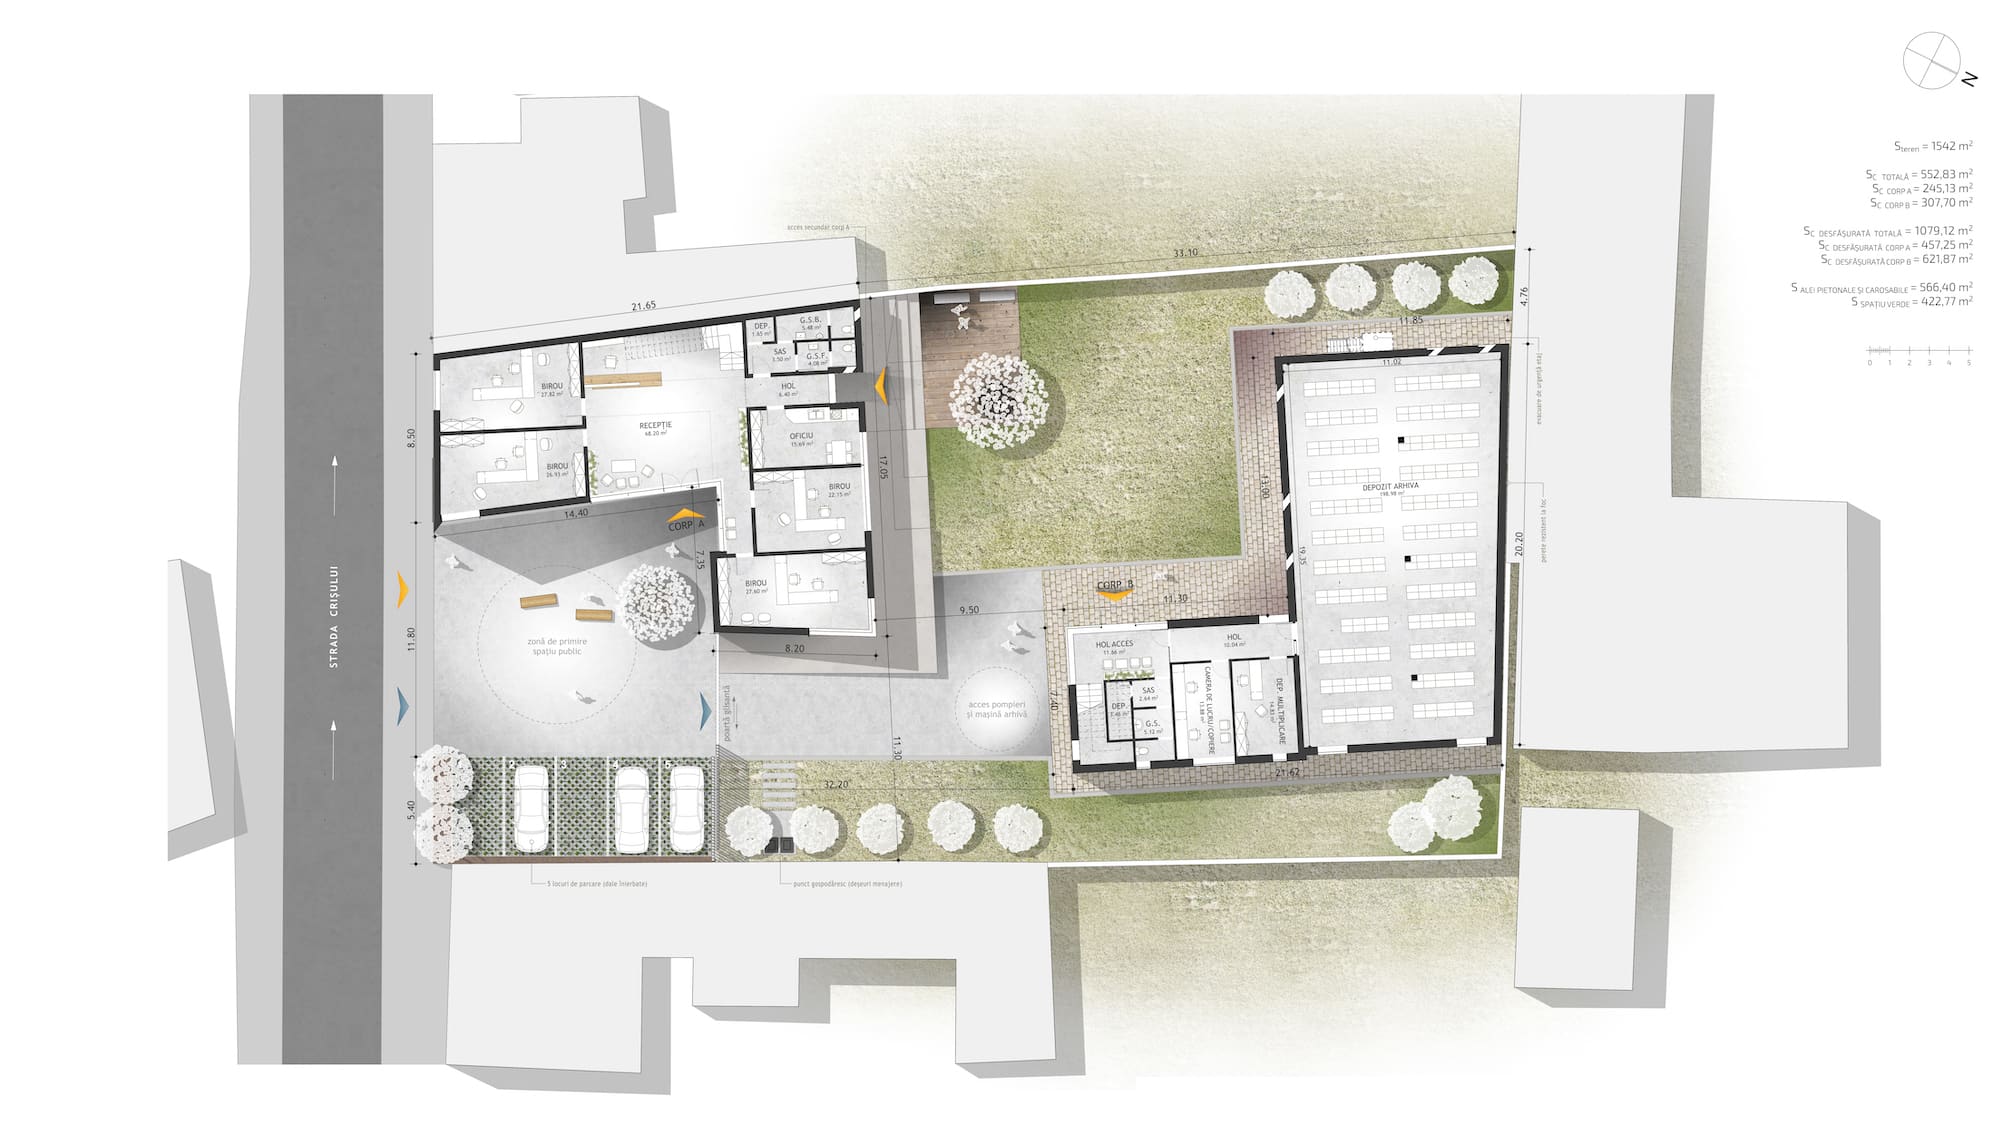
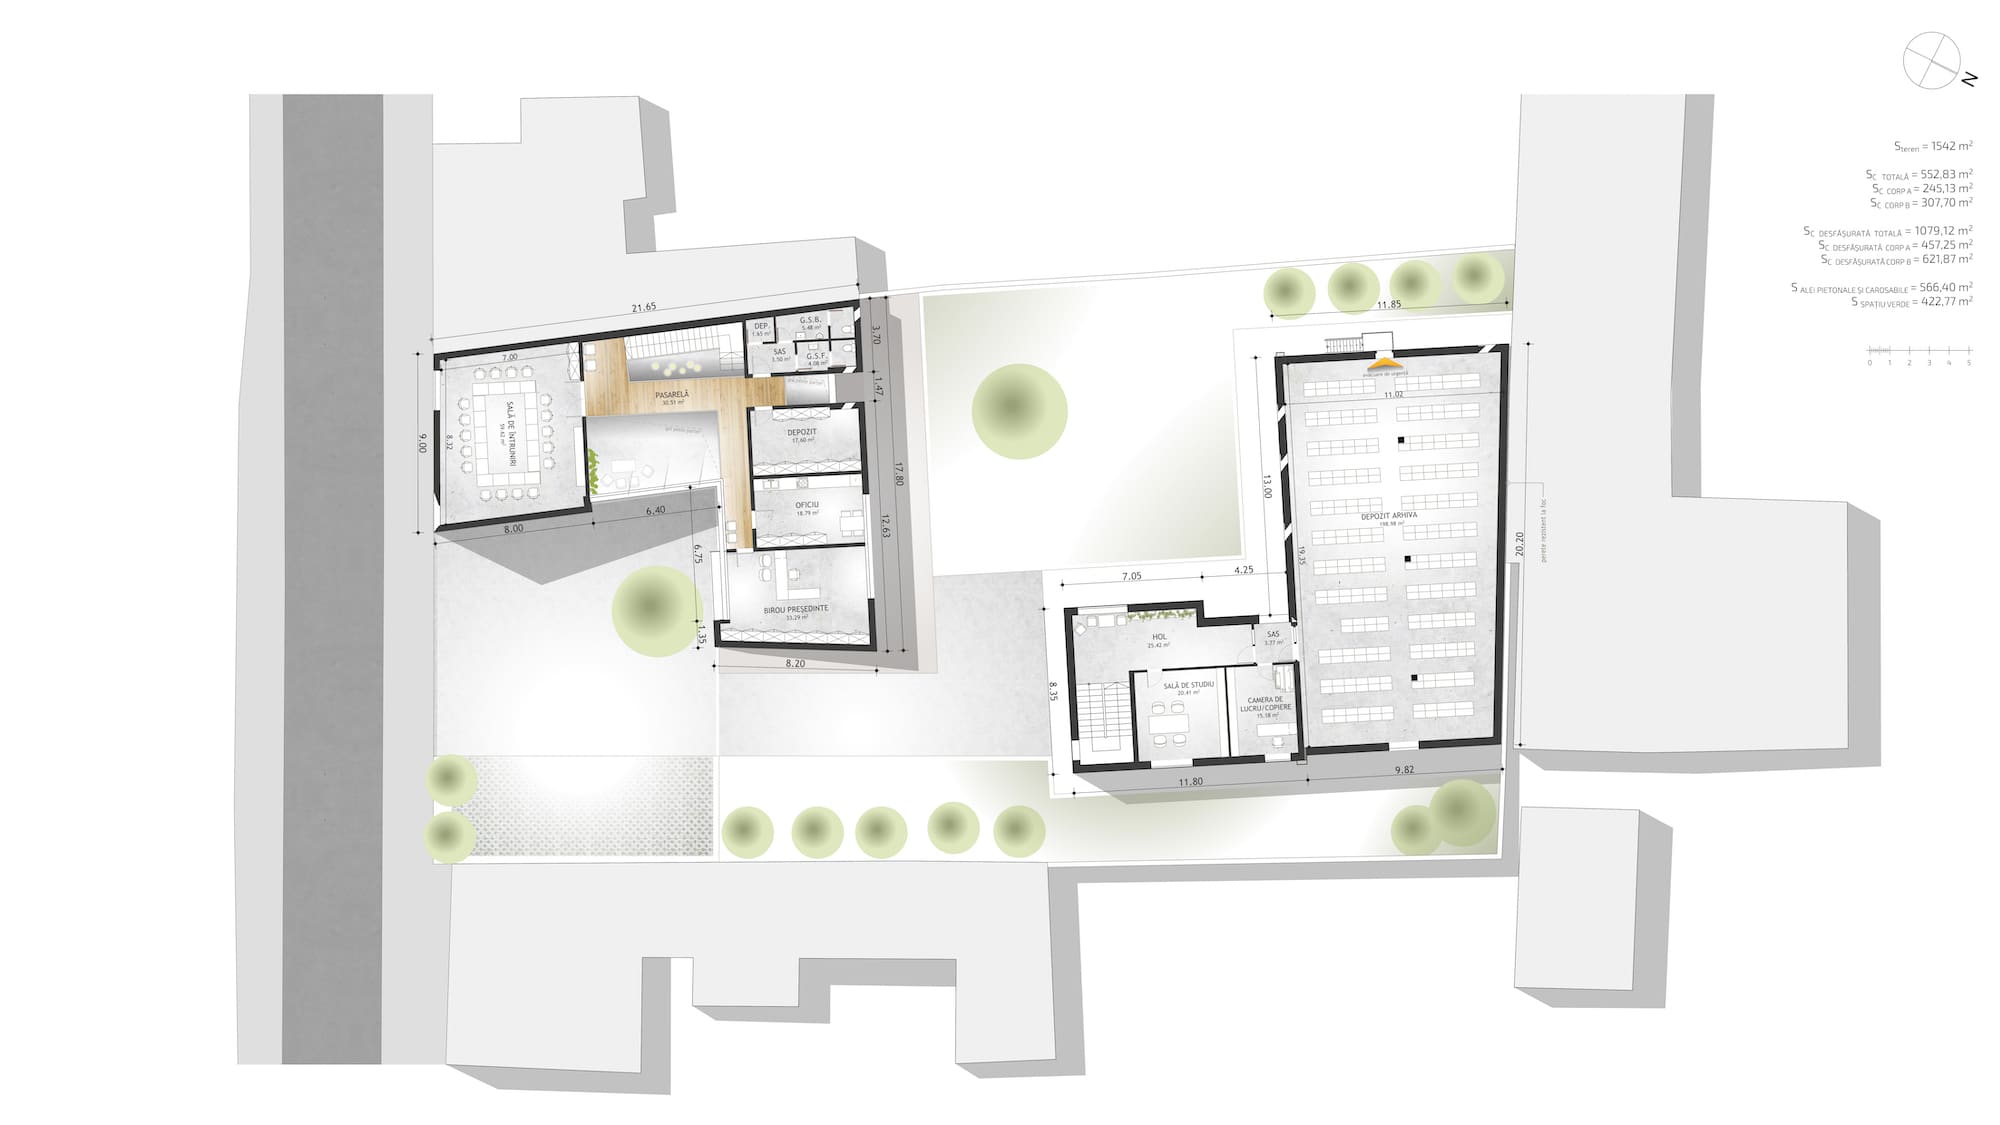
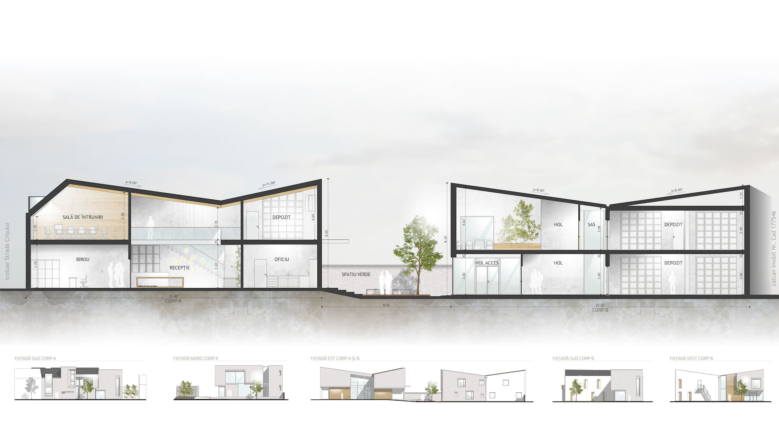
This project was the winning proposal in a competition held in Oradea. The brief required a spatial solution for an ensemble composed of two complementary functions, one public and one private. The proposed design establishes a volumetric interplay between these two elements, creating a dialogue that generates spaces with varying degrees of openness and intimacy. In this way, not only the built volume tells a story, but also the open space it defines.
Rather than presenting a solid façade to the street that acts as a barrier to public access, the positioning of the two volumes seeks to create two distinct enclosures, one accessible to the public and another more secluded, intended solely for staff use. The latter consists of a private courtyard, a green recreational space that accommodates the archive building. This area includes vehicular access, which can be closed off by a sliding gate. The street-facing courtyard, conceived as a public plaza, is mostly paved and functions as an urban space for both vehicular and pedestrian circulation, from which the main entrance to the office building is accessed.