

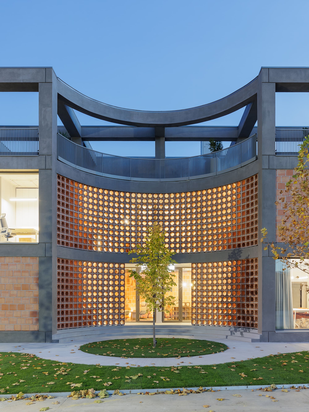
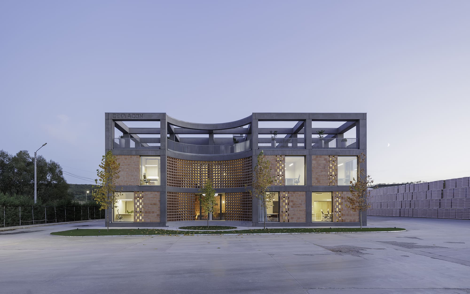
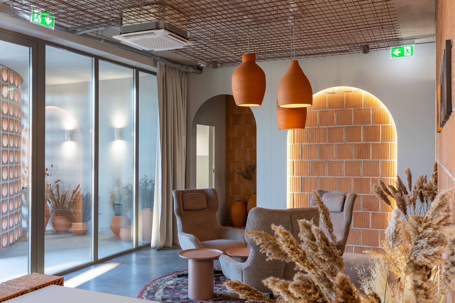
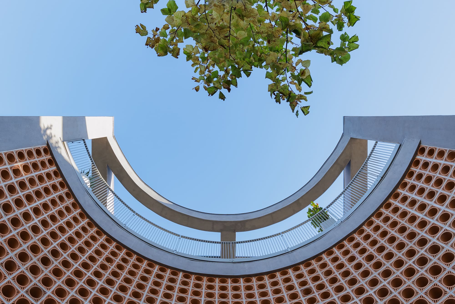
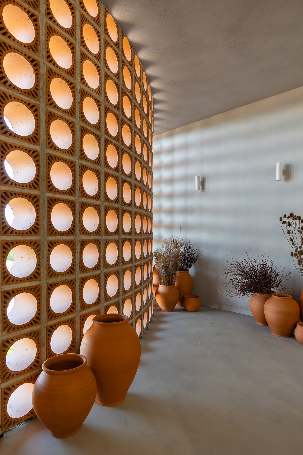
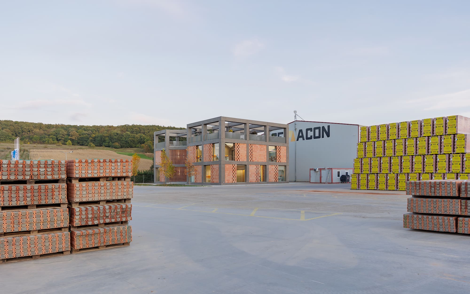
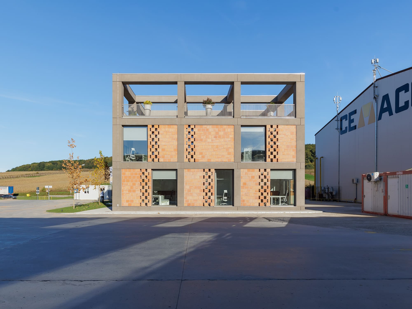
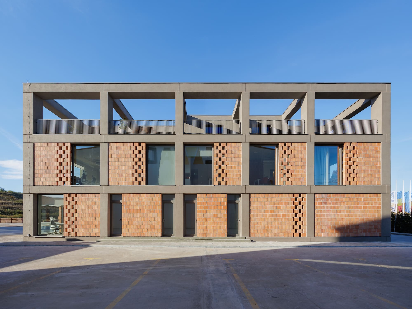
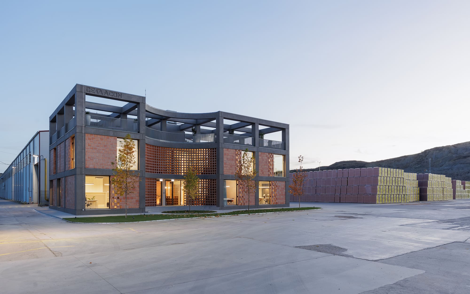
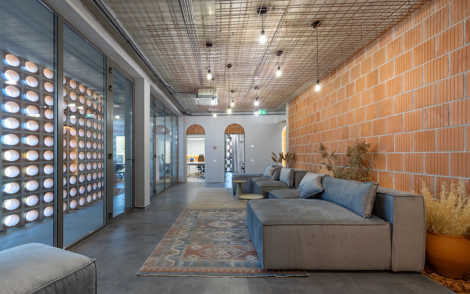
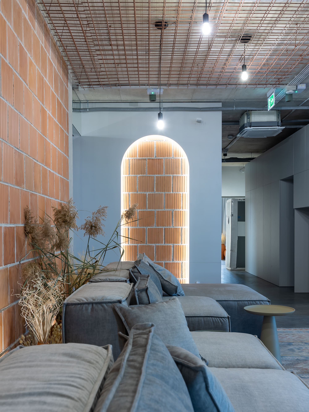
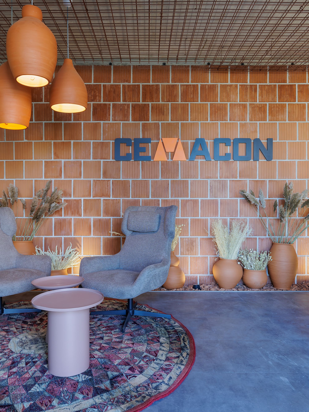
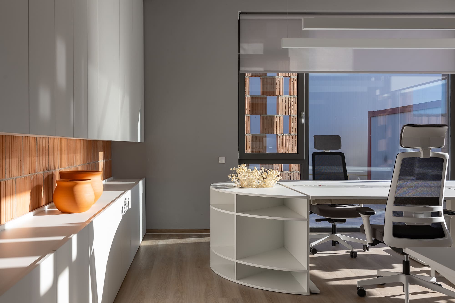
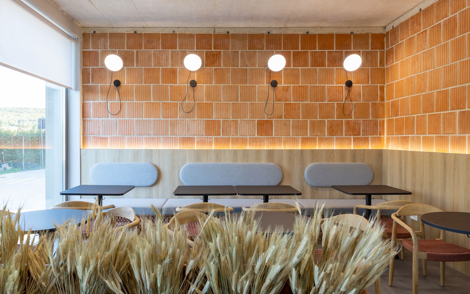
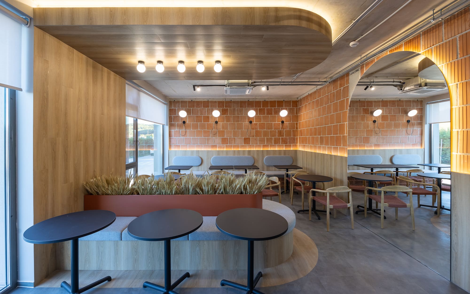
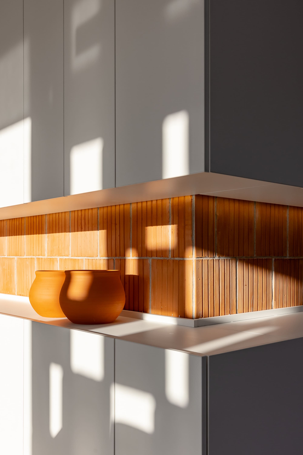
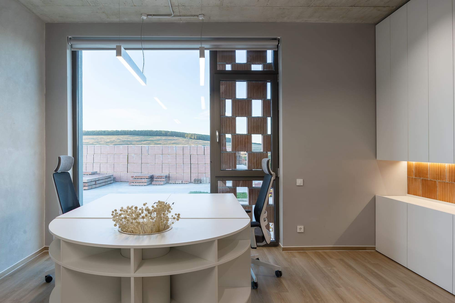
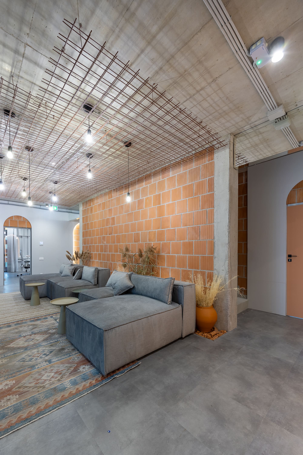
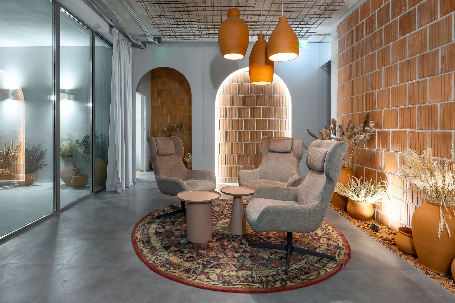
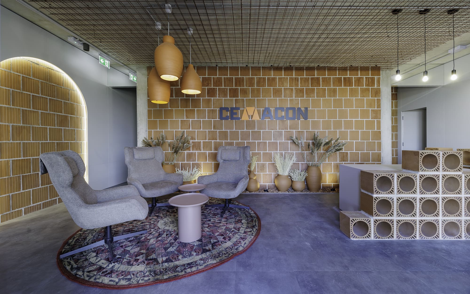
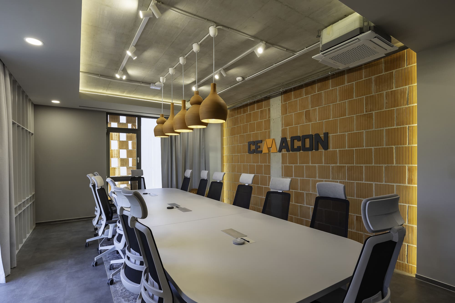
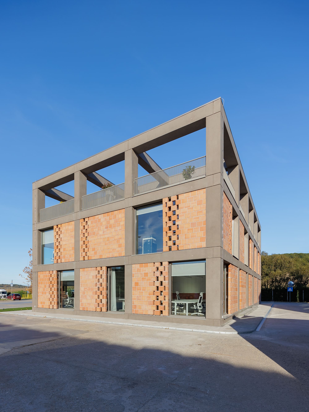
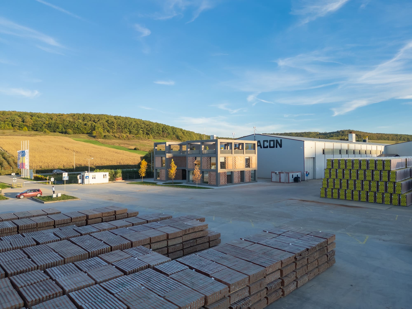
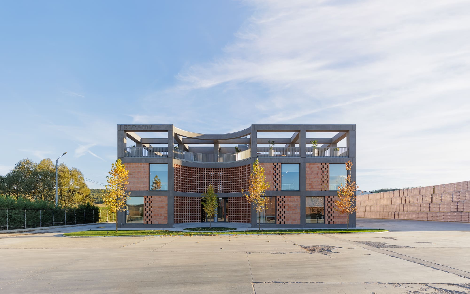
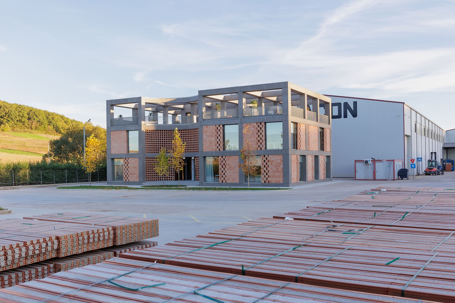
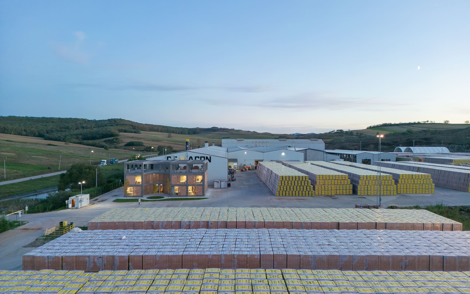
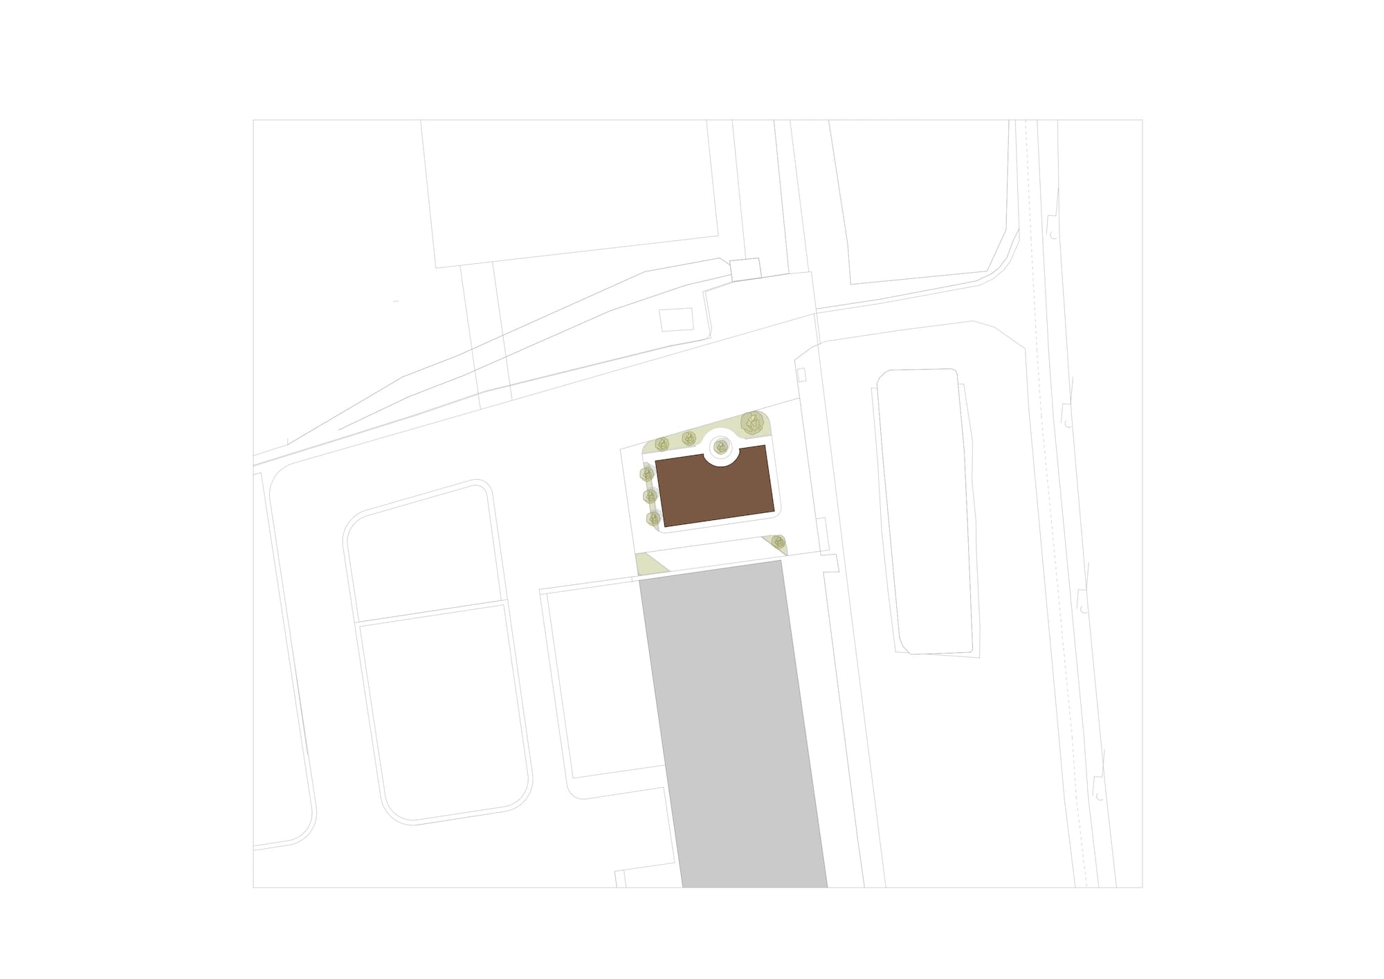
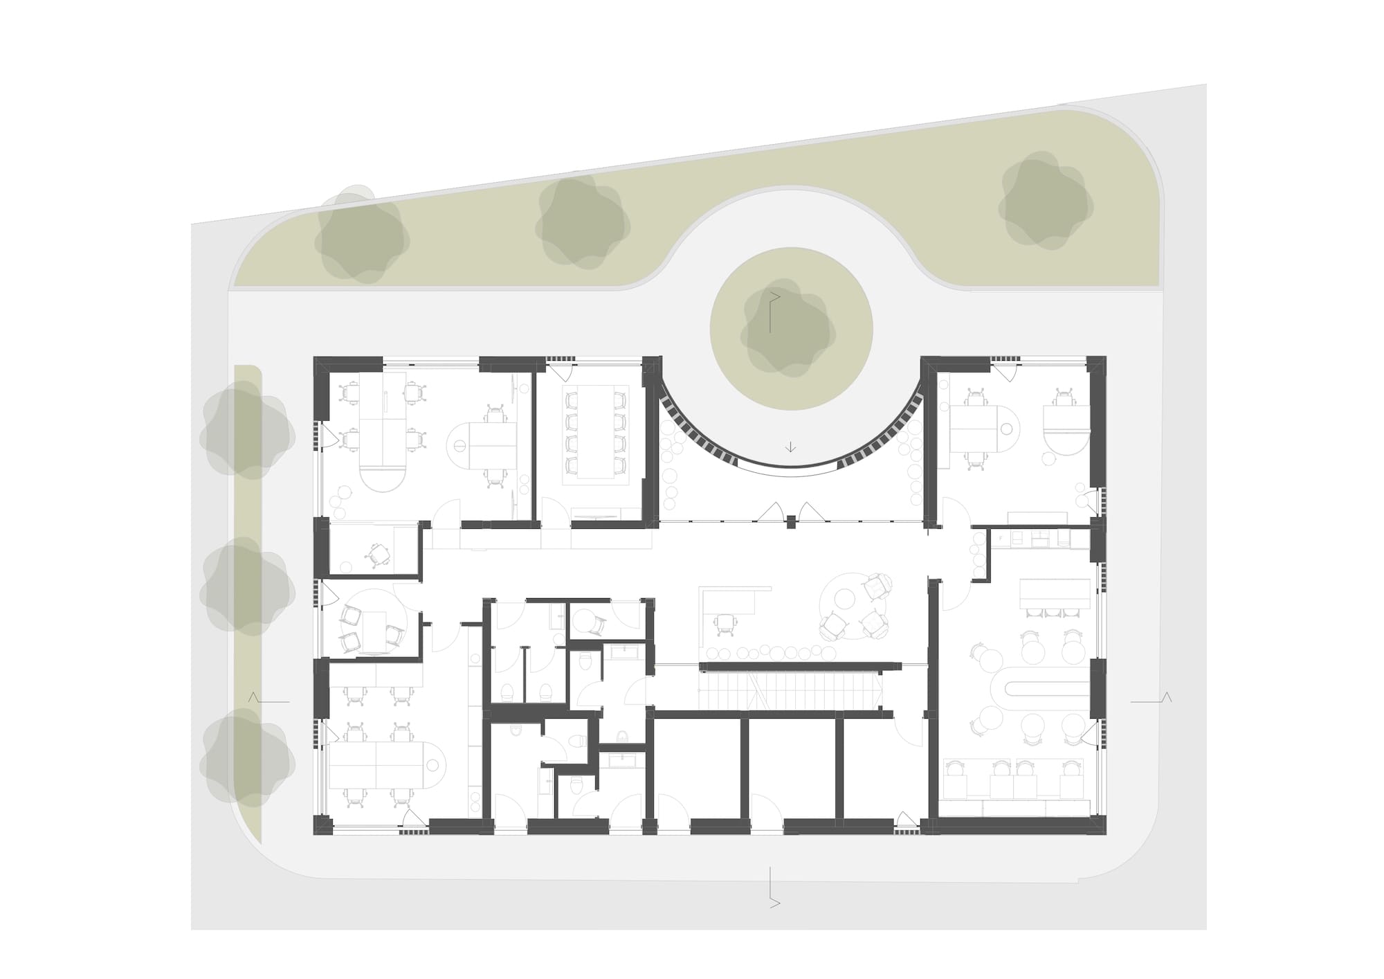
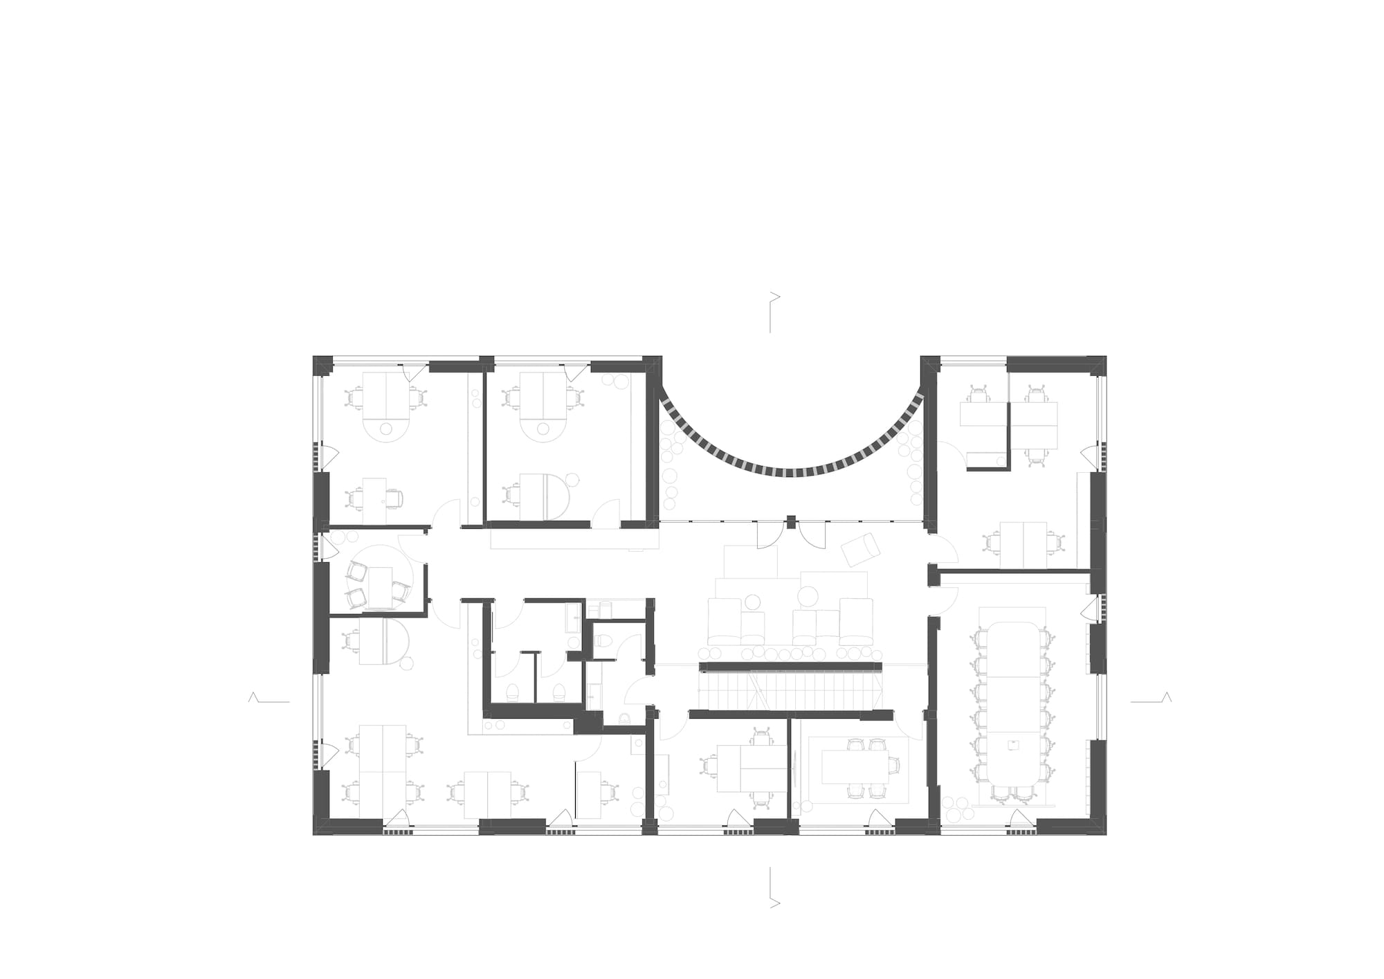
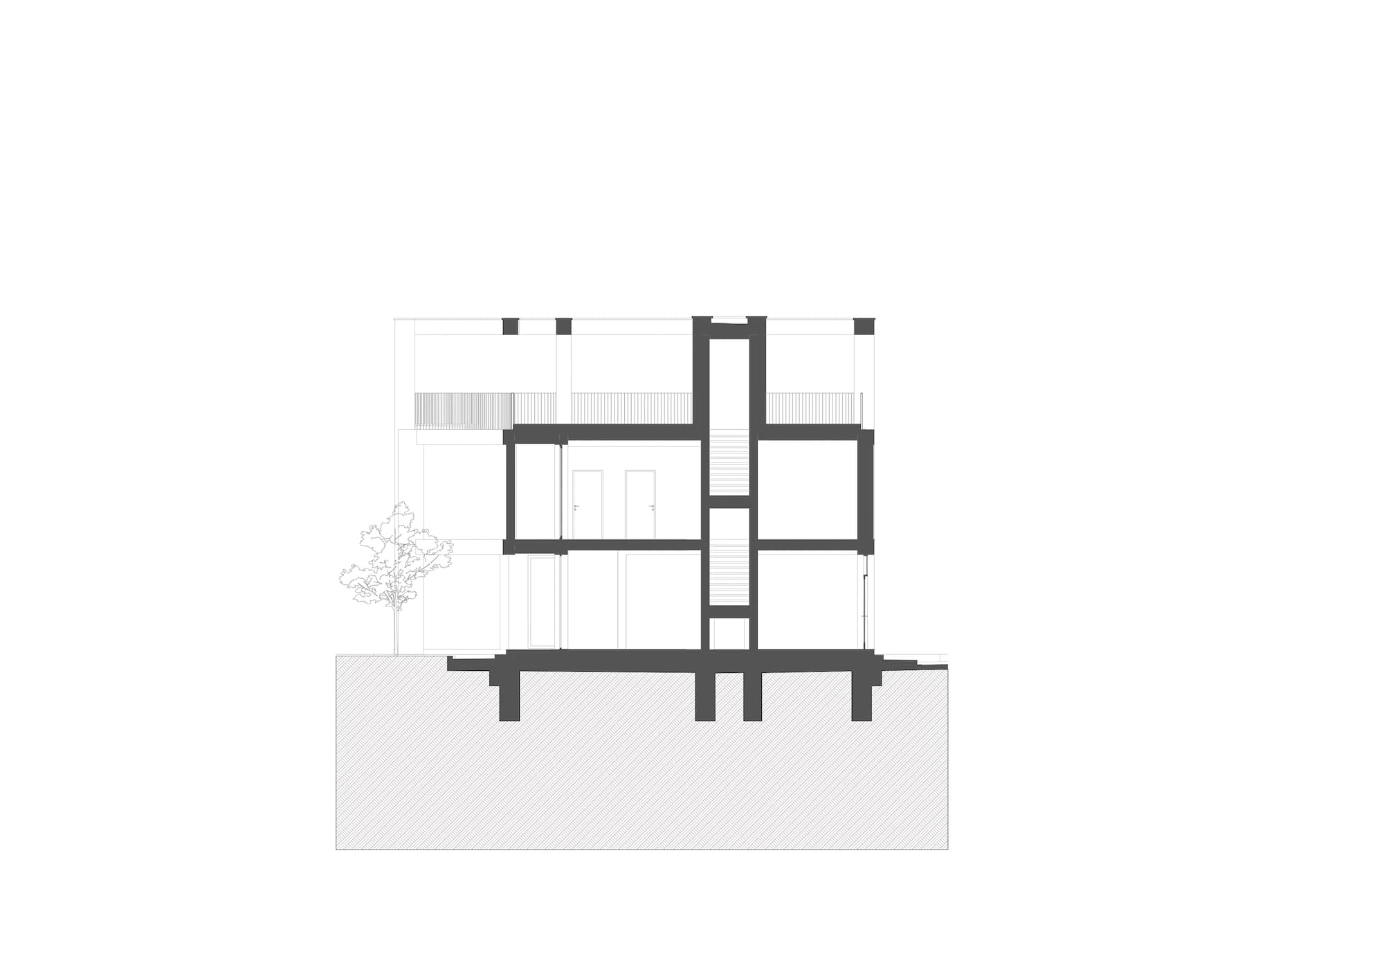
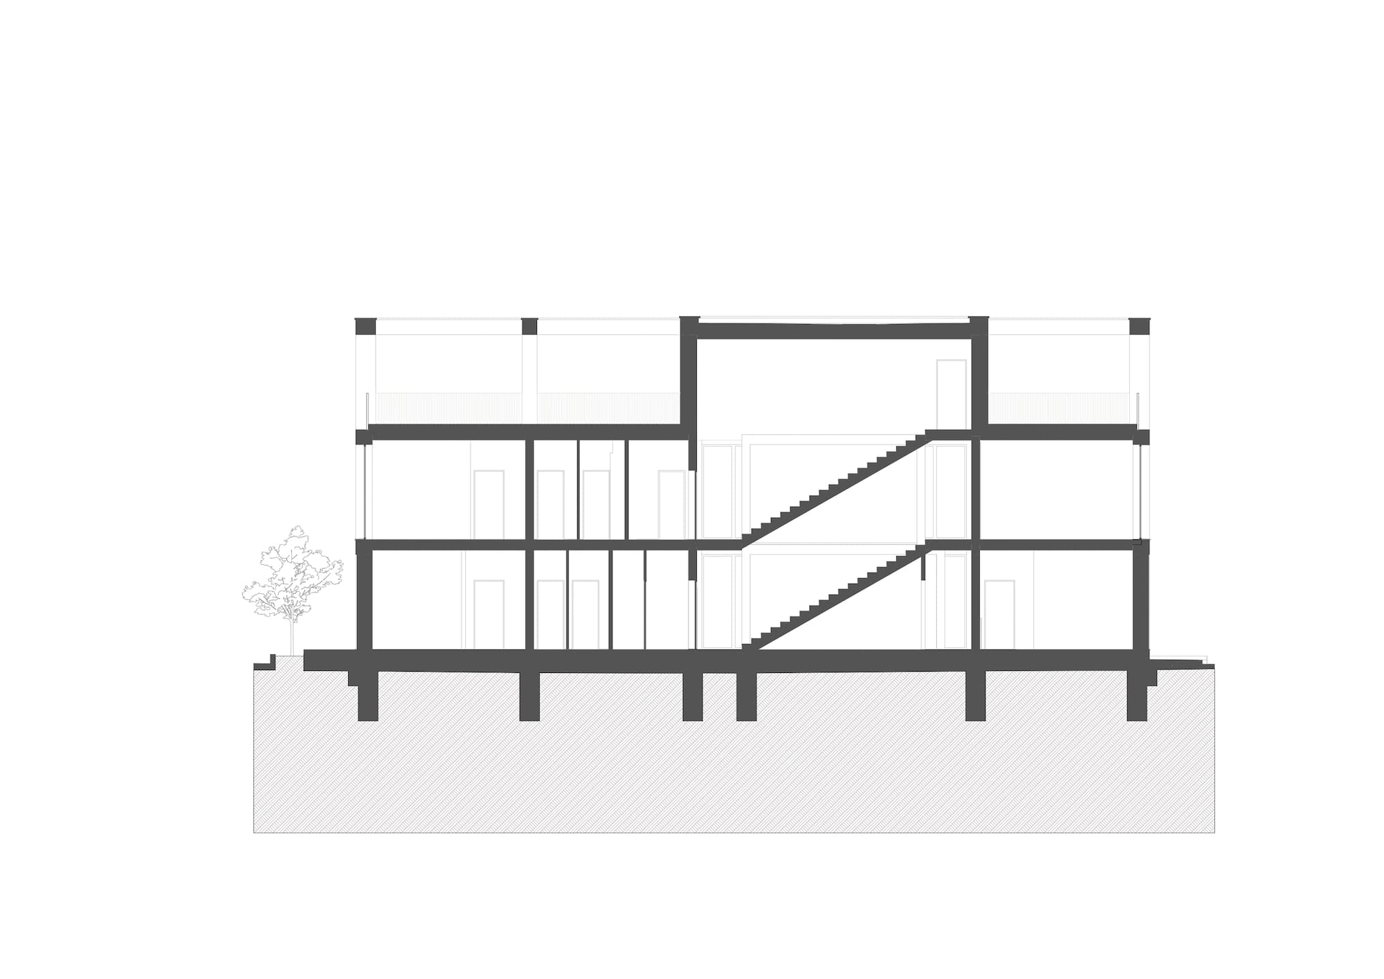
Traditionally, ceramic blocks are not visible in the final construction, but are only seen during the building process. This project, however, embraces these blocks as integral to the design, making them visible as part of the overall aesthetic. The ventilated facade, with its pronounced structural lines, evokes the idea of a building in progress, redefining the local term "unfinished building." The combination of glazing and intricate perforated elements contrasts with the rigid concrete structure, bringing a refined touch to the otherwise industrial appearance. The building’s plan is organized around an asymmetrically placed tree, which defines the exterior shape and creates a semicircular layout made entirely from perforated ceramic blocks, maintaining a visual link between the interior and exterior. The organic form of the building, combined with the perforations that create texture and shadow play, gives the building a sense of "breathing," contributing to the overall fluidity of the design. The building is spread over three levels. The first two floors house individual offices, meeting rooms, a cafeteria, and common spaces for interaction and relaxation. The third floor features a dematerialized geometry, providing elevated view of the surrounding industrial platform. The rooftop terrace includes communal outdoor spaces designed to accommodate various activities and events. This level is also prepared for potential vertical expansion of the building in the future. The spatial design transitions from public to semi-public to private spaces, with the central articulation zone acting as a focal point. This common space is brought to life by a curved perforated element, which energizes the area. The interior is further enriched by natural materials, such as wood, which contrasts with the ceramic blocks and concrete. Wall cutouts, intended for the insertion of the company’s masonry products, and the inclusion of local clay decorative elements help to create a warm, inviting atmosphere. Through the strategic use of apparent brick and exposed concrete, this project explores a design that is both expressive and rooted in the integrity of the material. It creates a space where users feel connected and in harmony with their environment. The building also serves as a true business card for the company’s construction materials, showcasing the possibilities of the products it produces.
(igloo 223 / Profil de arhitect:C733 / decembrie 2024– ianuarie 2025)