

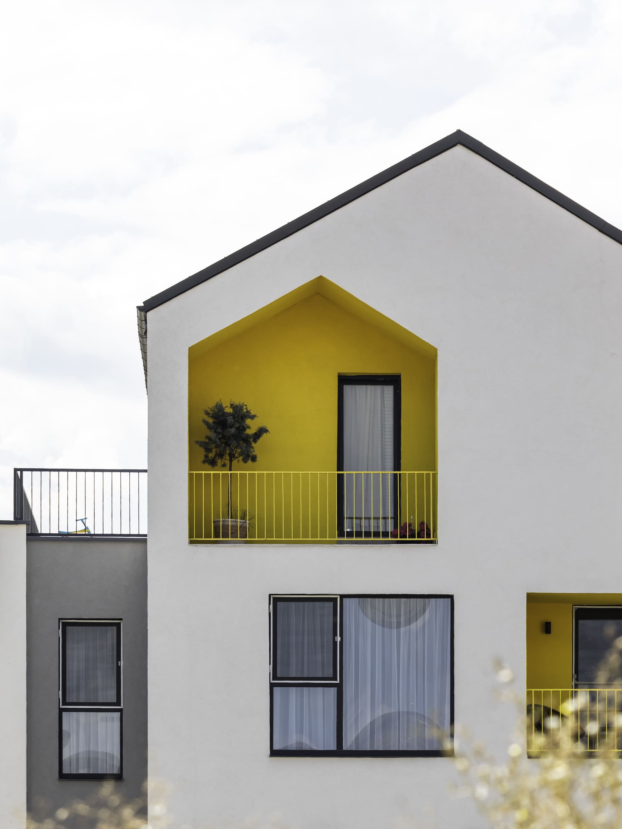
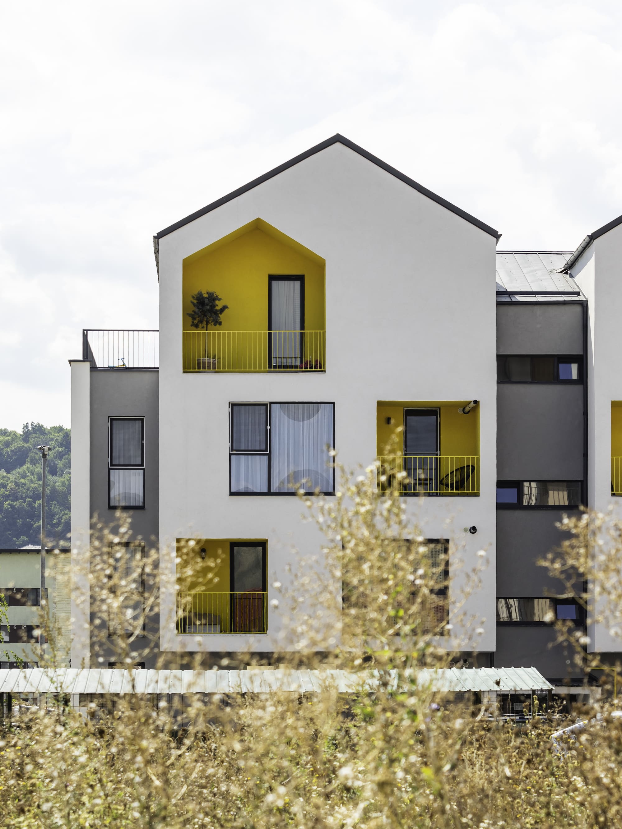
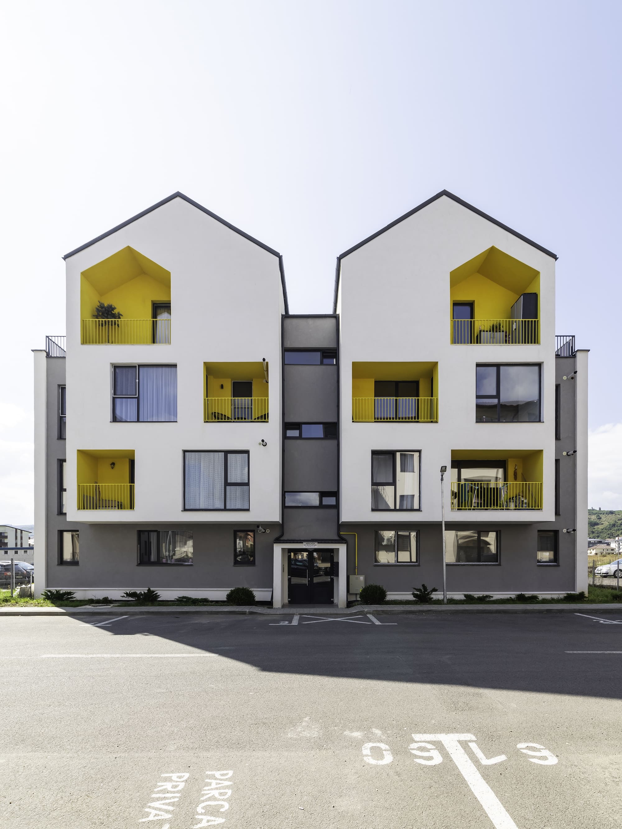
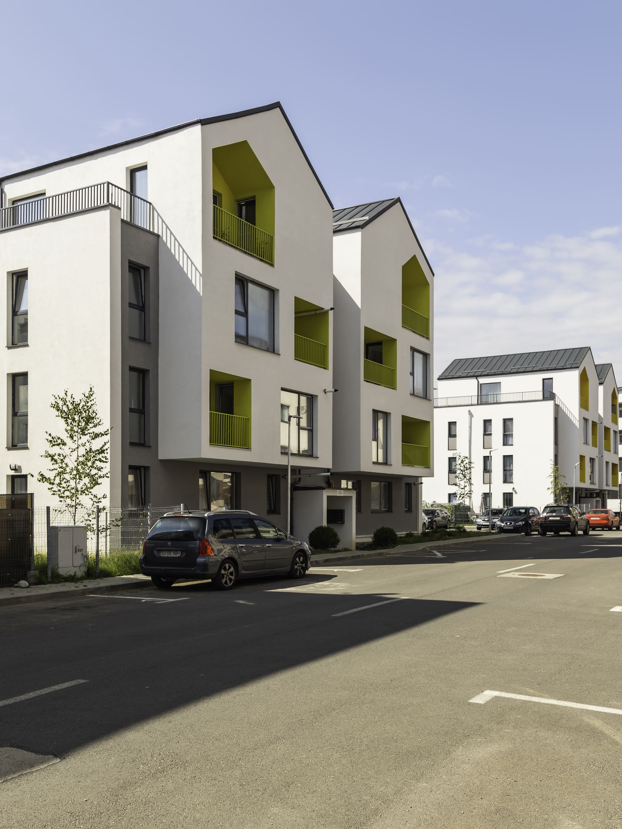
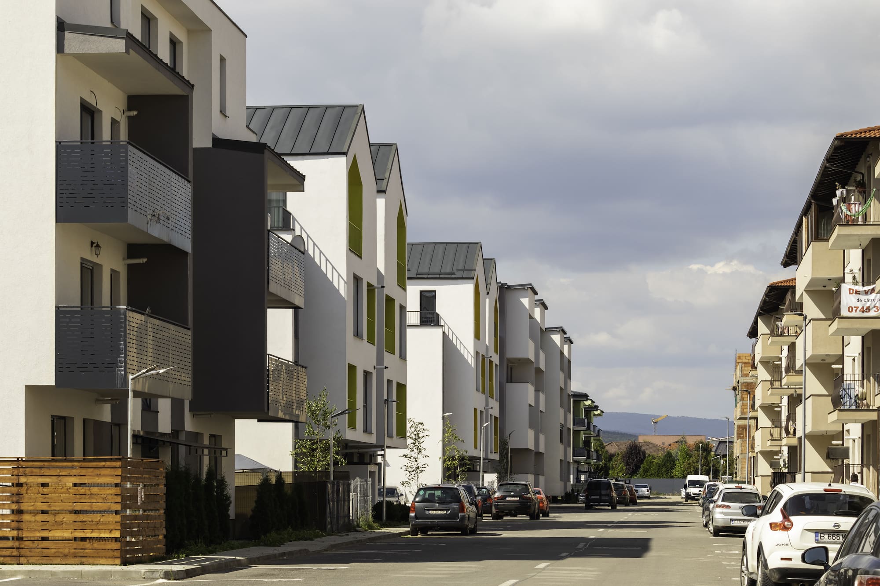
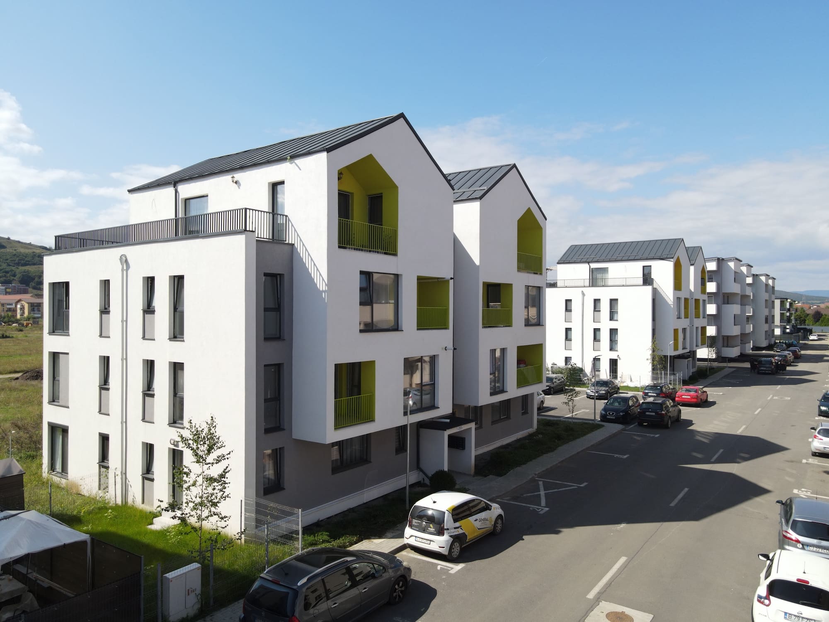
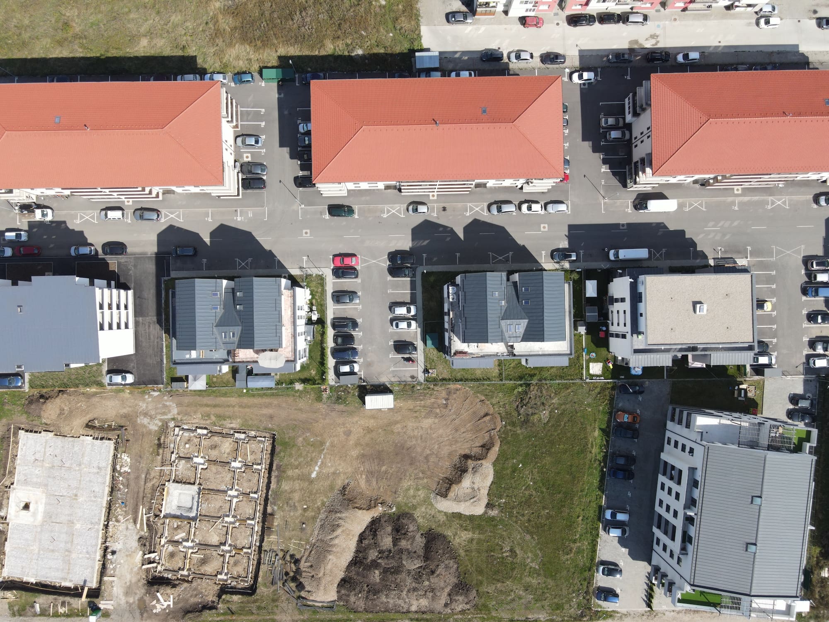
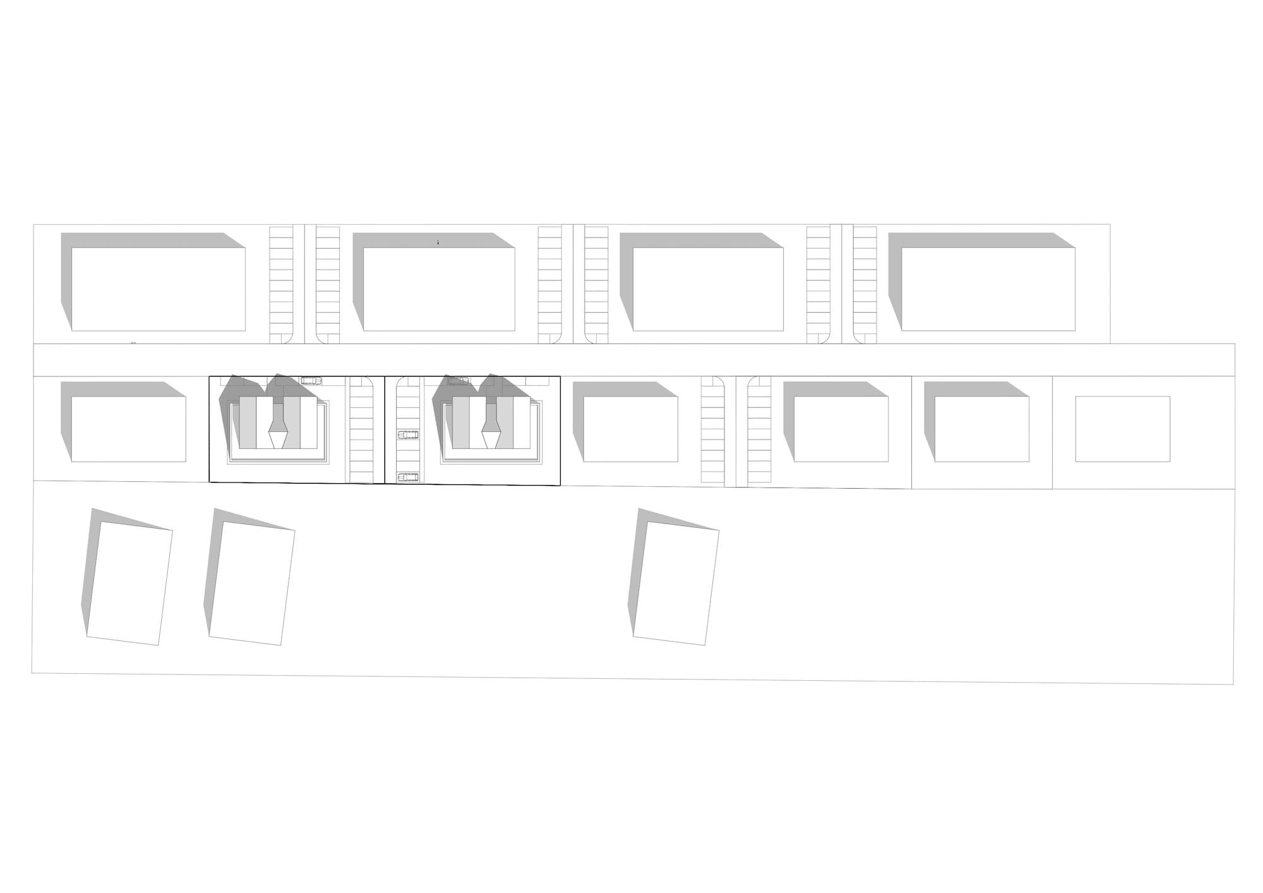
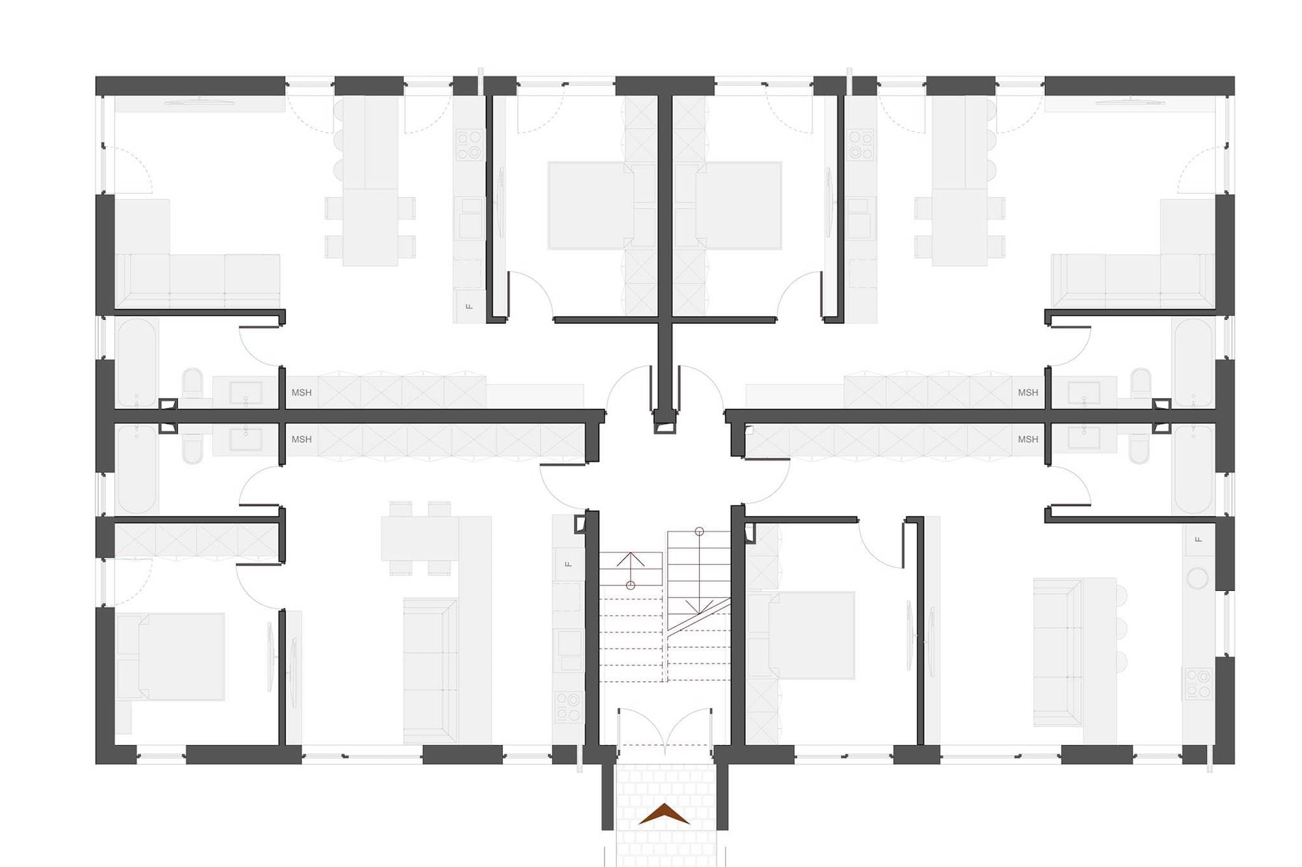
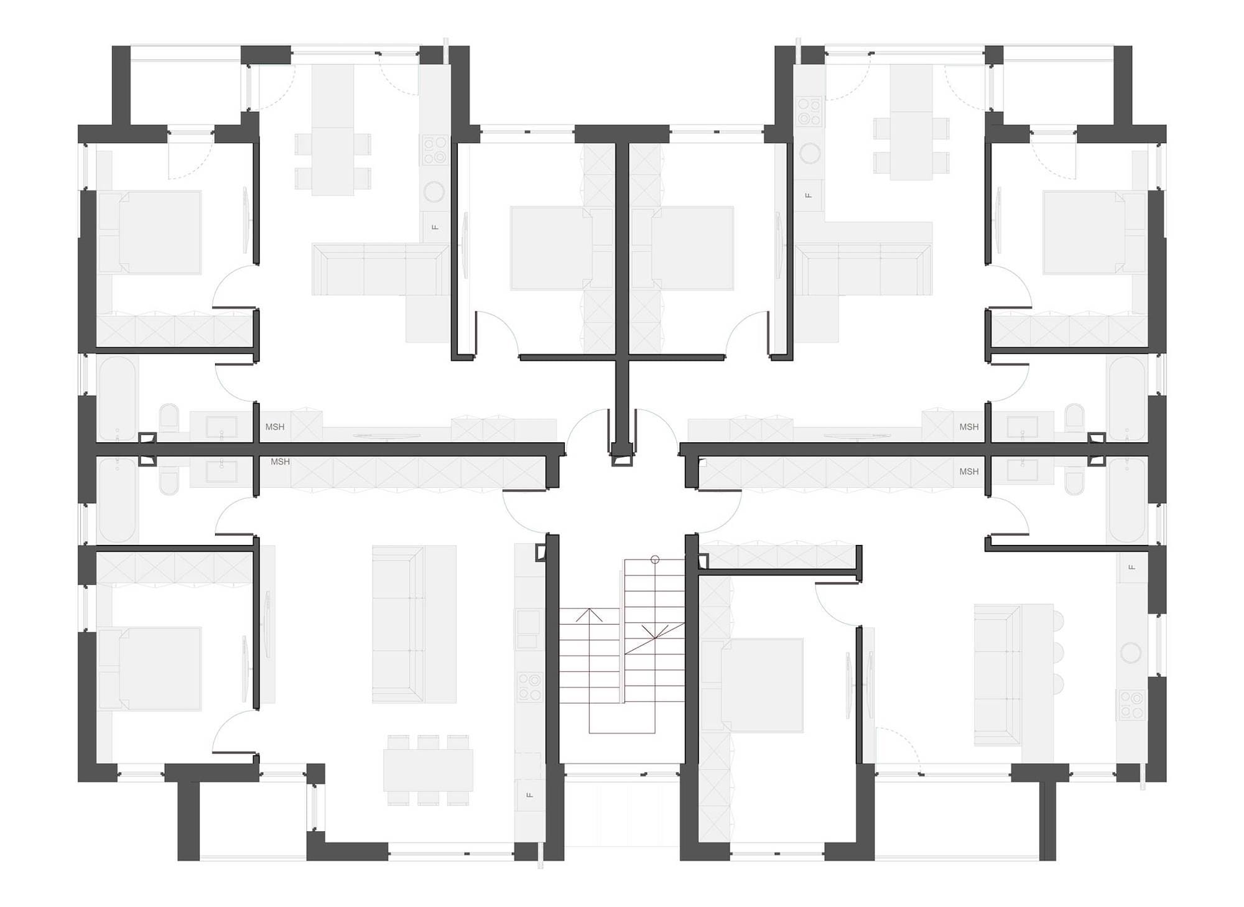
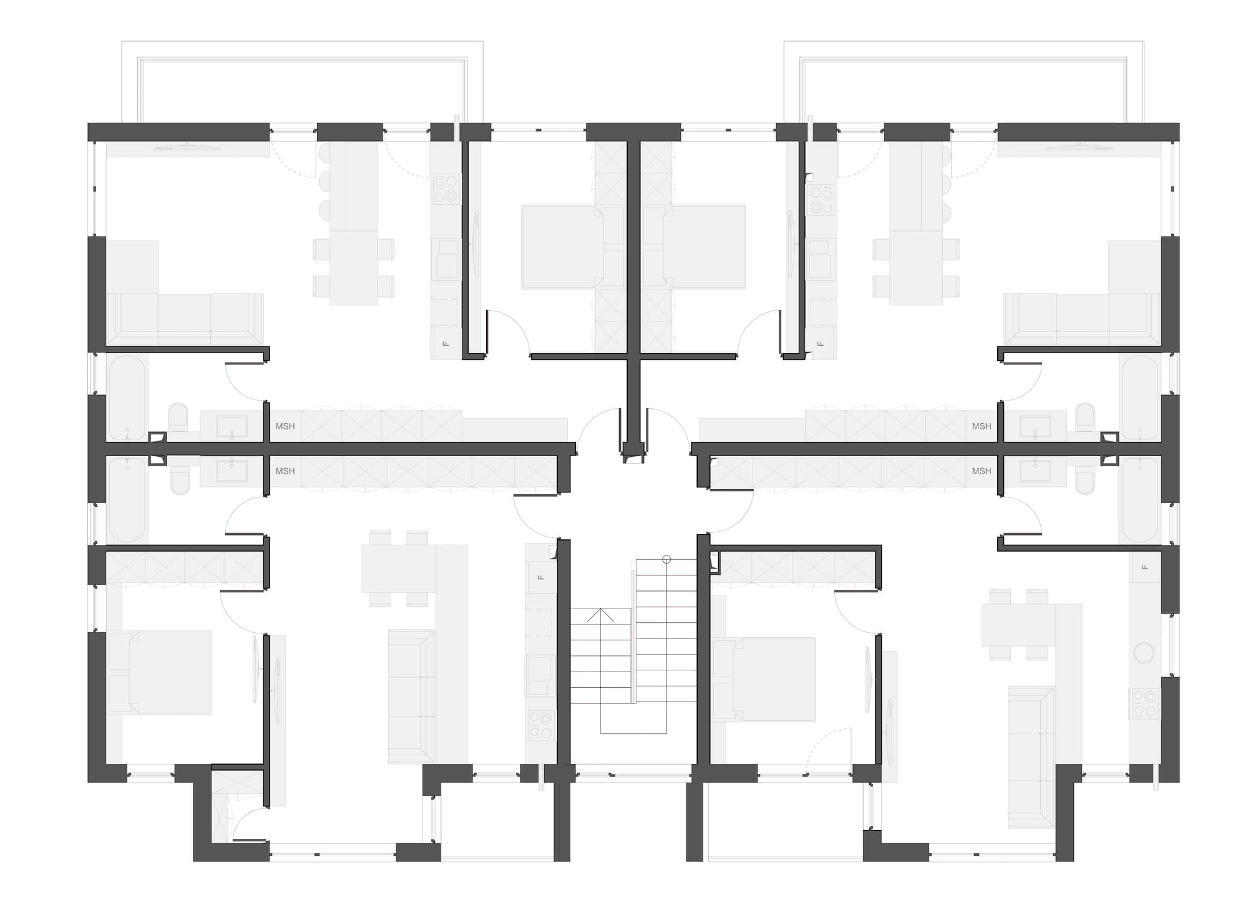
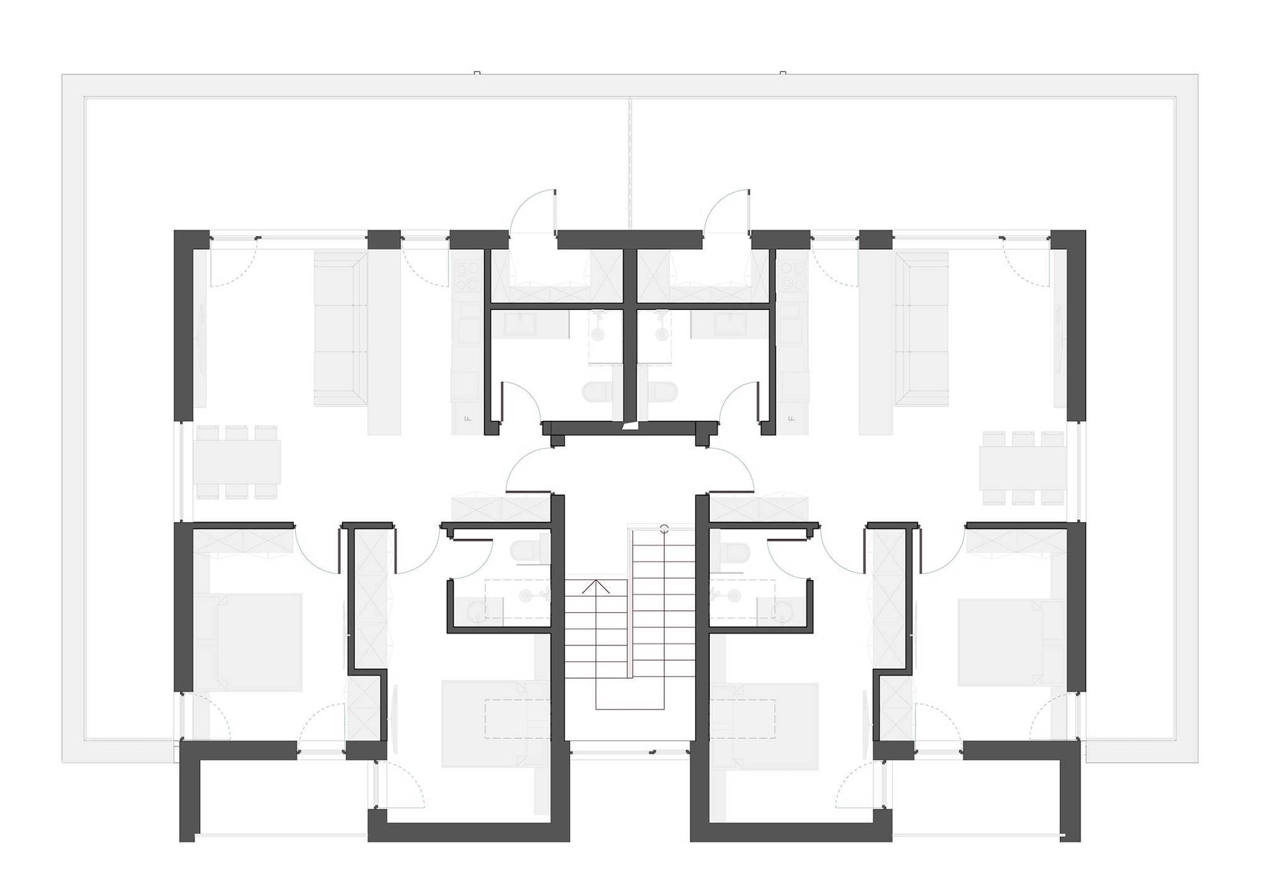
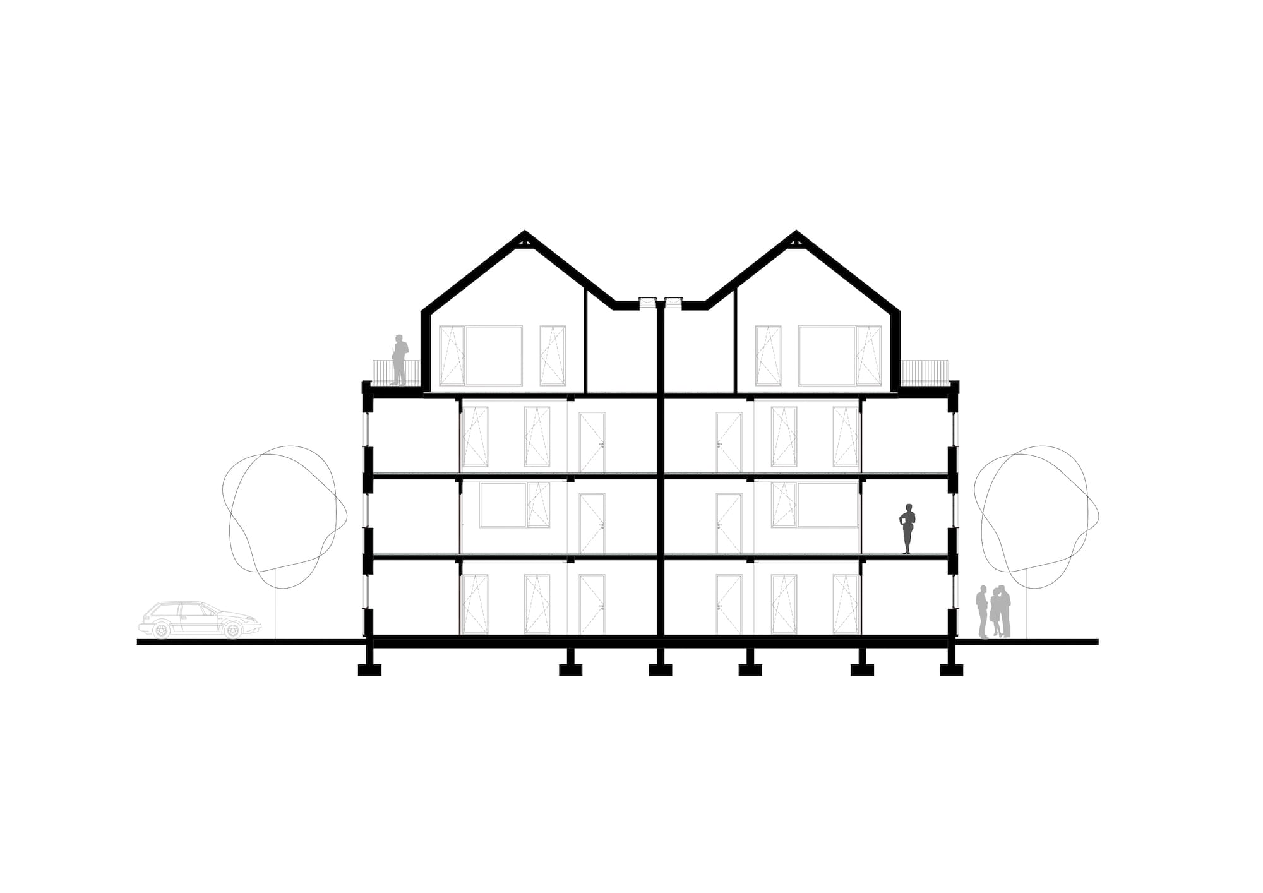
The proposed residential complex is located in a relatively new and rapidly developing area of Florești Commune. The proposal consists of three collective housing buildings that aim to offer functional, interesting, and diverse interior spaces, while also presenting a new way of living and a different approach to the architectural object. Each building has a height regime of Ground floor + 2 floors + recessed floor and includes 14 apartments, two of which are positioned on the top floor, featuring generous terraces and heights. The intention was to create a playful, well-proportioned volume, dedicated to young people, offering a sense of optimism and belonging to a dynamic and modern community. Through the arrangement of the loggias on the façade, interesting and varied spaces were created both inside and outside, providing intimacy and personality to the entire ensemble. Through the creativity of the architectural act, we sought to present an alternative approach to the design of a residential complex, keeping the investment within a very accessible range for both investors and residents, while maintaining distinctive qualities.