

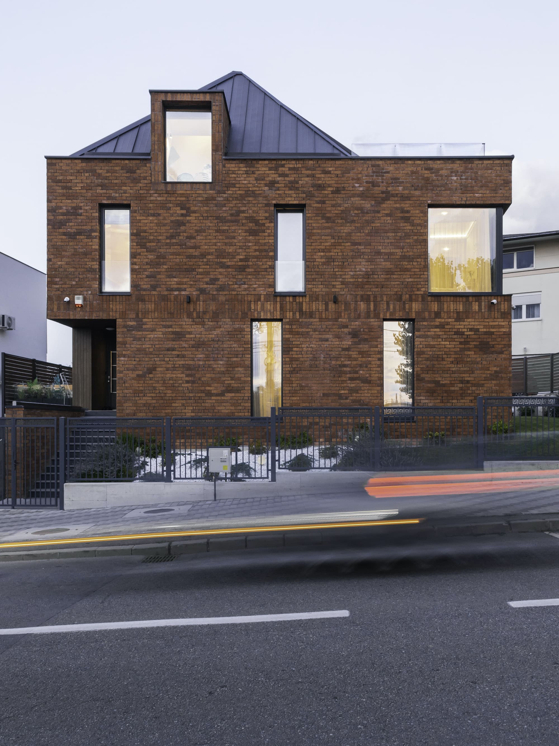
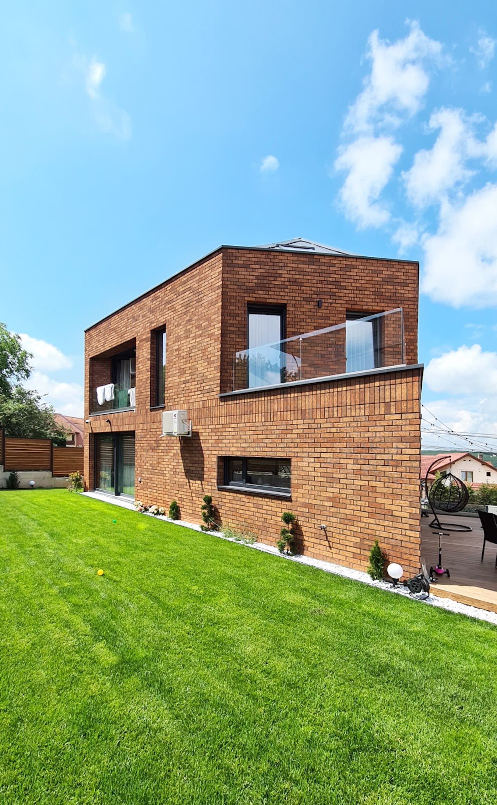
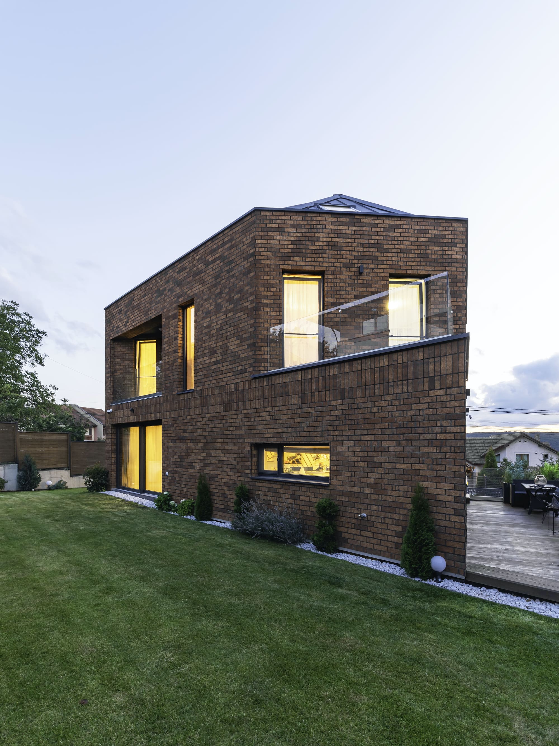
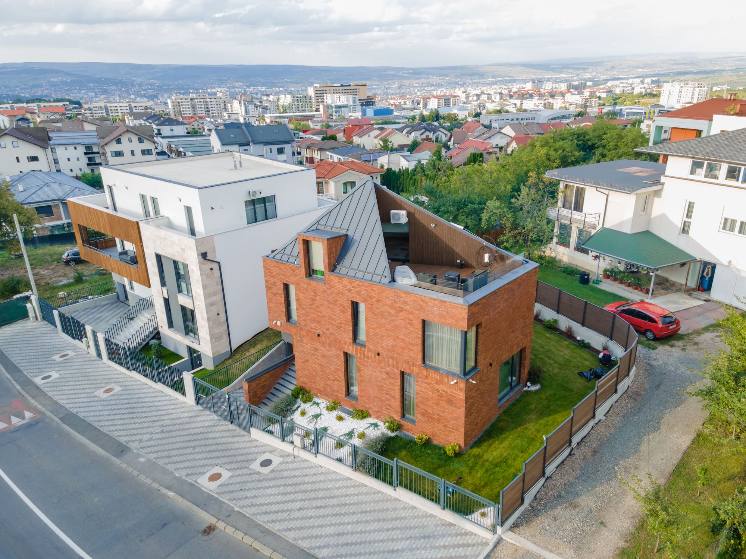
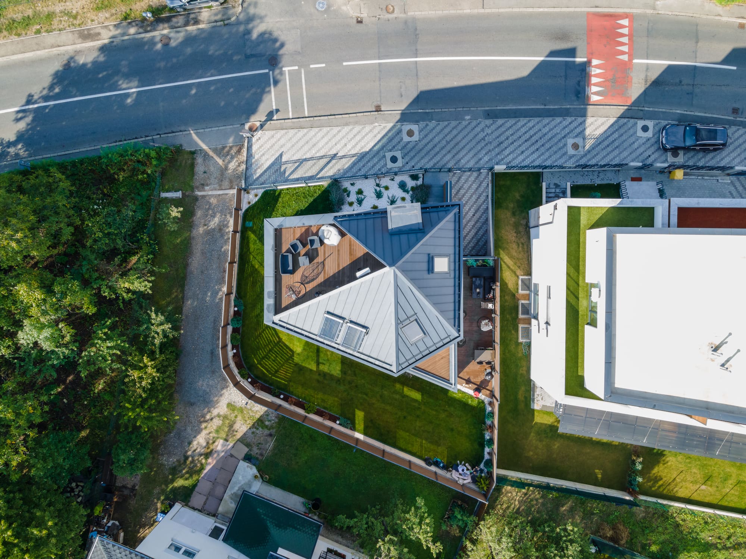
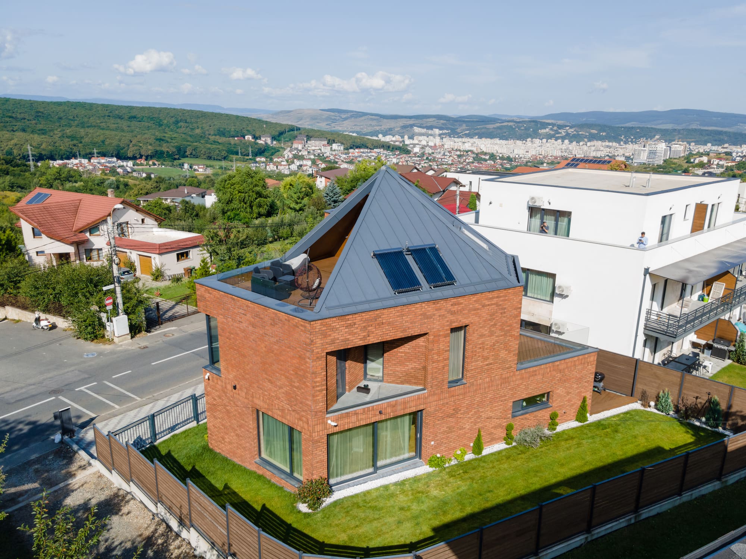
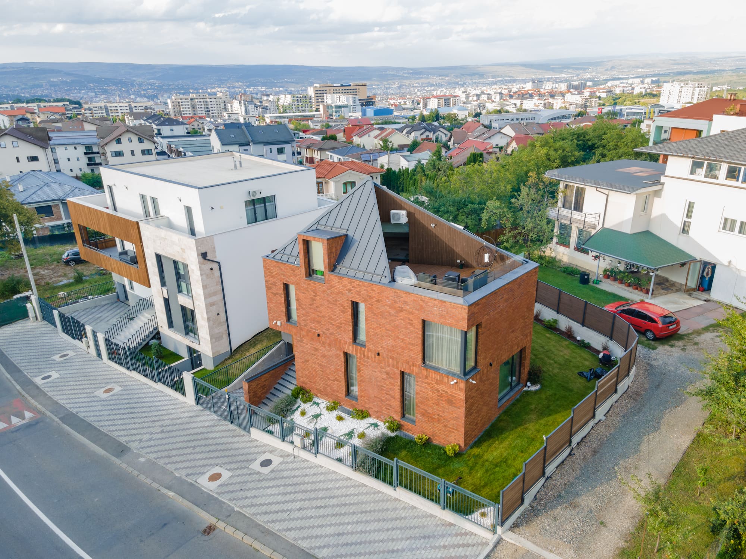
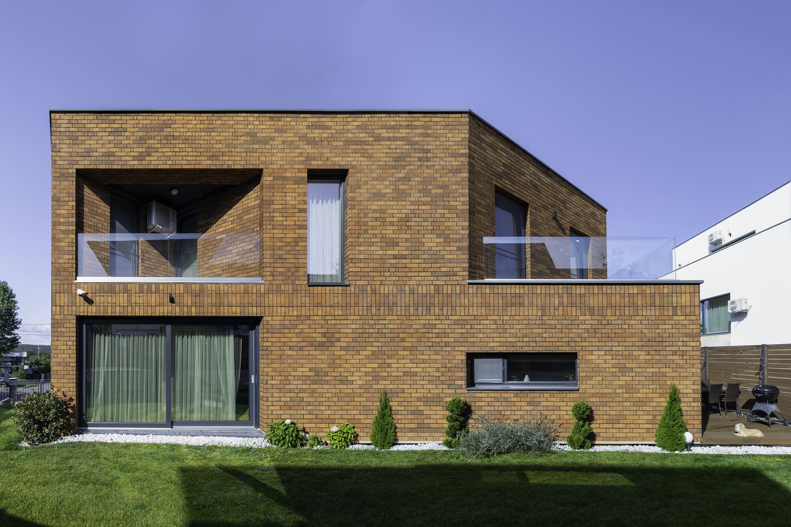
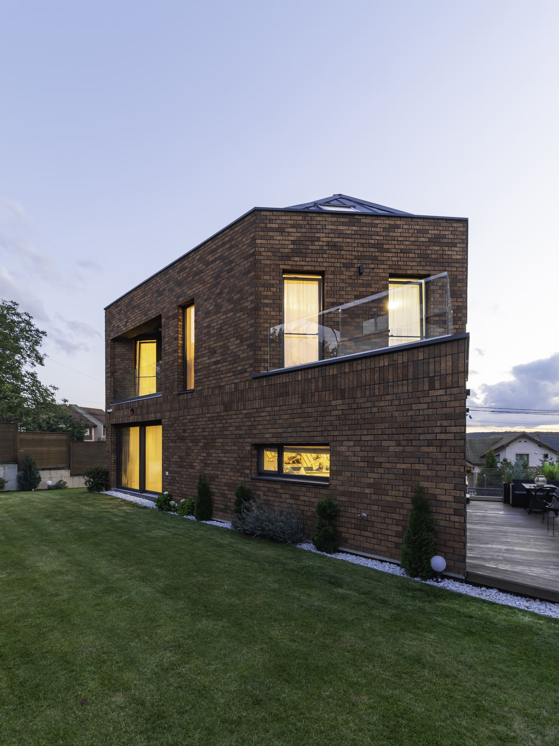
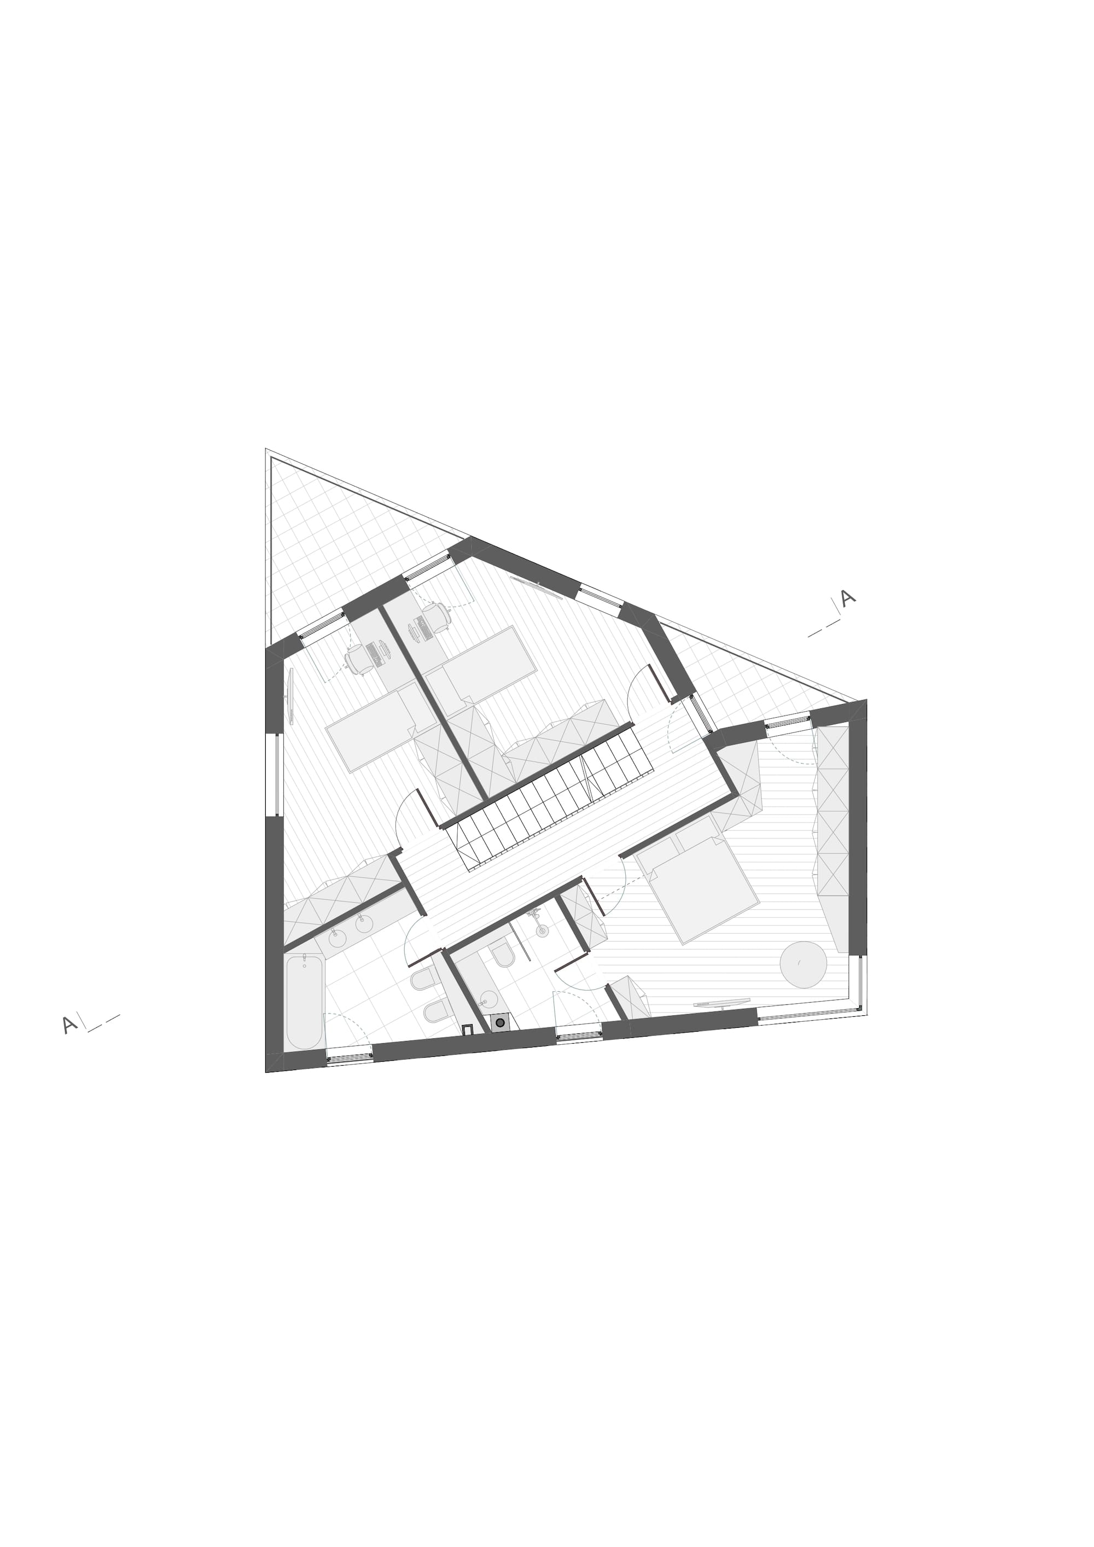
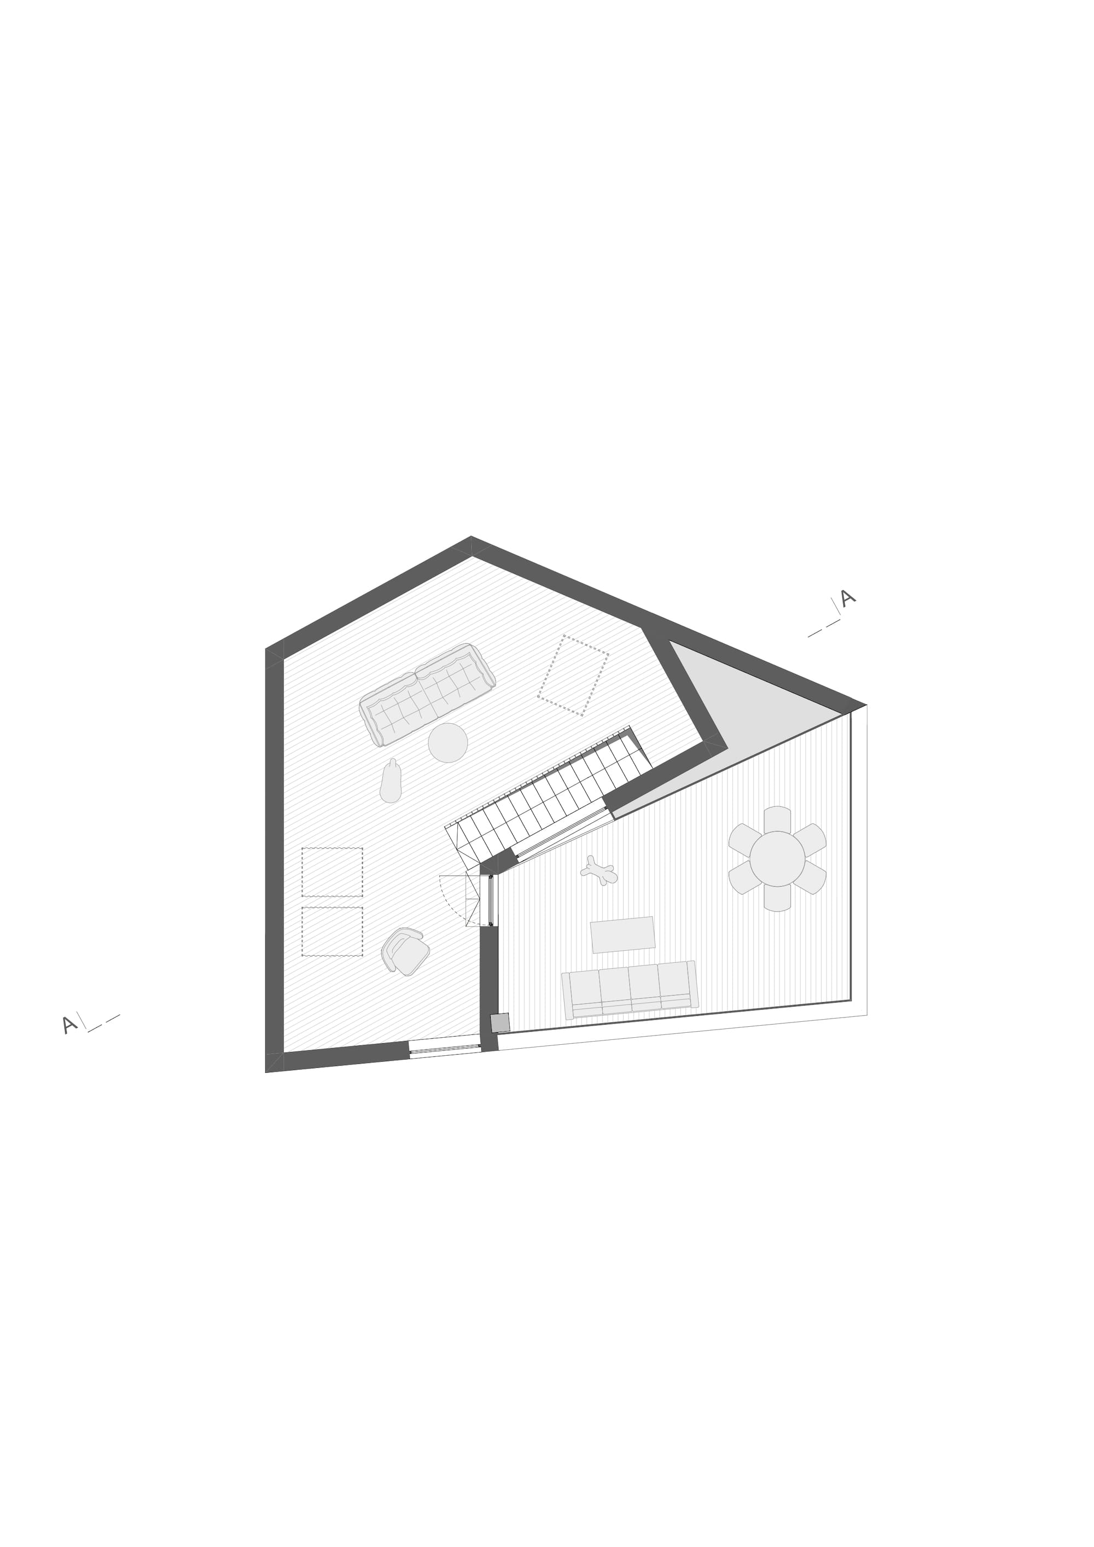
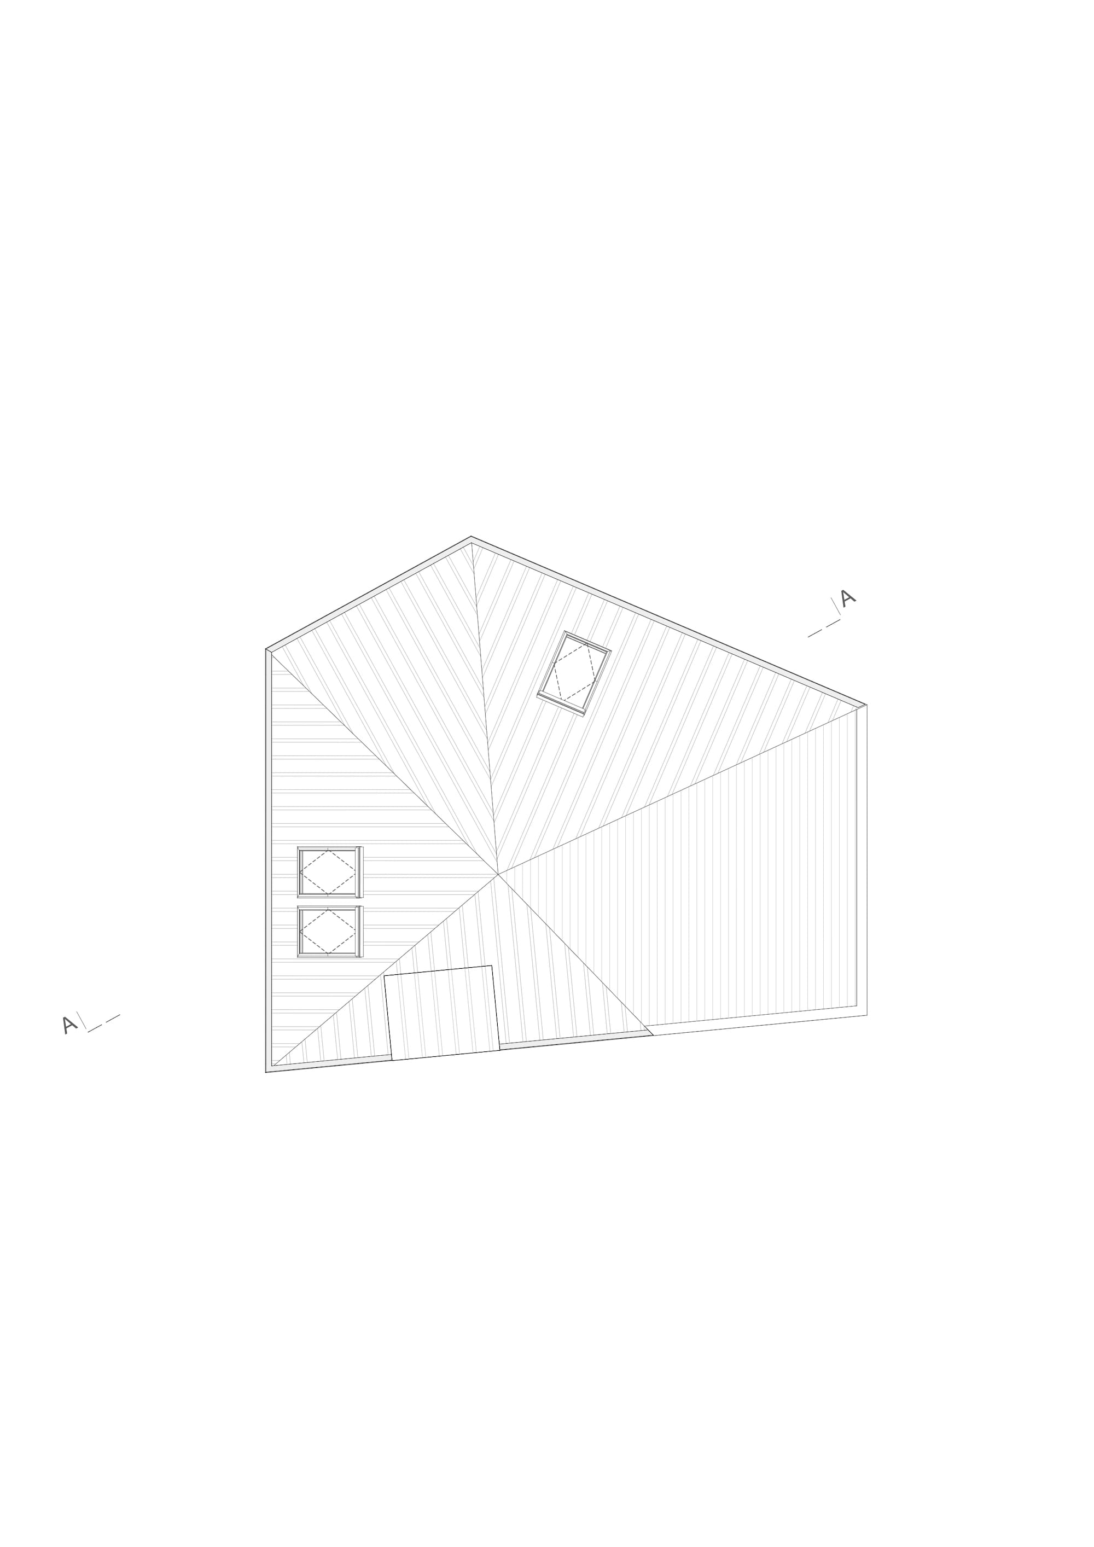
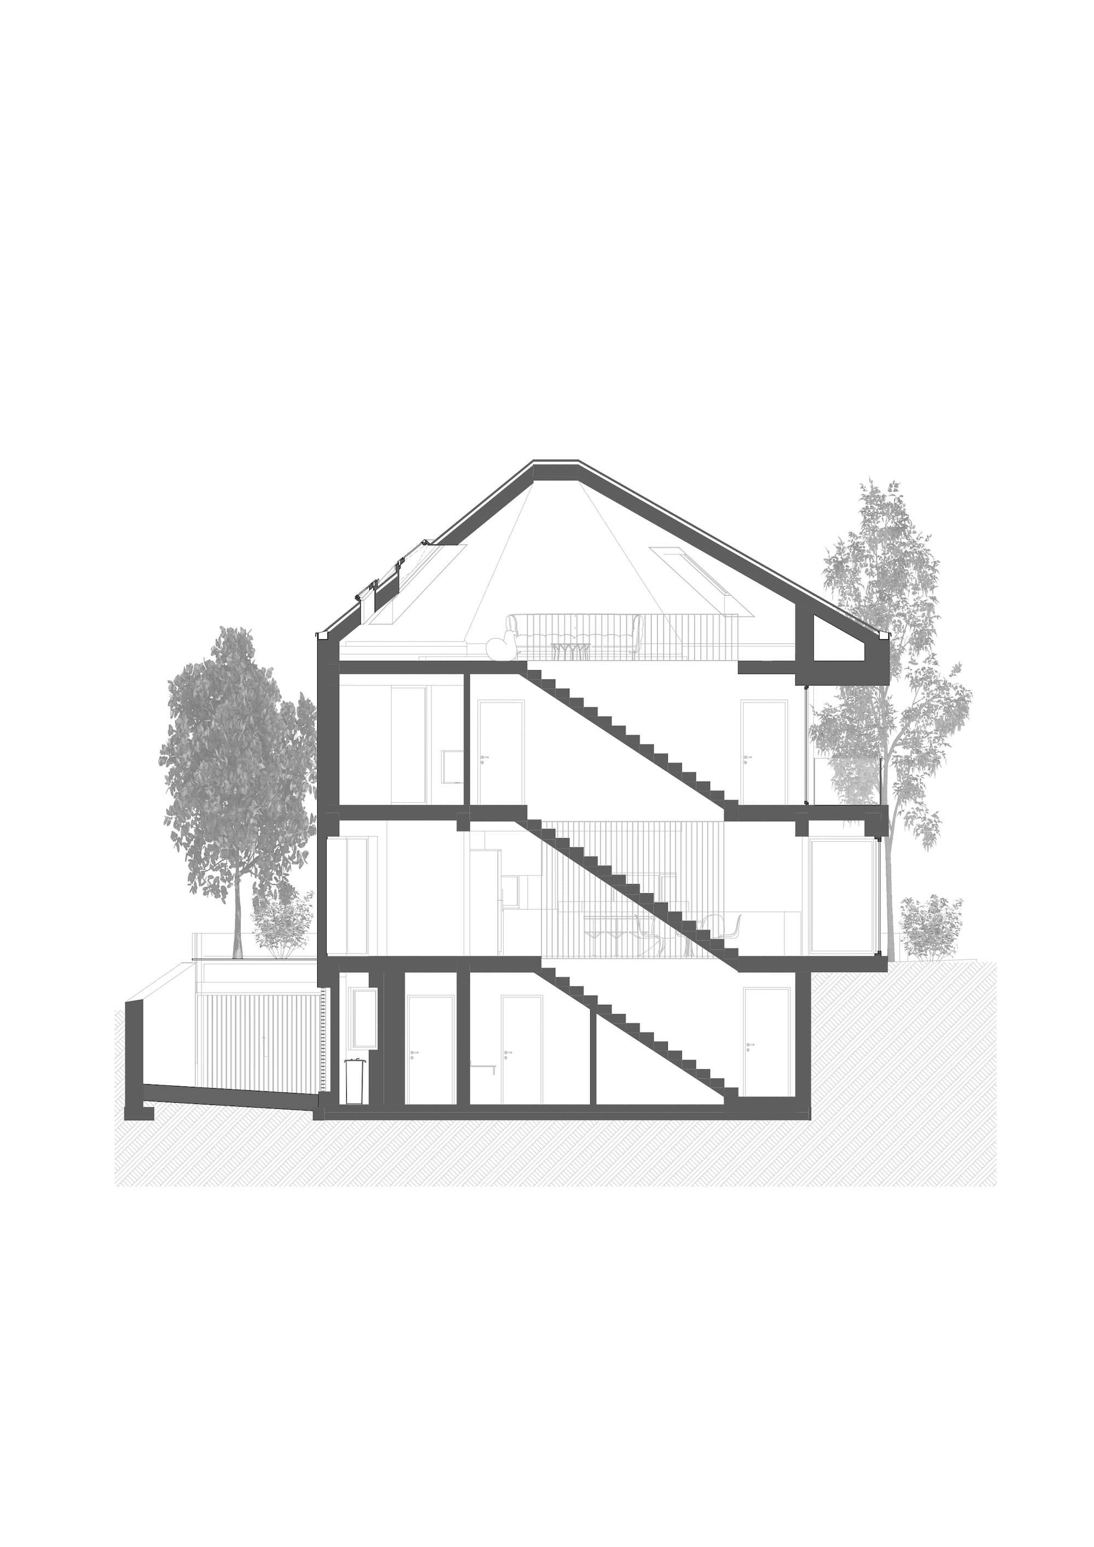
The plot on which the house was built is located in the northern part of the city, on land with a medium slope, offering the potential to reveal interesting views of the city and the surrounding forests. The wish was to create a house with many generous interior spaces that would meet the family’s long-term needs. These wishes overlapped with the irregular shape of the plot, the urban planning constraints, and the desire to create a house well integrated into the site, with functional and interesting spaces oriented toward the courtyard and various exterior perspectives.
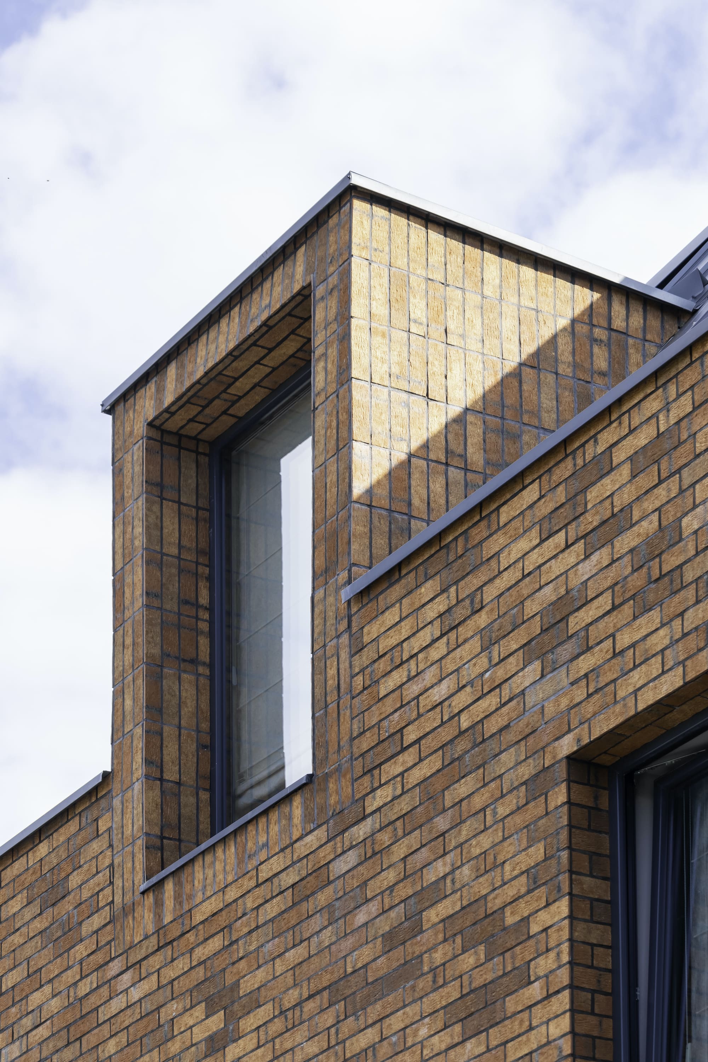
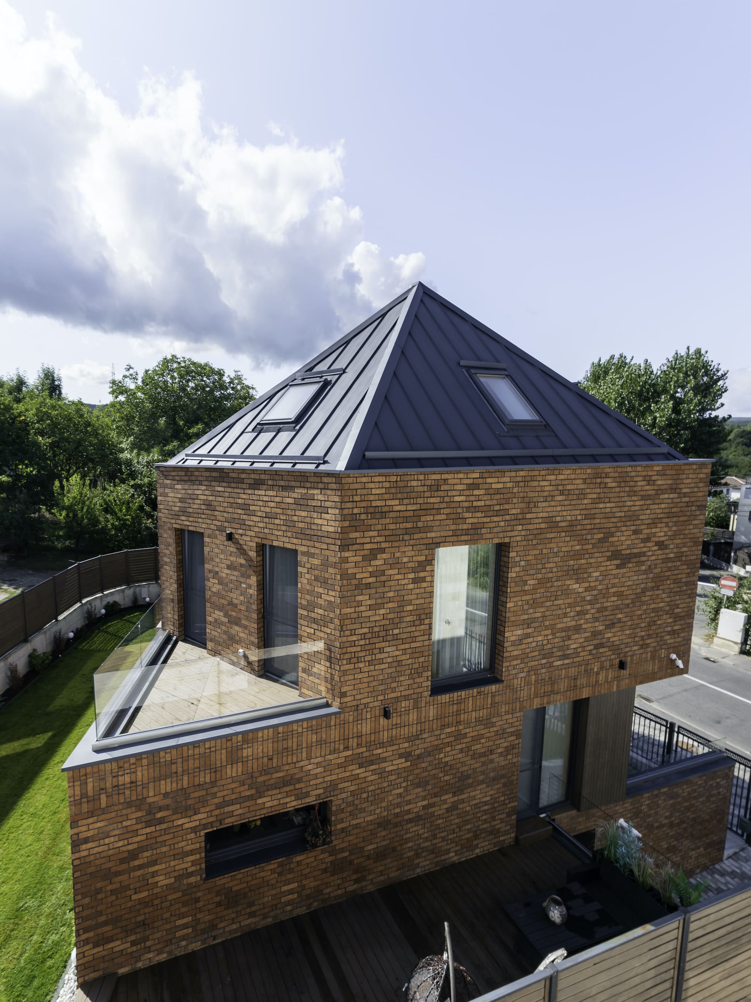
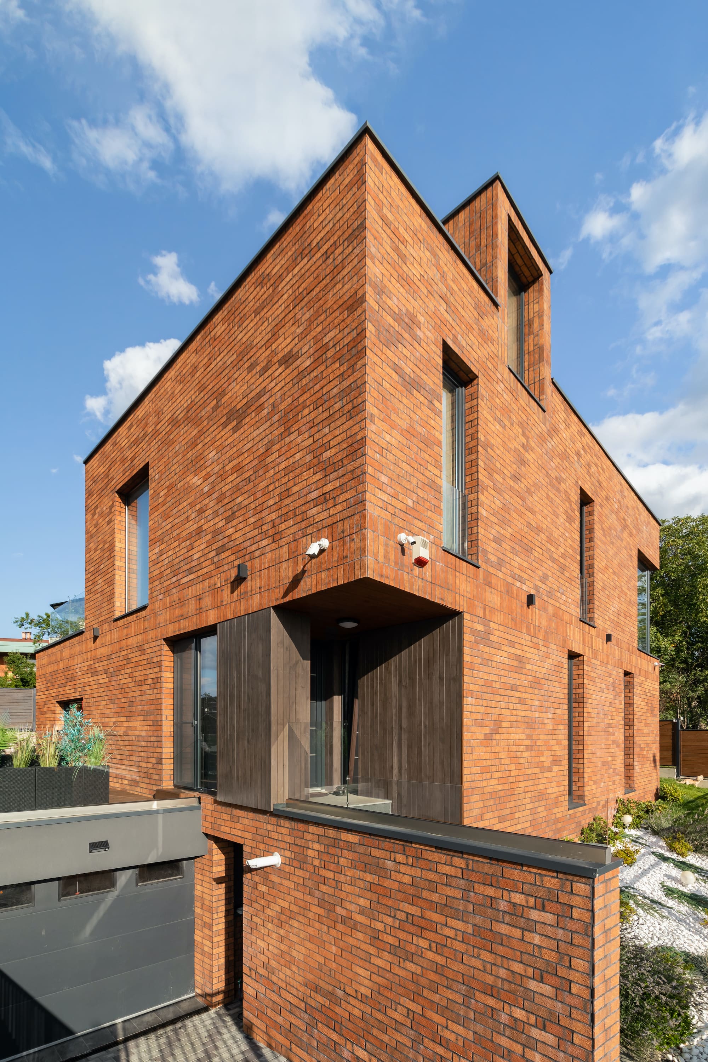
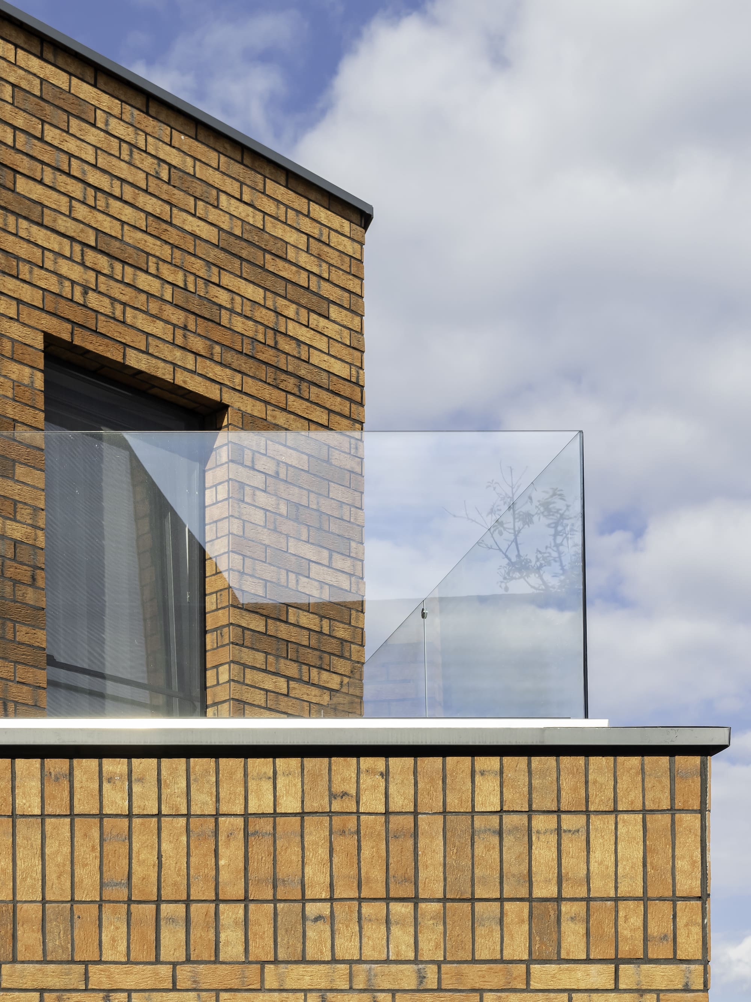
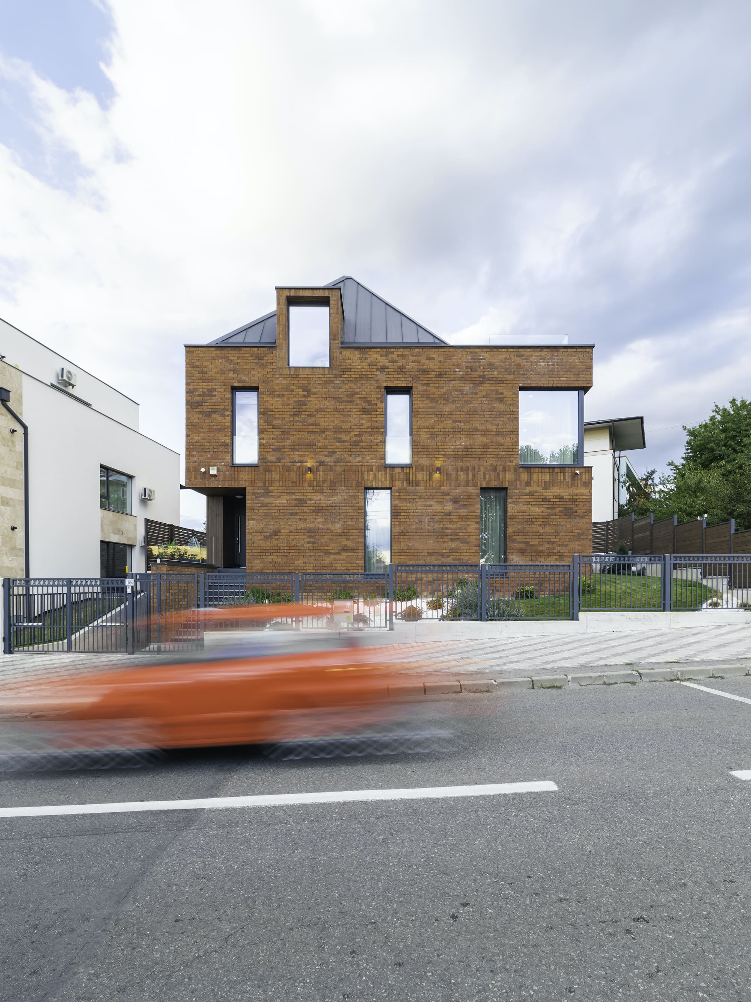
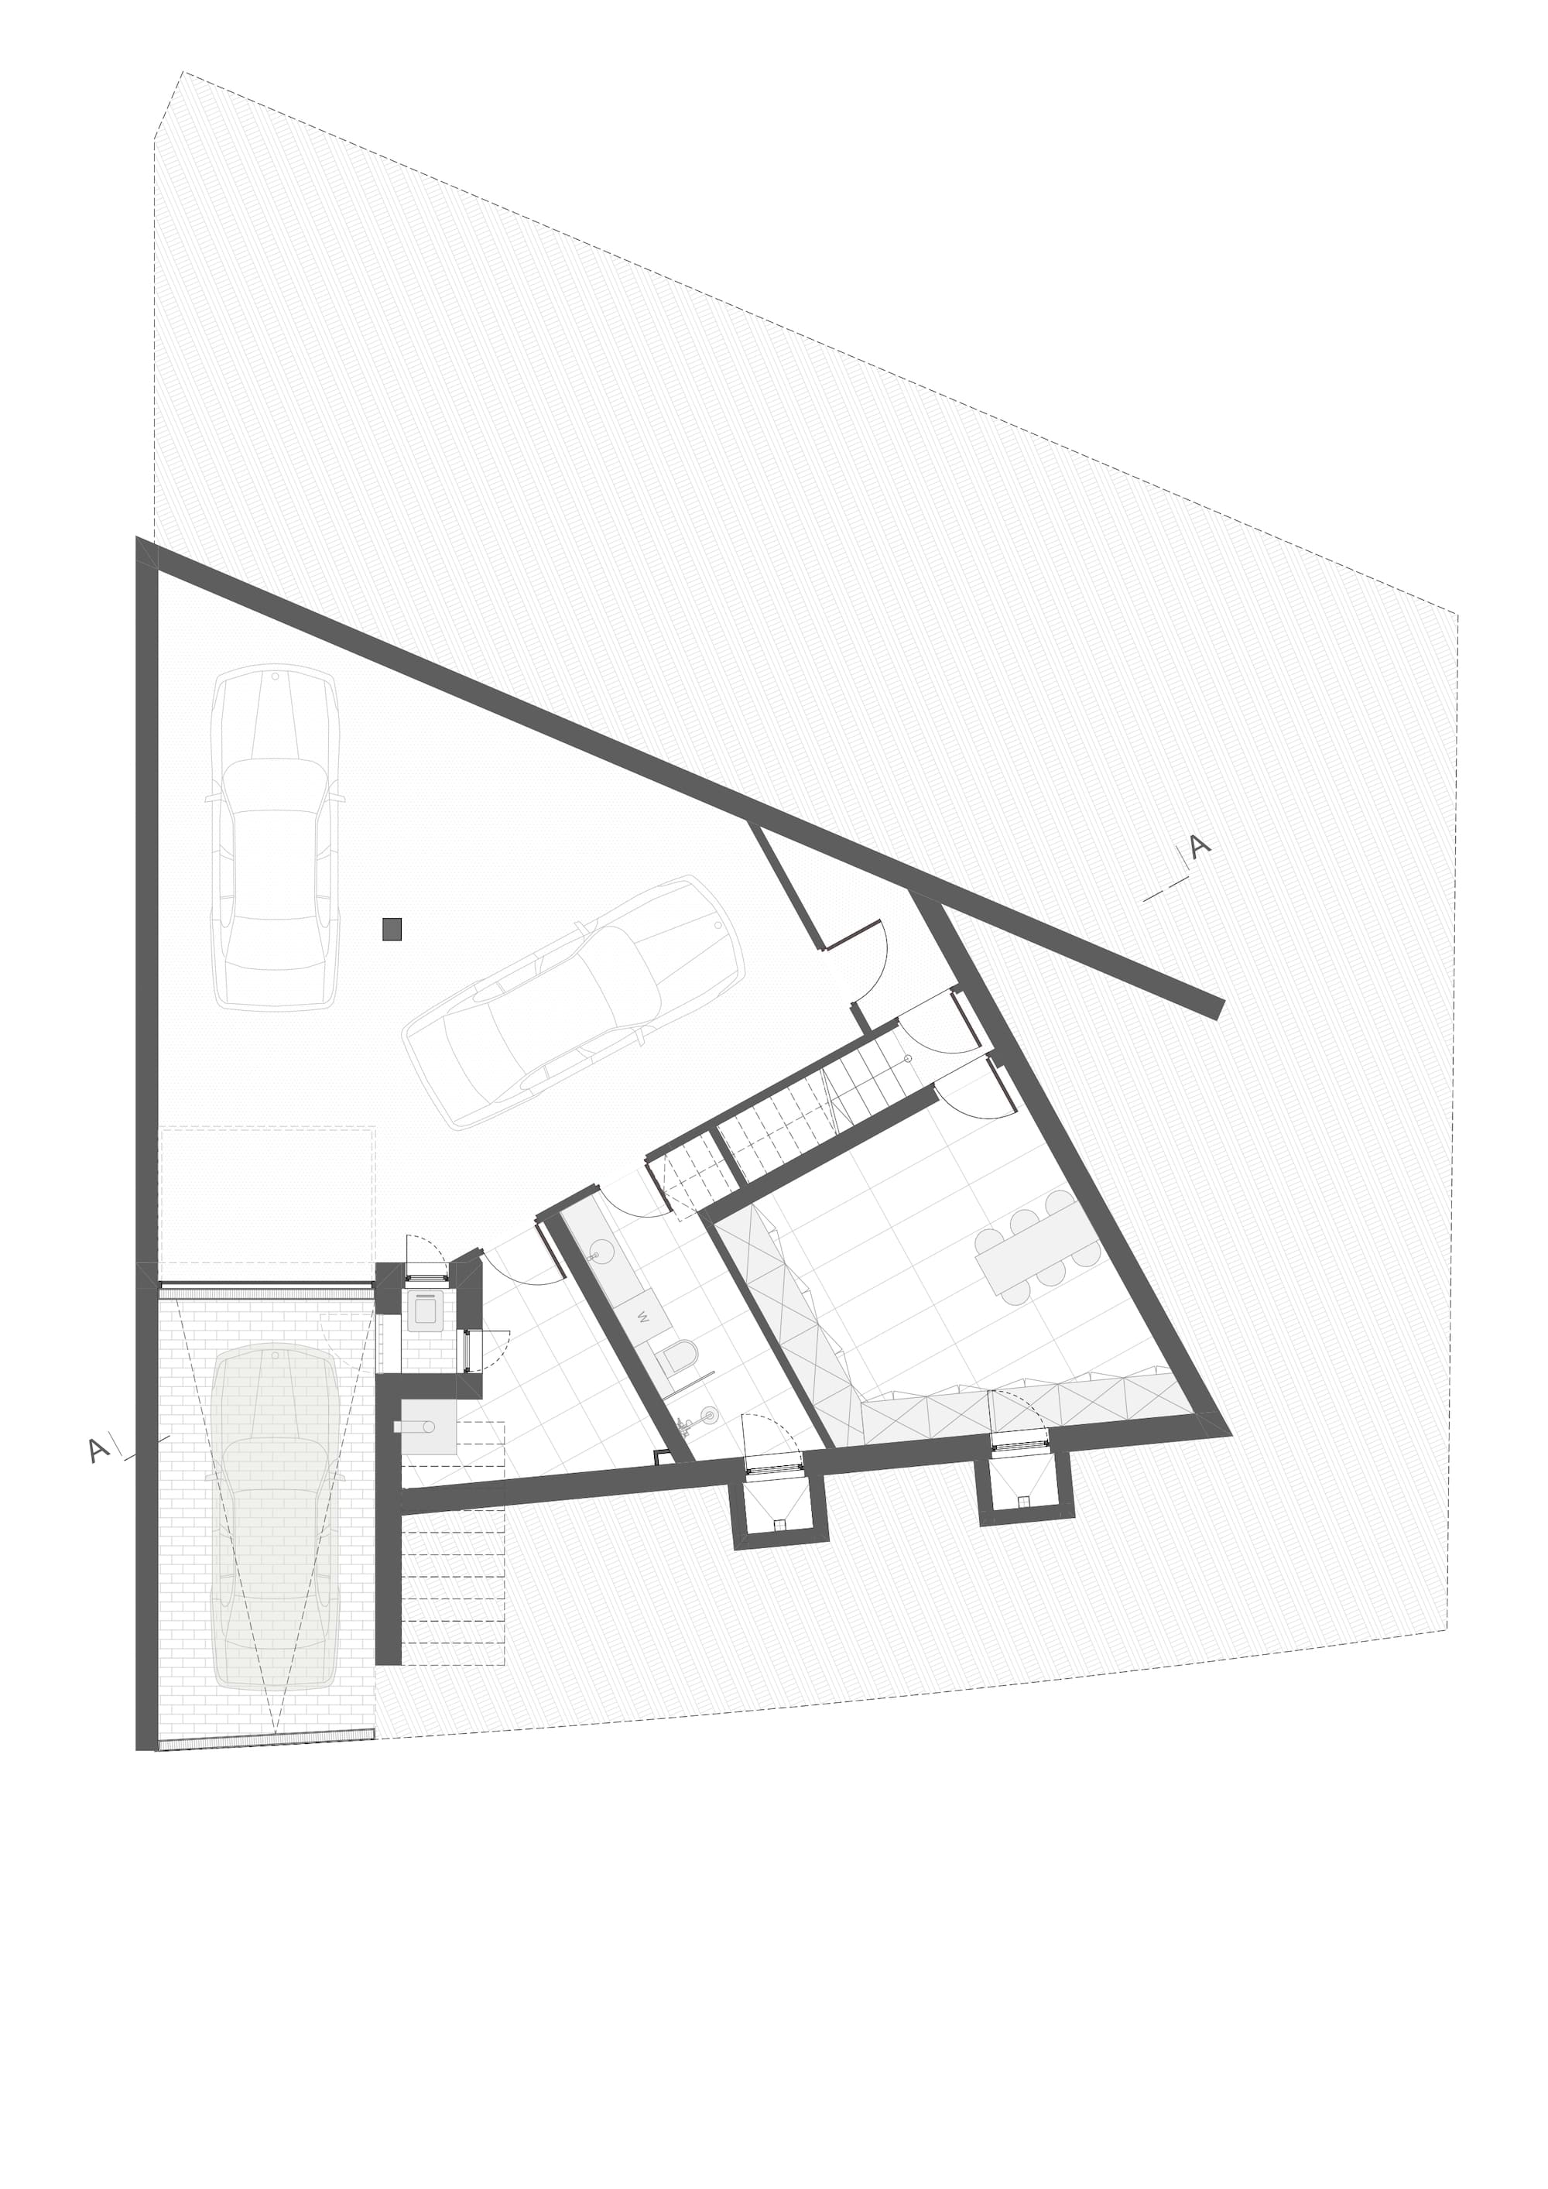
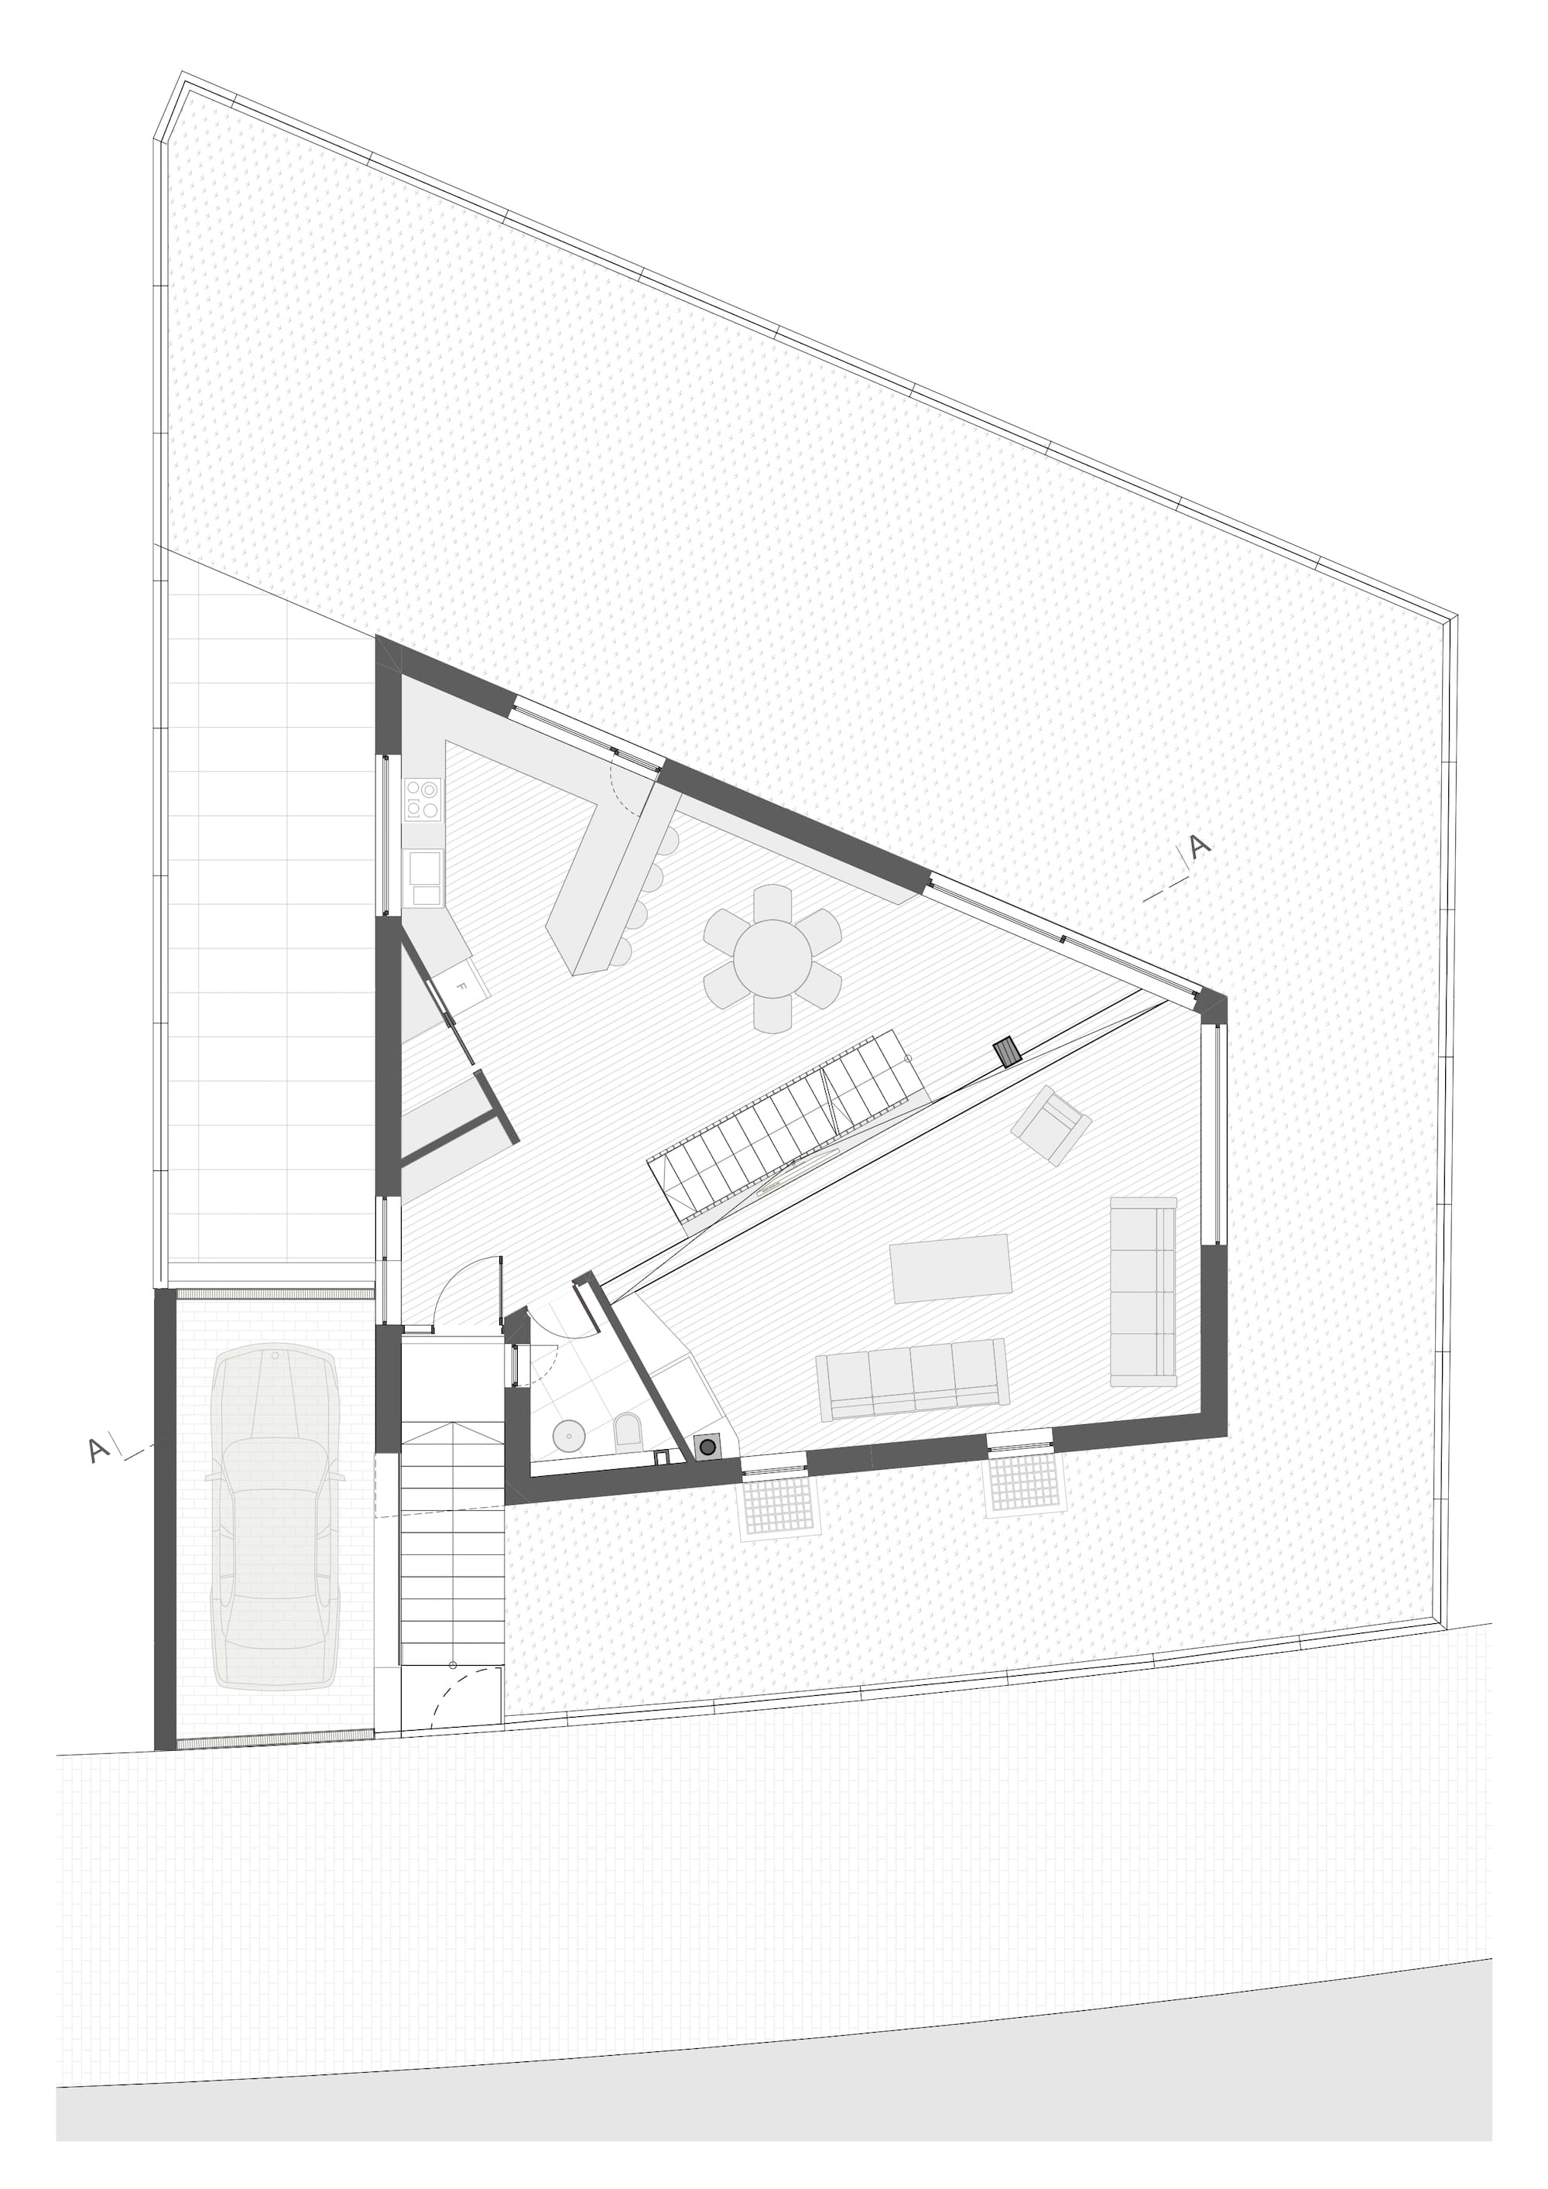
This is how the presented proposal was born: a house composed of four levels, with a footprint extending in plan up to the mandatory setbacks, in some places with small extrusions generated by the need to create a coherent and functional composition. Each level has a different function: the basement accommodates vehicles, technical spaces, and storage areas; the ground floor, slightly elevated toward the street, is connected to the courtyard space and includes the living area, kitchen, and family common area; the upper floor accommodates the night area, the bedrooms, while the relaxation space in the attic has an intimate relationship with the terrace and the exterior, thanks to a roof cutout that offers views of the surroundings. Each space in the house has different orientations and generates a different dialogue with nature and the city. By cutting into the overall volume, terraces, loggias, accents, and a play of volumes were obtained, providing intimacy and mediating the interior–exterior space through the play of light and the different views it offers of the surrounding environment.