

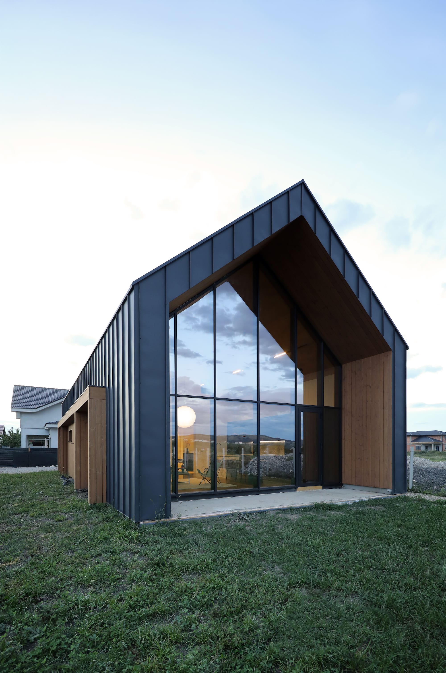
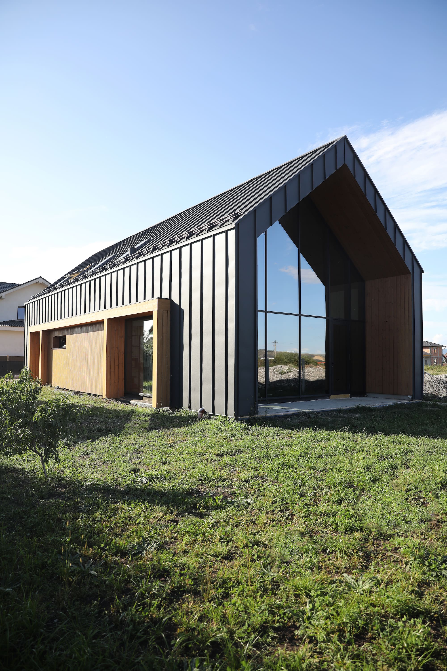
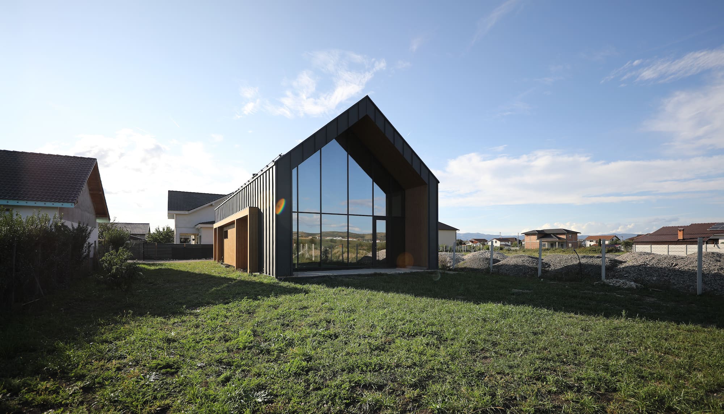
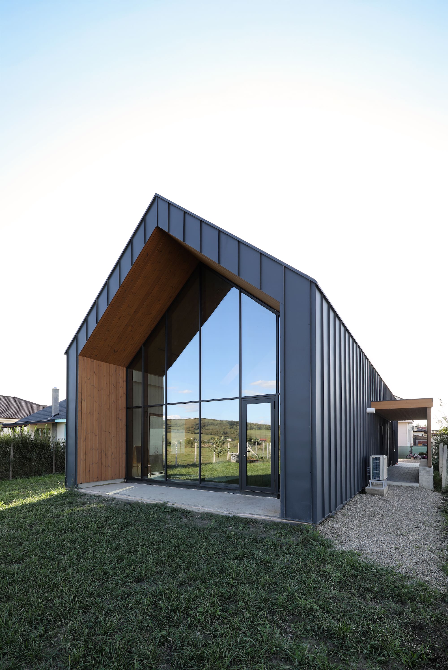
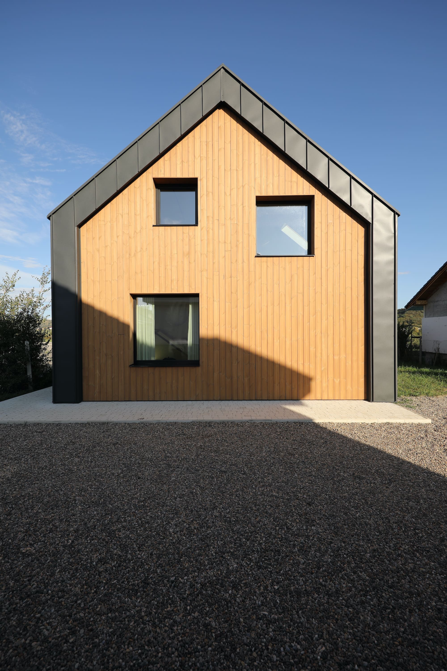
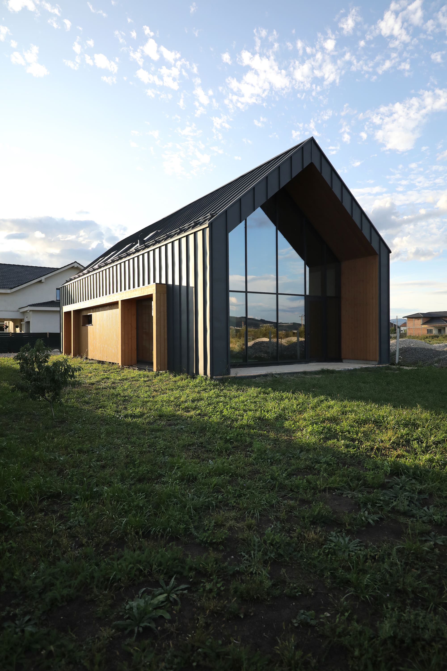
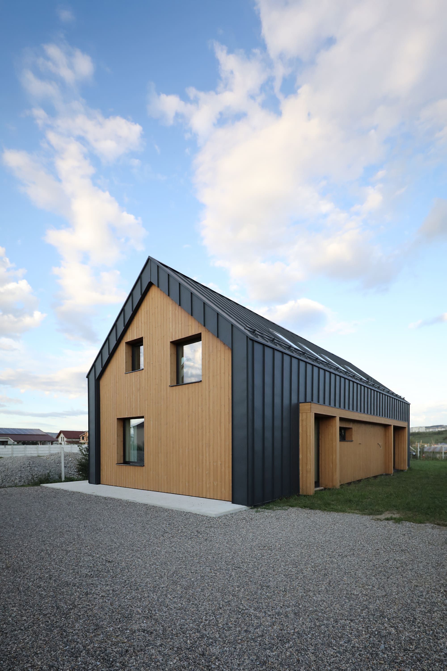
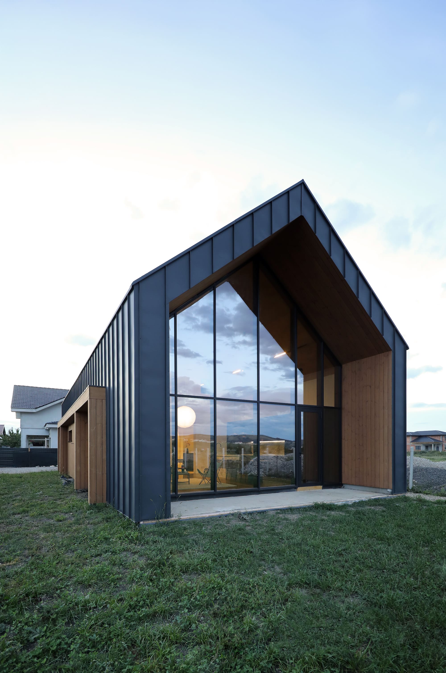
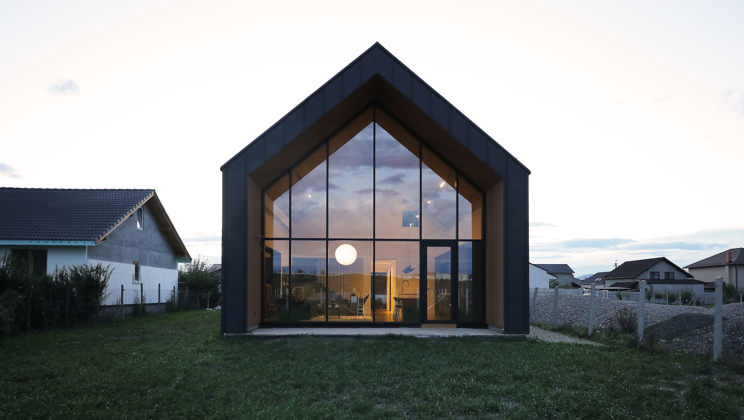
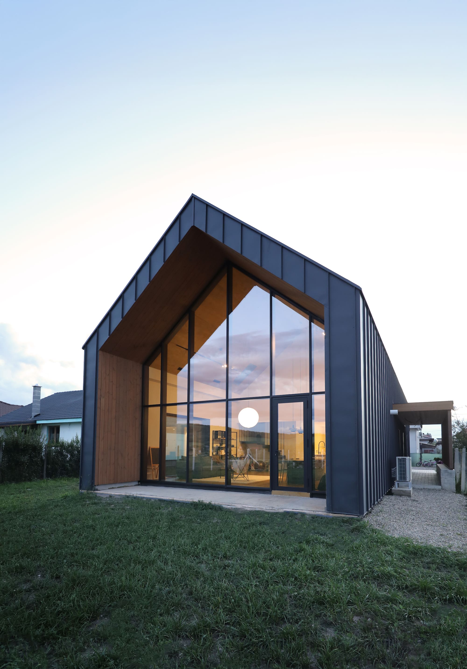
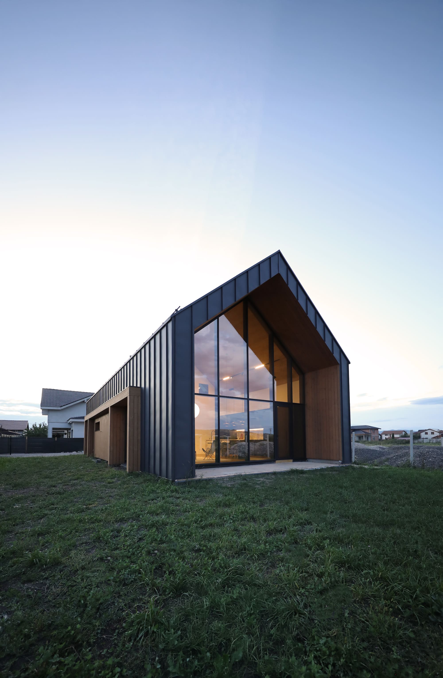
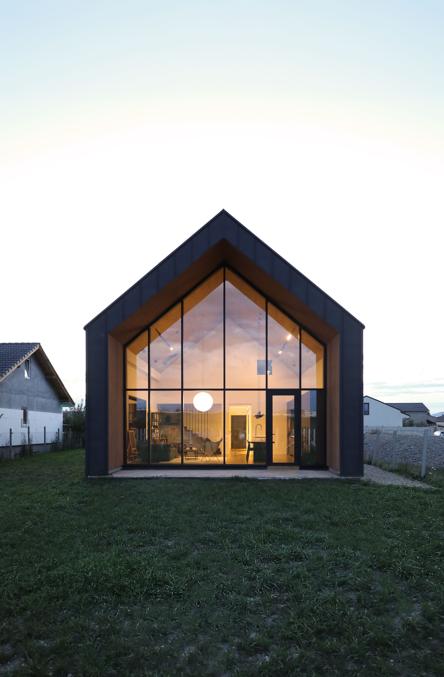
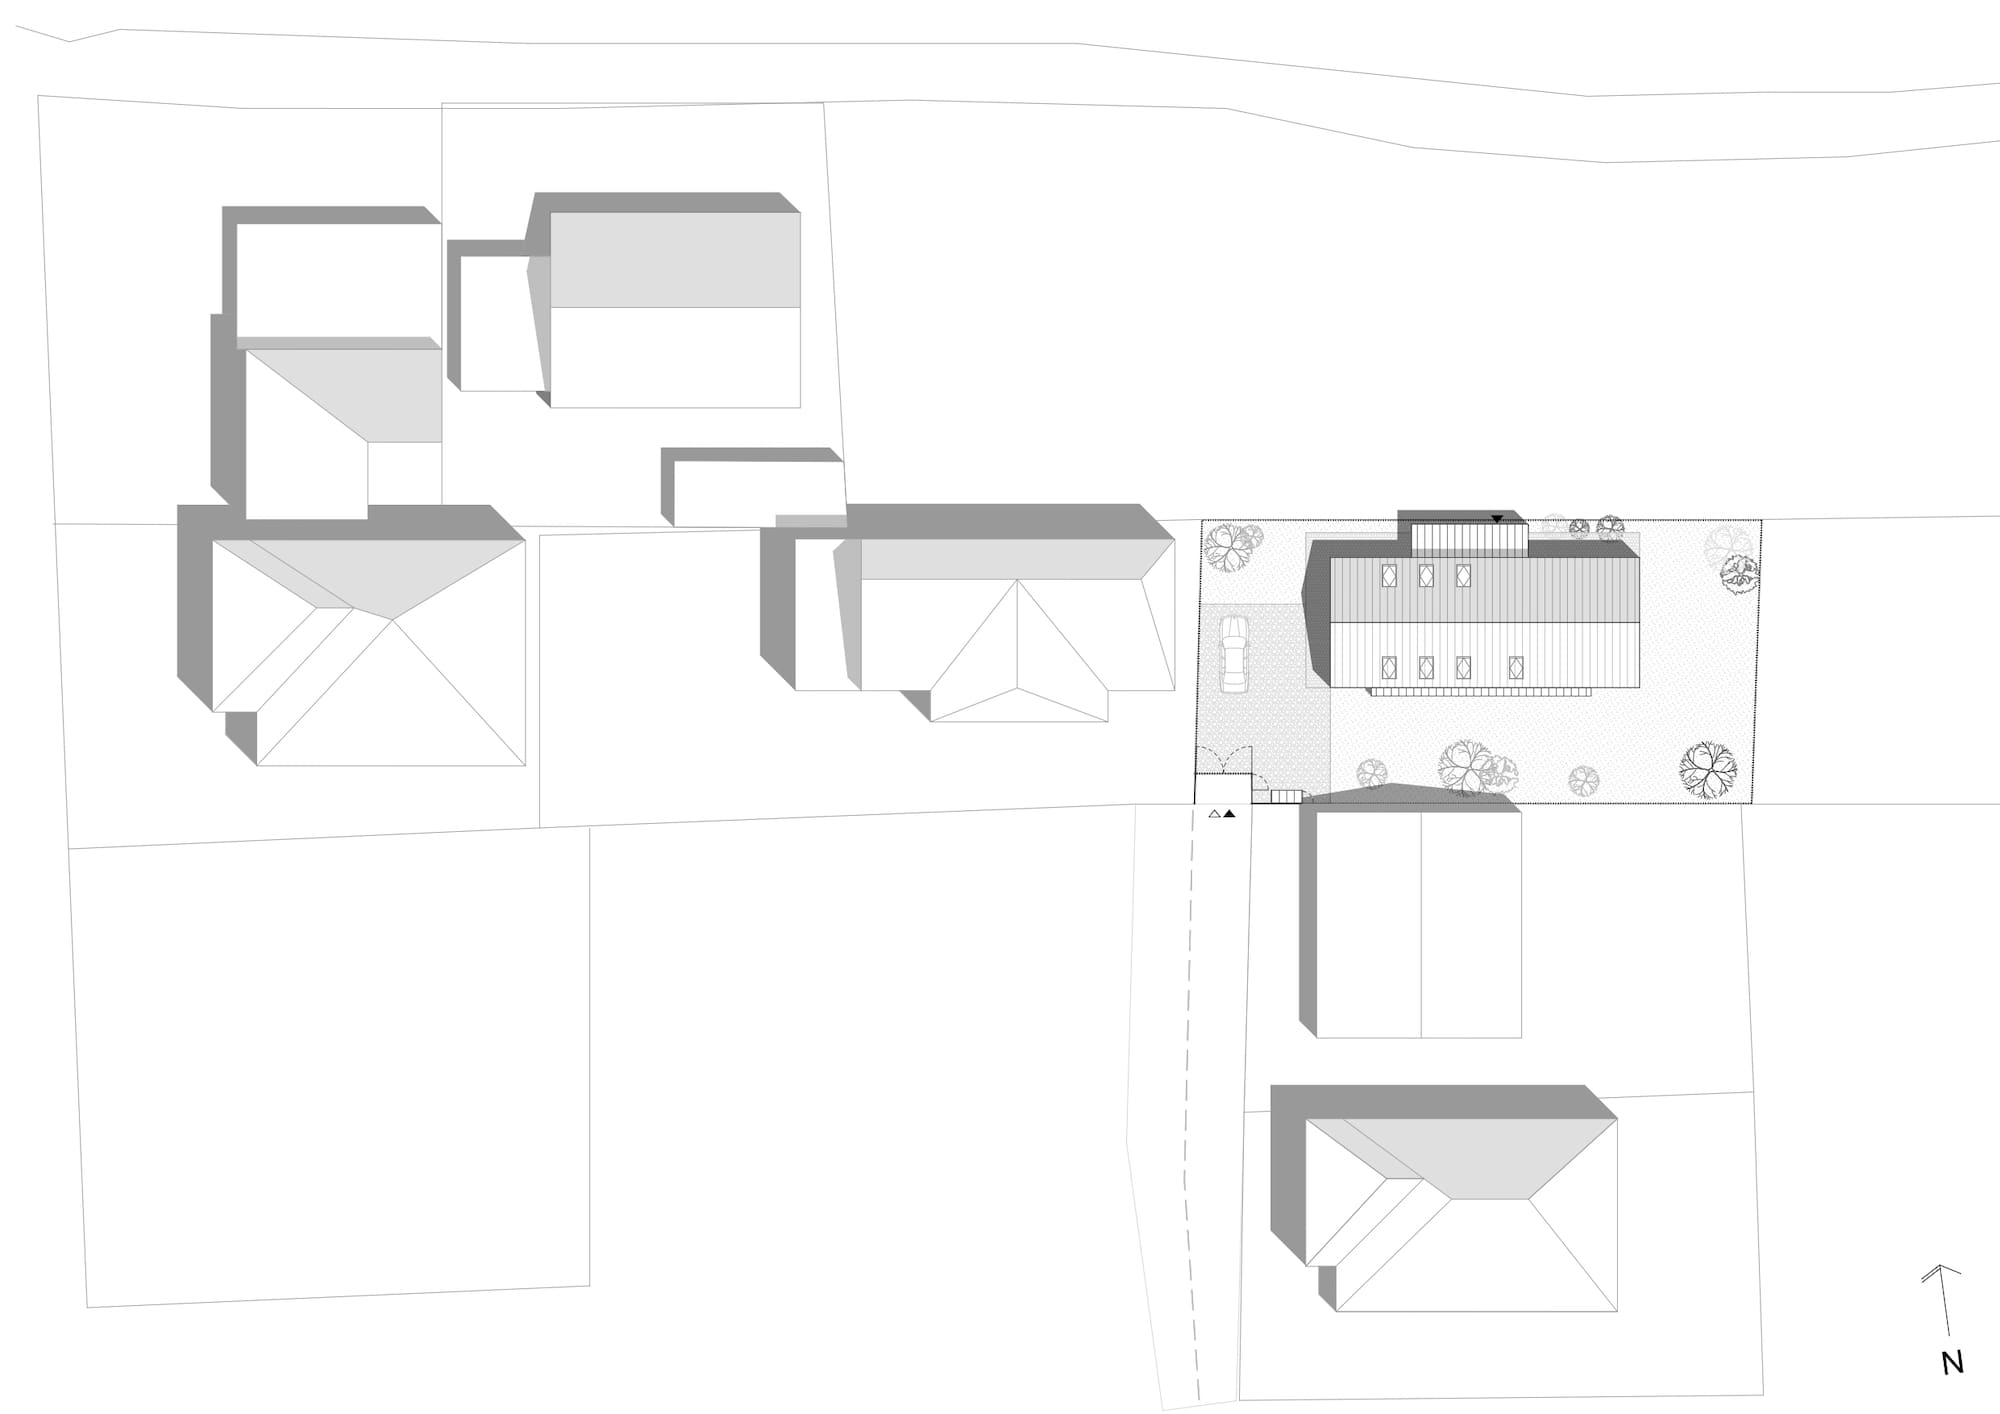
This single-family house offers a contemporary reinterpretation of the archetypal gabled house, situated in a peri-urban area undergoing profound transformation, on the outskirts of Sebeș.
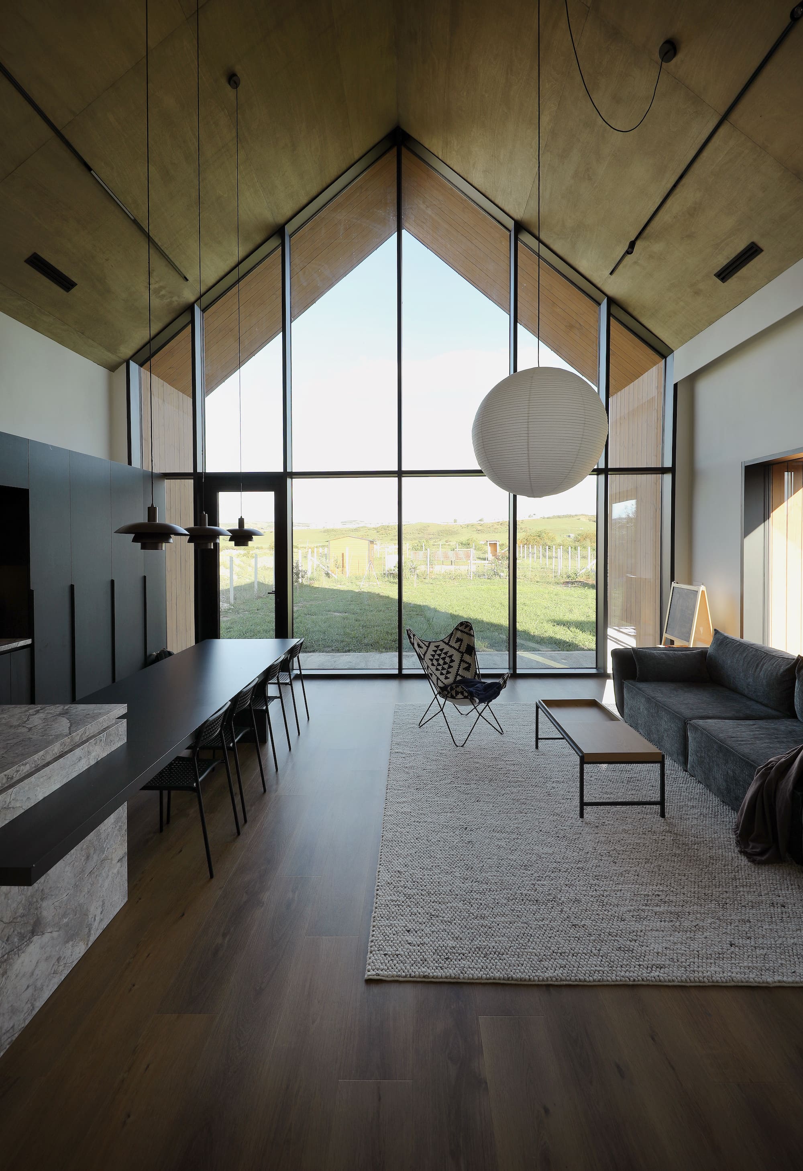
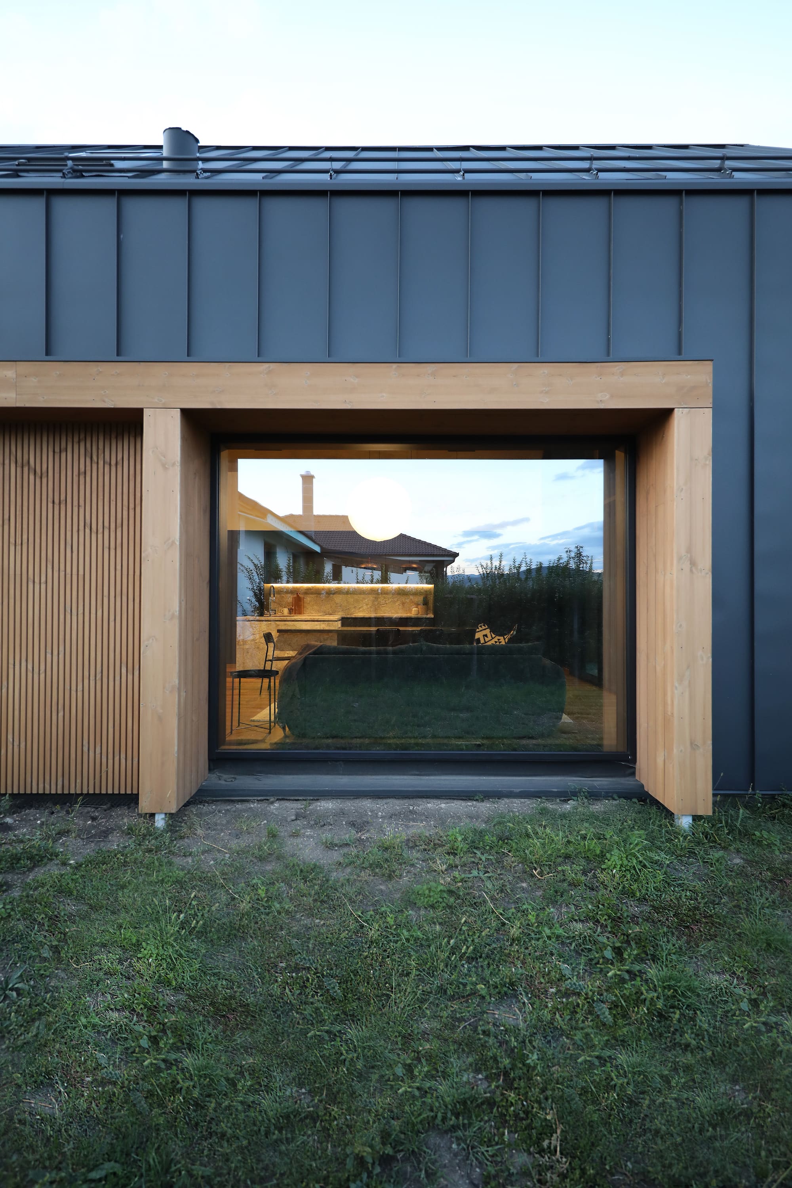
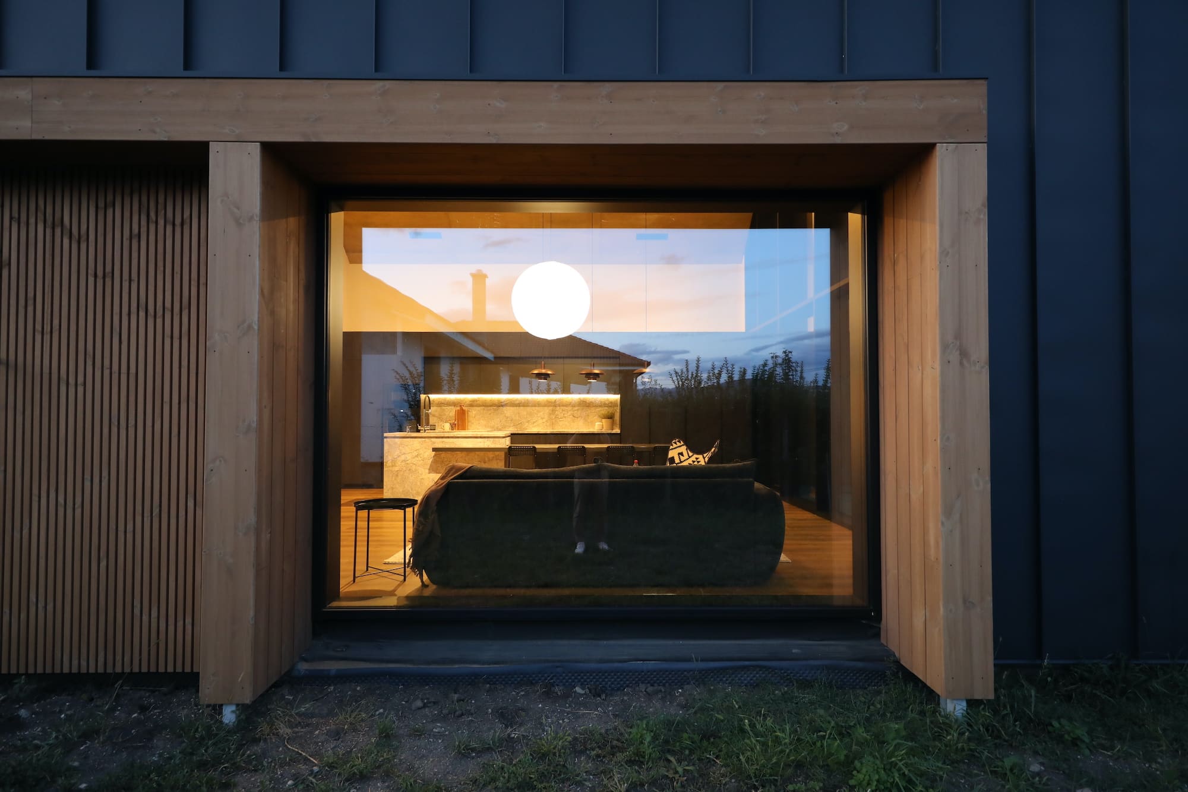
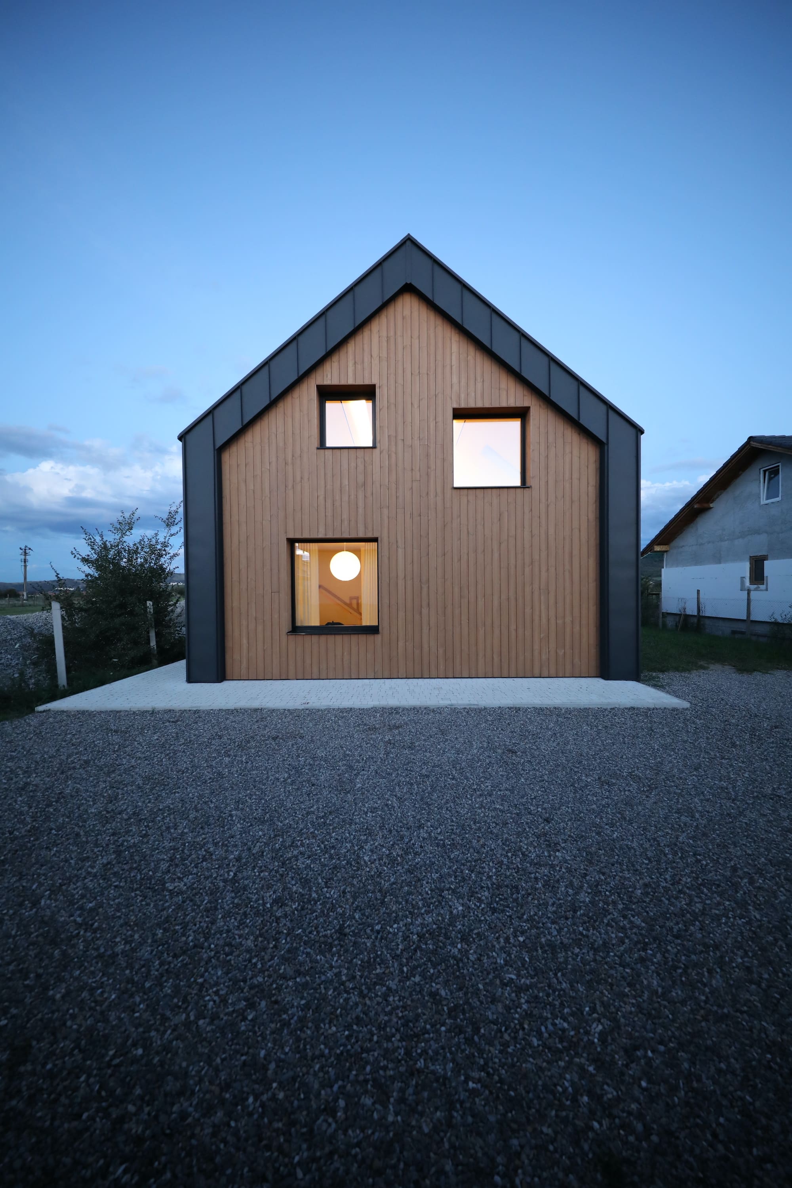
The compact volume is defined by a material contrast that evokes a balance between nature and modernity, between rural and urban. The windows are conceived as simple, well-defined openings that introduce a subtle dynamism and frame views of the surrounding landscape. A lateral extension integrates discreetly into the volume, preserving both formal coherence and functional clarity.
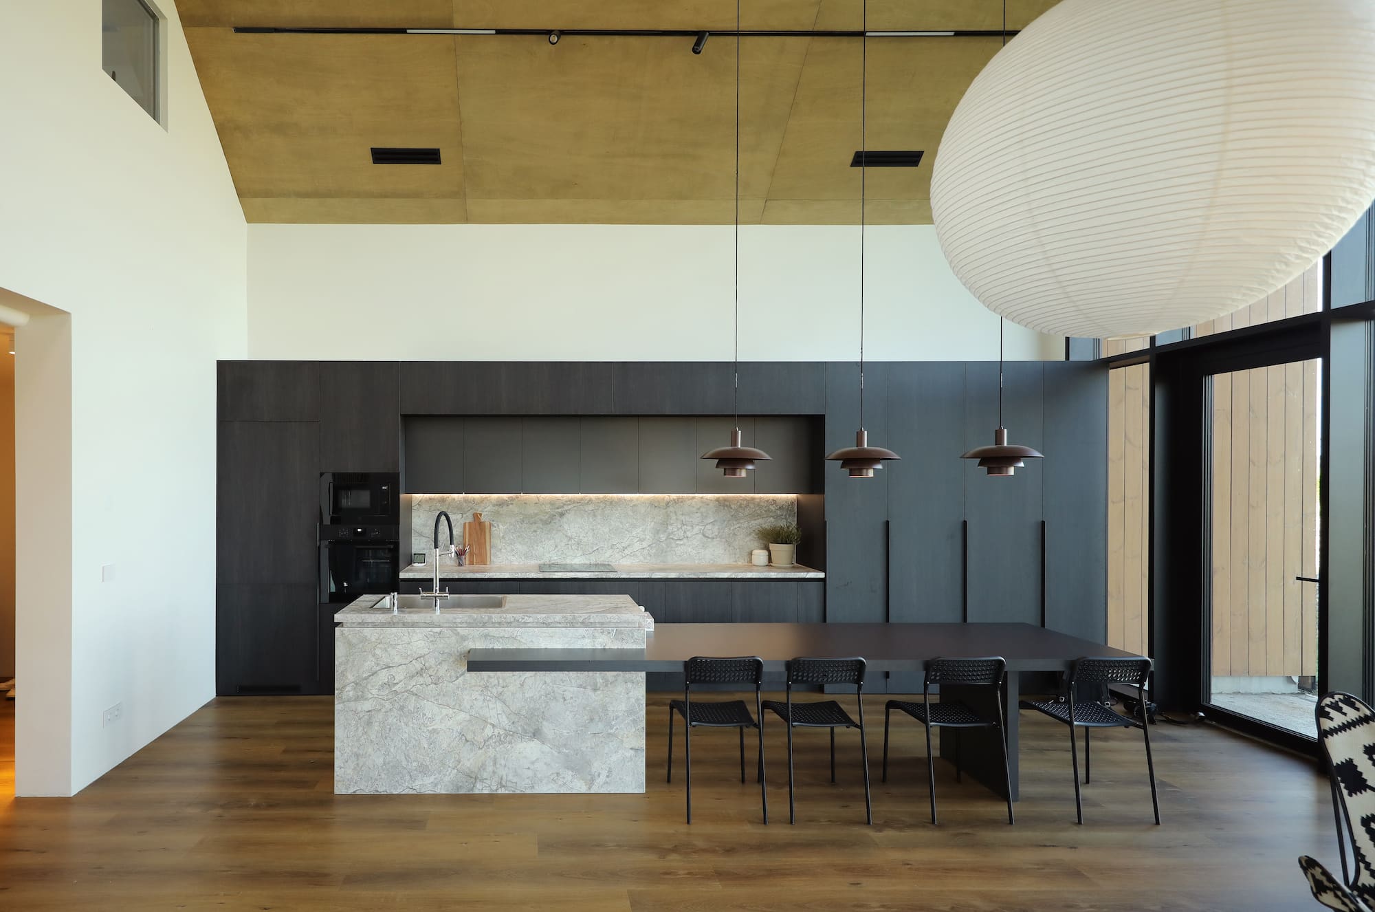
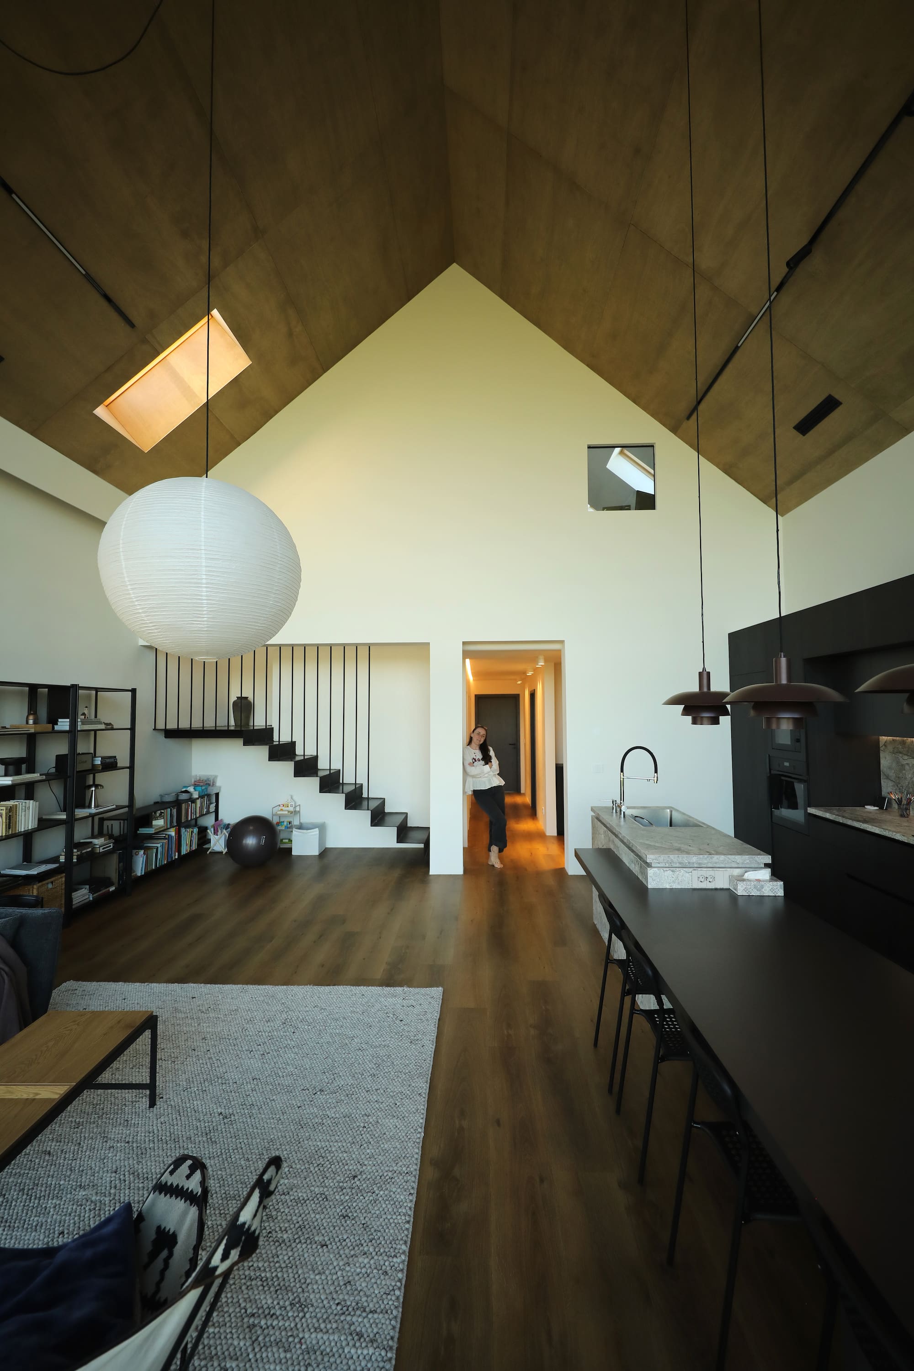
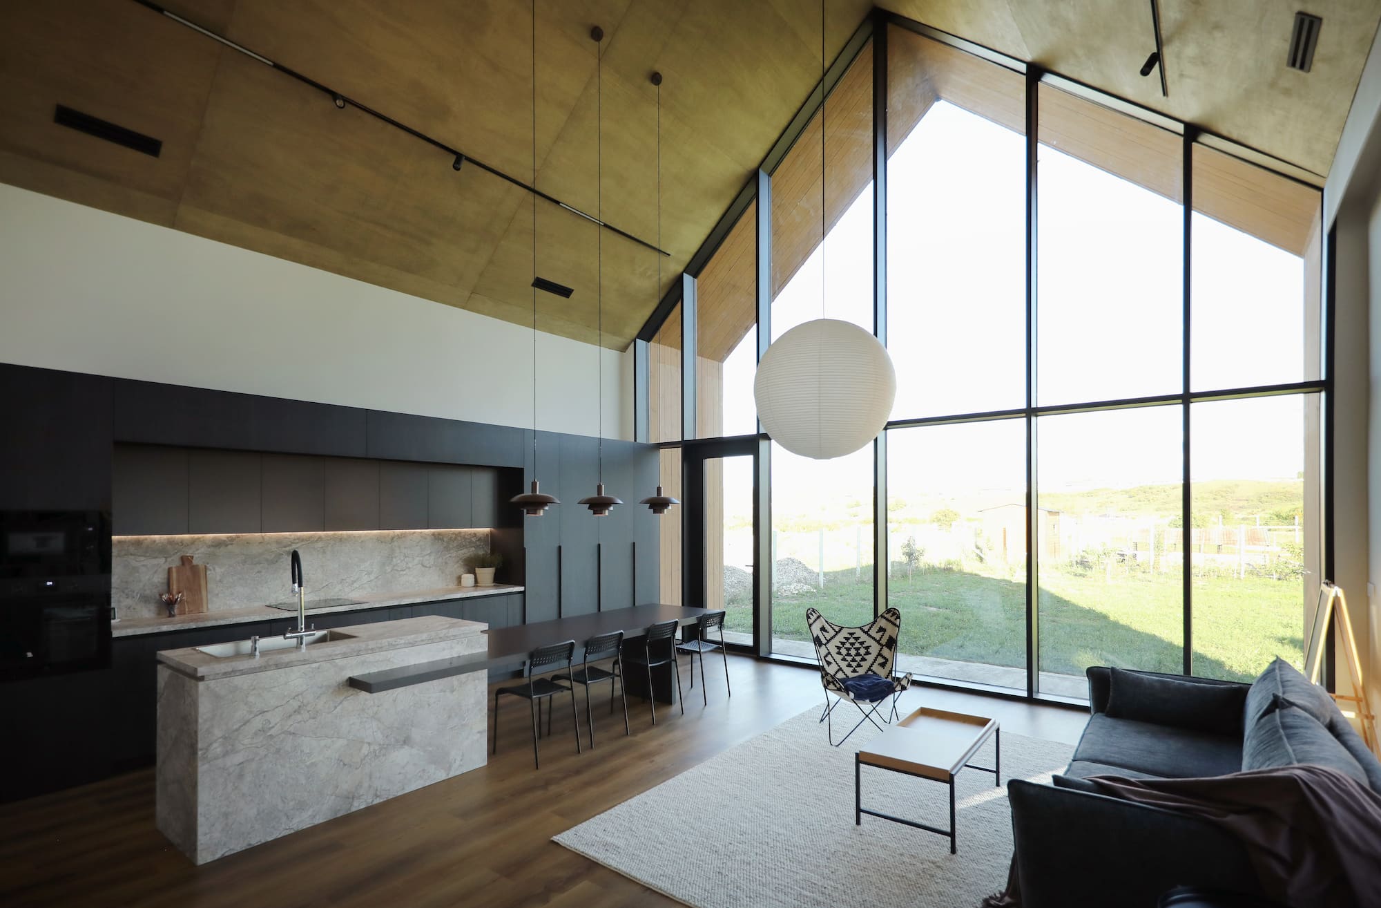
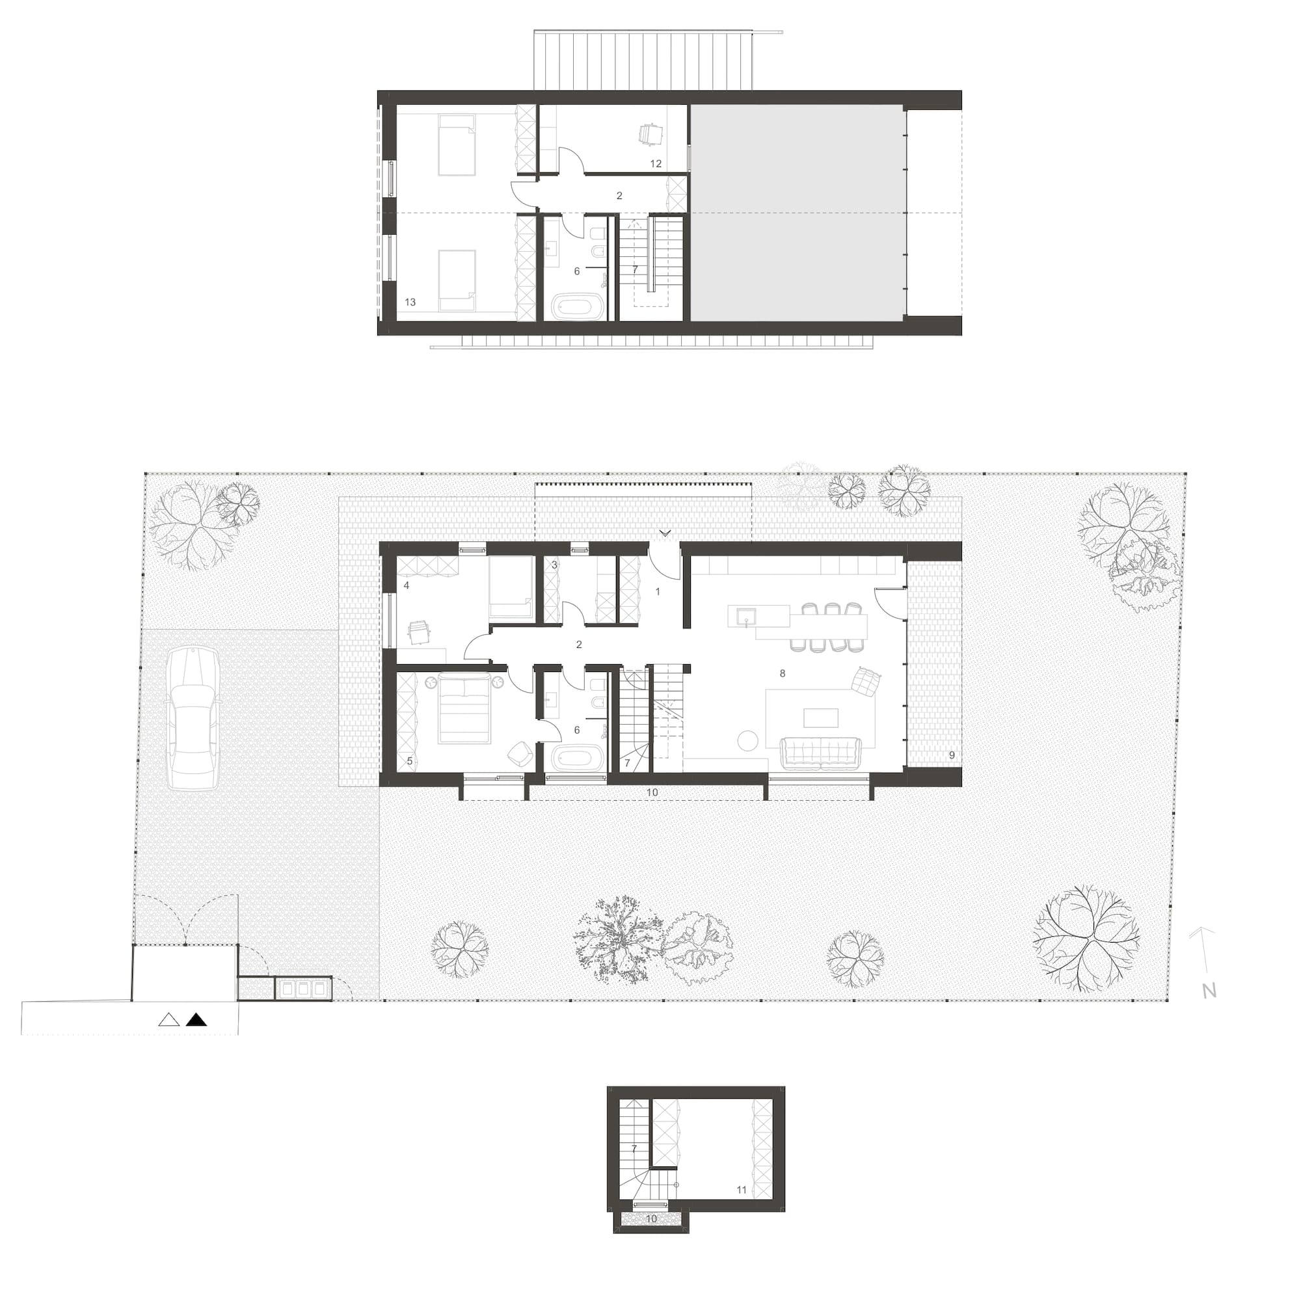
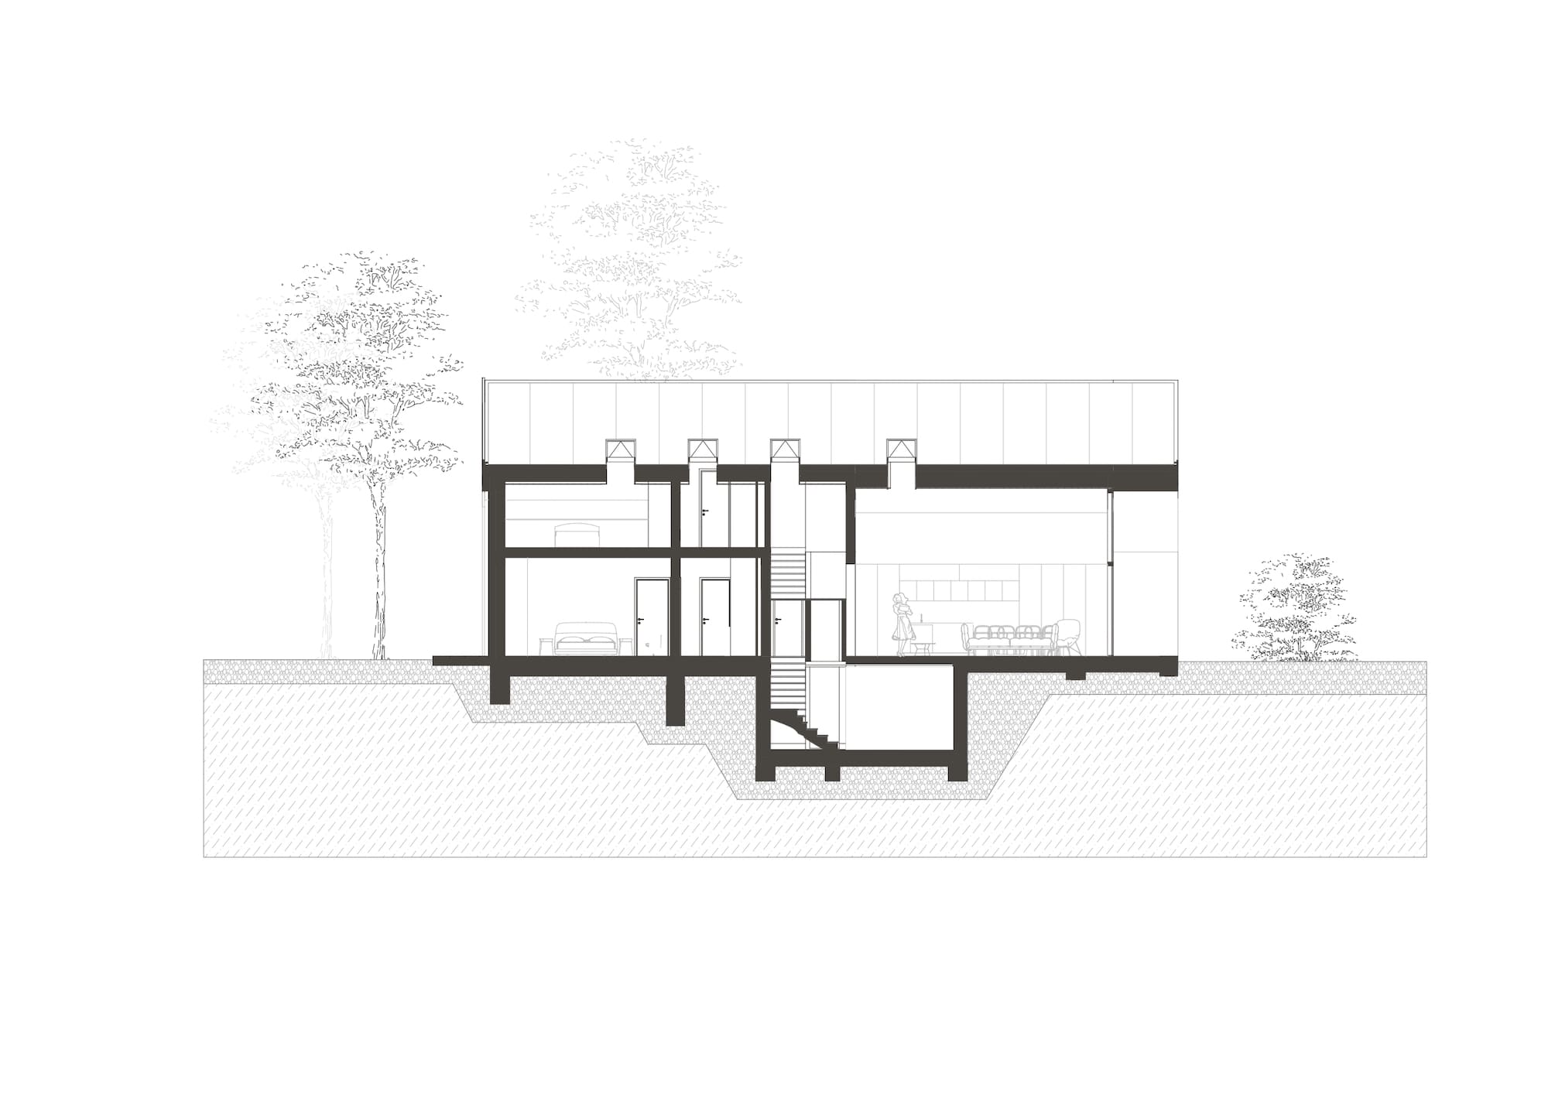
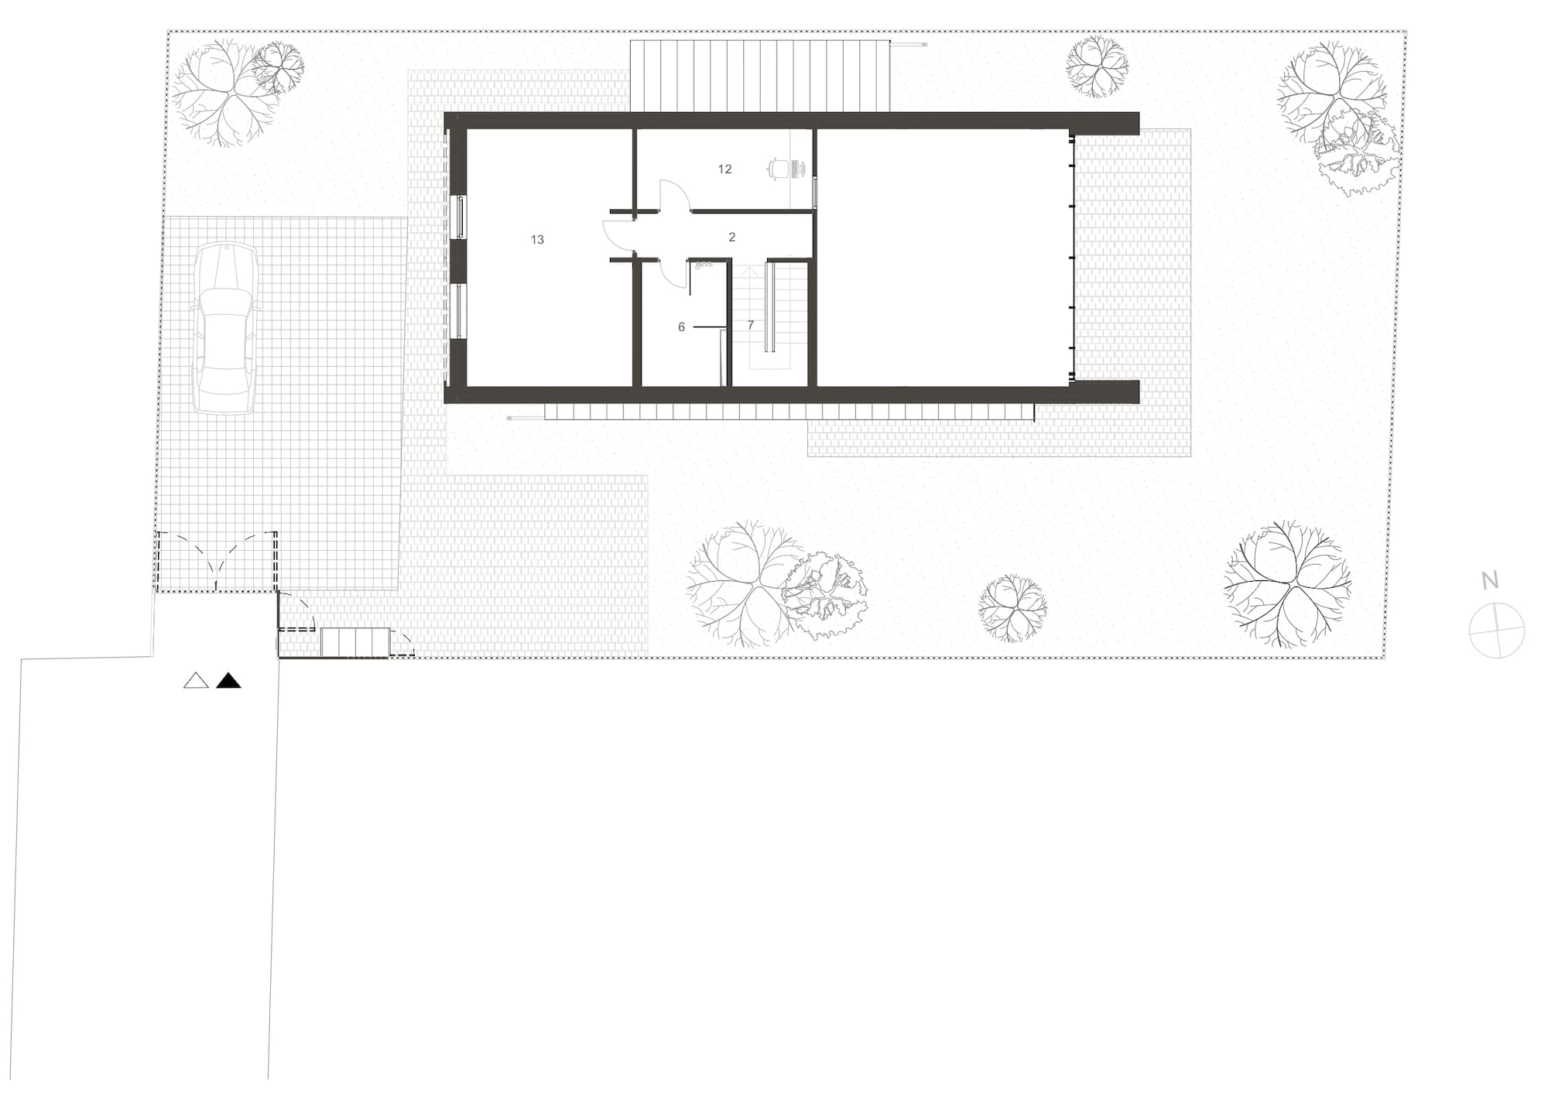
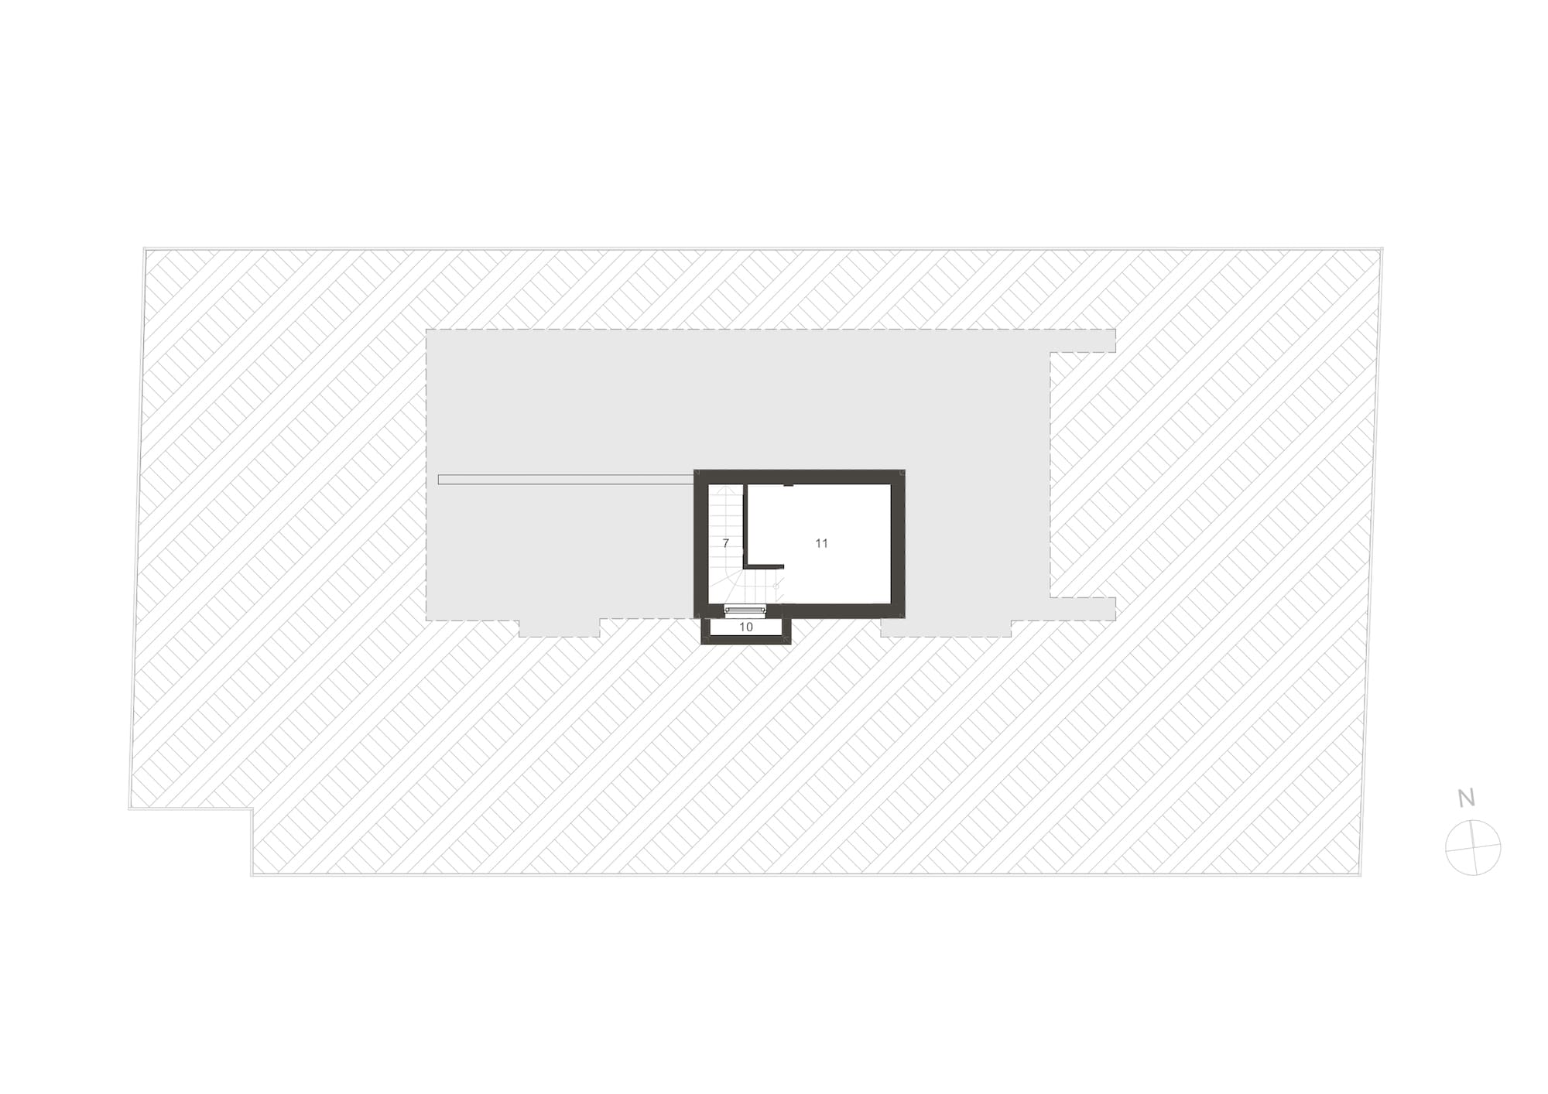
The floor plan follows the rhythm of daily life: the ground floor accommodates family spaces, open toward the garden, while the upper floor is dedicated to rest and privacy.
This is an architectural exercise in which attention to detail and the interplay of materials define the character of an efficient and modern home. The house settles into the landscape with discretion, yet conveys a distinct presence that reflects a way of life rooted in simplicity, sustainability, and the serene beauty of pure form.