

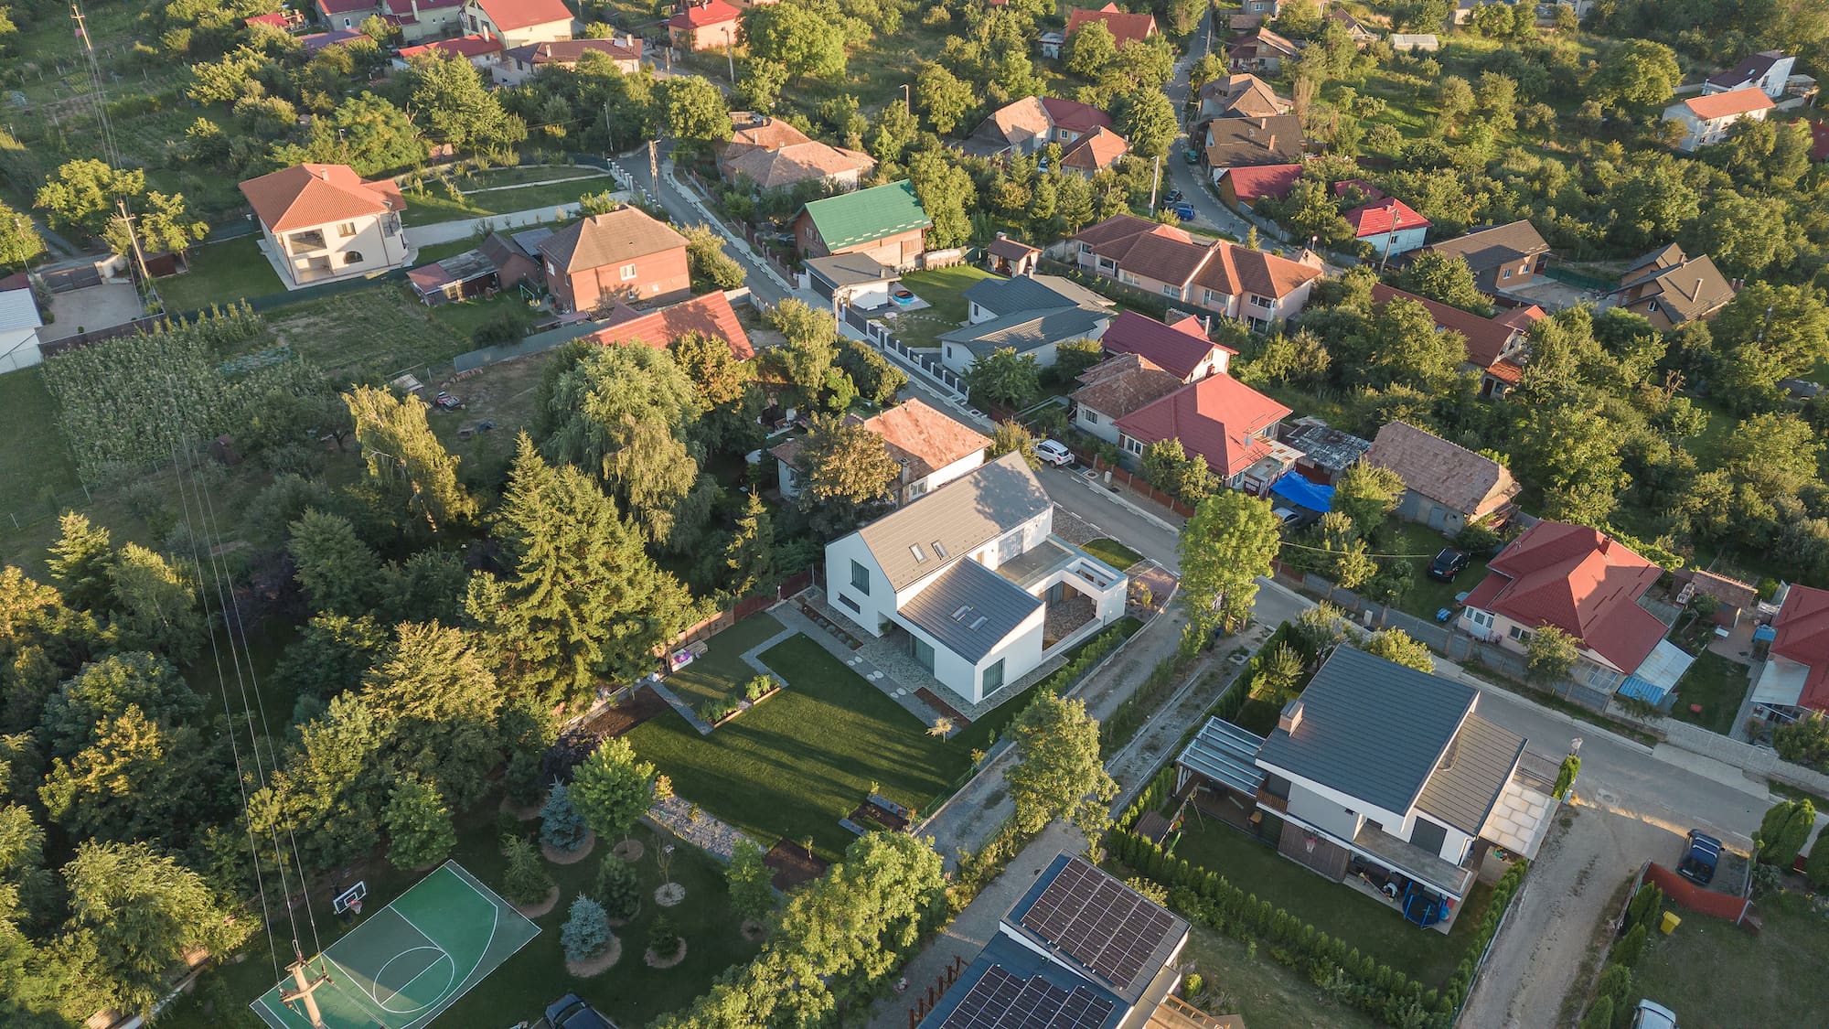
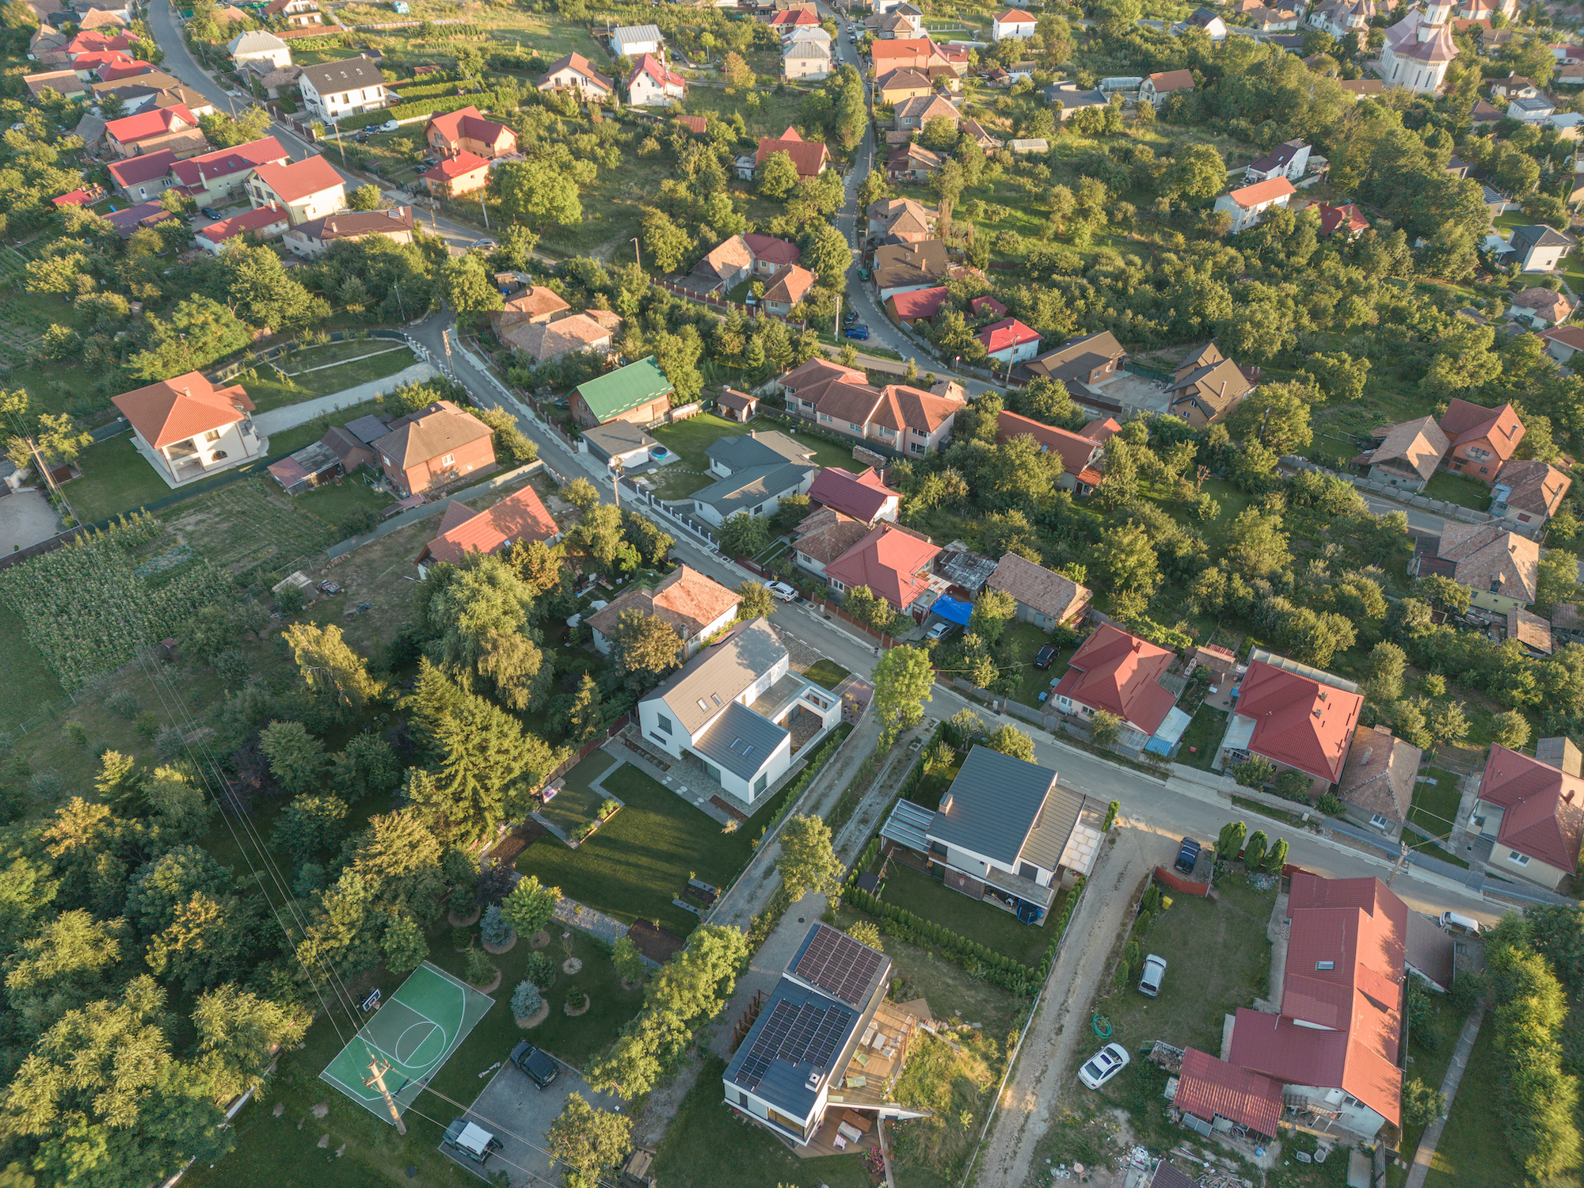
Located on Feleacu Hill, in the south of the city Cluj-Napoca, in an undefined space between urban and rural, the project reimagines the concept of living. At a time when the connection to nature seems to fade in the urban landscape, many young couples have found this area to be the right context for growing a family. They do not need to lose the benefits of the city, as the location remains easily accessible.
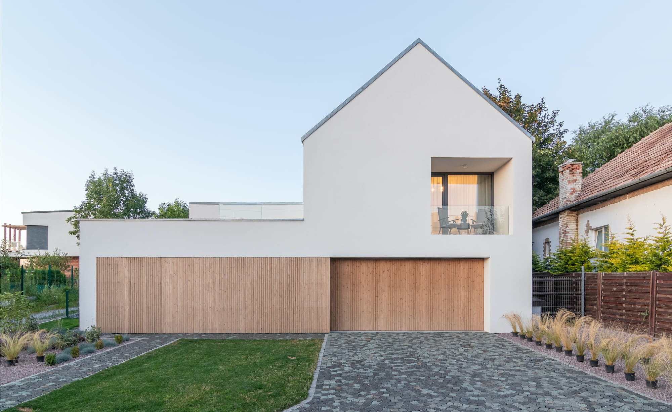
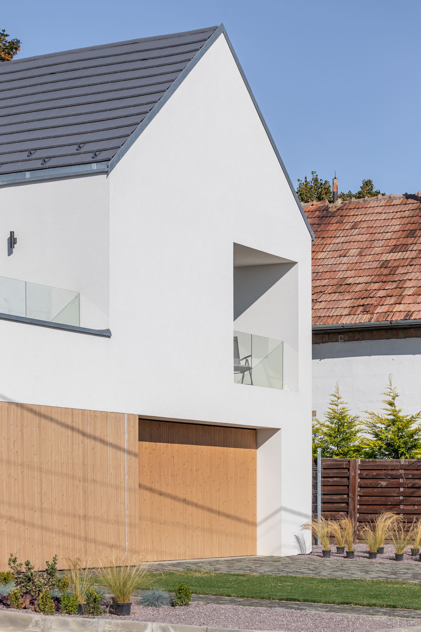
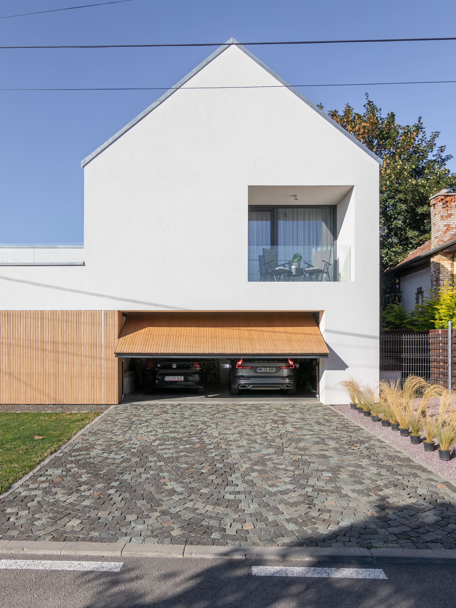
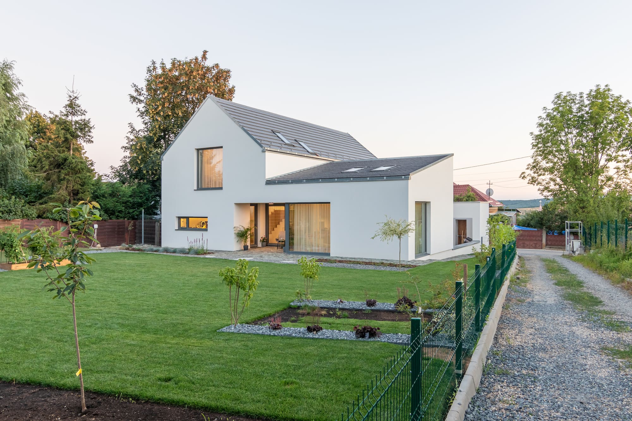
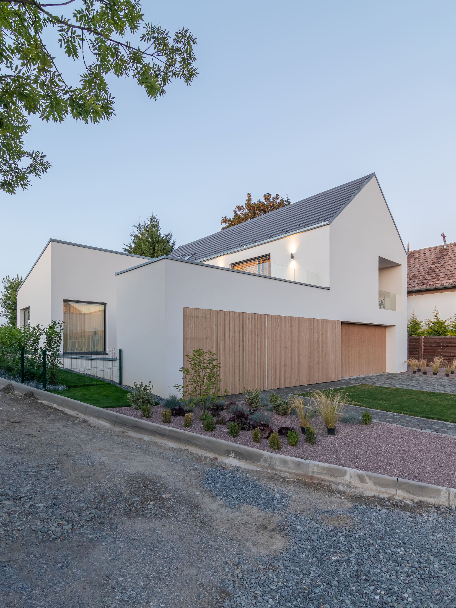
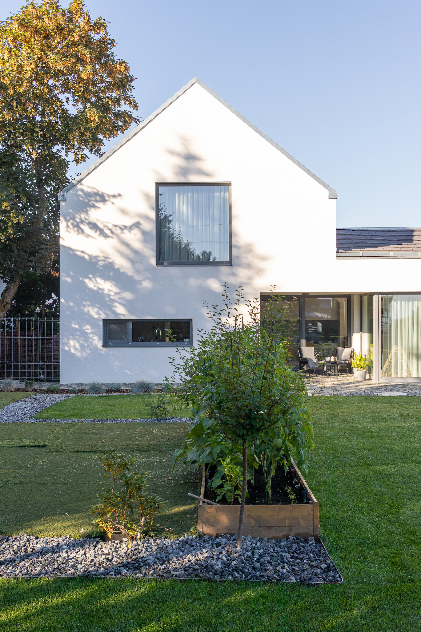
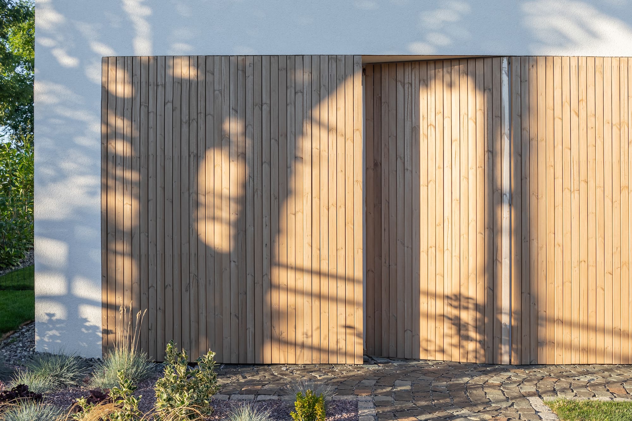
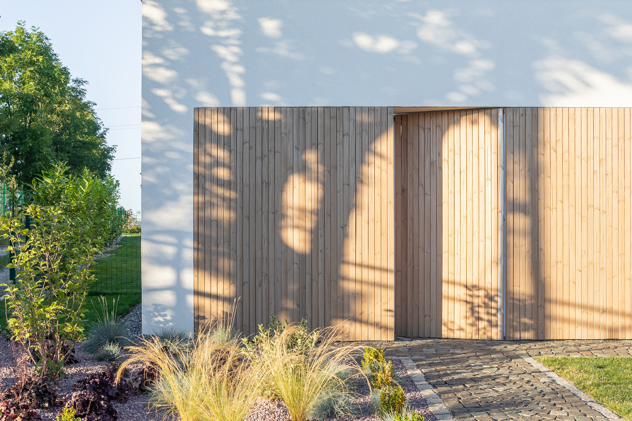
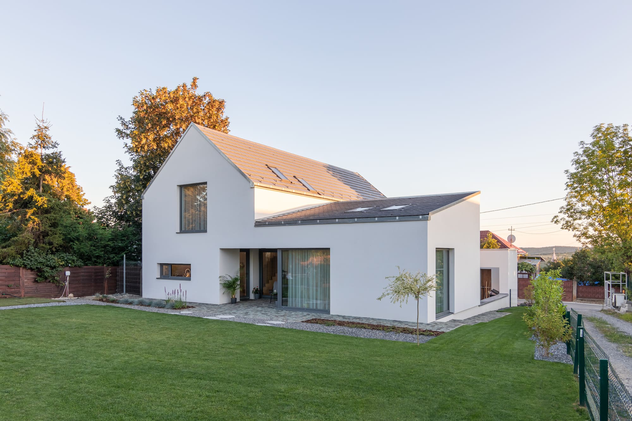
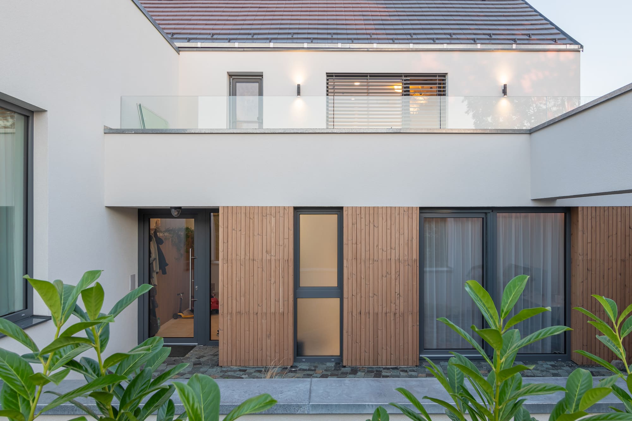
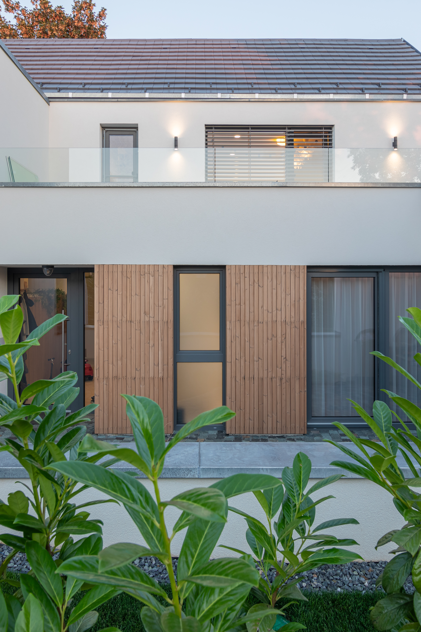
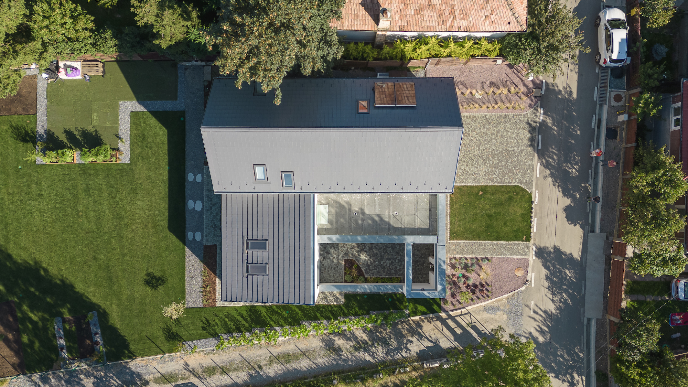
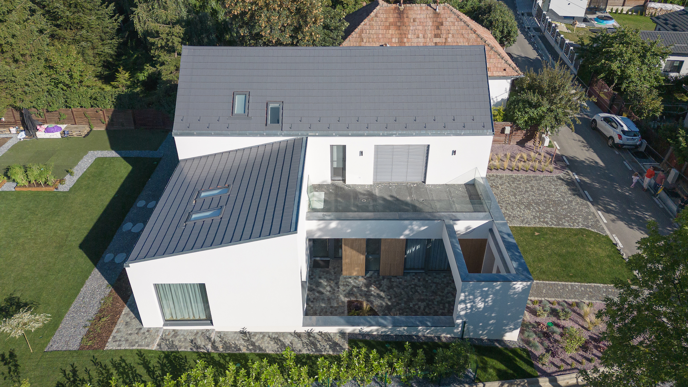
Unlike the usual way of enclosing the property, the residence has no fence at the street front. This creates a semi-public space that enlivens the area through its front garden. At the same time, the white volume of the upper floor which sits on a layer of wood (the cladding of the first floor), stands out as a modern reinterpretation of the architecture specific to the Cluj Hills. The finishes are simple: white plaster, wood cladding and ceramic tiles, all in harmony with the natural environment around the area, creating a warm and familiar feeling.
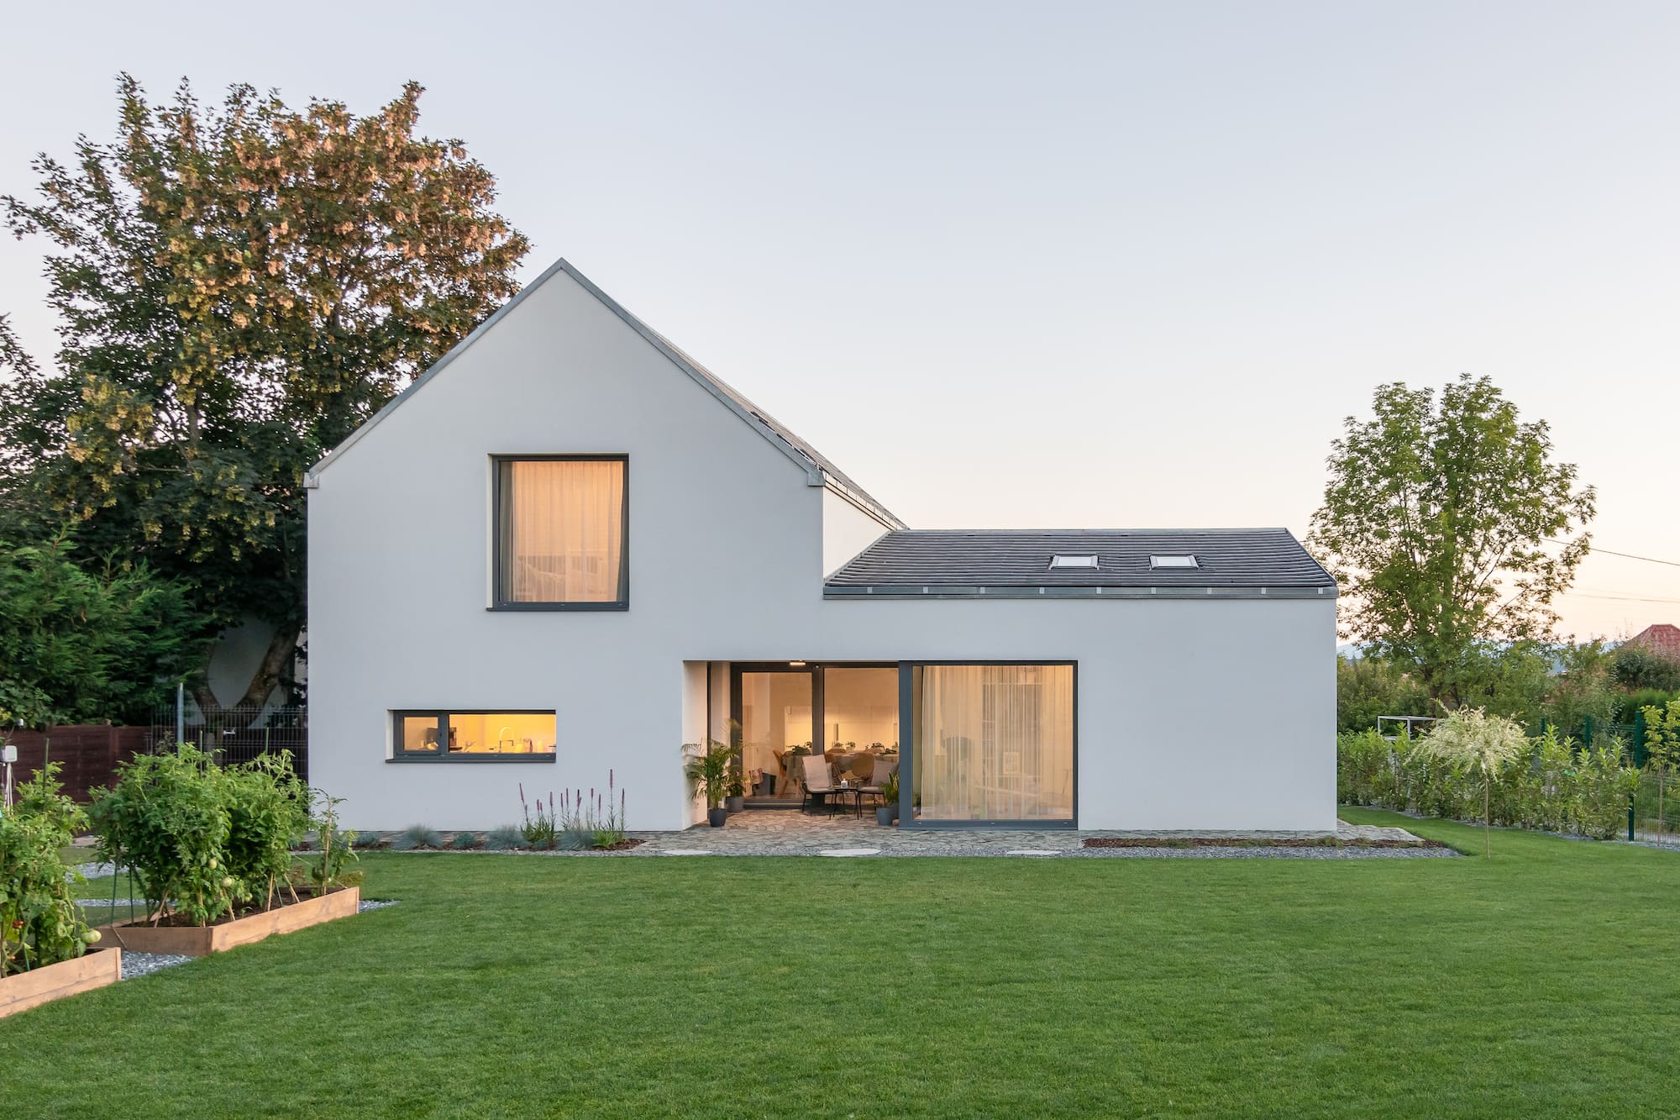
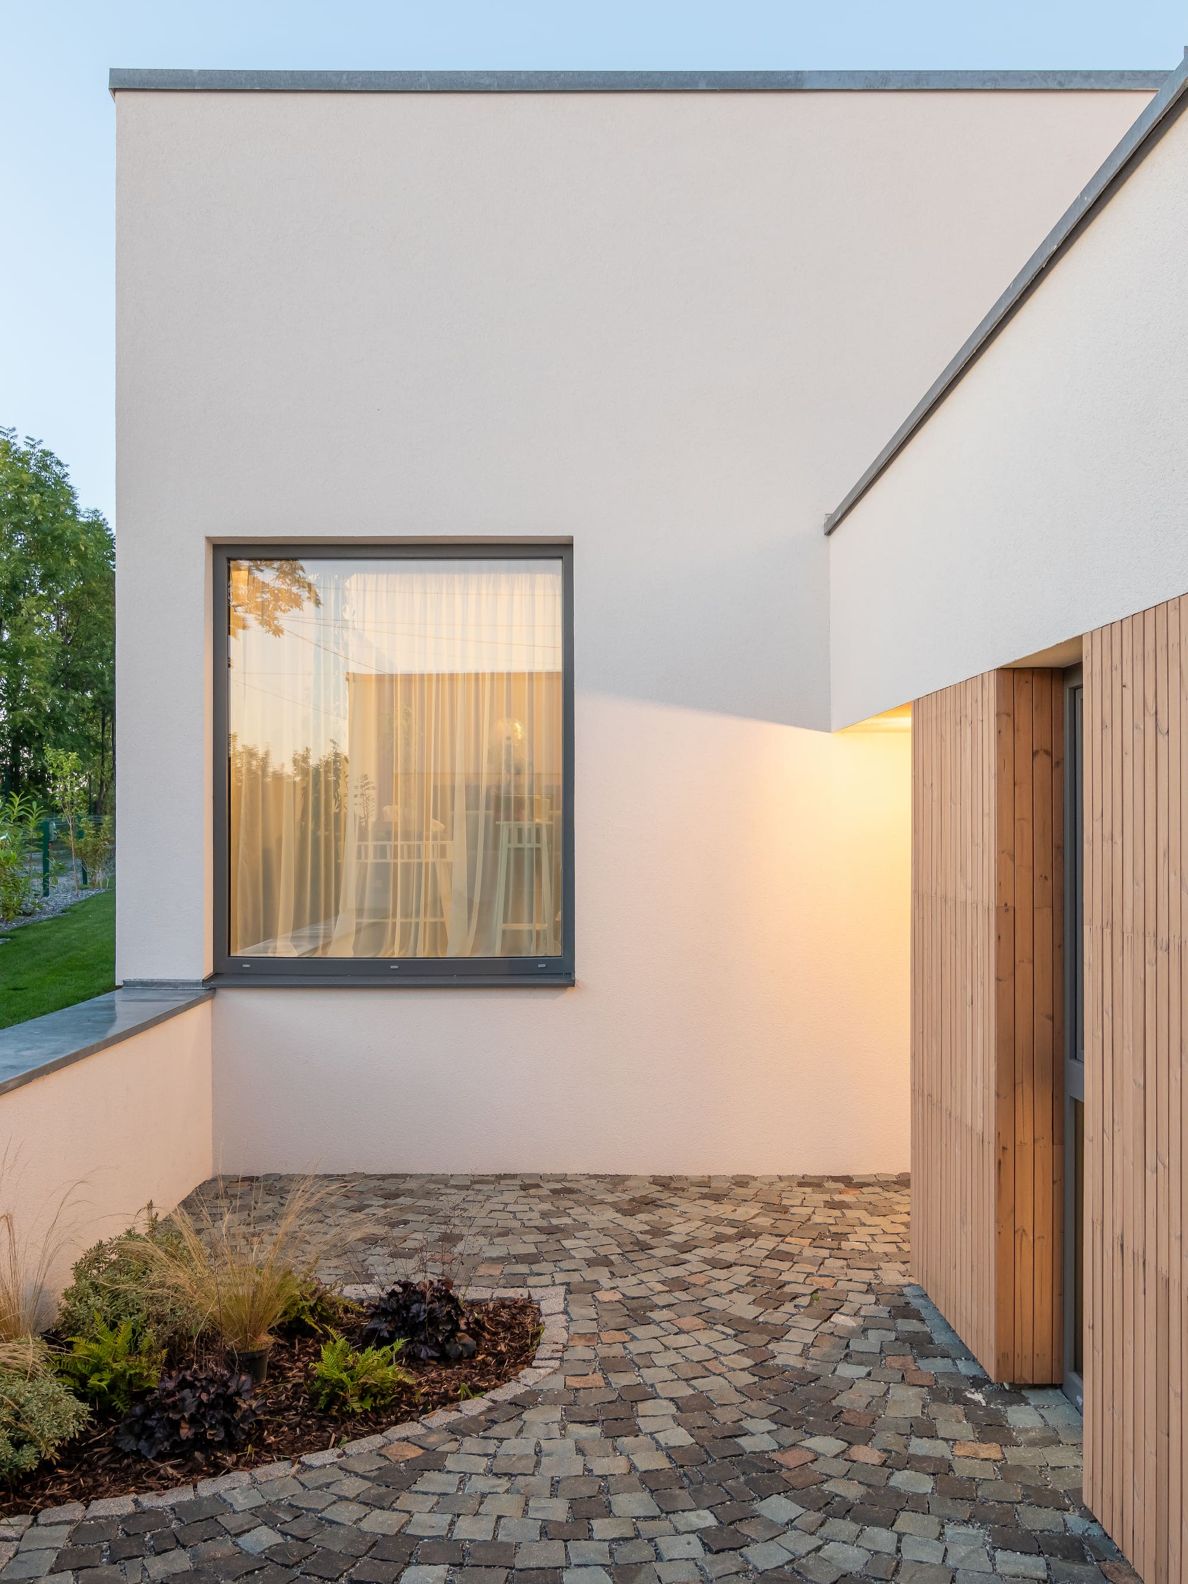
The single-family home is located on a corner plot with an average size of 800 sqm and a slight slope, having a compact footprint. The two volumes with a sloped roof merge with the side walls of the inner courtyard, offering a unitary but simultaneously subtle and imposing image. This external, intimate courtyard is a buffer space between the inhabited interior and the public space, isolated from the street. It hides an inner world of its own but is also full of light from the south.
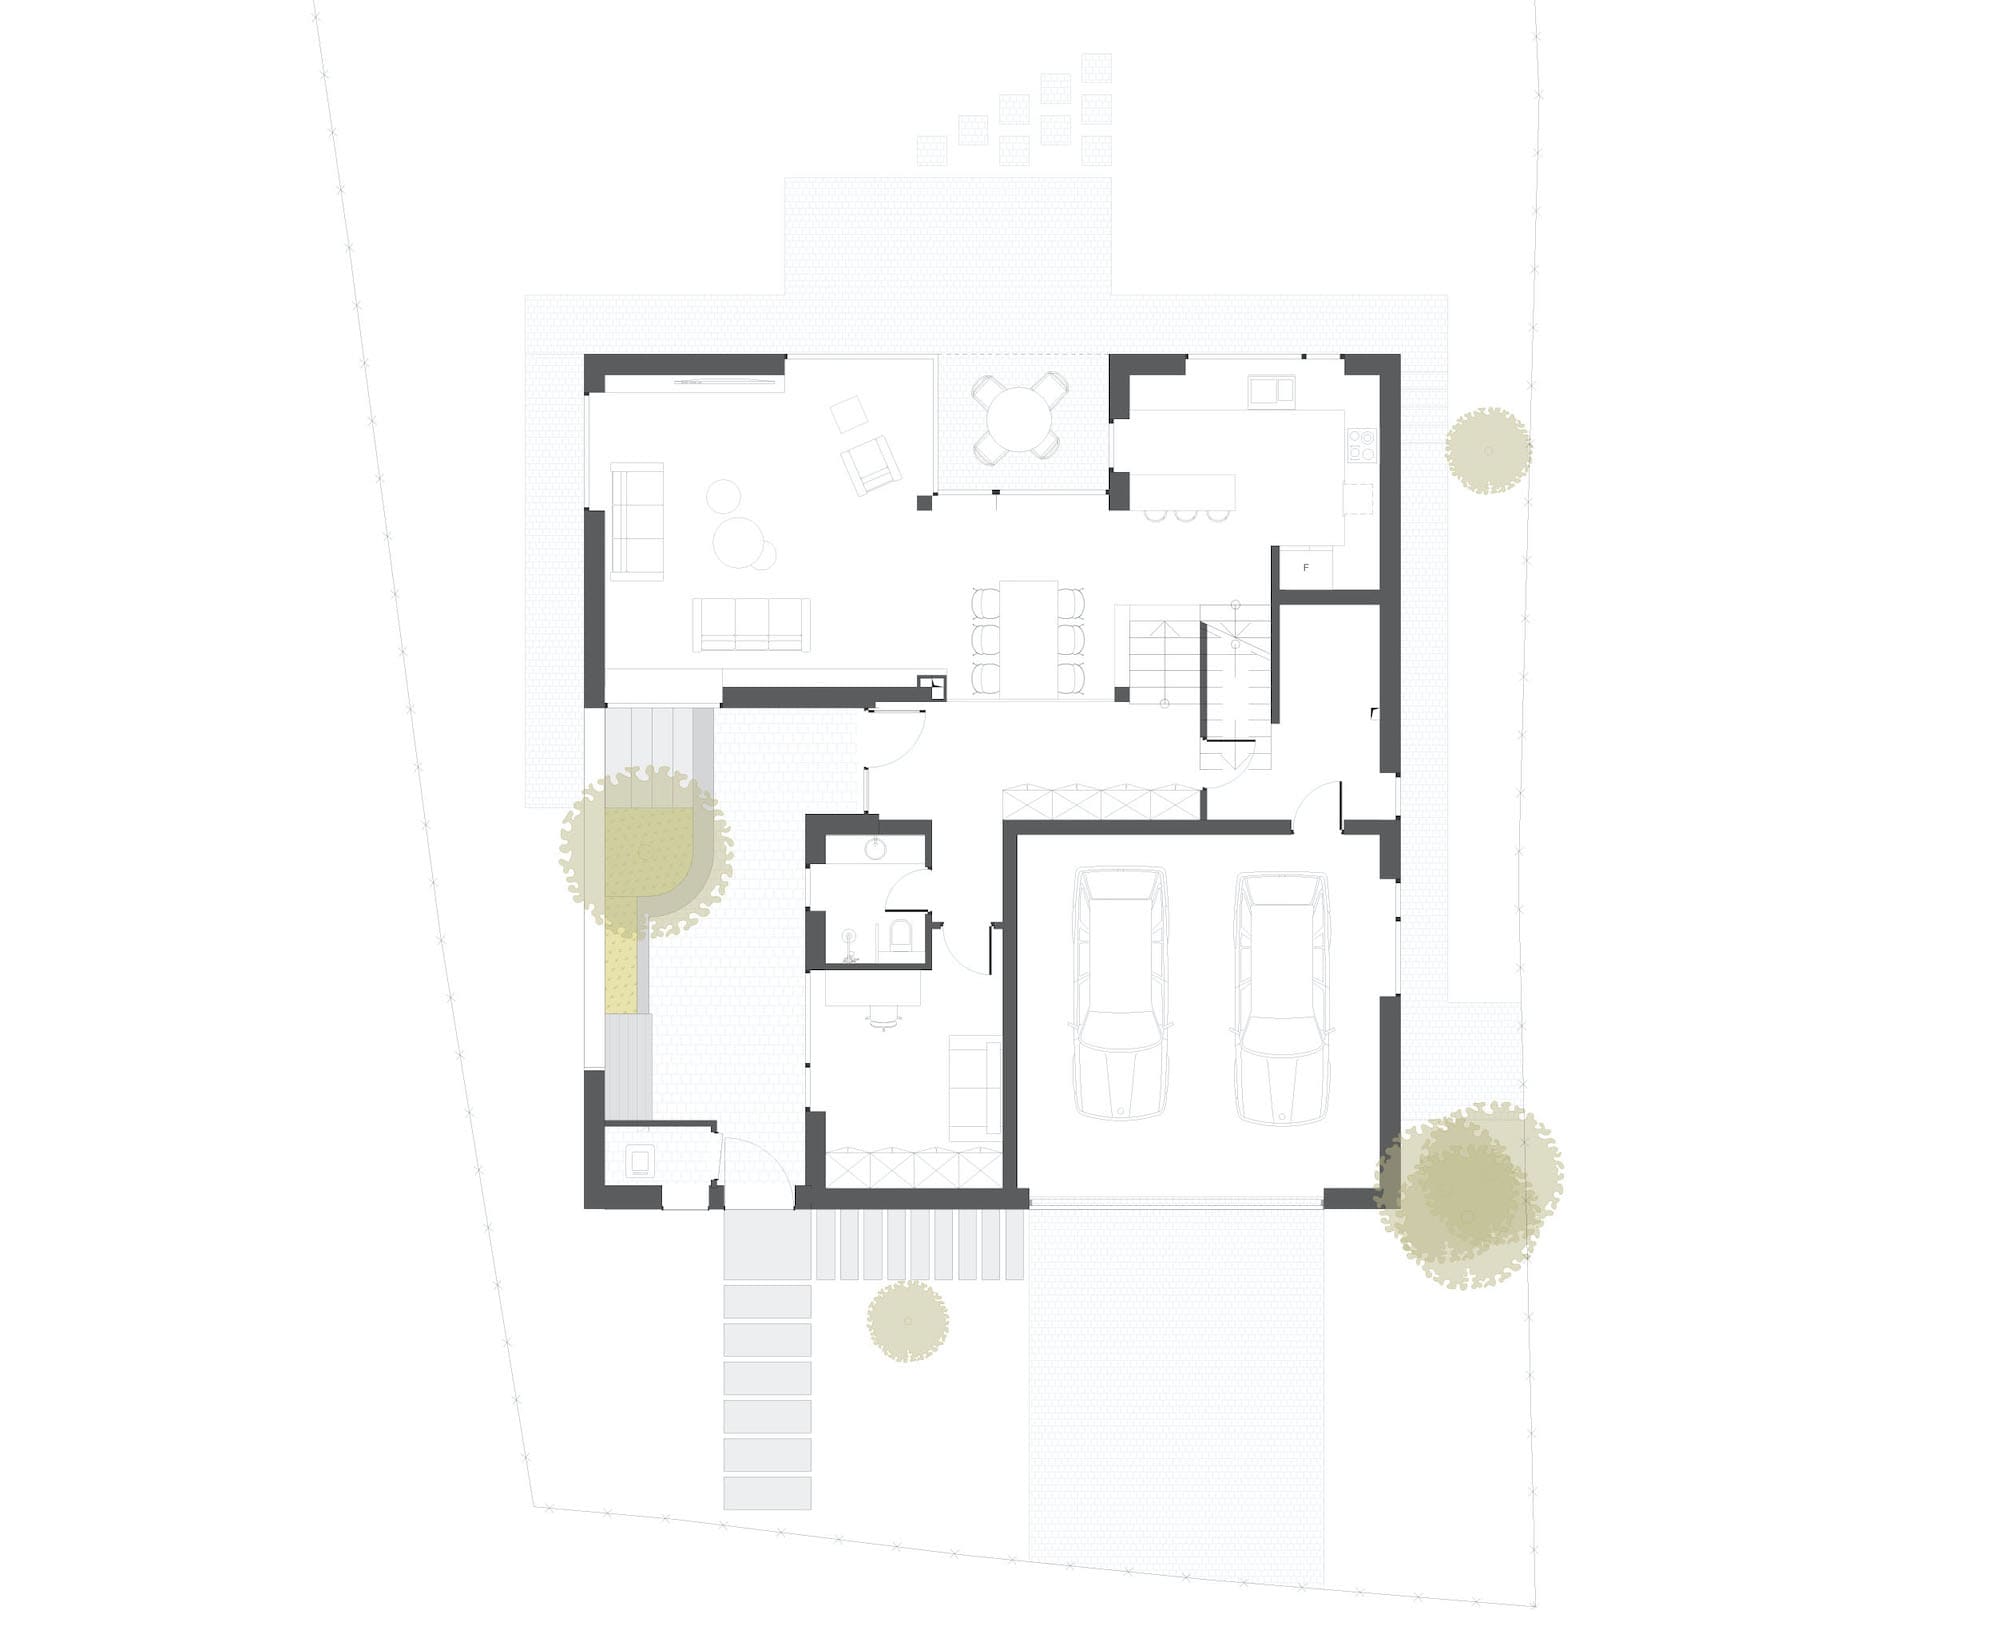
When the daily routine of going to the office suffered changes and many young people could choose to leave home, the proximity to the city's points of interest became less important. Furthermore, a new function had to be integrated into the living space: a quiet and creative workspace. The "home office" has become a necessary space where the client spends a good part of the day. Thus, it is located near the entrance, isolated from the living space, with direct access to the yard for an optimal work climate.
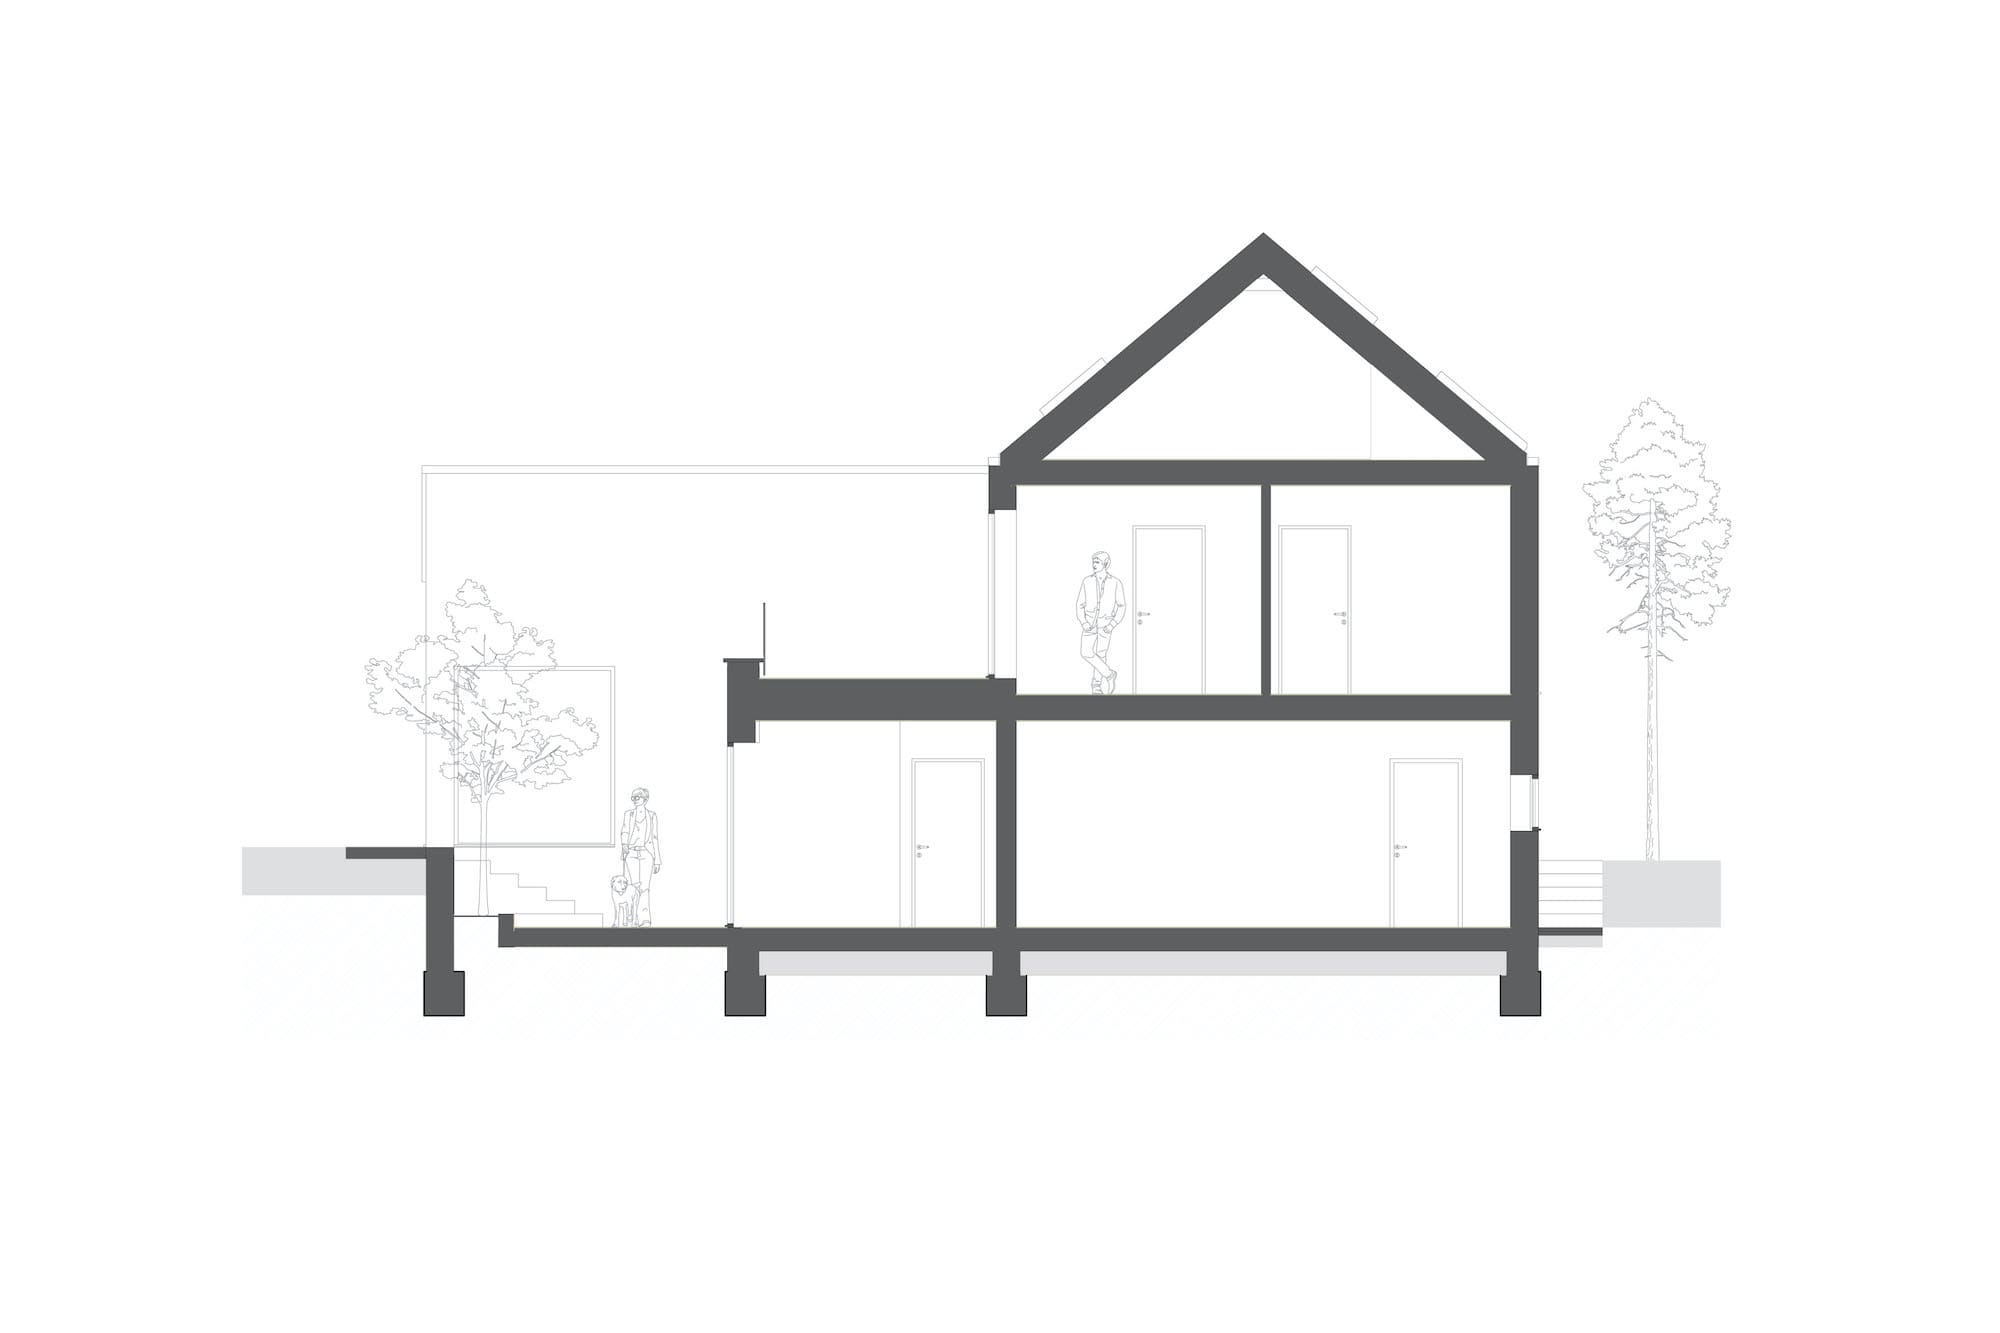
The house organically fits the topography of the land, generating an interior space distributed across four half-levels. This arrangement enhances communication between all the spaces of the house through the staircase, offering a fluent and interesting interior pathway. At the entry level from the front yard, we find an office, a bathroom, the garage, and the utility room, while the garden level in the back hosts the kitchen and a generous living area, with natural light from three sides, as well as through two skylights, which create a playful game of light and shadow.
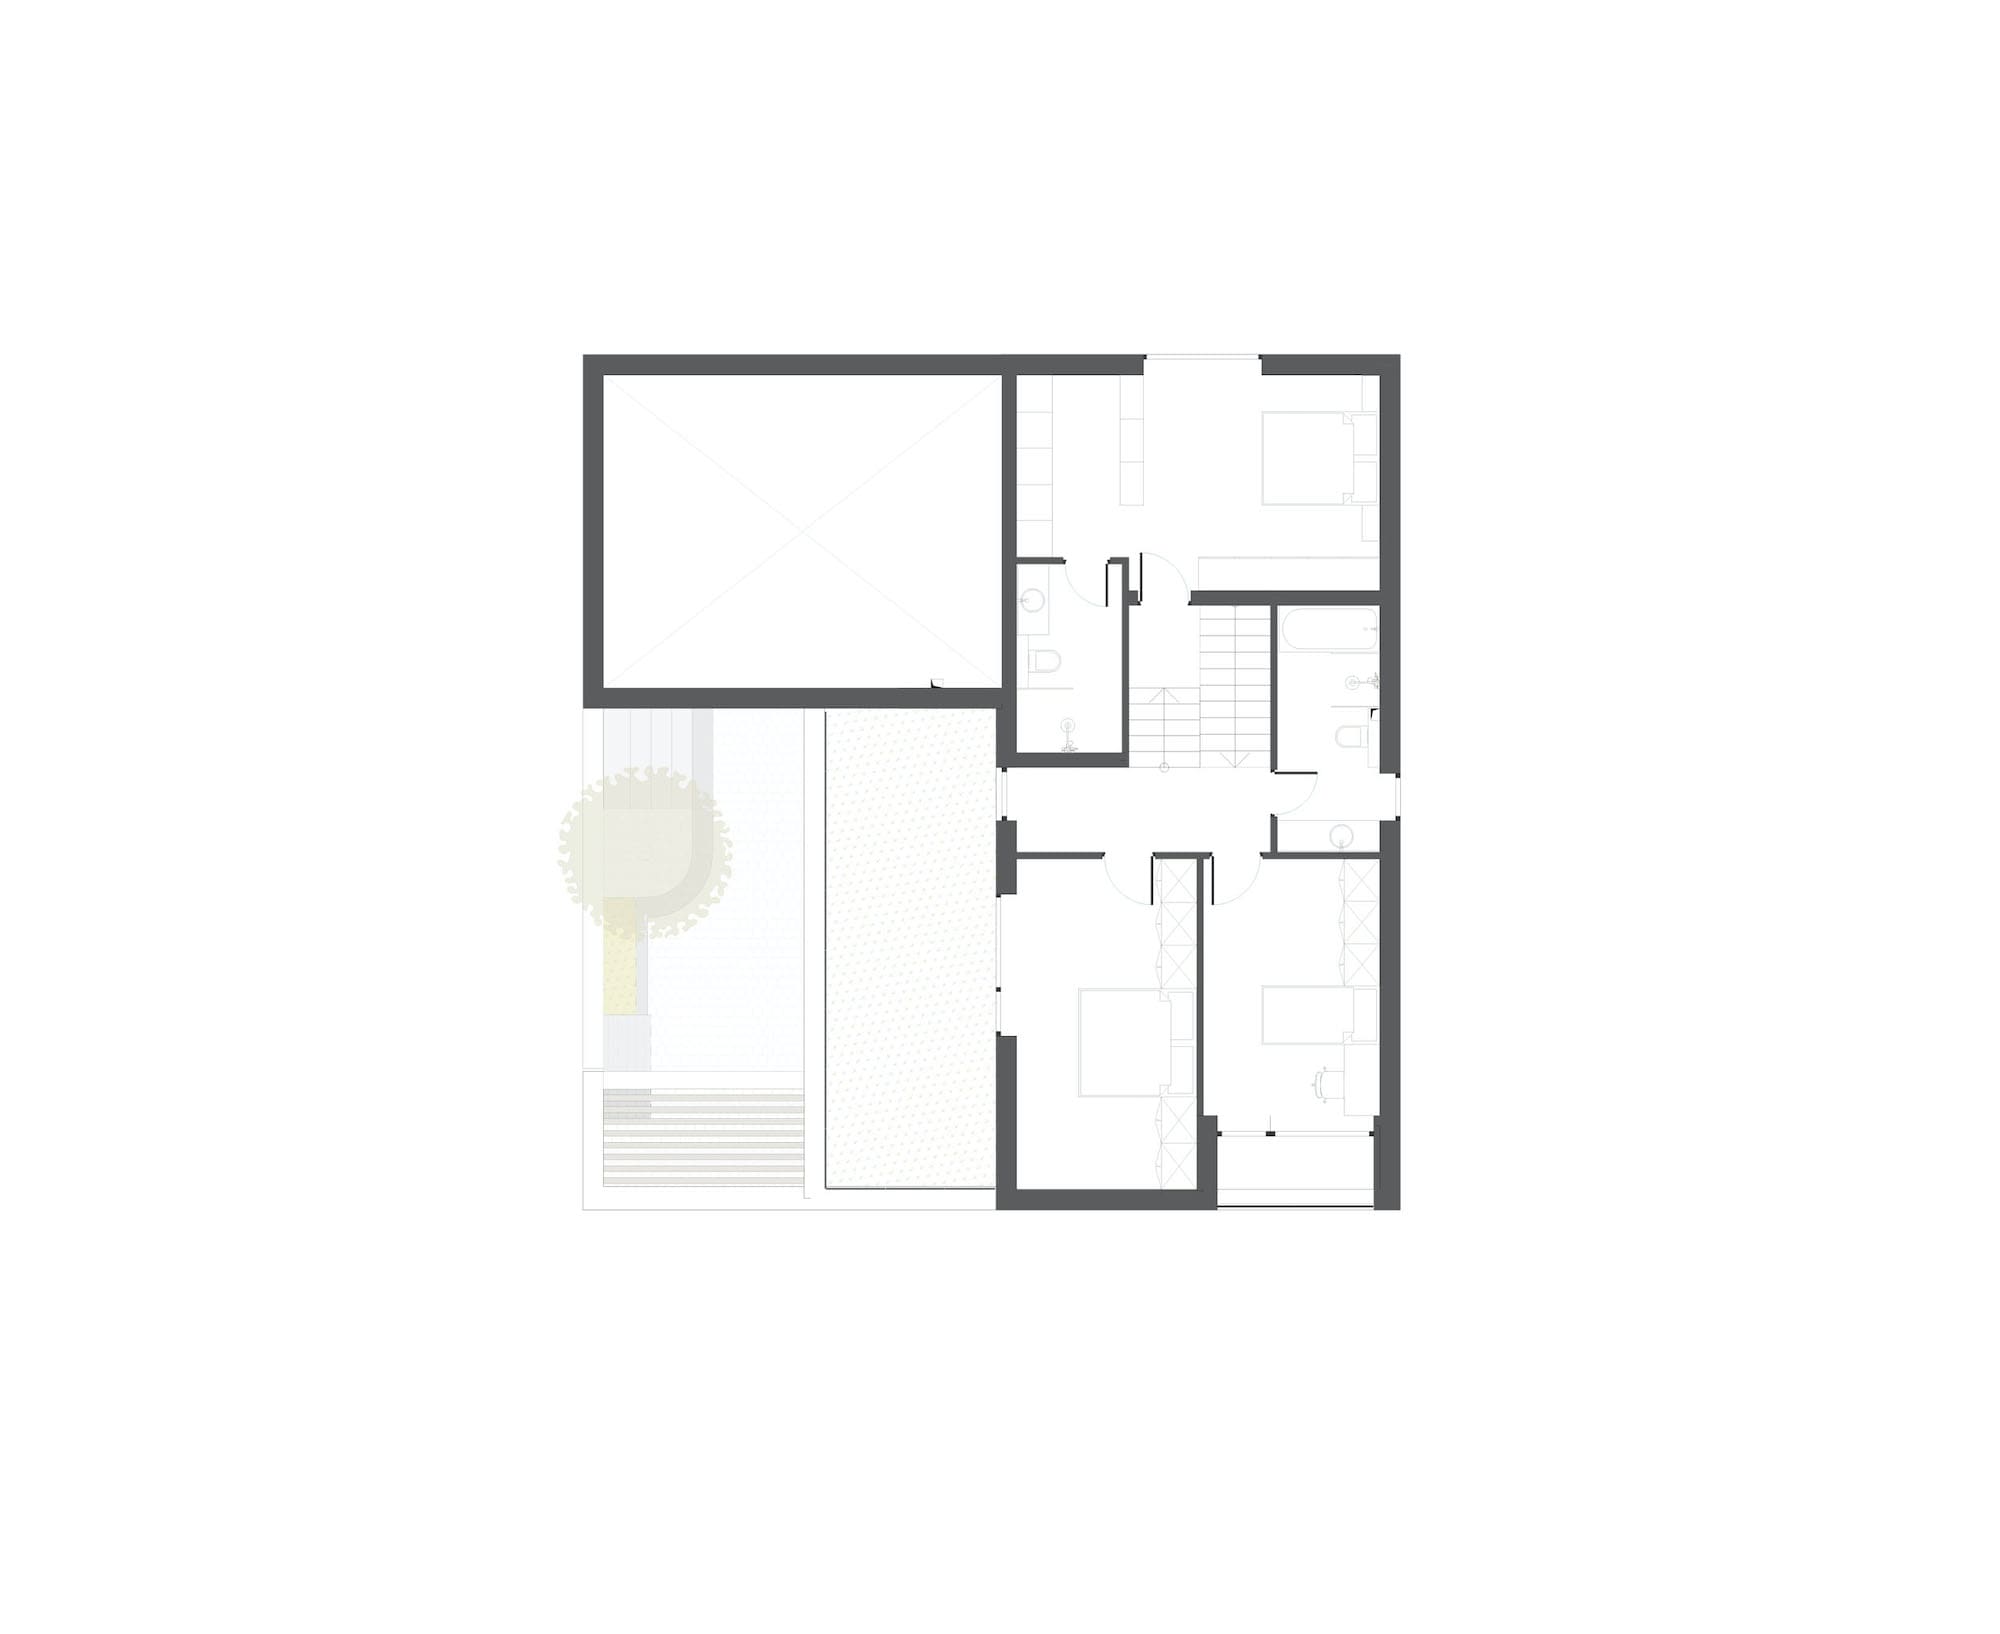
The sleeping area is distributed on two levels: the first level includes two bedrooms for children, a bathroom, and a generous terrace with a stunning view. On the top level is the master bedroom with a generous window overlooking the city of Cluj-Napoca and its own bathroom. All spaces have been carefully planned to maximize functionality, creating a perfect connection between the family's needs and architecture.