

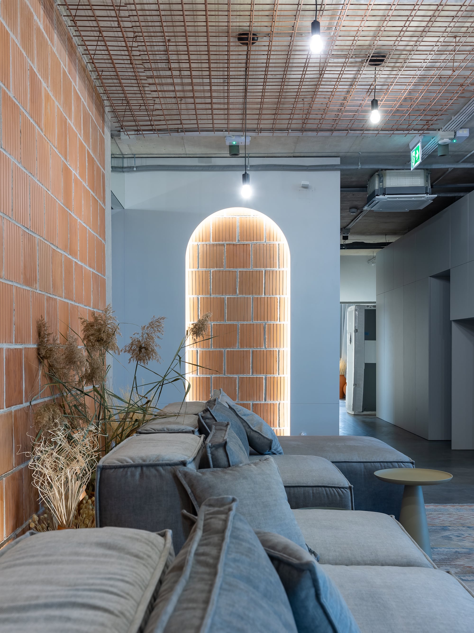
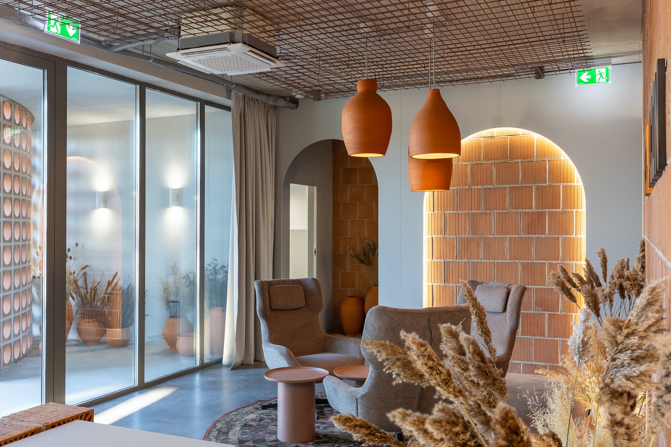
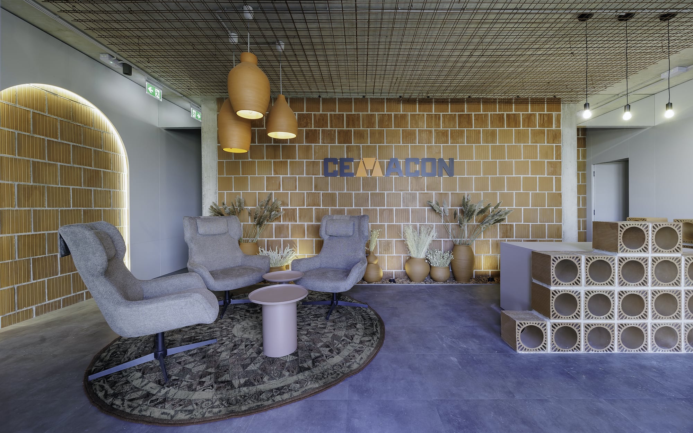
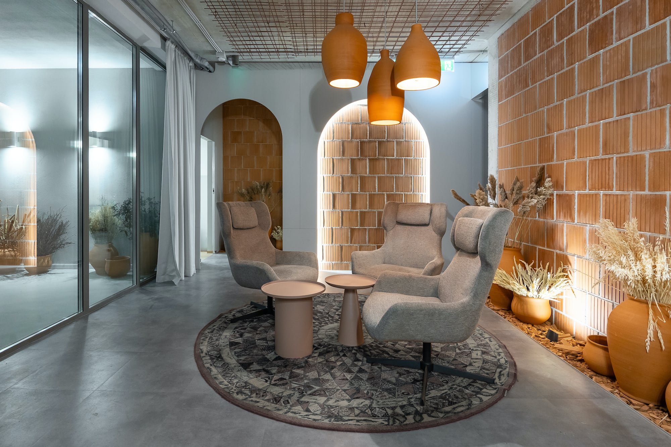
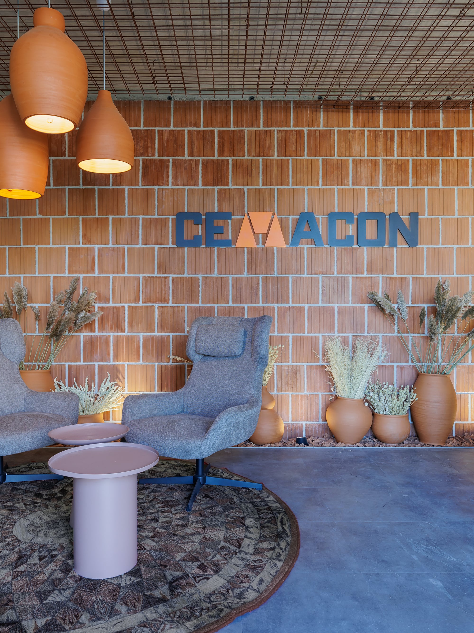
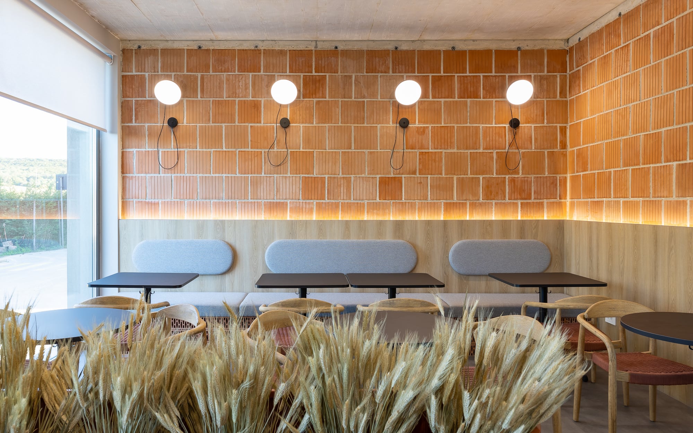
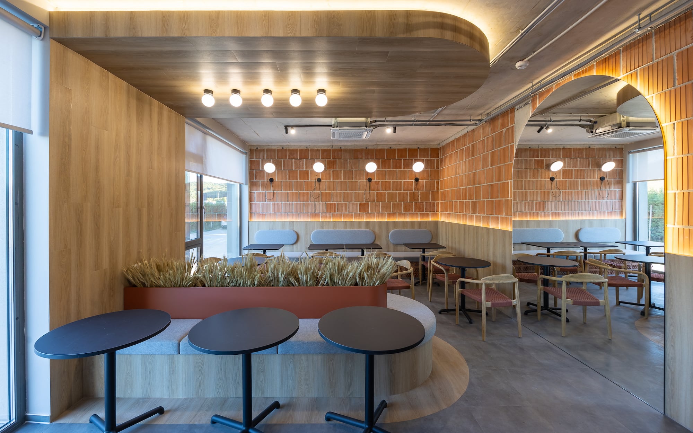
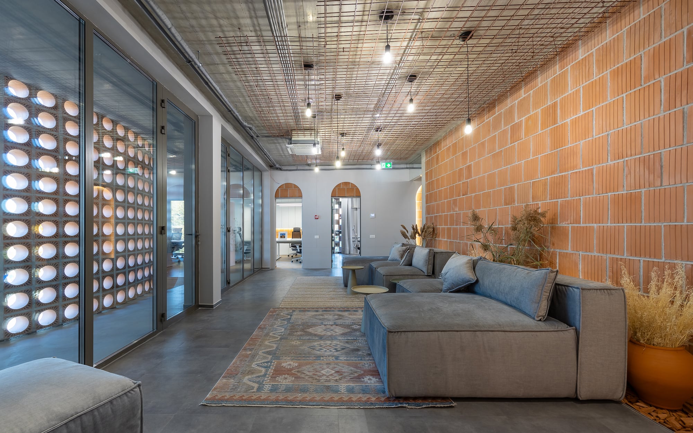
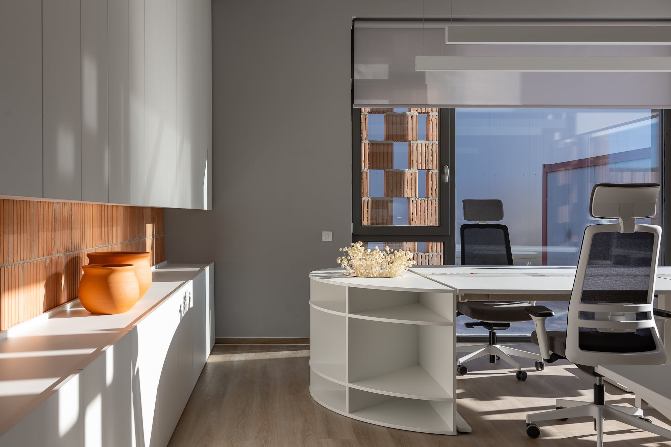
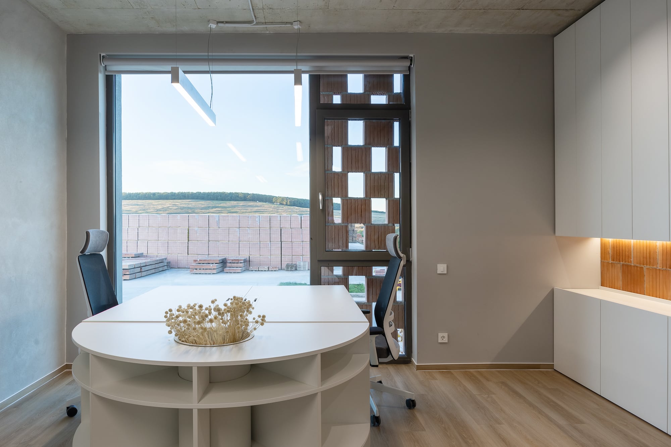
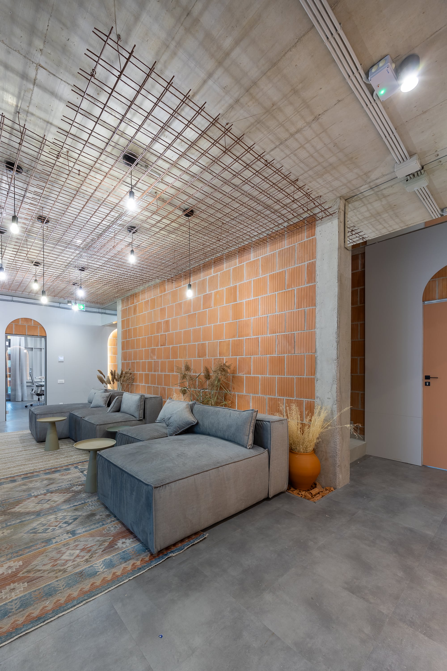
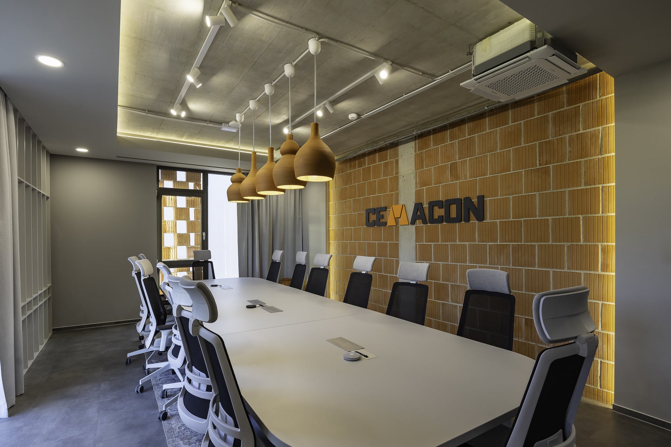
The interior design continues the architectural language of the exterior, preserving the same principles of expressiveness and authenticity. Ceramic blocks are left exposed, becoming an integral part of the space’s aesthetic and evoking the image of a construction in progress, open and honest in its expression.
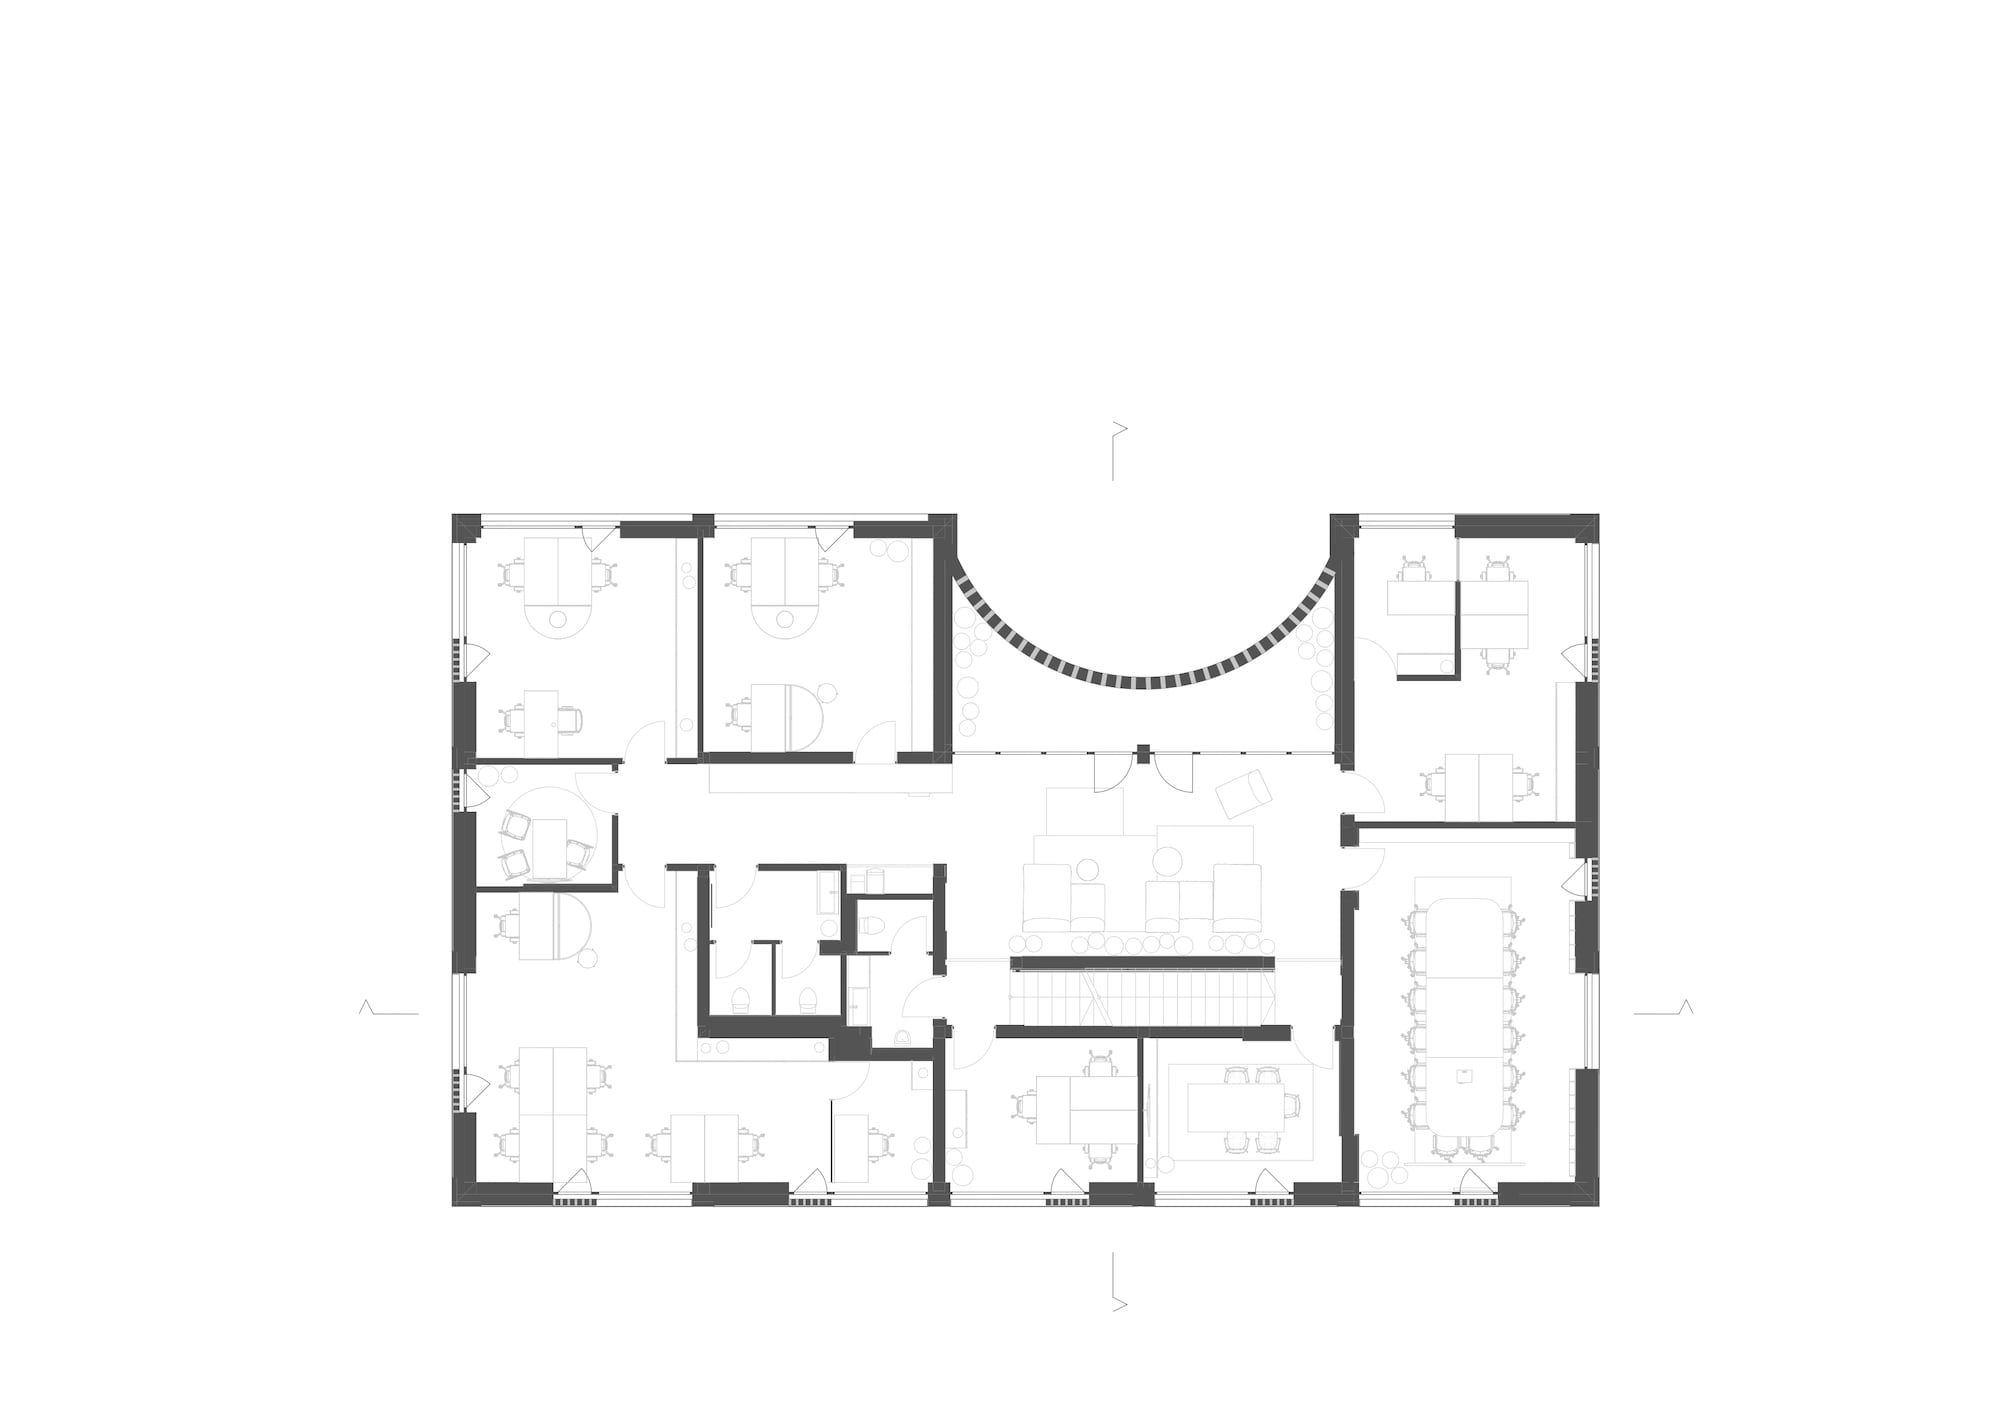
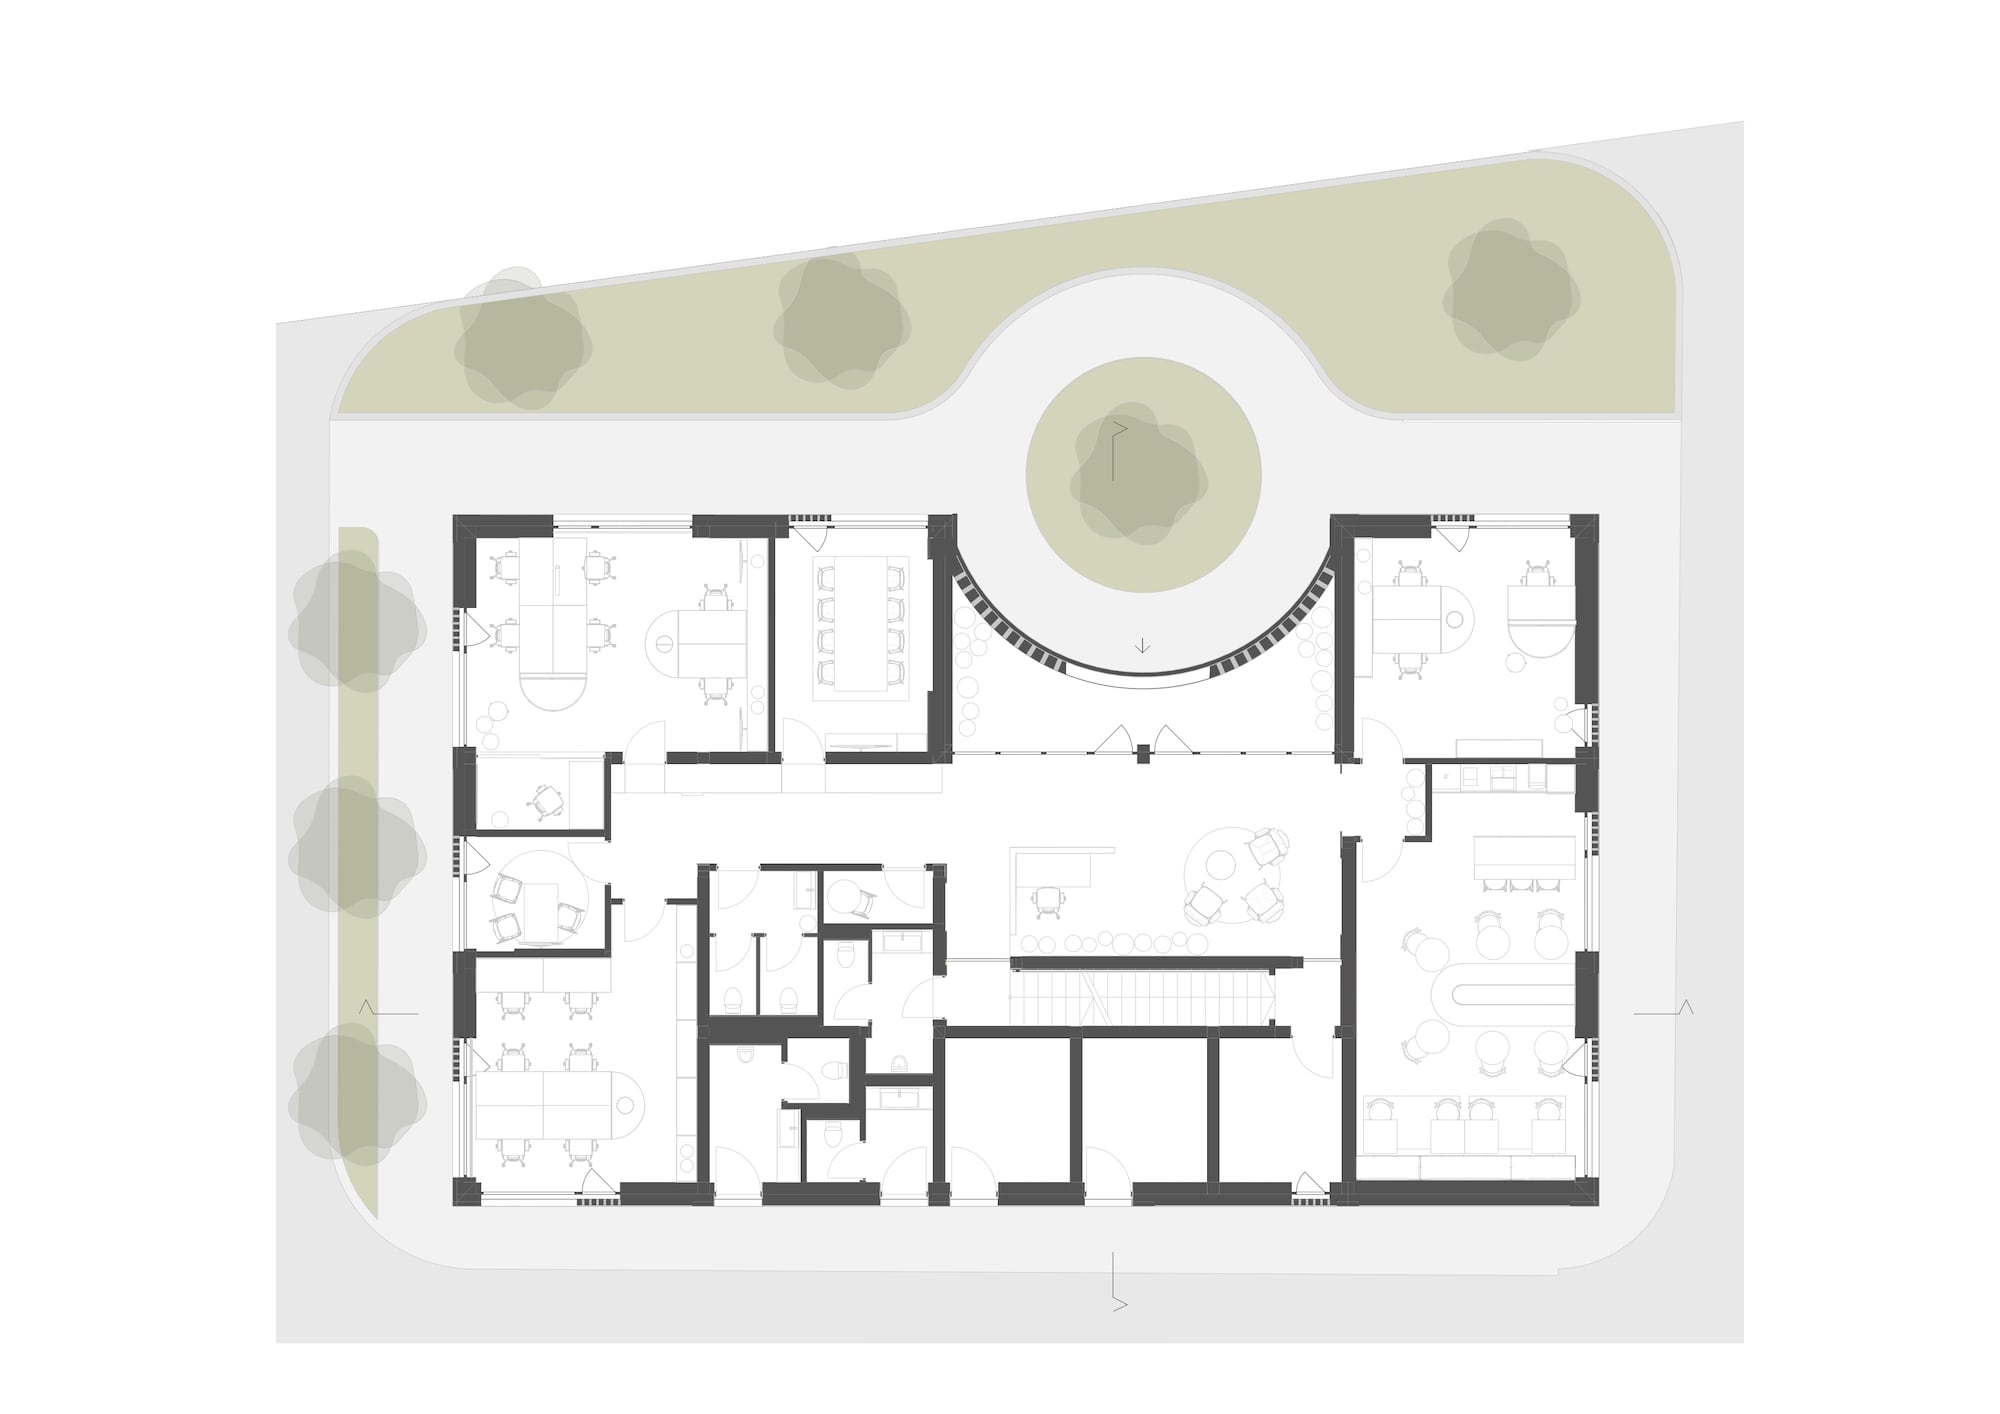
The building unfolds over three levels. The first two floors host individual offices, meeting rooms, a café, and communal areas designed for interaction and relaxation. The third floor features a dematerialized geometry, offering a panoramic view over the surrounding industrial platform. The rooftop terrace includes shared outdoor spaces, designed to accommodate various activities and events, while the structure is prepared for potential vertical expansion in the future.
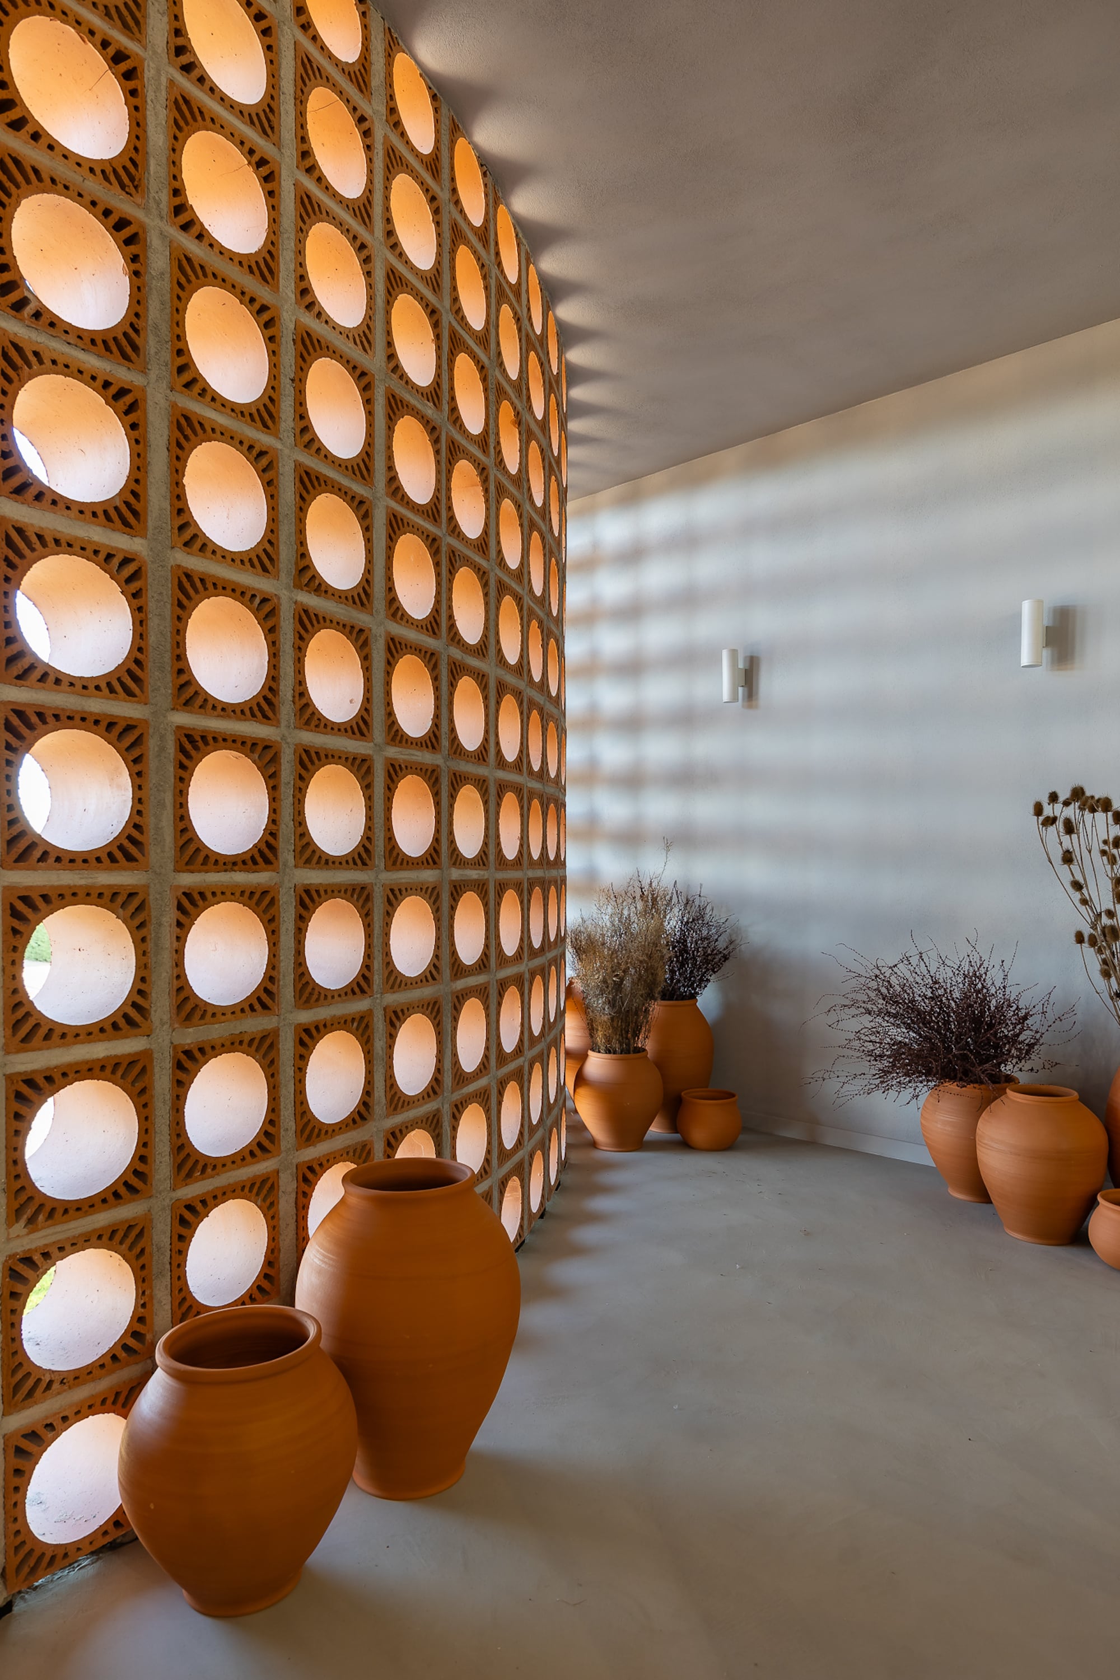
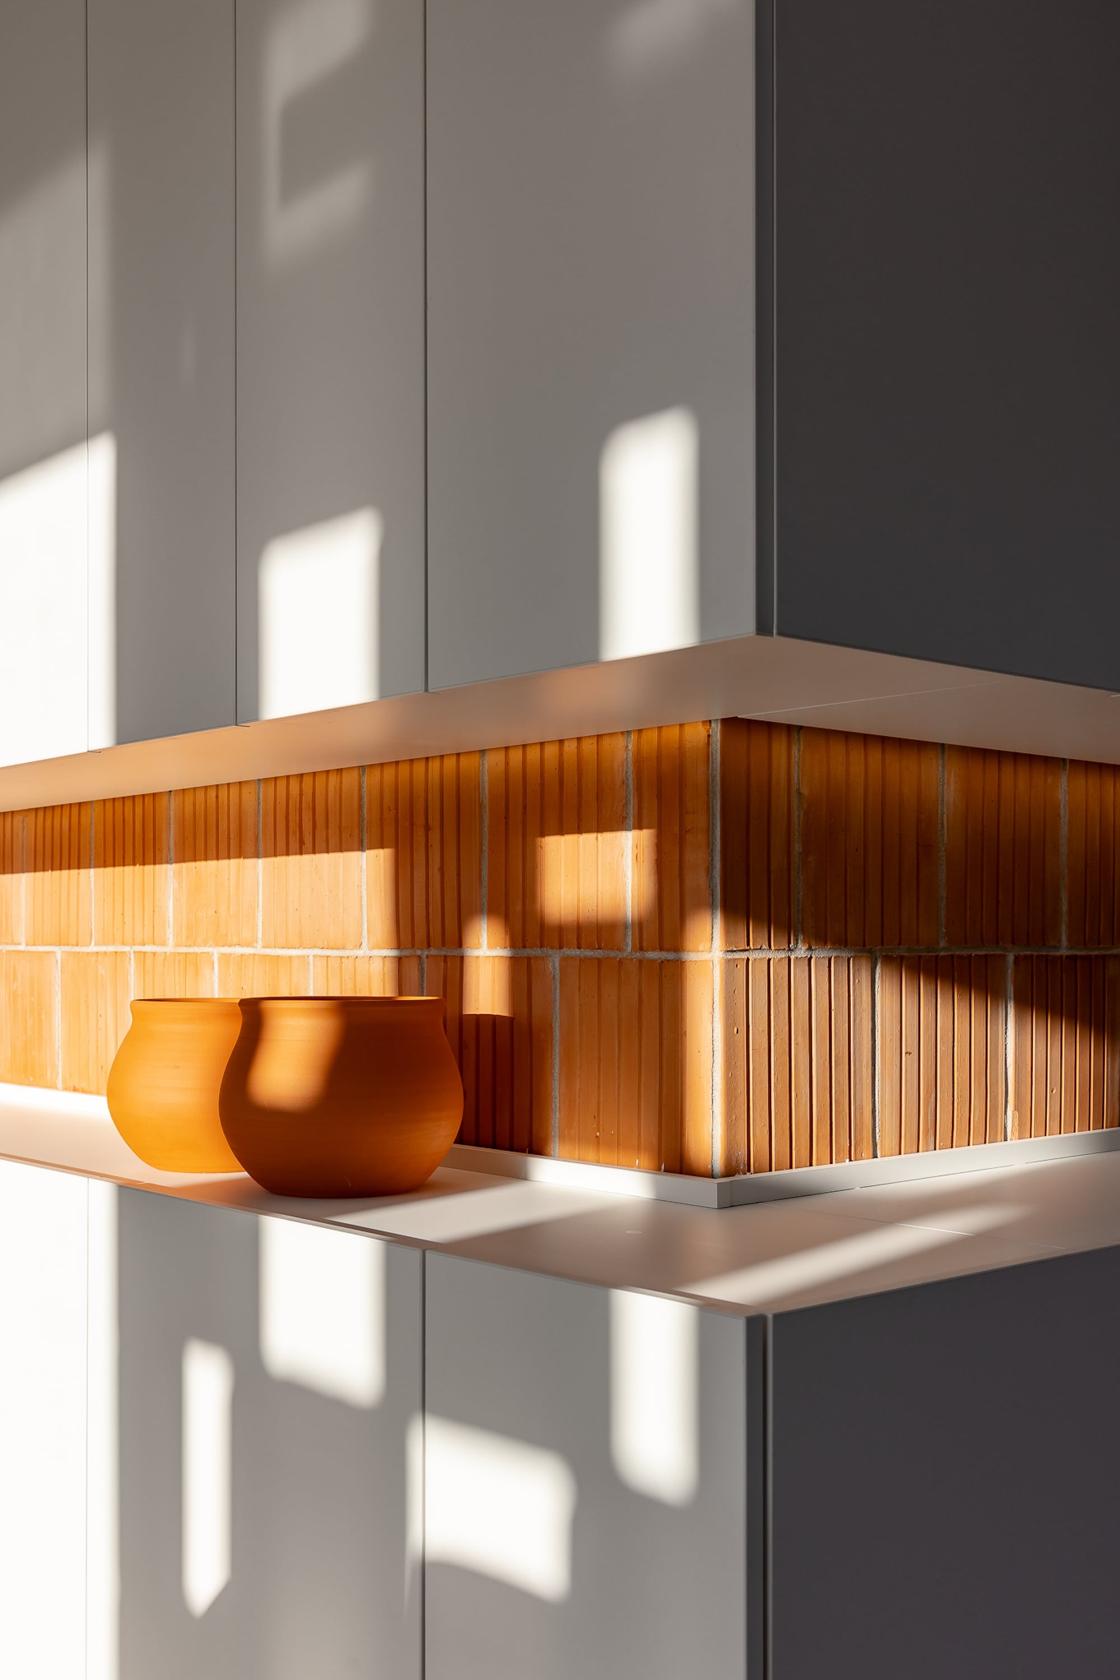
The interior is defined by natural materials, particularly wood, which contrasts harmoniously with the exposed ceramic blocks and concrete surfaces. Wall recesses, designed to showcase the company’s masonry products, together with decorative elements made from local clay, create a warm and welcoming atmosphere that explores an expressive architectural language based on material honesty.
The result is a balanced and cohesive environment, where users feel connected and in harmony with their surroundings. At the same time, the building acts as a true showcase for the company’s construction materials, demonstrating their aesthetic and functional potential within a contemporary architectural context.