

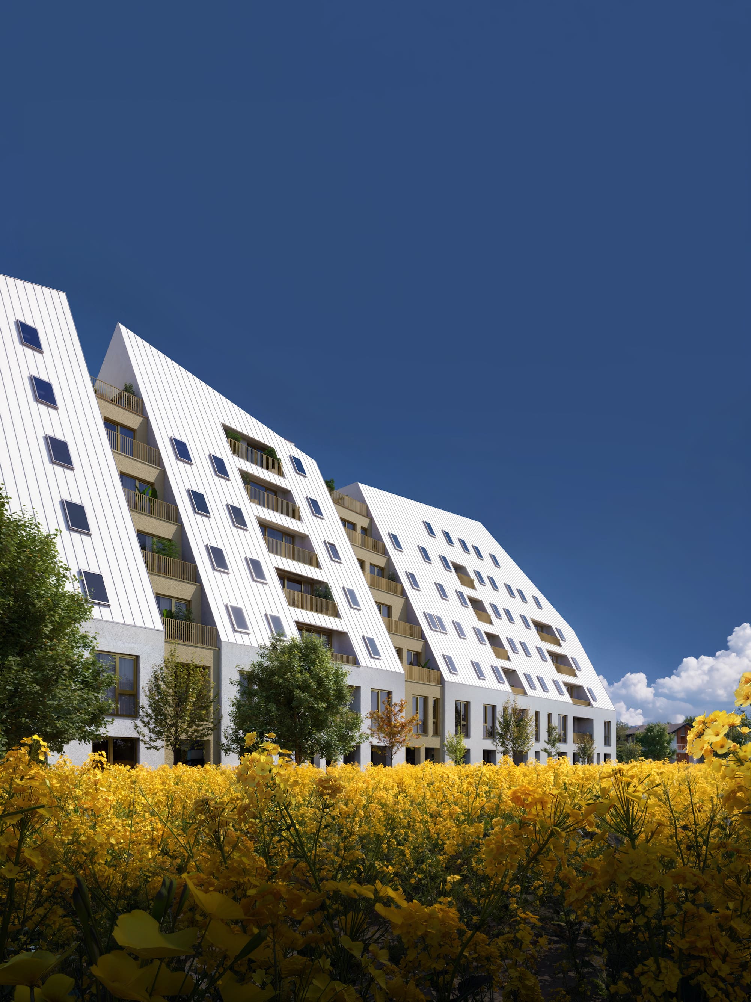
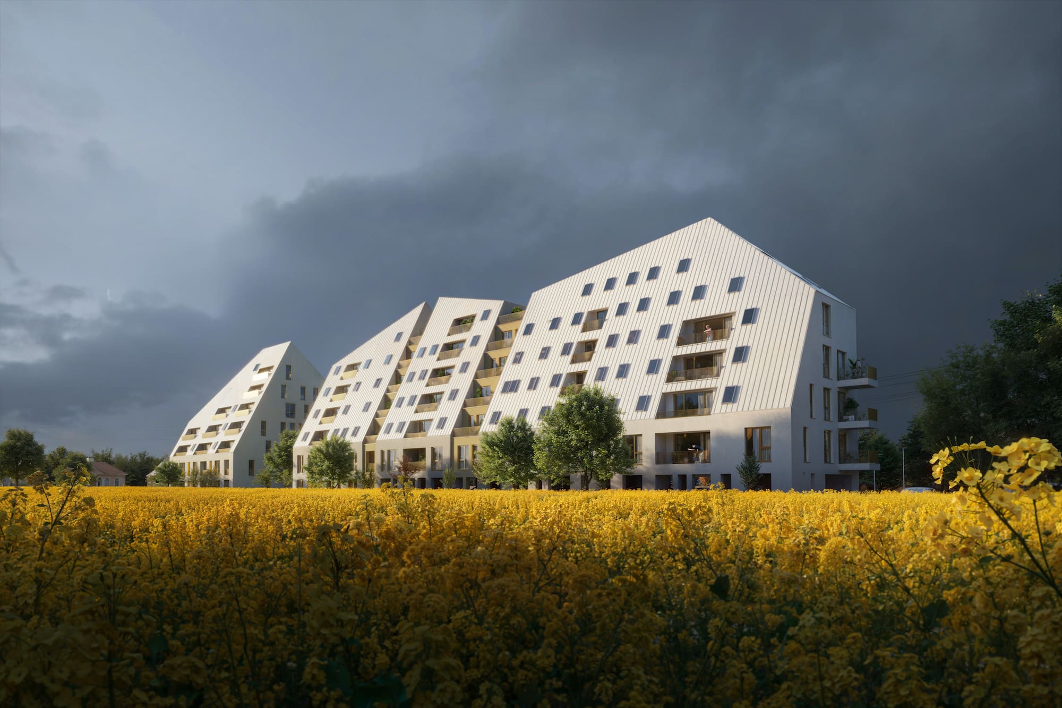
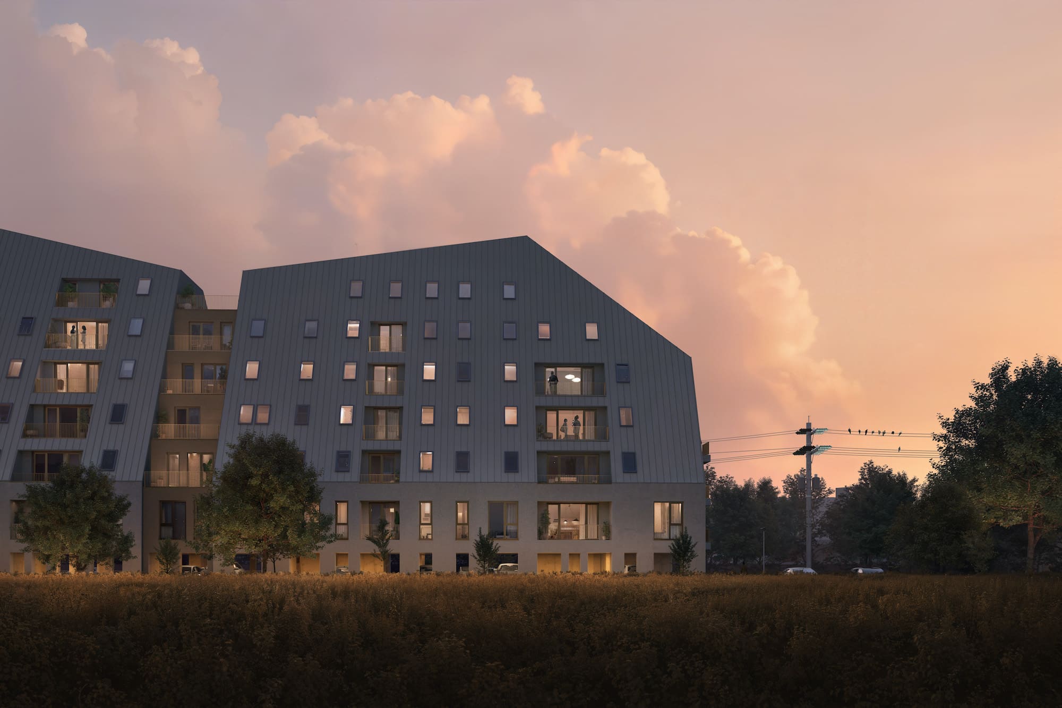
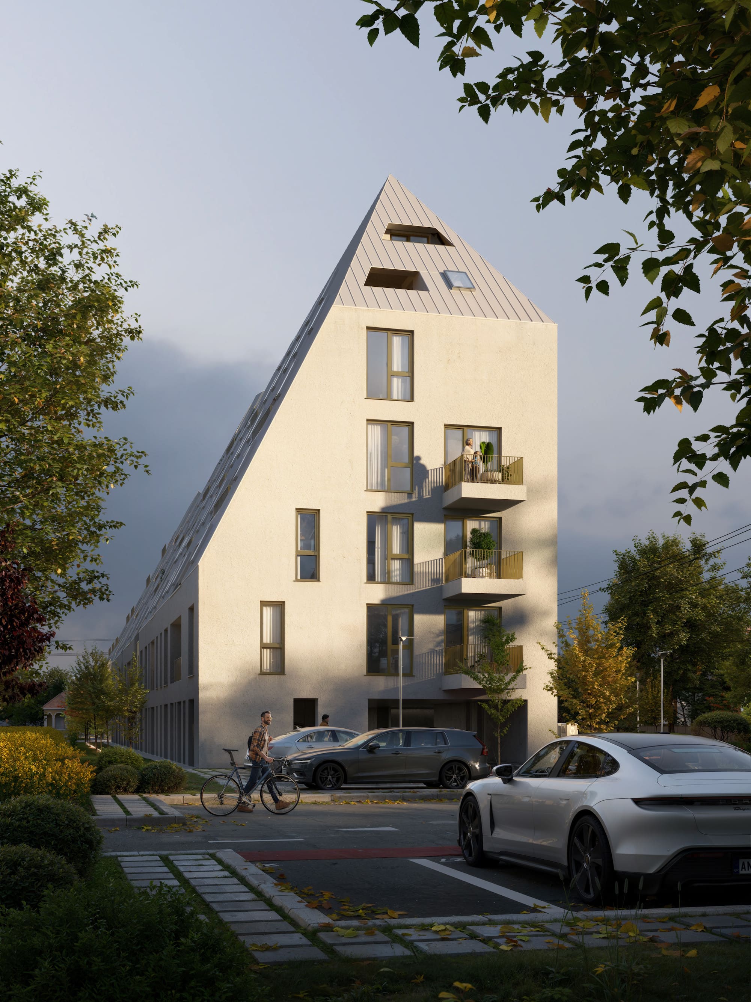
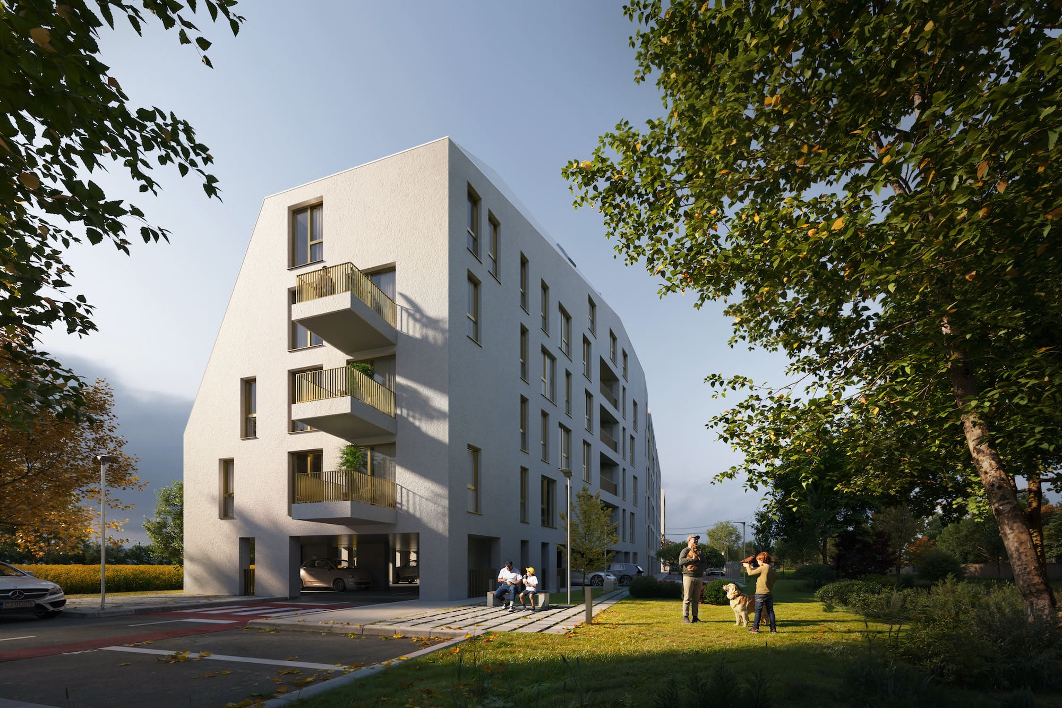
Situated in a peripheral context, between the expanding urban fabric of Câmpia Turzii and the open agricultural fields, the project proposes a strategic architectural intervention within this transforming landscape. Positioned in this hybrid zone, the building benefits both from the agrarian scenery and its connection to the urban network, proposing a model of responsible architecture that forges a meaningful relationship between form, site, and dwelling. It is a statement about how we can build densely on the outskirts of a city without compromising quality of life, local identity, or architectural expression.
The volumetric concept is, on one hand, a large-scale reinterpretation of the traditional pitched roof, a deeply recognizable element in the local architectural imagination, rescaled into an abstract, asymmetrical, and sculptural gesture, and on the other hand, a direct response to local regulatory requirements.
Materiality is reduced to the essential: a mineral white façade, a metal roof in the same tone, and warm-colored joinery, all contributing to a calm and composed presence within the landscape. This image supports the ideas of simplicity, volumetric clarity, and contextual neutrality.
The floor plan layout ensures functional efficiency and adaptability while maintaining a strong focus on orientation, natural light, and the relationship with the surrounding landscape. The successive setbacks of the upper floors generate a diversity of apartment typologies and a variety of exterior spaces (loggias, terraces), providing each dwelling with a personal and intimate dimension within a collective structure.
This tense yet promising context thus becomes the backdrop for an architecture that seeks to reconcile local identity with contemporary needs for density and community. The project’s response to this environment represents a form of collective housing that proposes an alternative model of density, one that does not sacrifice the relationship with place, light, or community.