

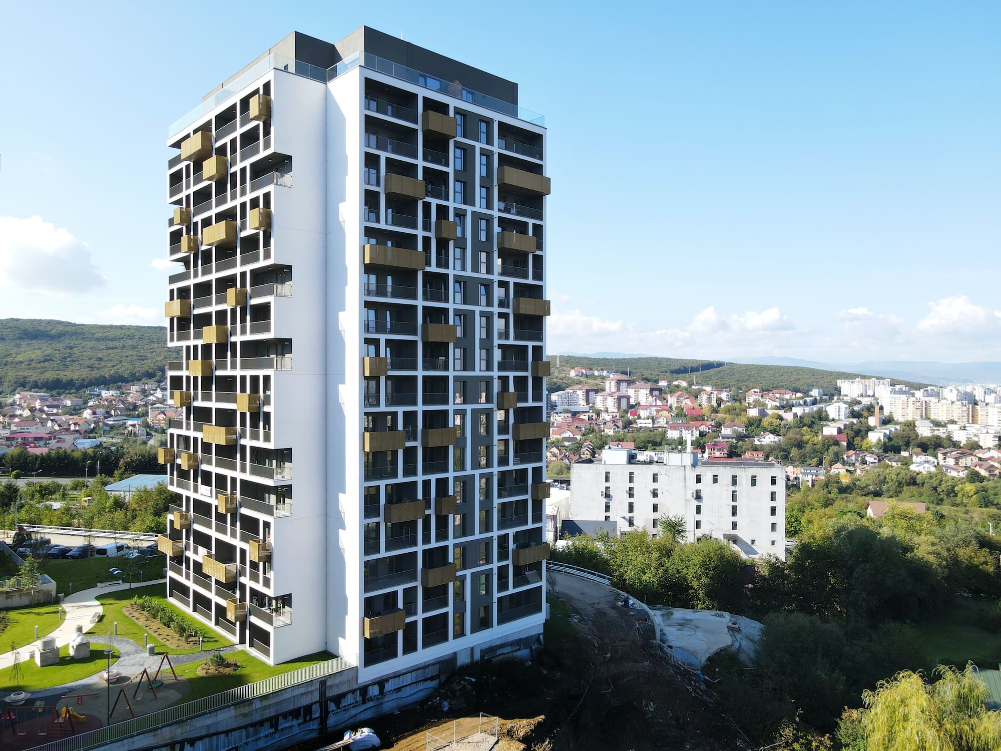
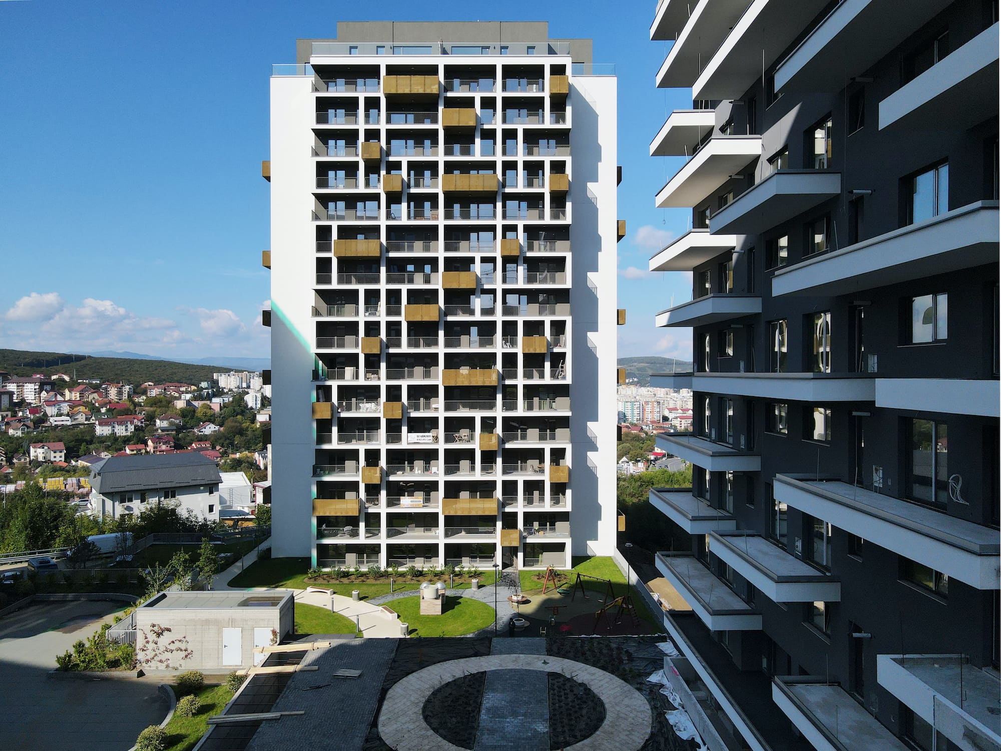
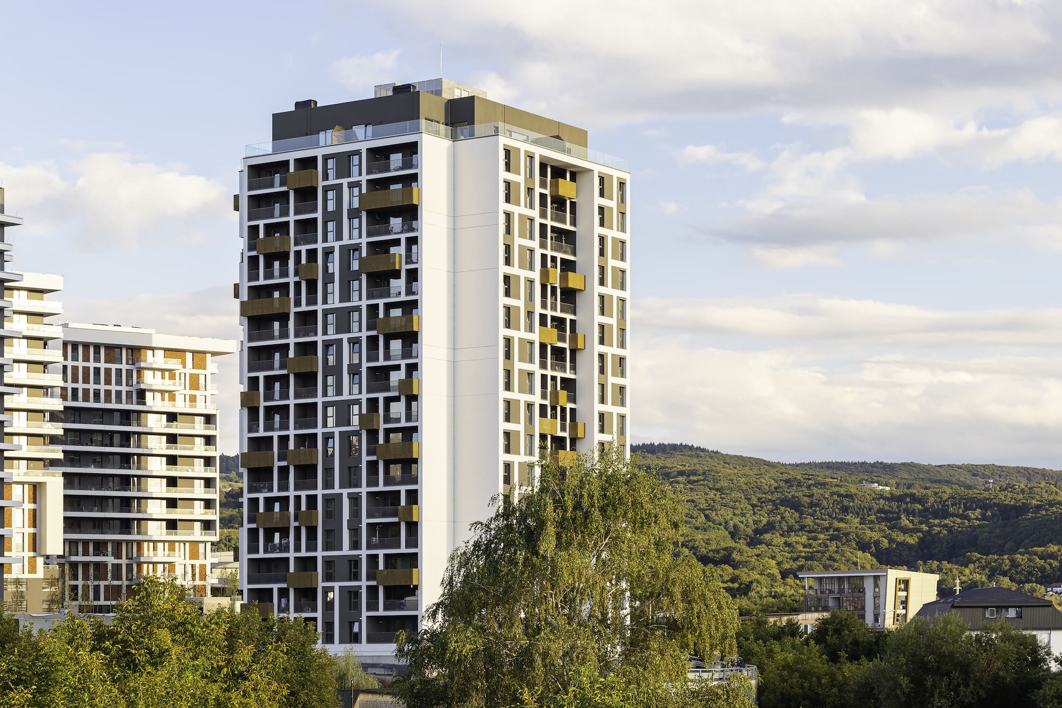
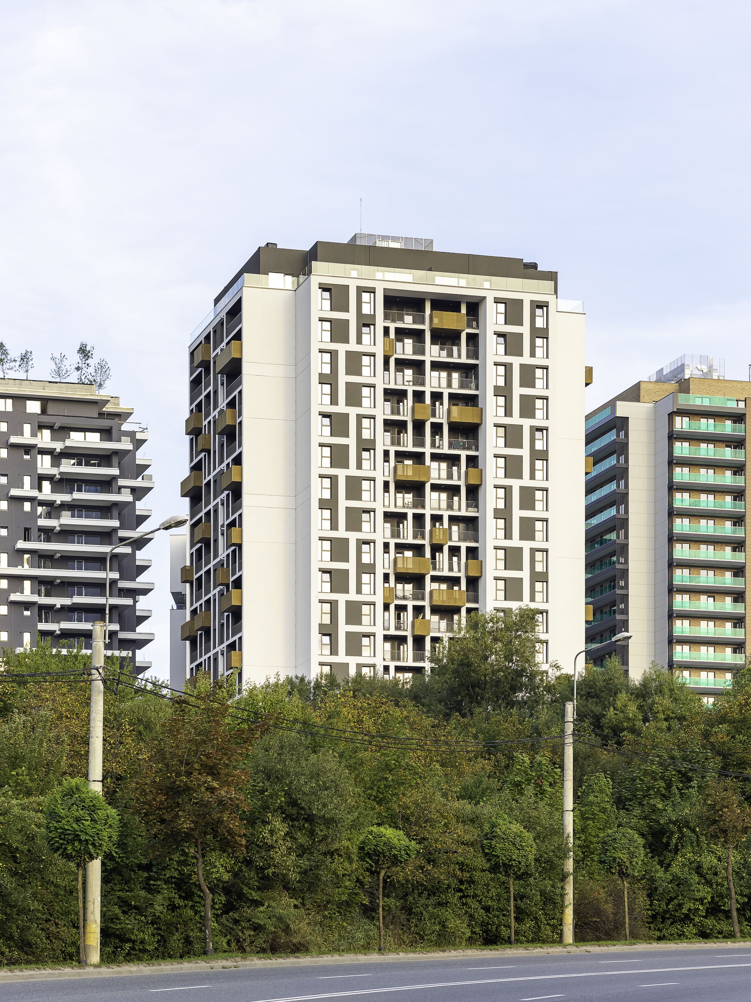
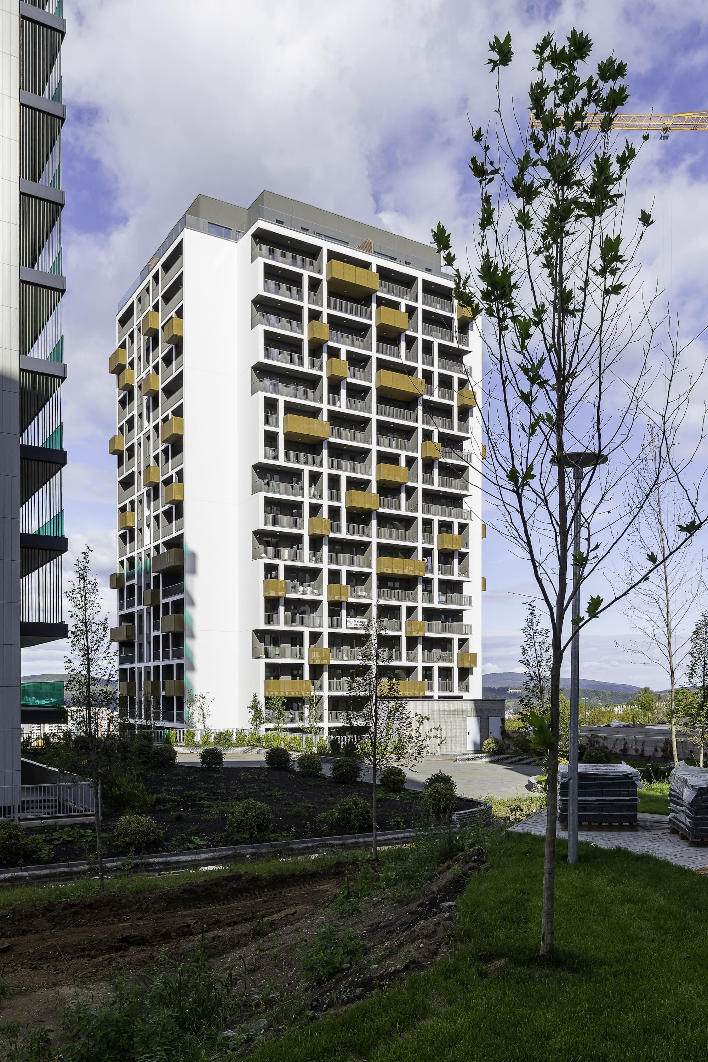
The Scala Frunzișului project is located on the hill between two neighborhoods of Cluj-Napoca, a new area generated within an Urban Zoning Plan which envisions a complex of 6 tower blocks with heights of up to 17 above-ground levels.
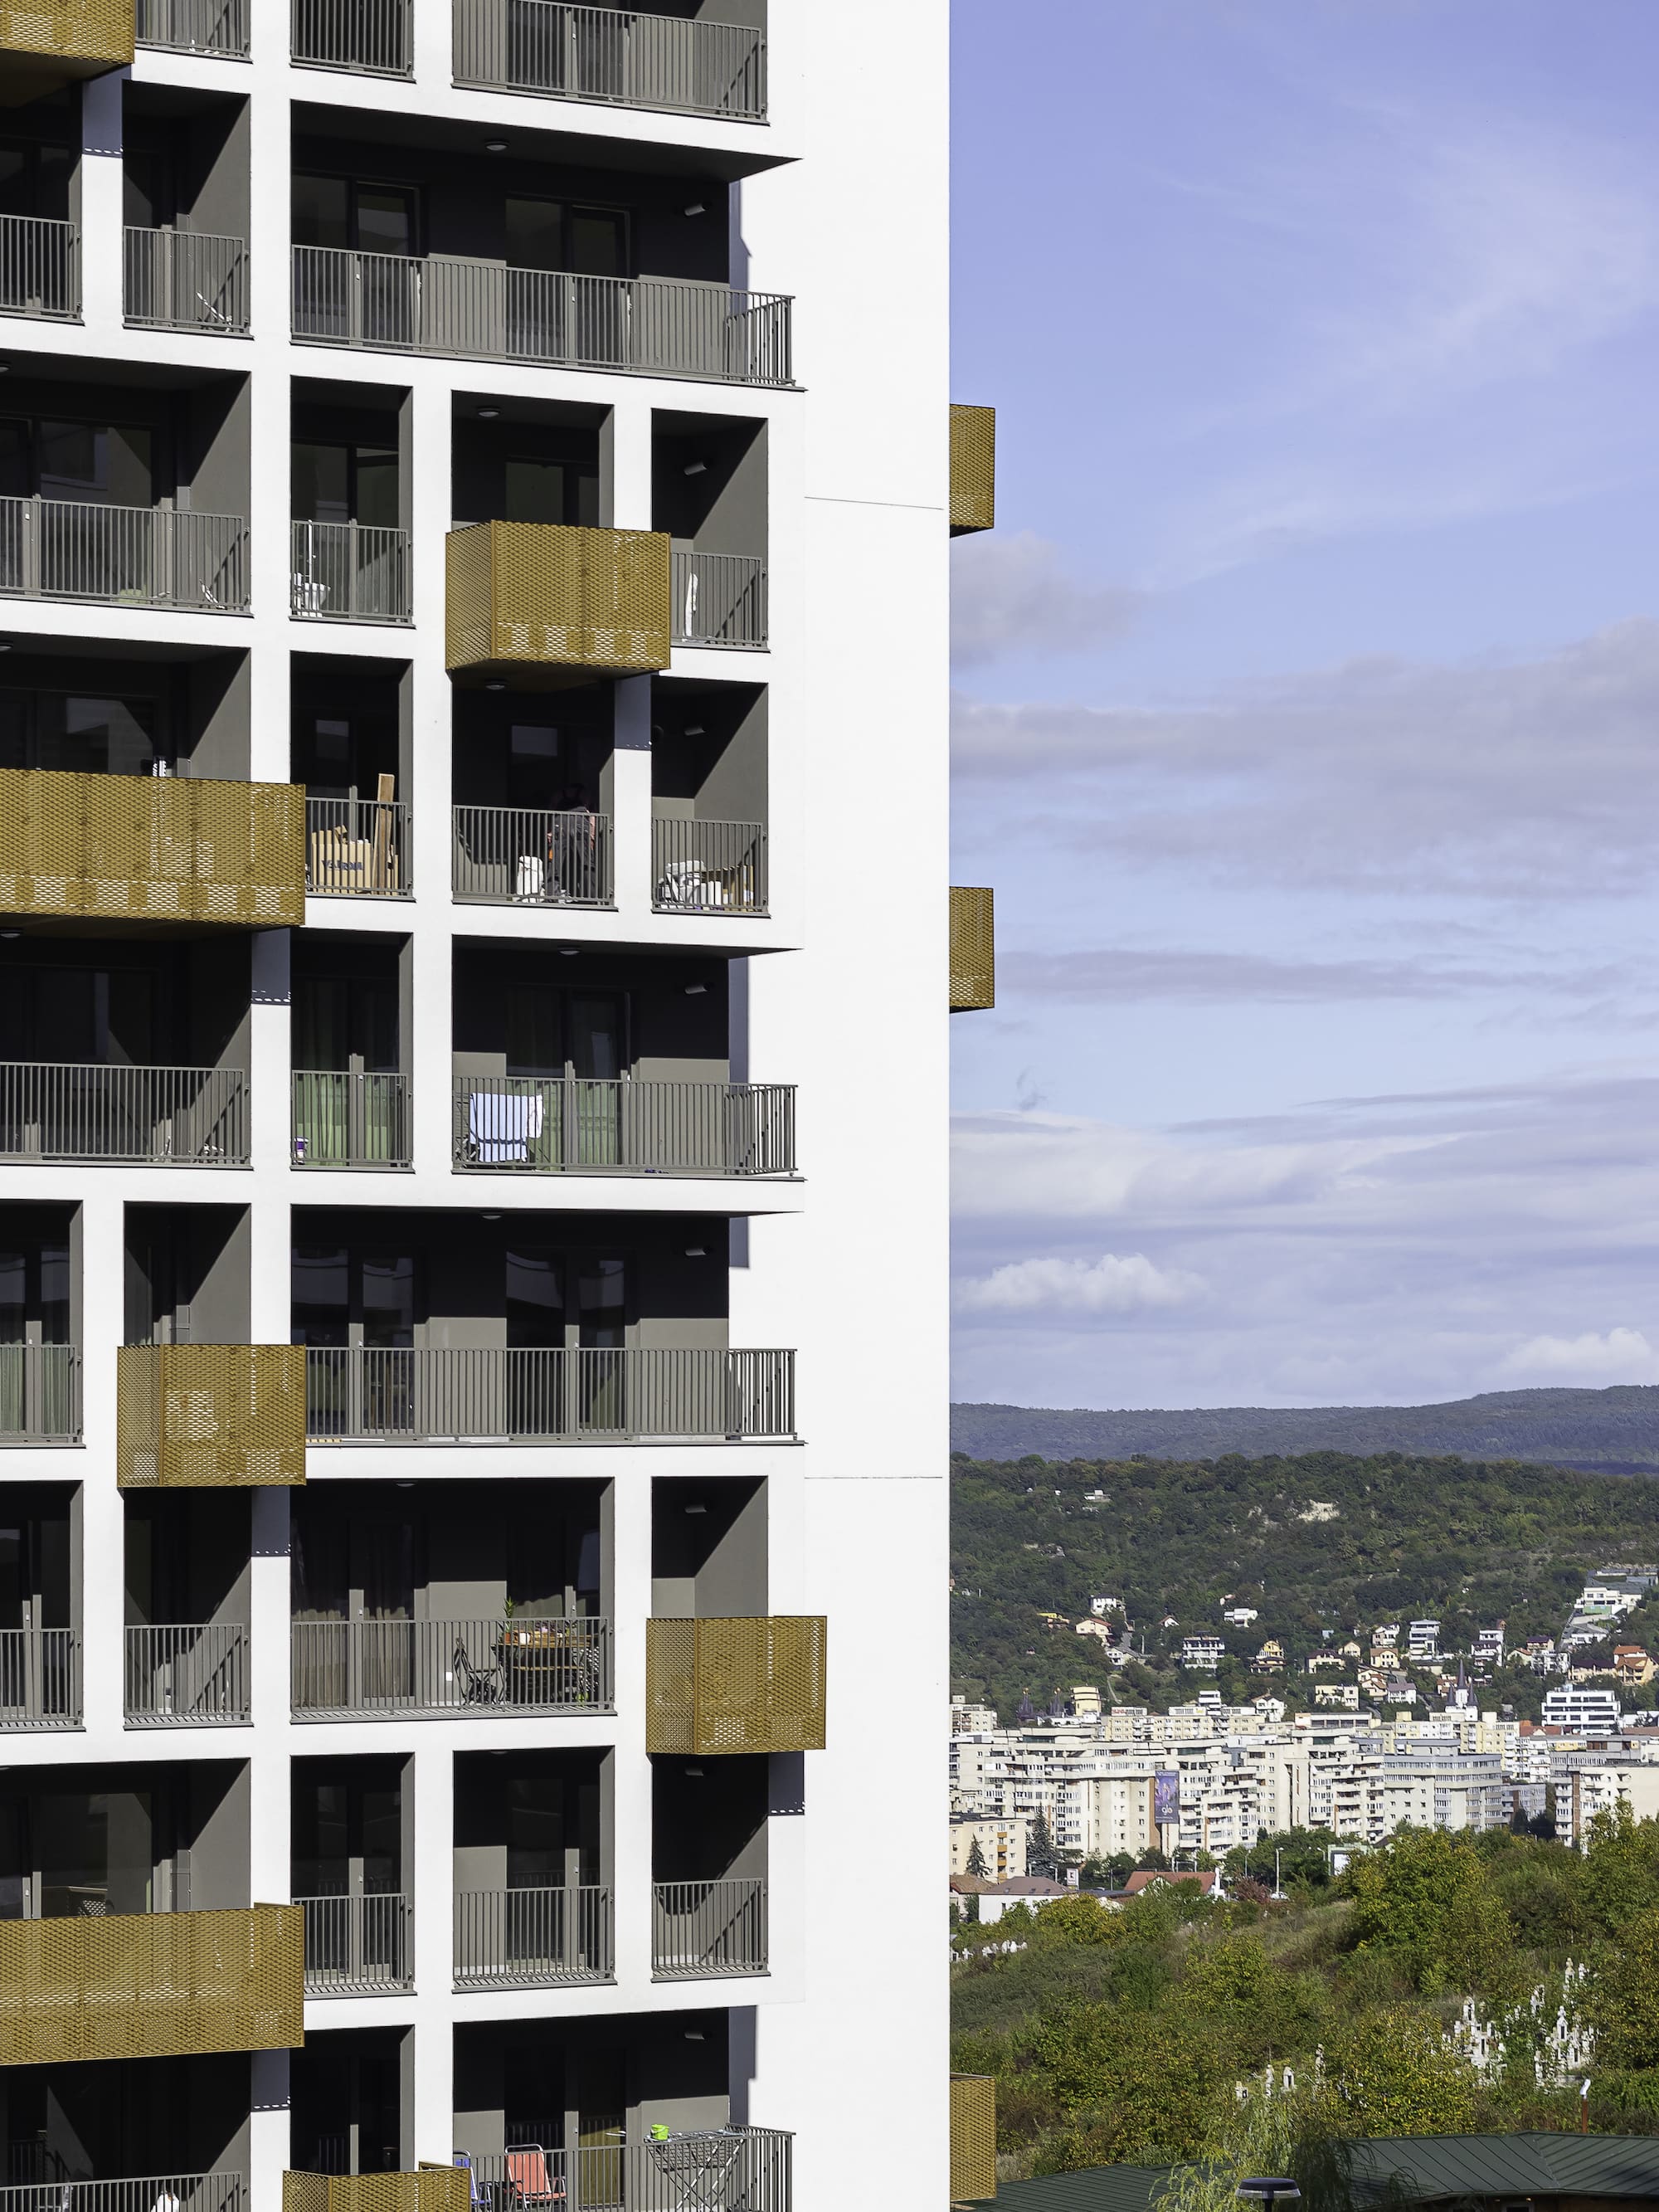
Located in a marginal area of this ensemble, the position of the building offers advantages such as privacy, sunlight, and views over the city and the surrounding wooded areas, not being obstructed by other constructions. It was desired that the tower block would preserve the qualities of this type of housing, such as construction efficiency and performance, and also offer users a high quality of life, with well-oriented, bright spaces and various functional configurations.
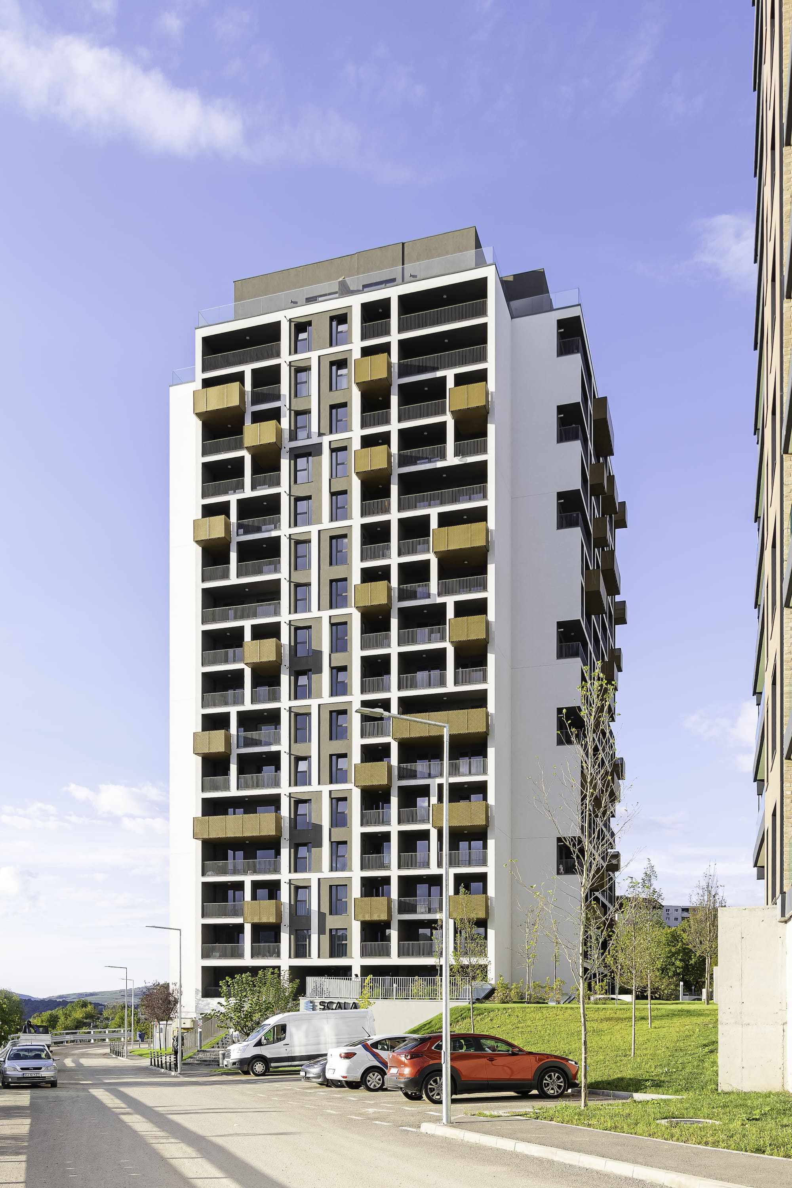
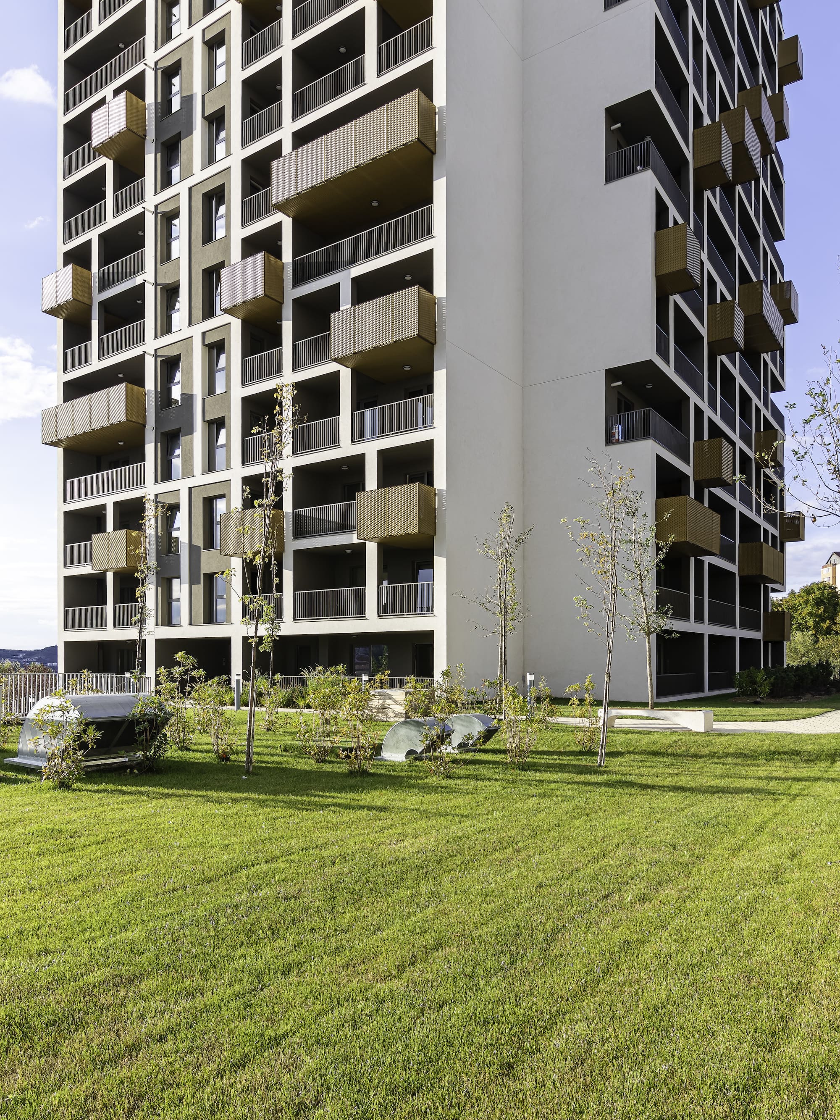
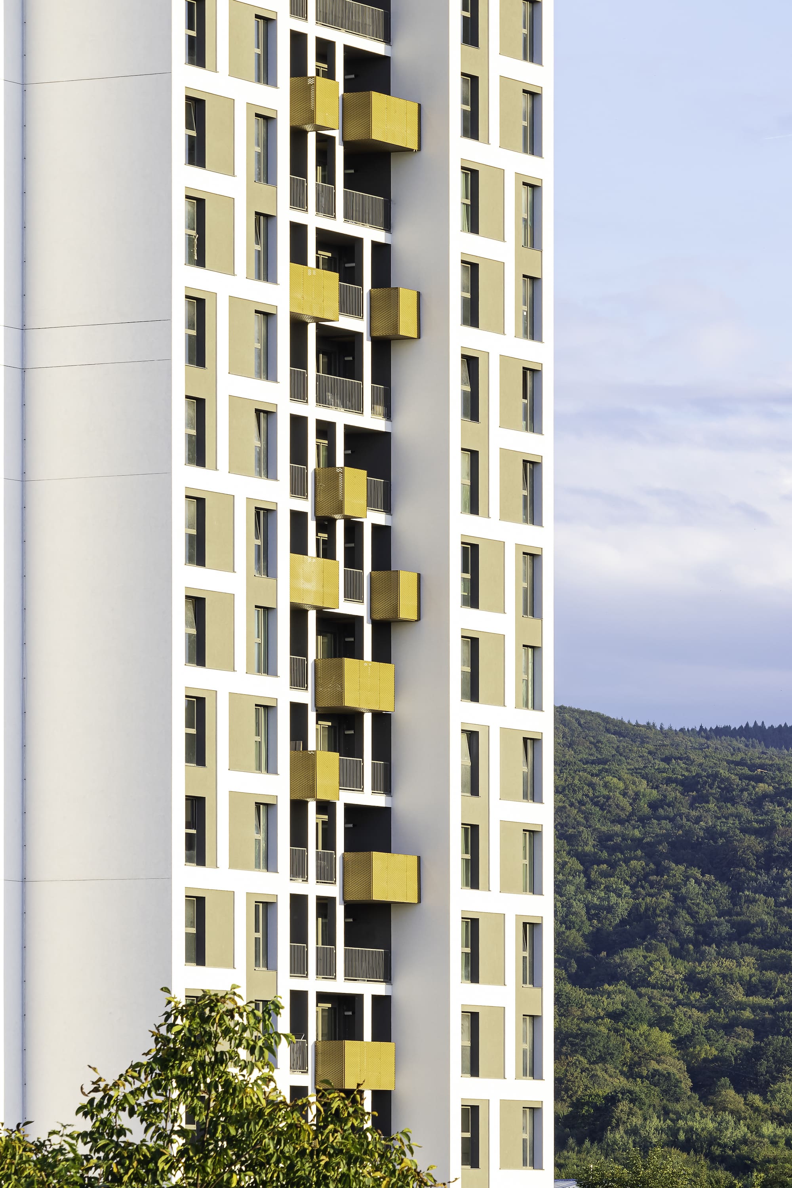
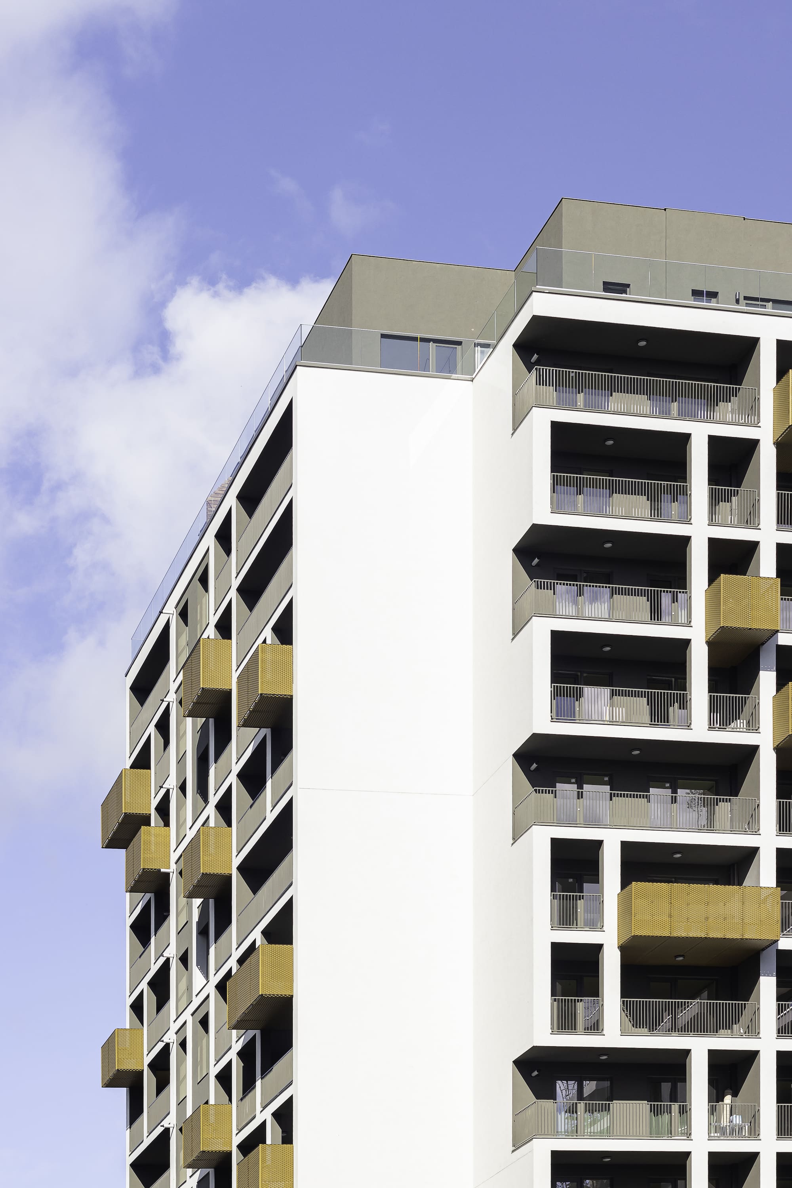
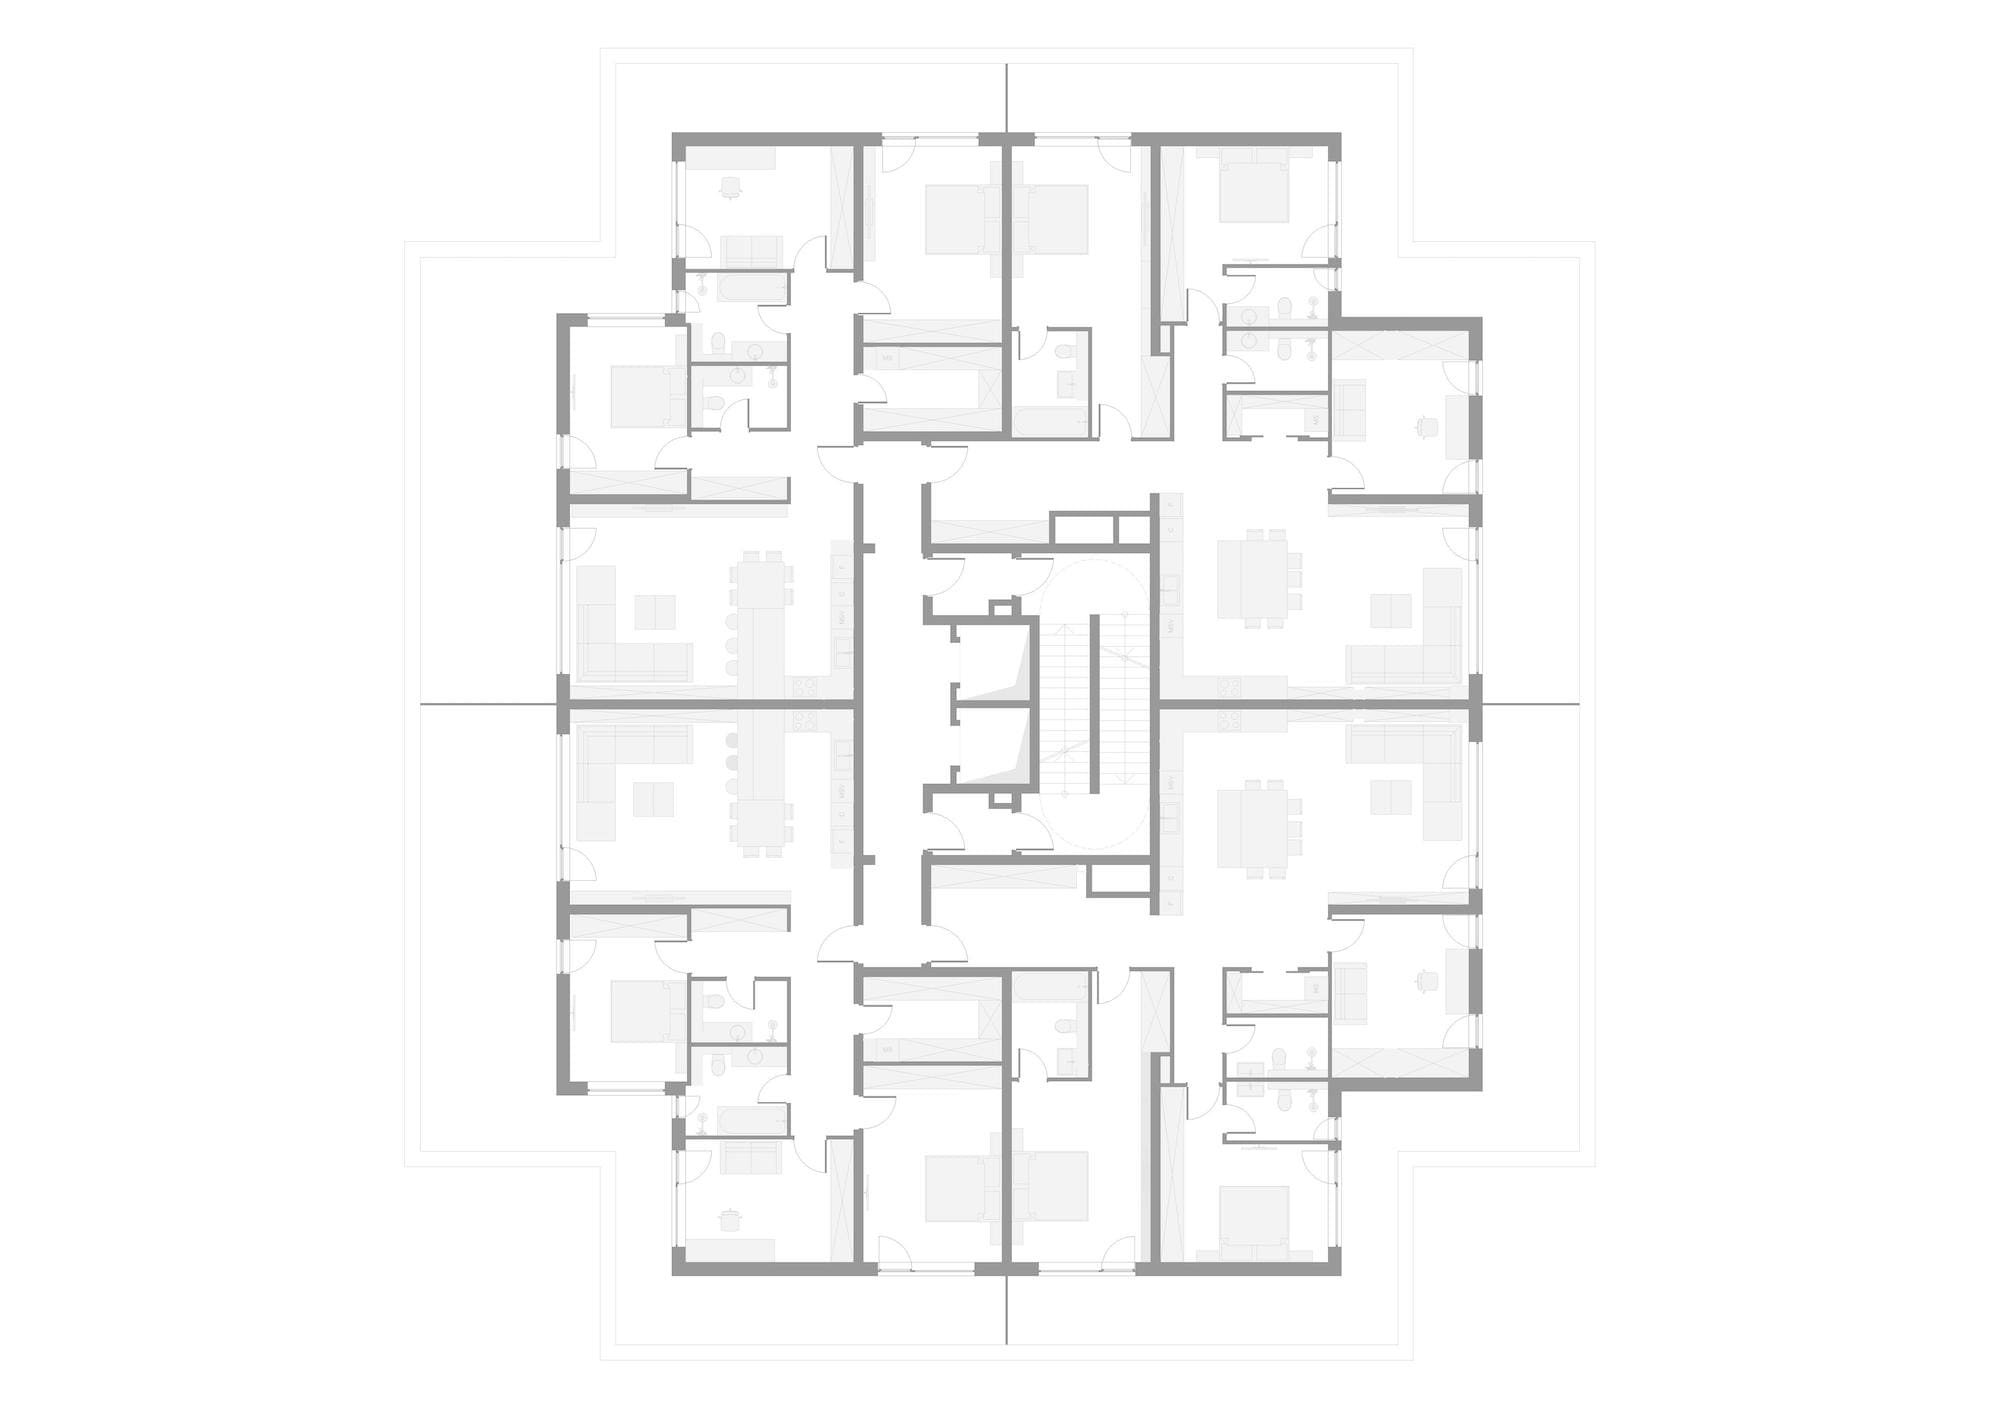
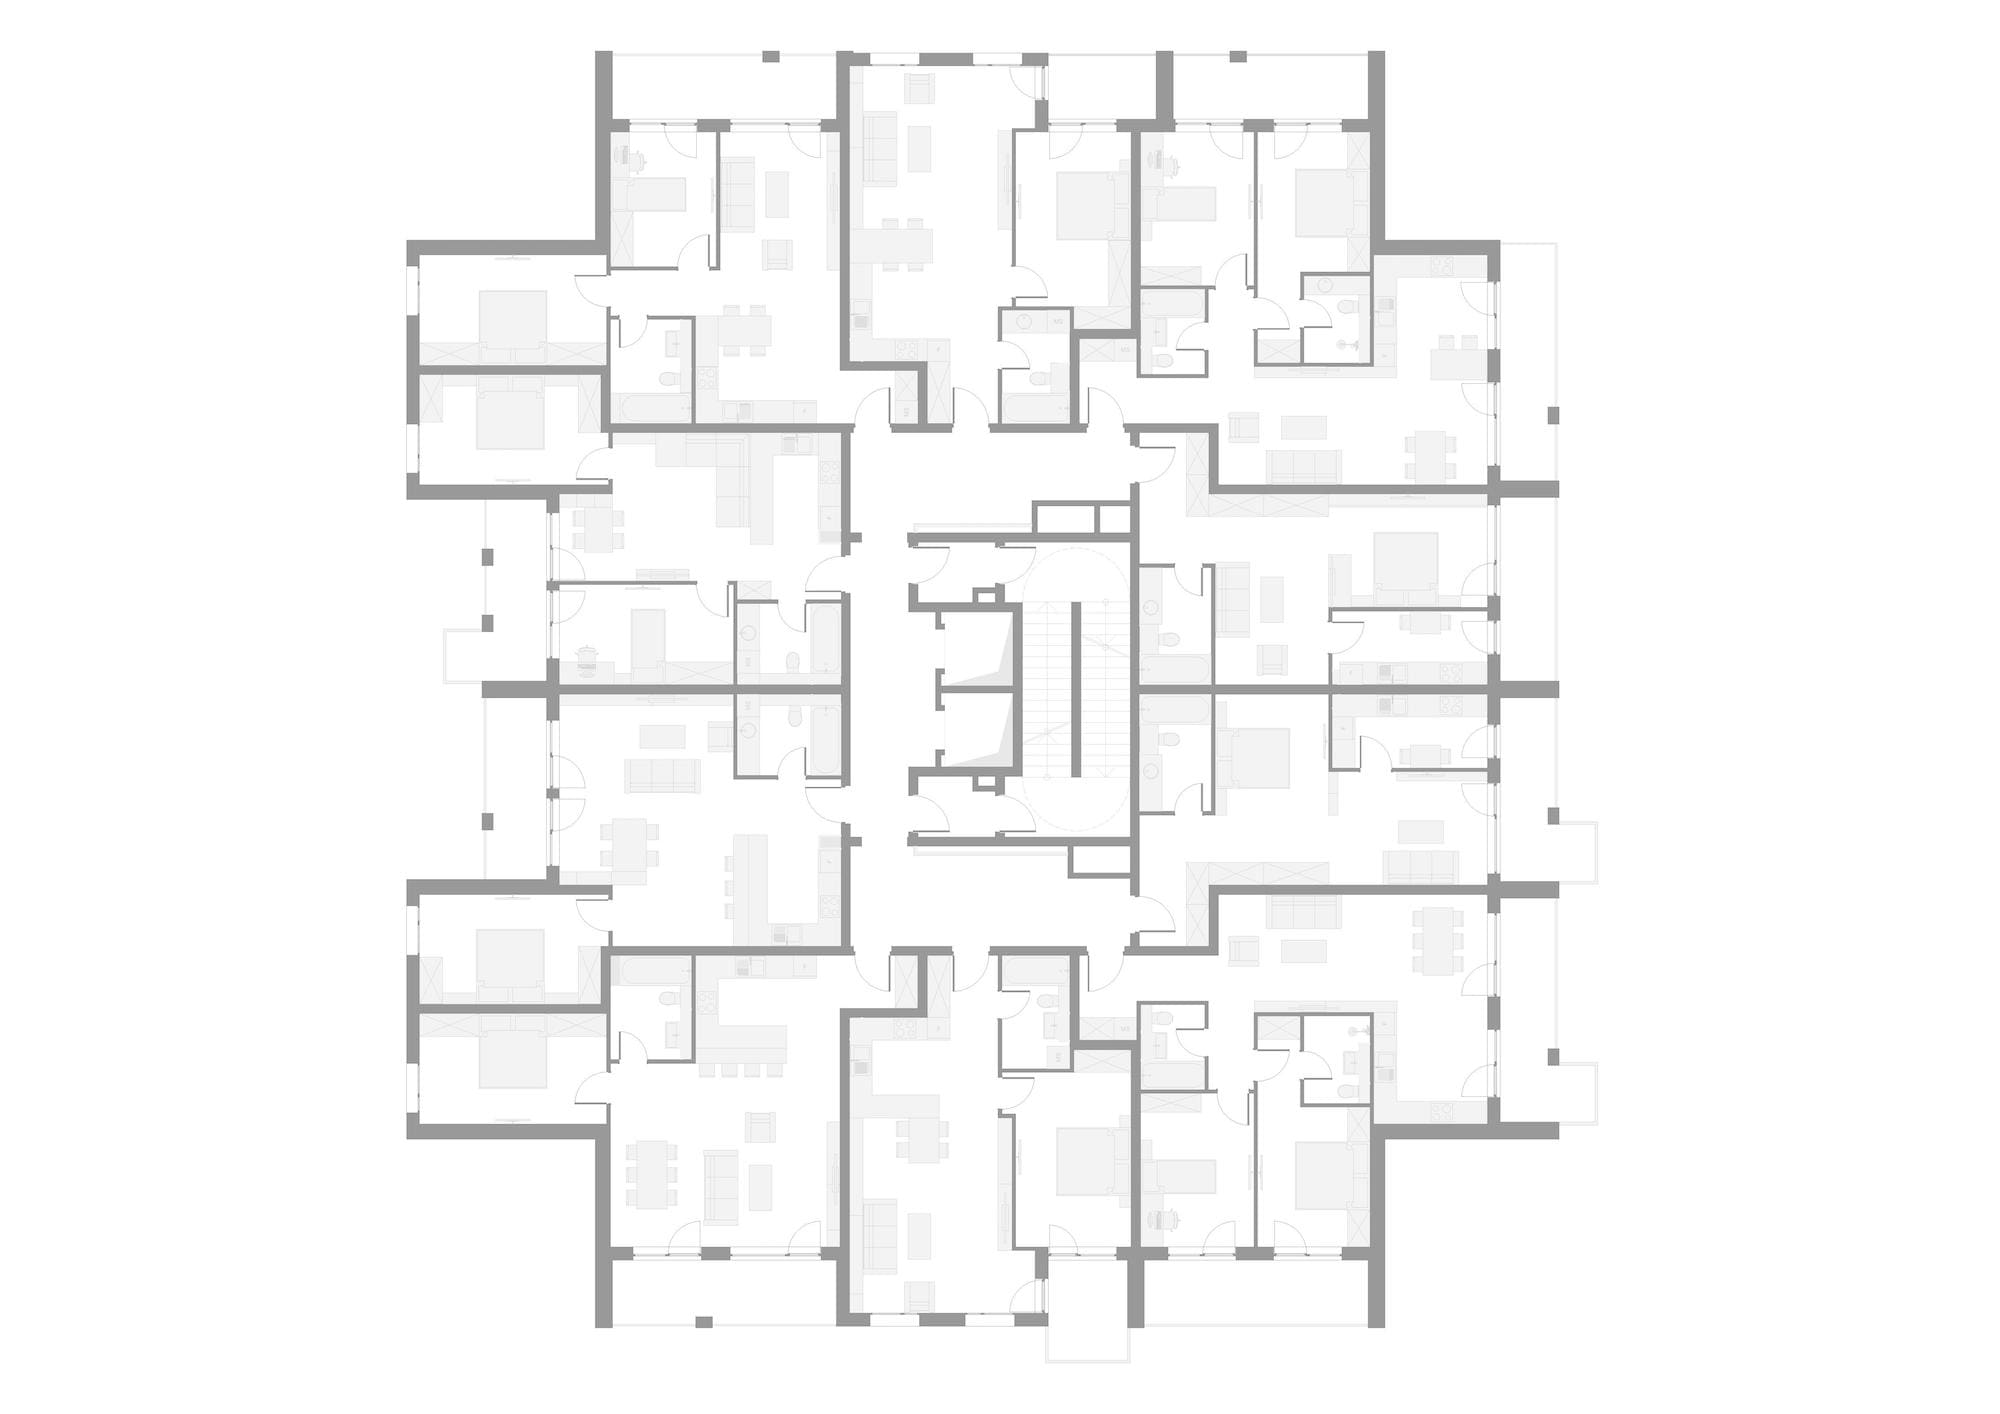
The architecture of the tower is generated mainly by the multiplication of the typical floor, creating four façades connected through the volumetric composition given by the play of solids and voids and the dynamics of the balconies. The typical floor is composed of 10 apartments, the building totaling 163 apartments in all. The last level is a setback floor with 4 apartments that also benefit from the green terrace above them.
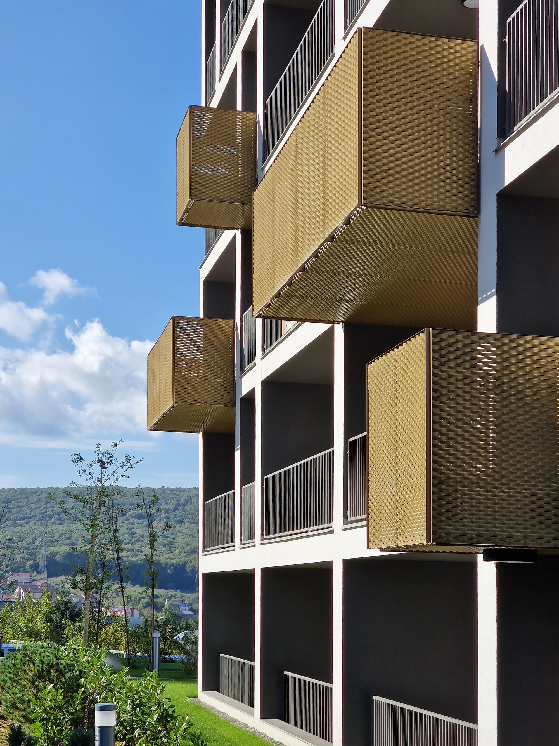
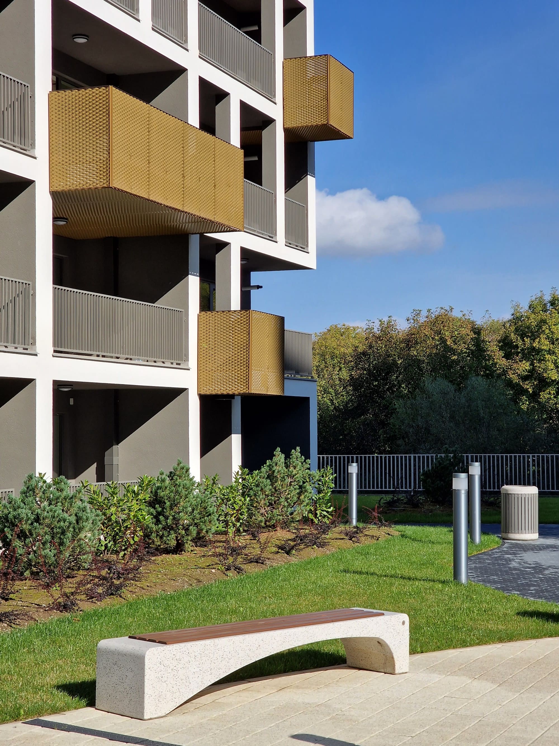
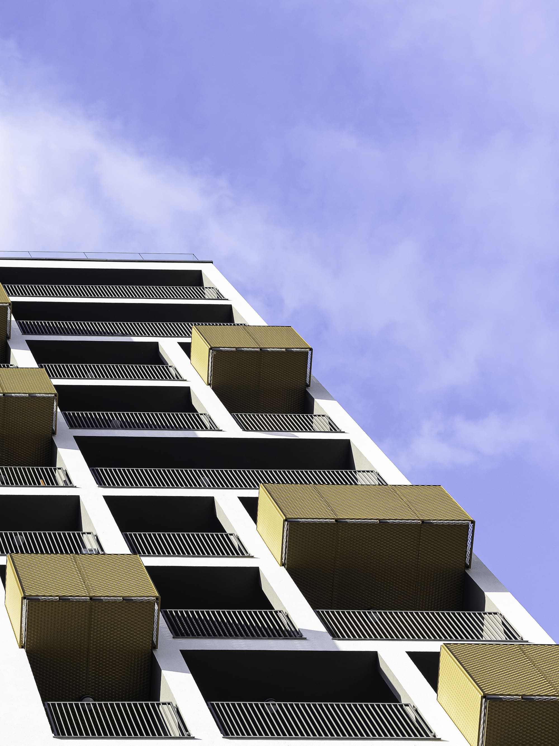
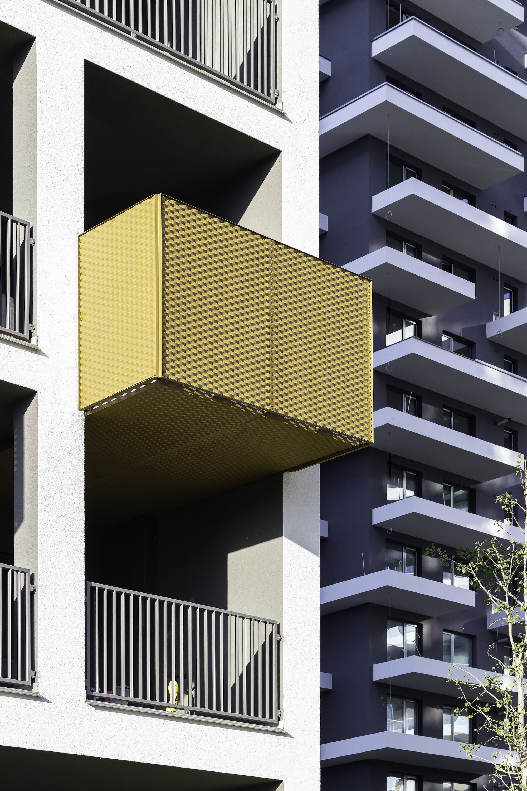
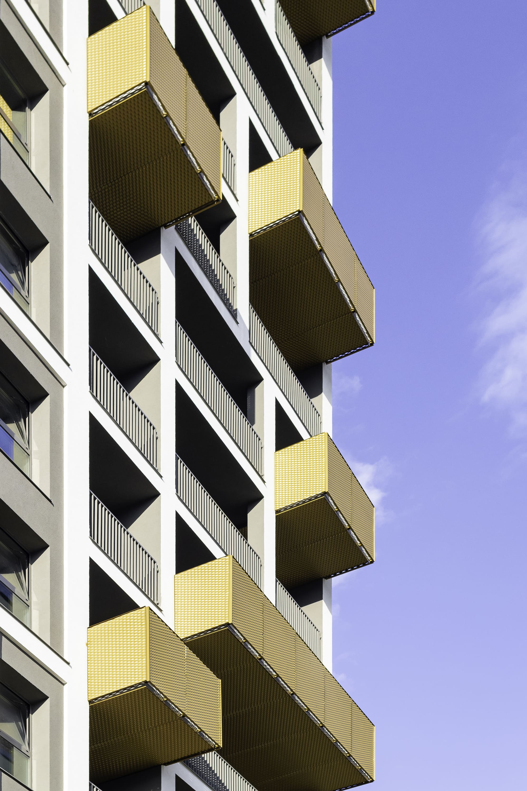
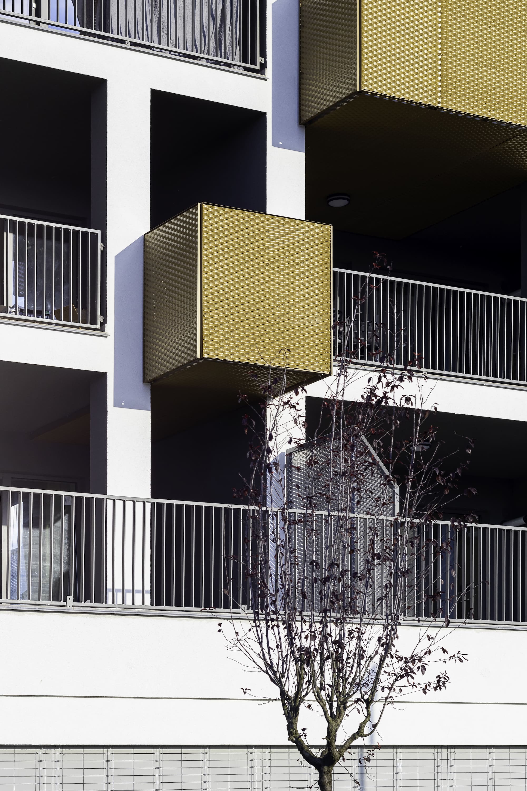
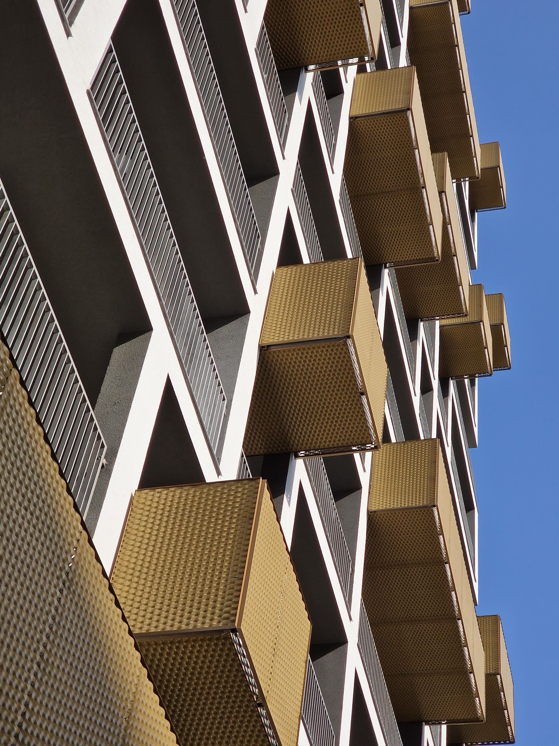
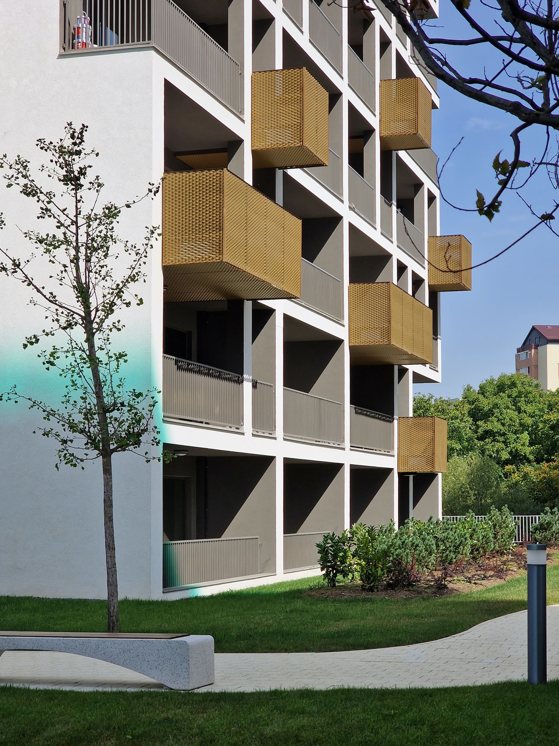
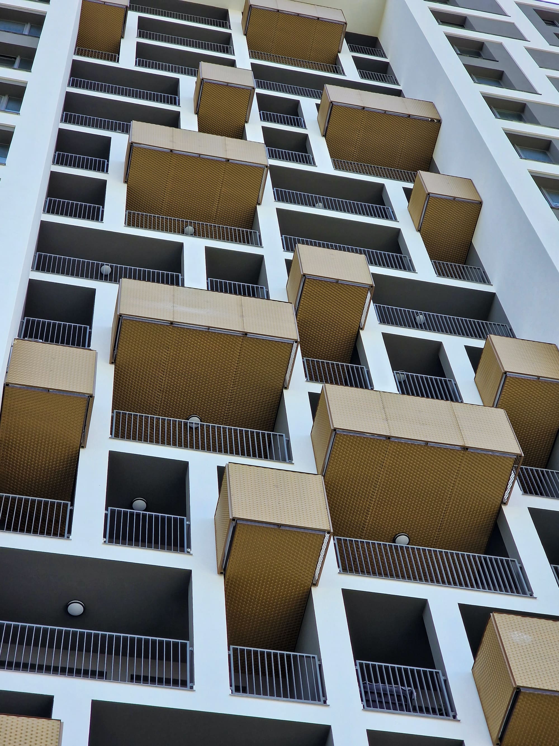
Through the placement of materials on the façade, but especially through the use of expanded metal for the balconies, contrasts and dialogue were generated, resulting in a dynamic façade, pleasant in color, with various degrees of perforation and intimacy. Viewed from below, one can see how the balconies of the apartments extend in cantilever, trying to offer a close relationship with the exterior environment and with the spectacular surrounding views.