

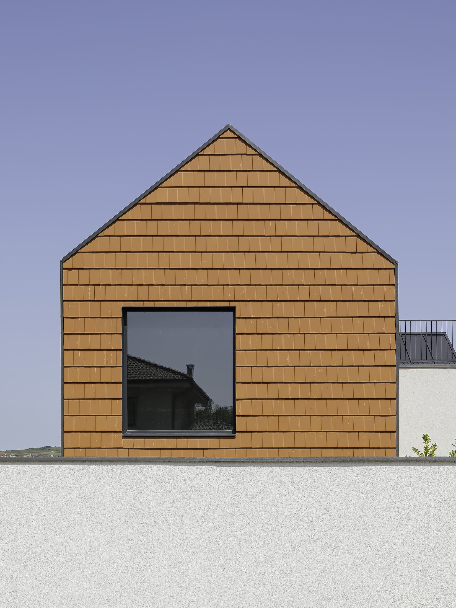
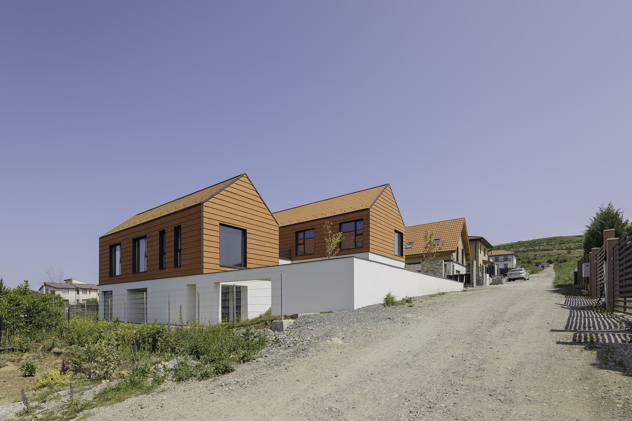
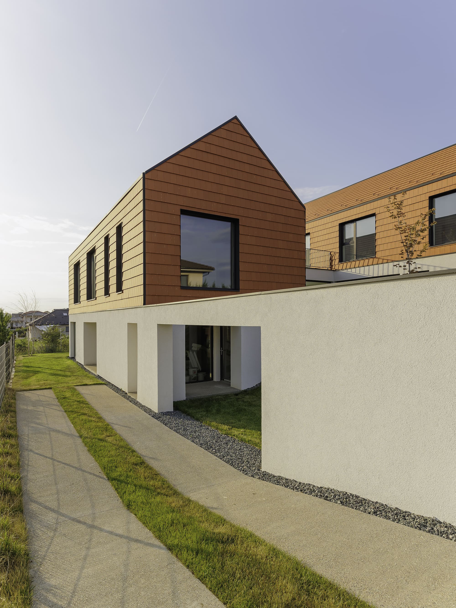
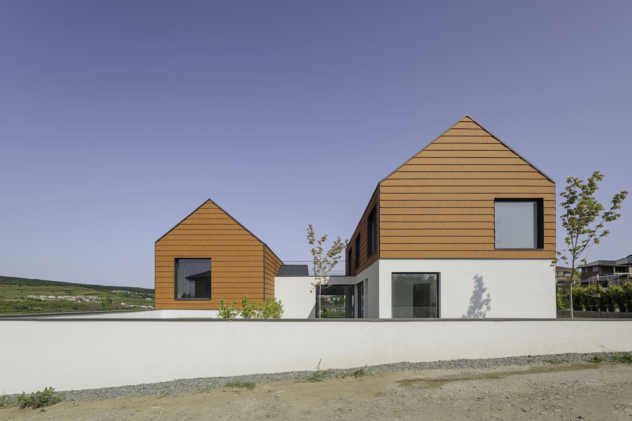
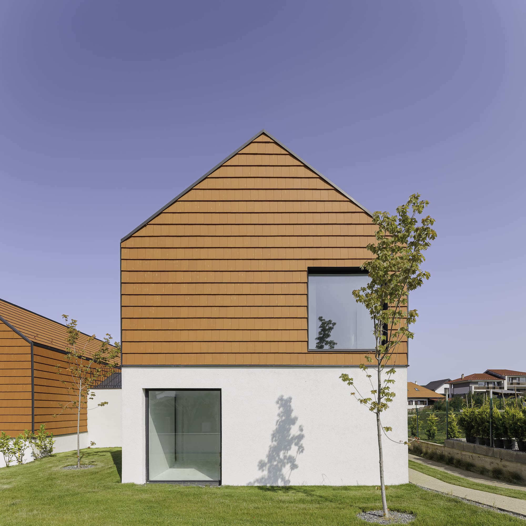
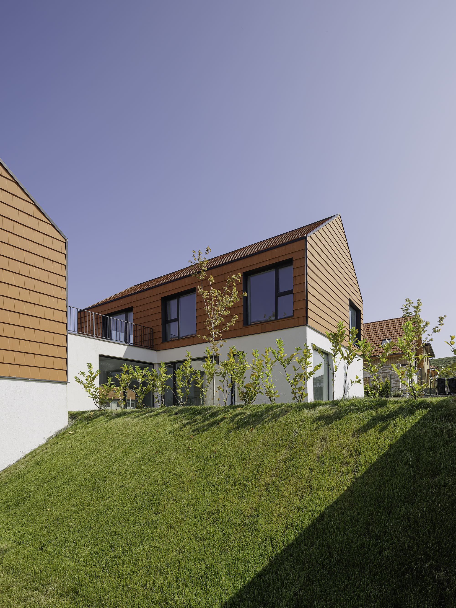
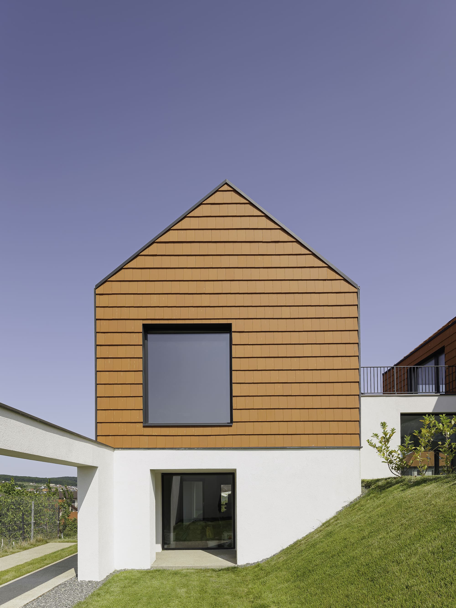
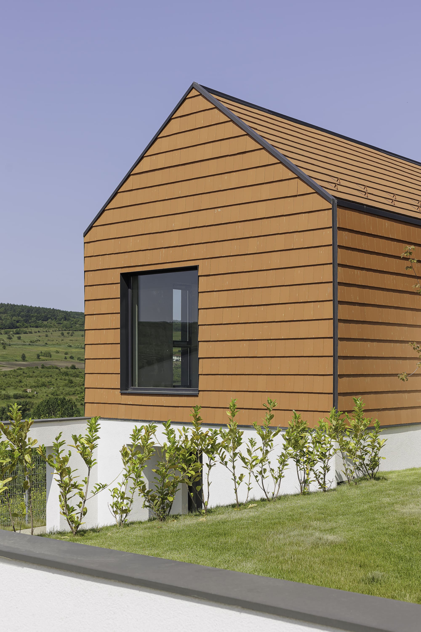
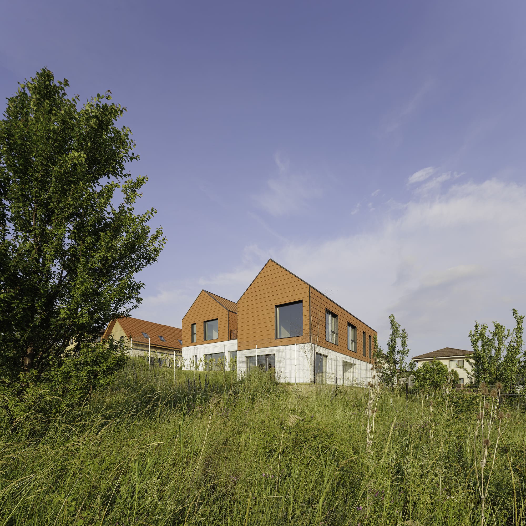
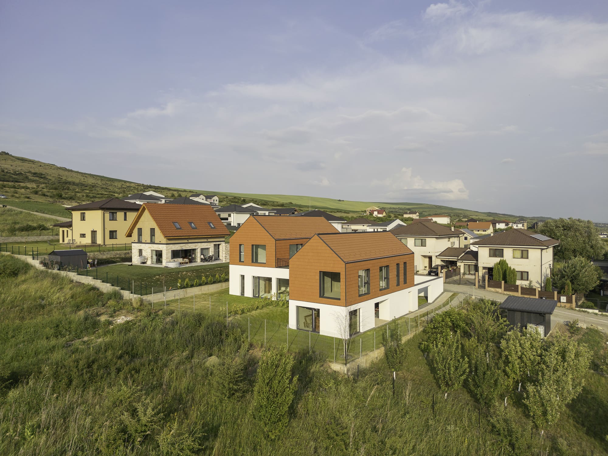
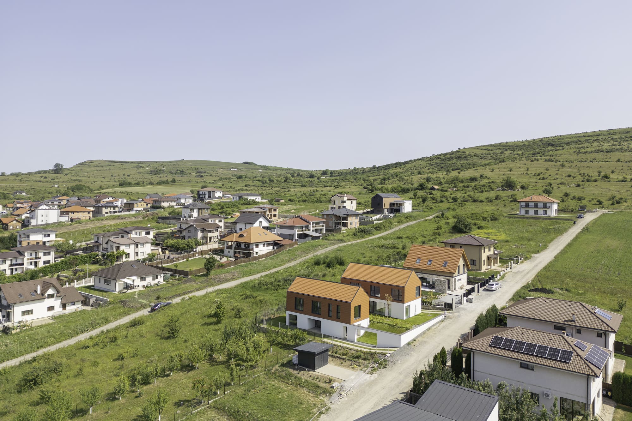
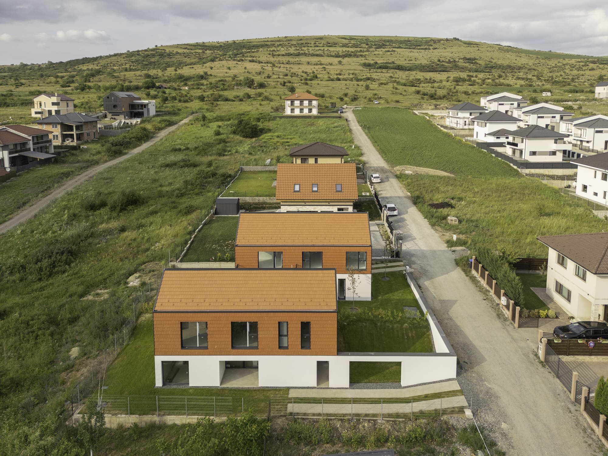
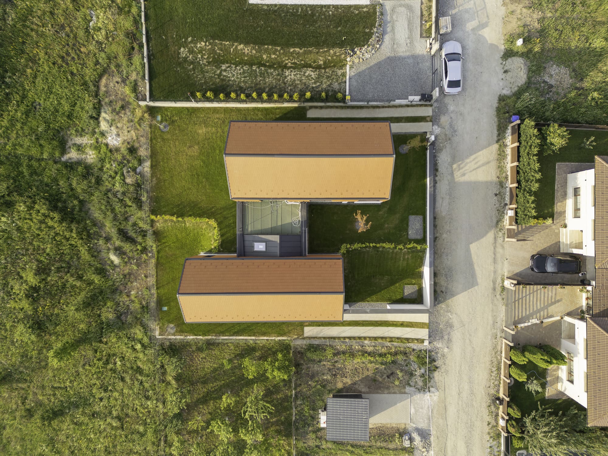
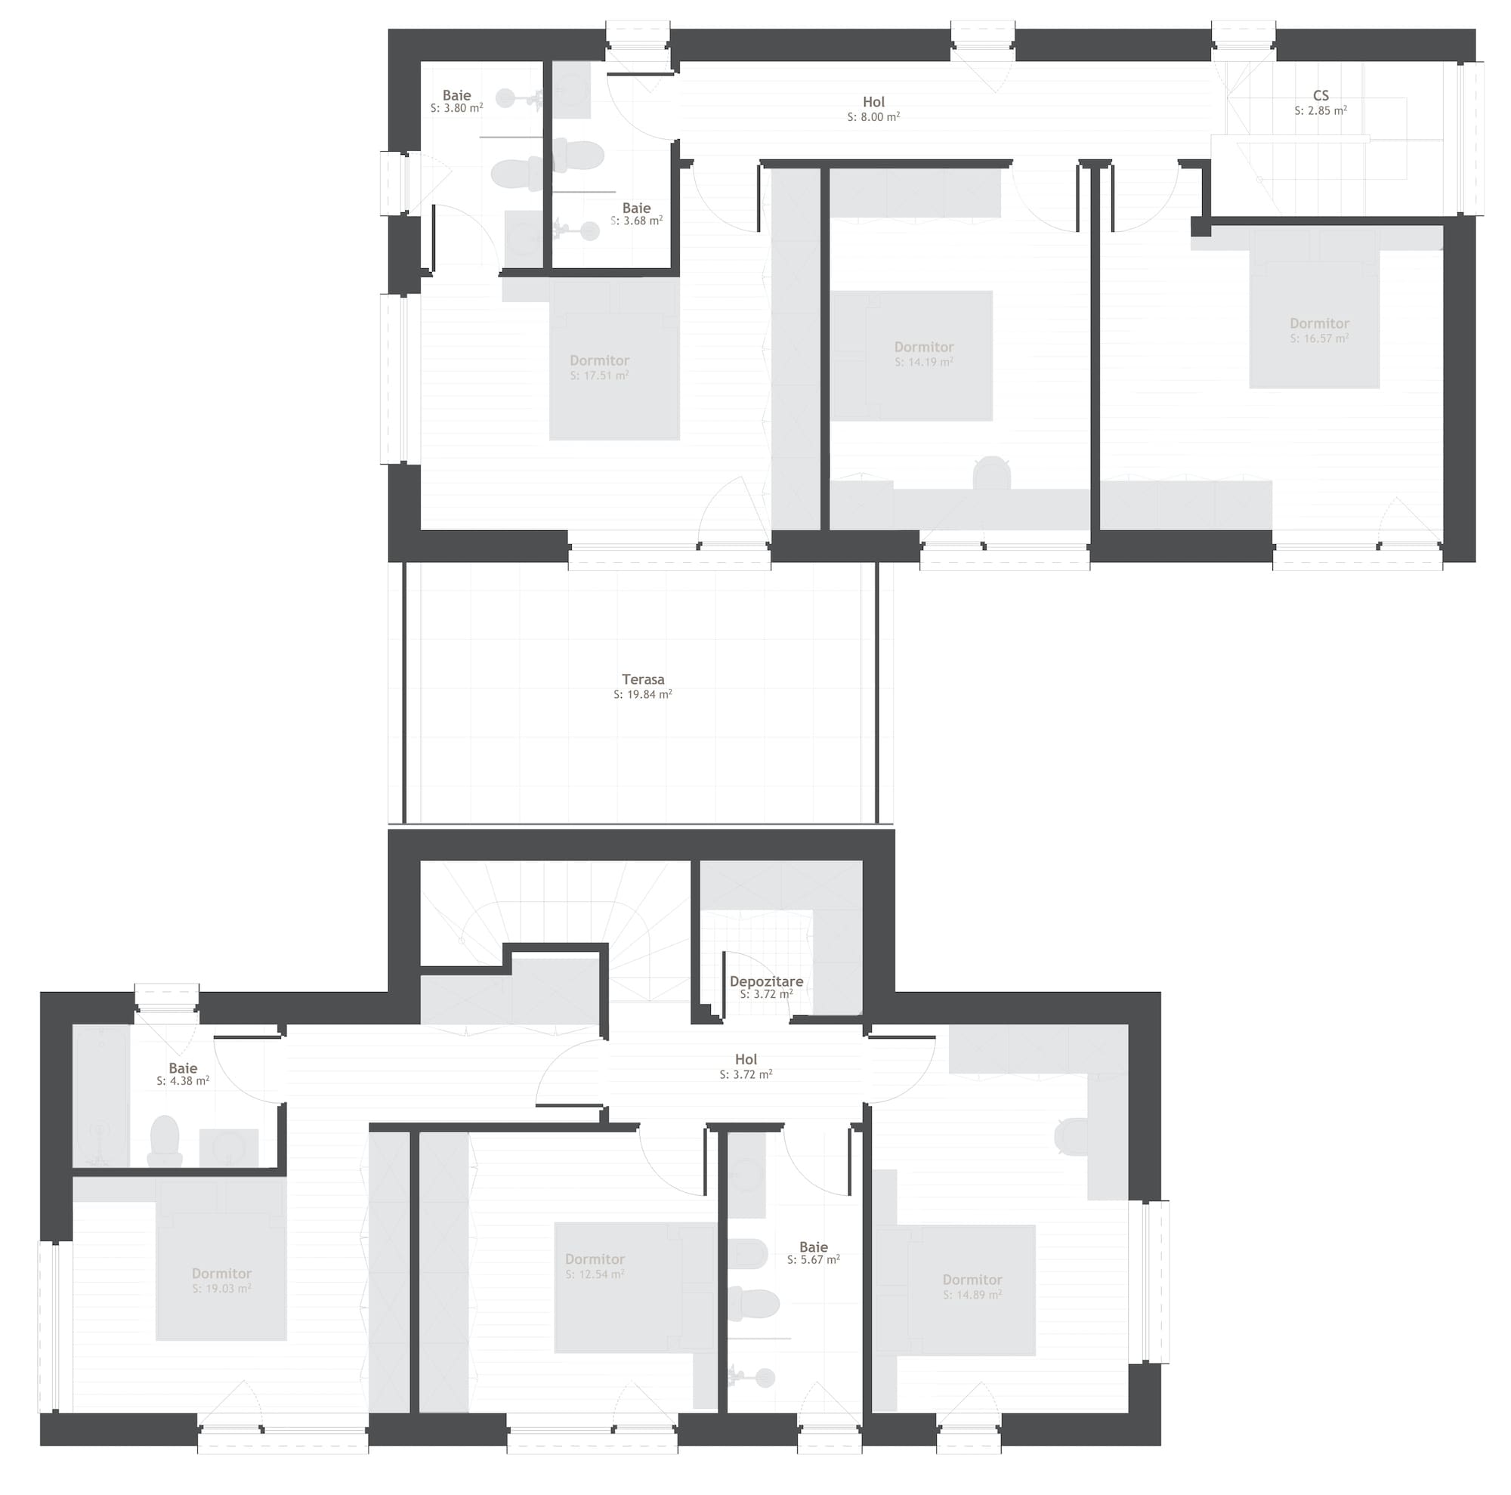
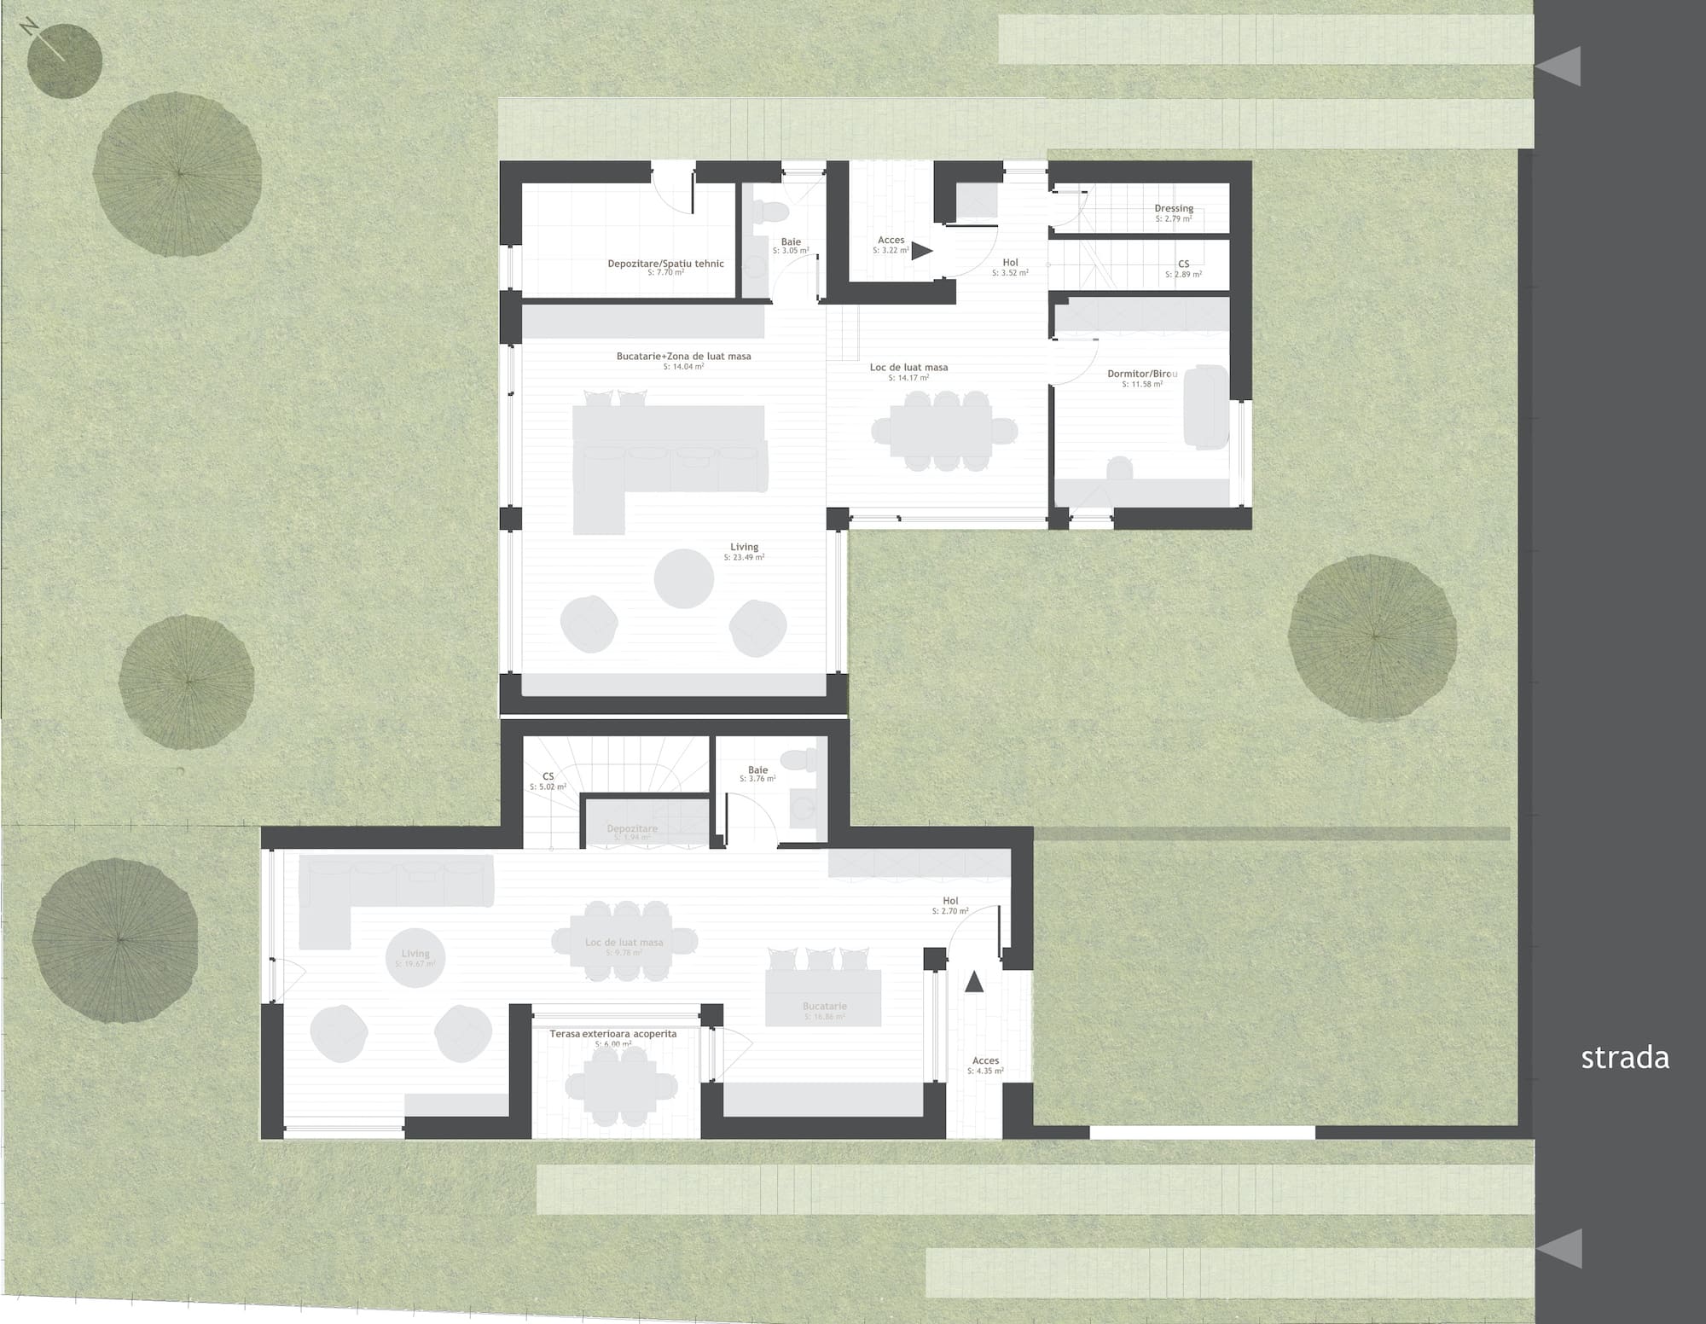
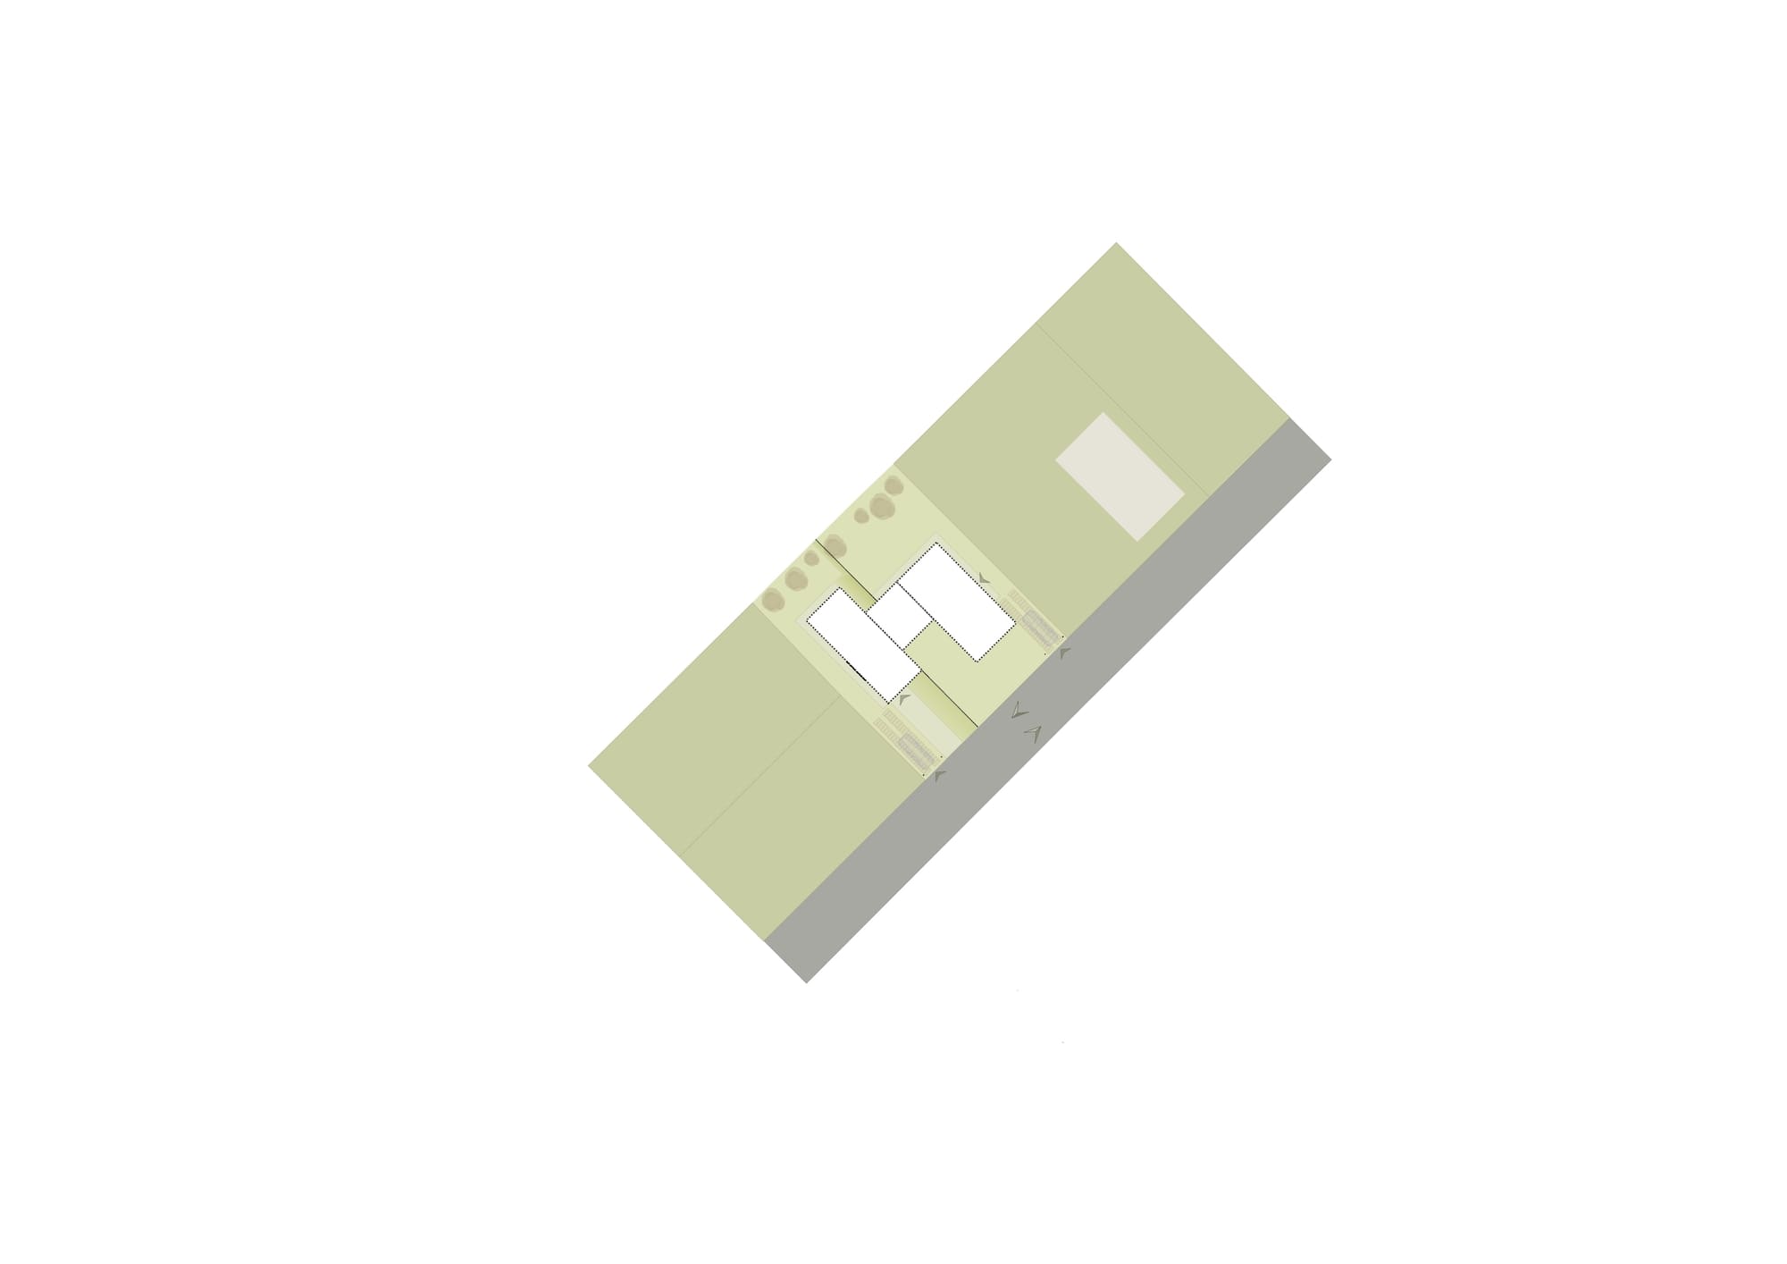
The suggested ensemble consists of two semi-detached single-family houses, developed in a rural context undergoing transformation, on the outskirts of Chinteni village. This proposal takes charge in being a liaison between tradition and modernity. Its mass consists of two articulate units and blends into a ‘L’ layout, which generates two private interior yards. Each house benefits from privacy, optimal orientation towards the cardinal directions and visual access to the landscape.
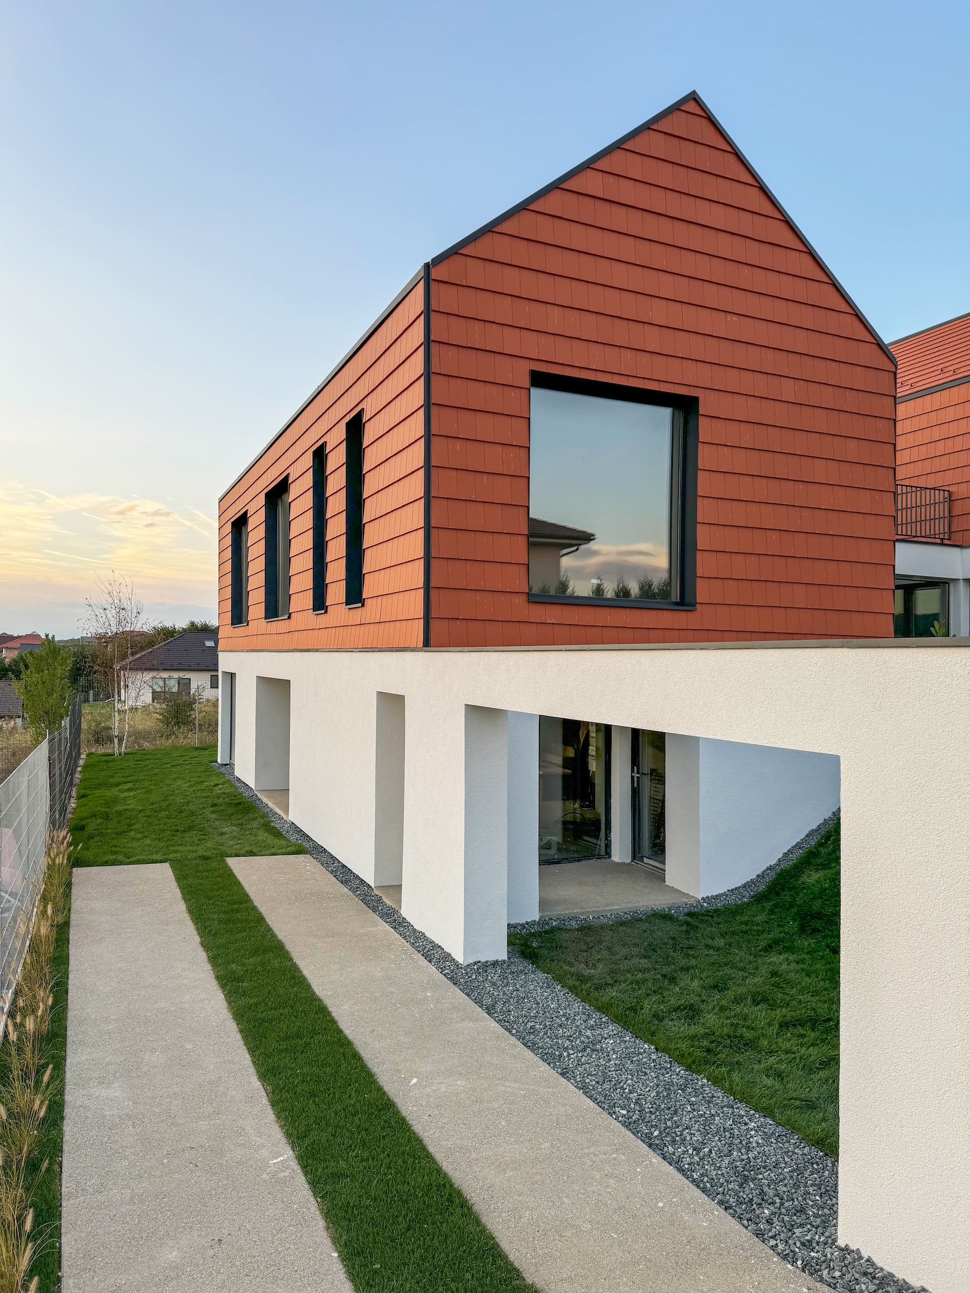
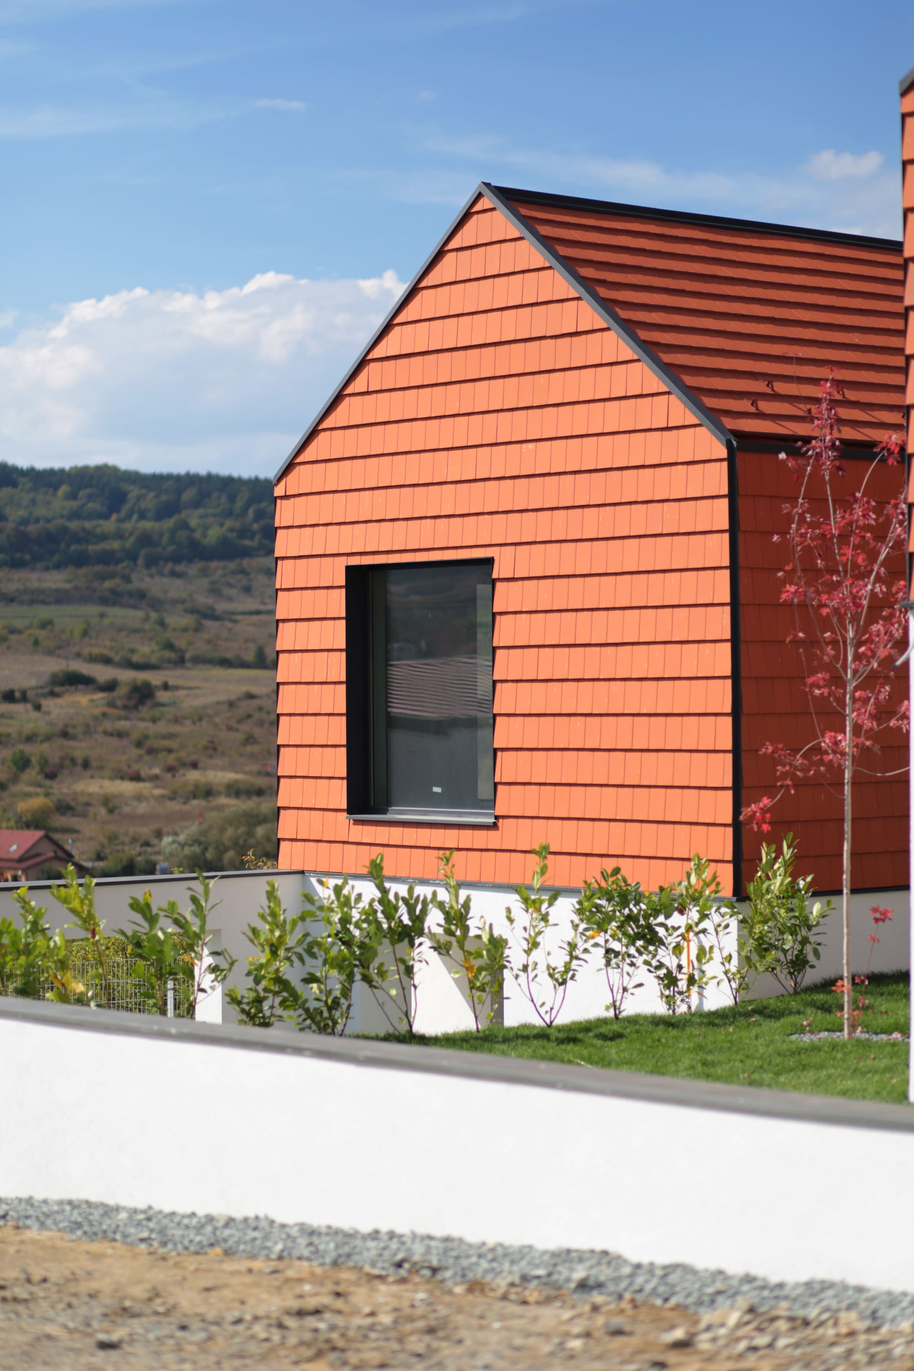
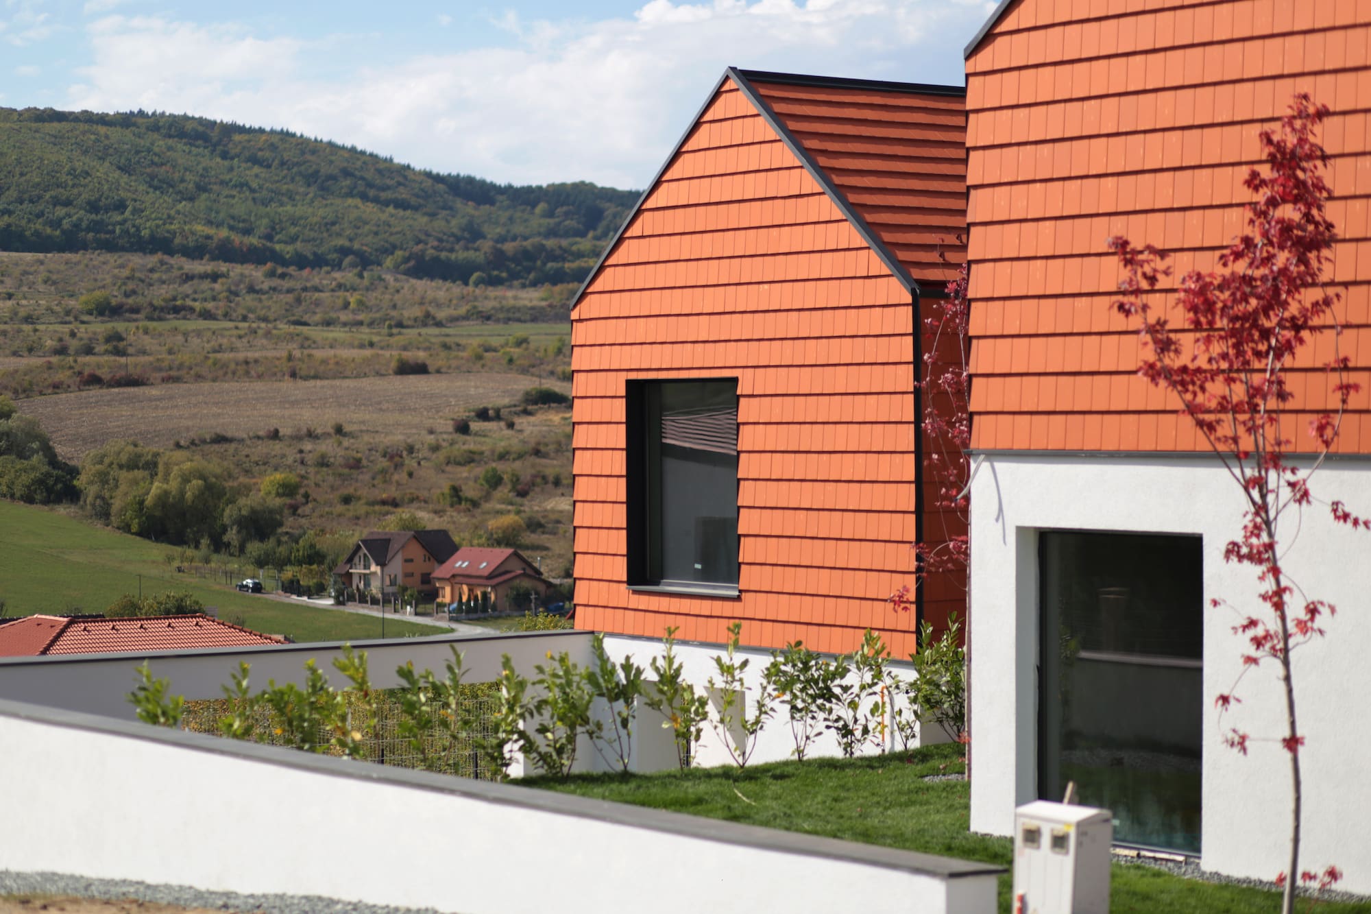
The architecture promotes a natural lighting through generous glazed spaces, ensuring constant visual connection with the outdoors. The materiality expresses a balanced contrast between the white plastered ground floor and the red ceramic cladding of the upper floor, subtly evoking a reinterpreted vernacular architecture.
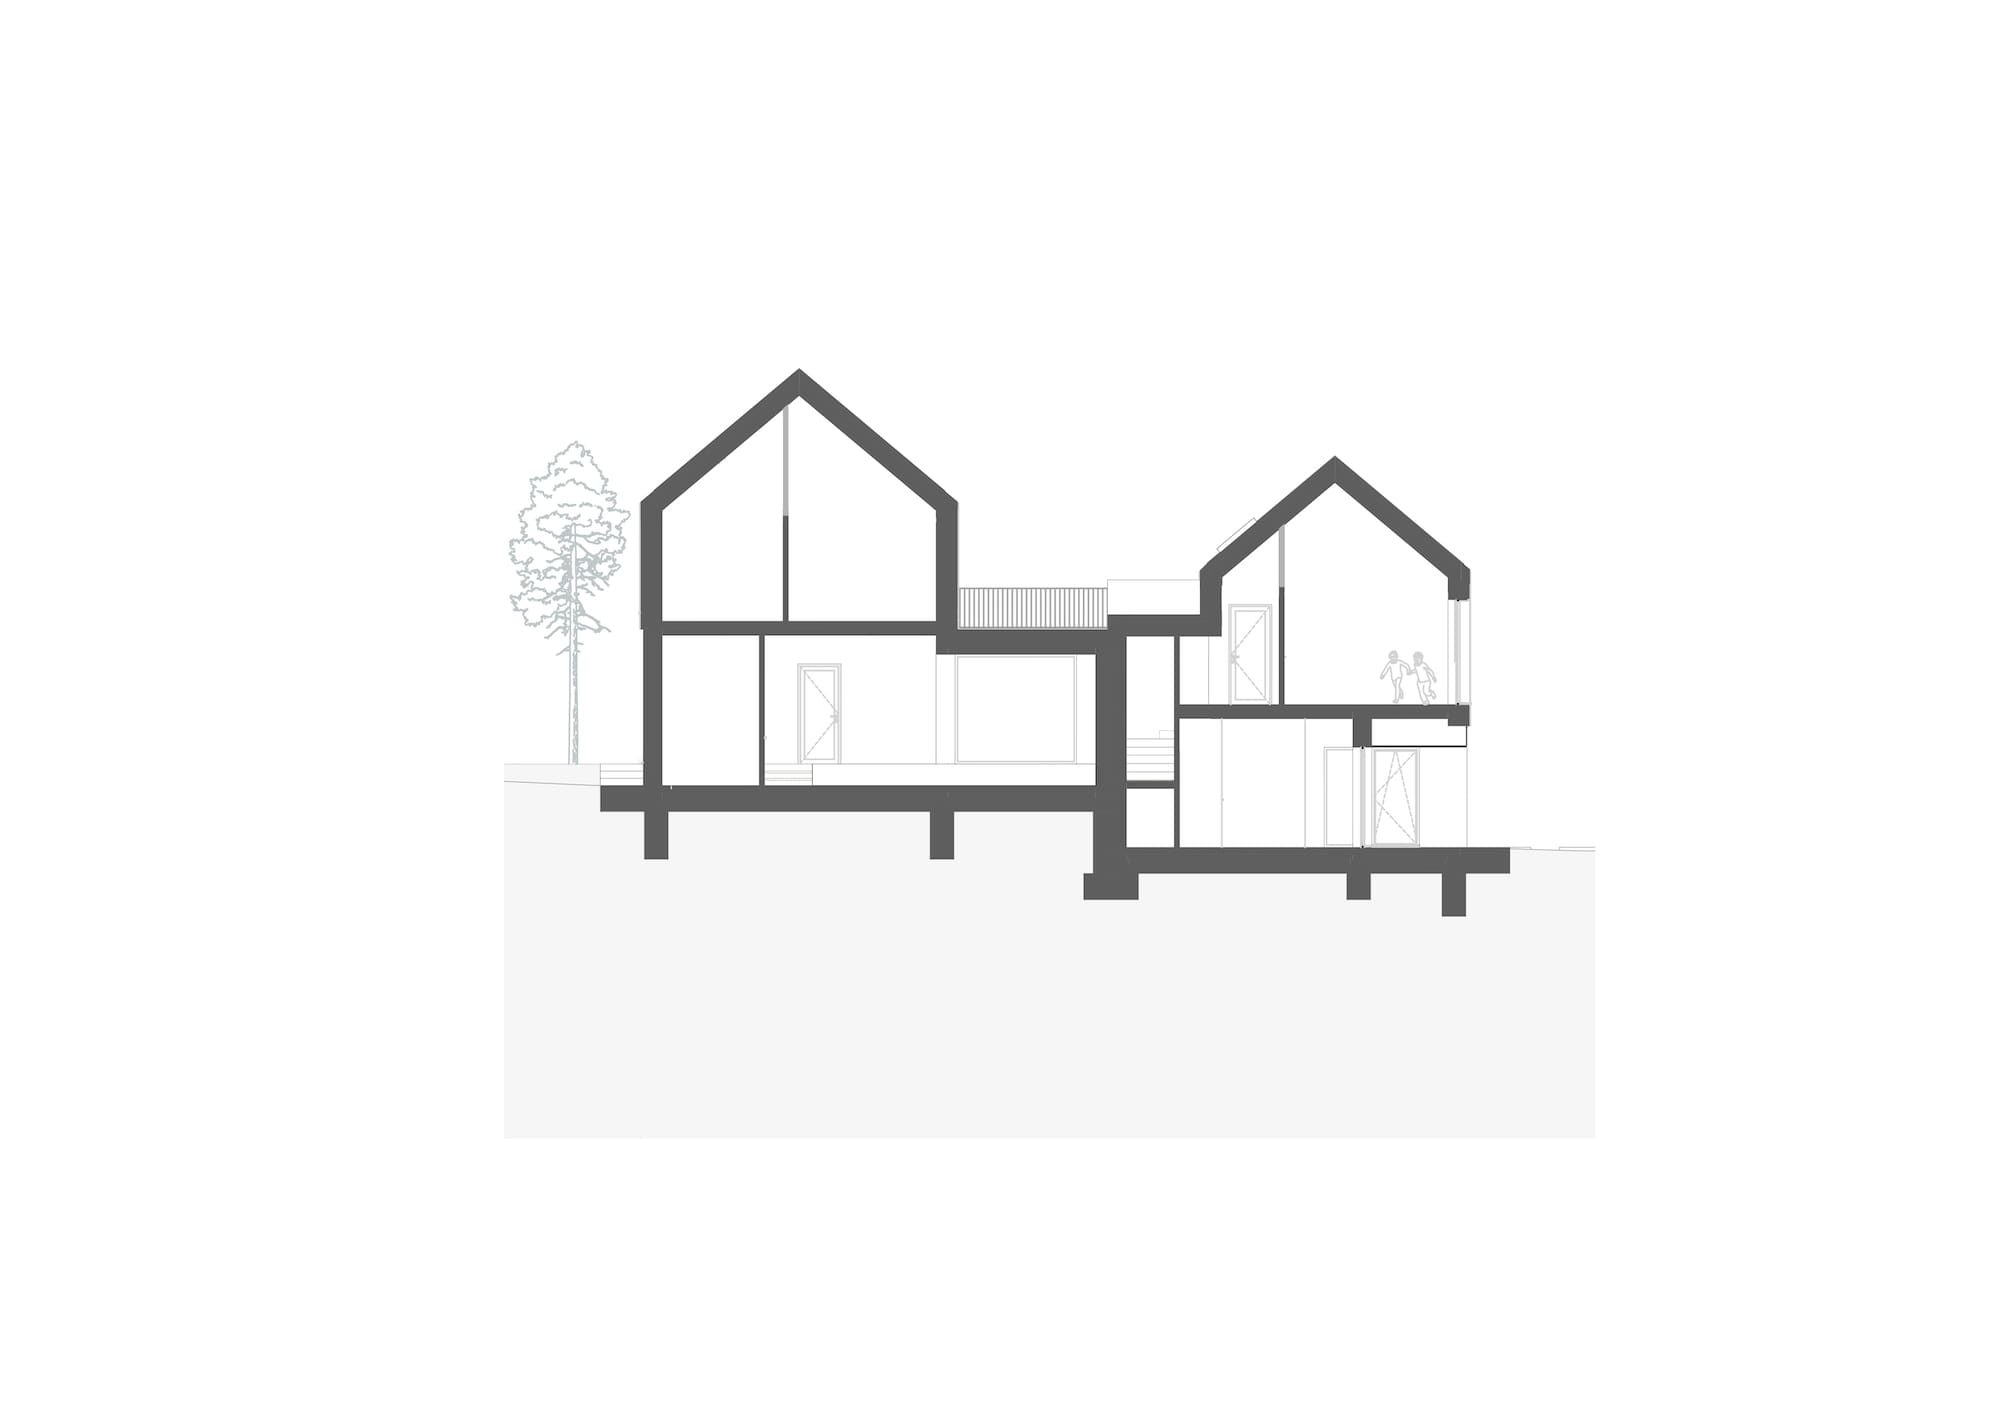
The plan follows a logic of the everyday life: the ground floor hosts usual activities with easy access to the garden and terrace while the upper level is destined to rest and retreat. Integration into the site is achieved through minimal level difference, ensuring a functional harmony - a necessity for every accommodation. The project explores the idea of a close-knit community, keeping the autonomy of each housing unit, at the same time.