

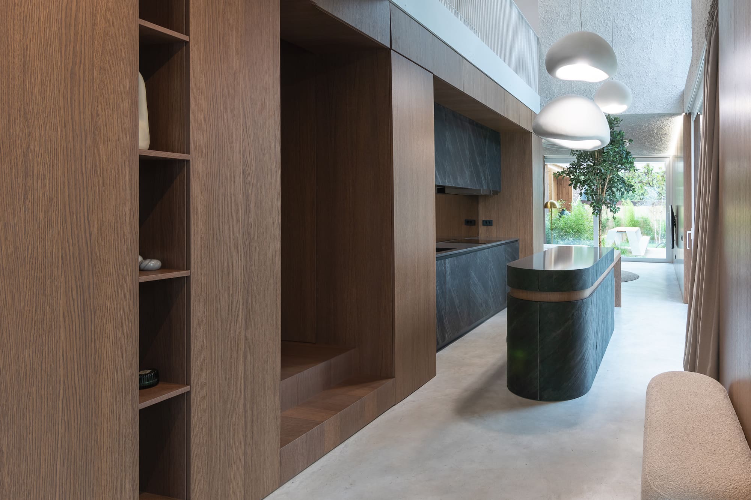
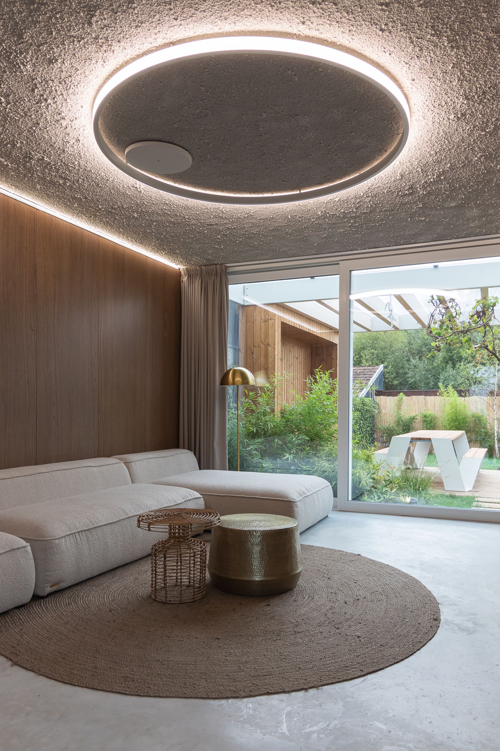
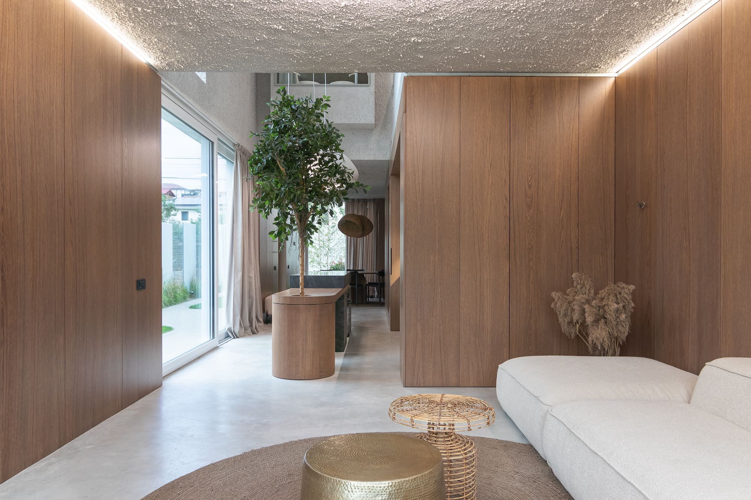
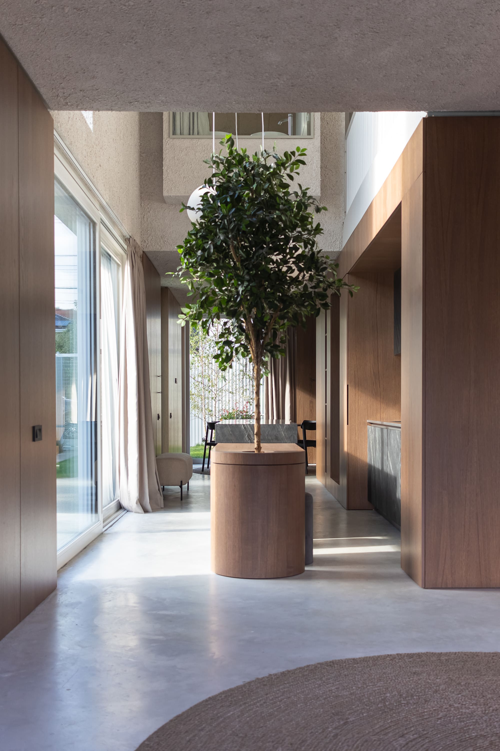
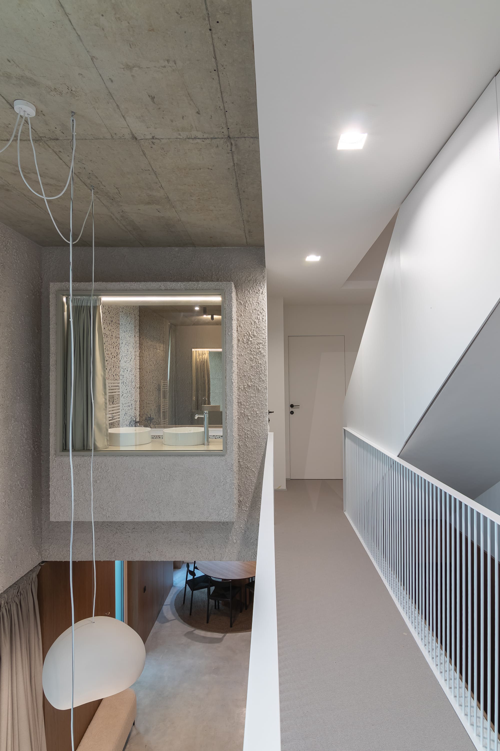
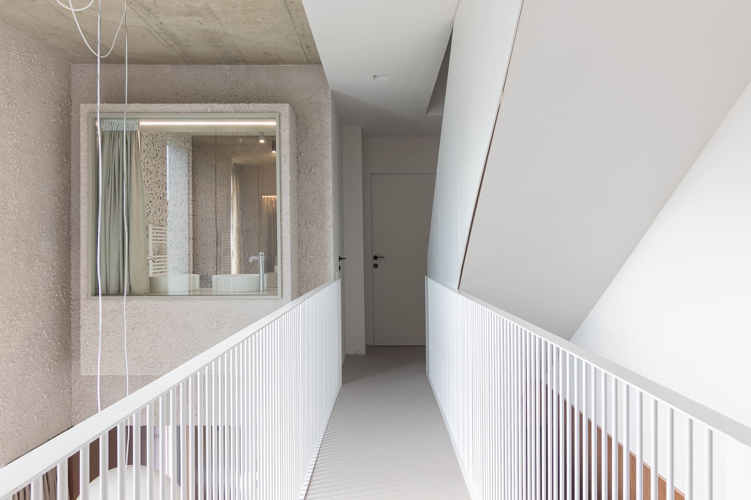
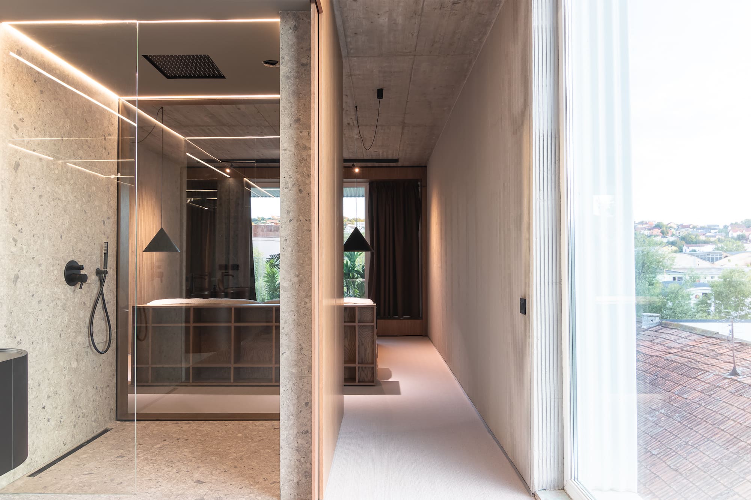
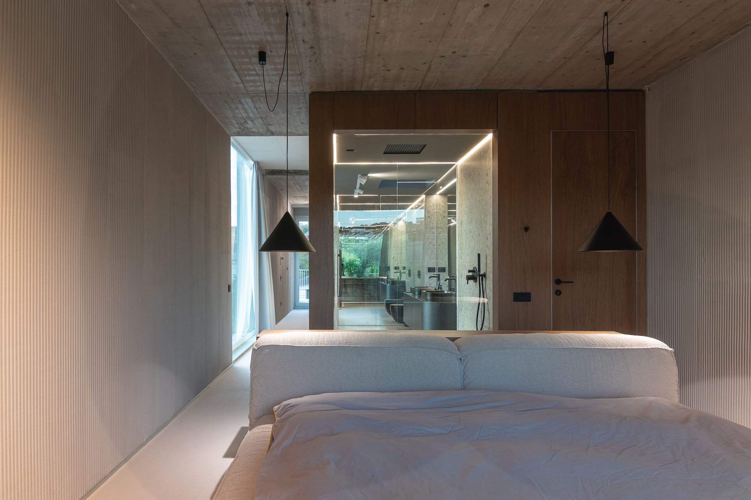
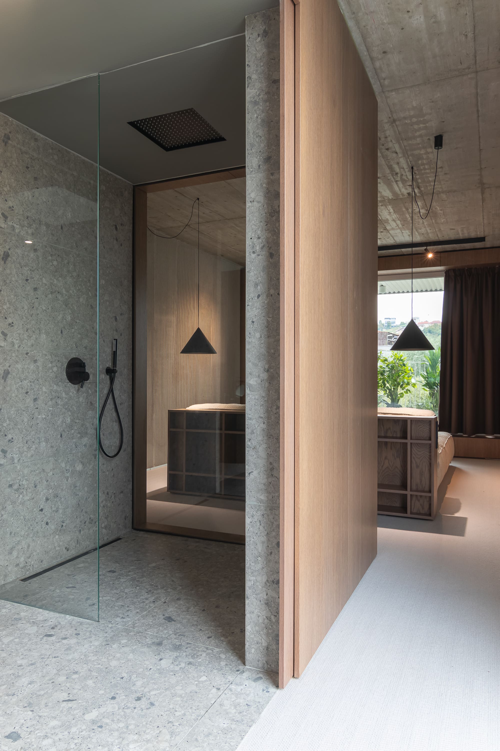
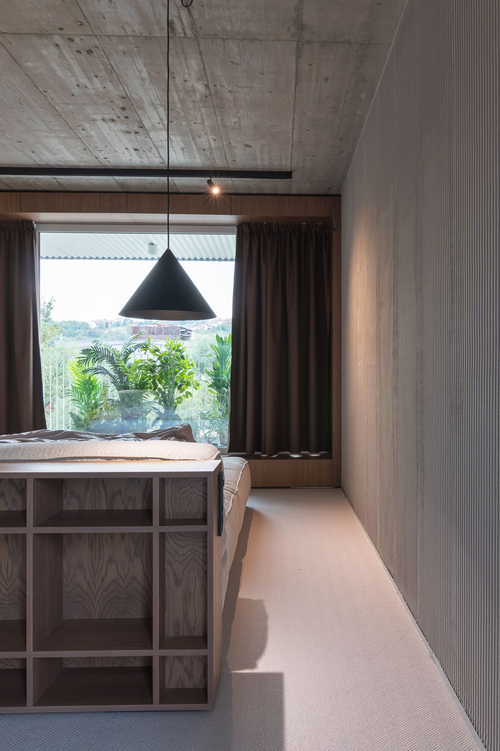
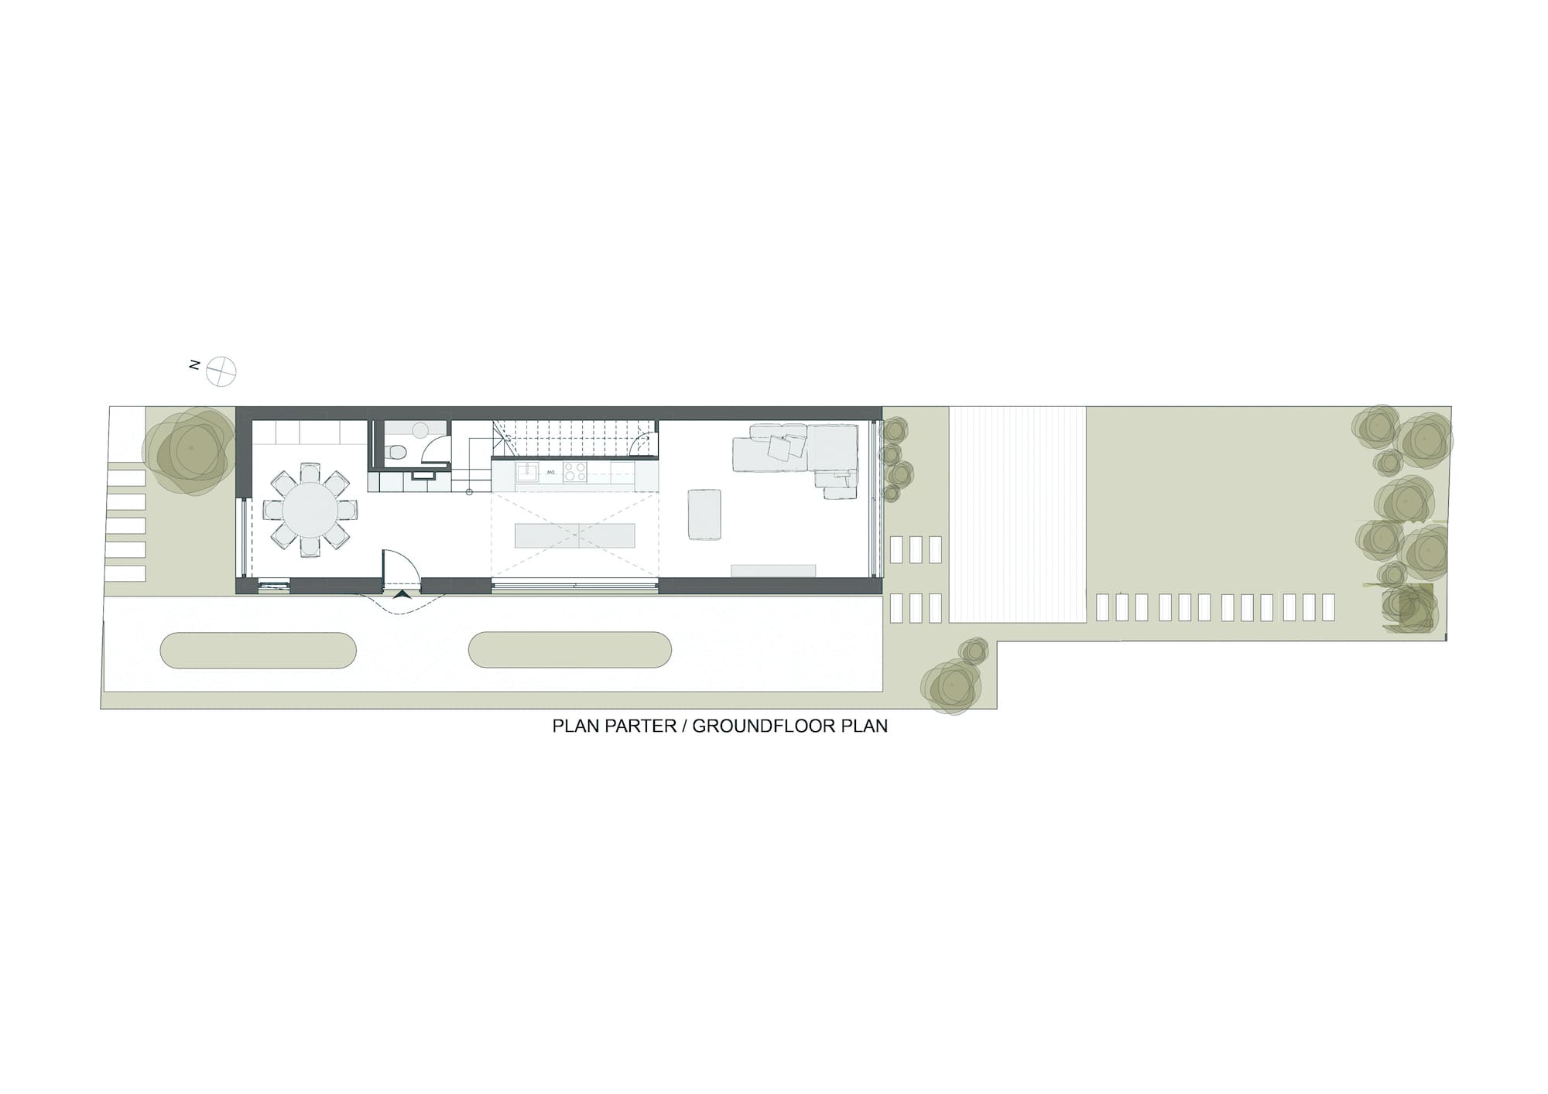
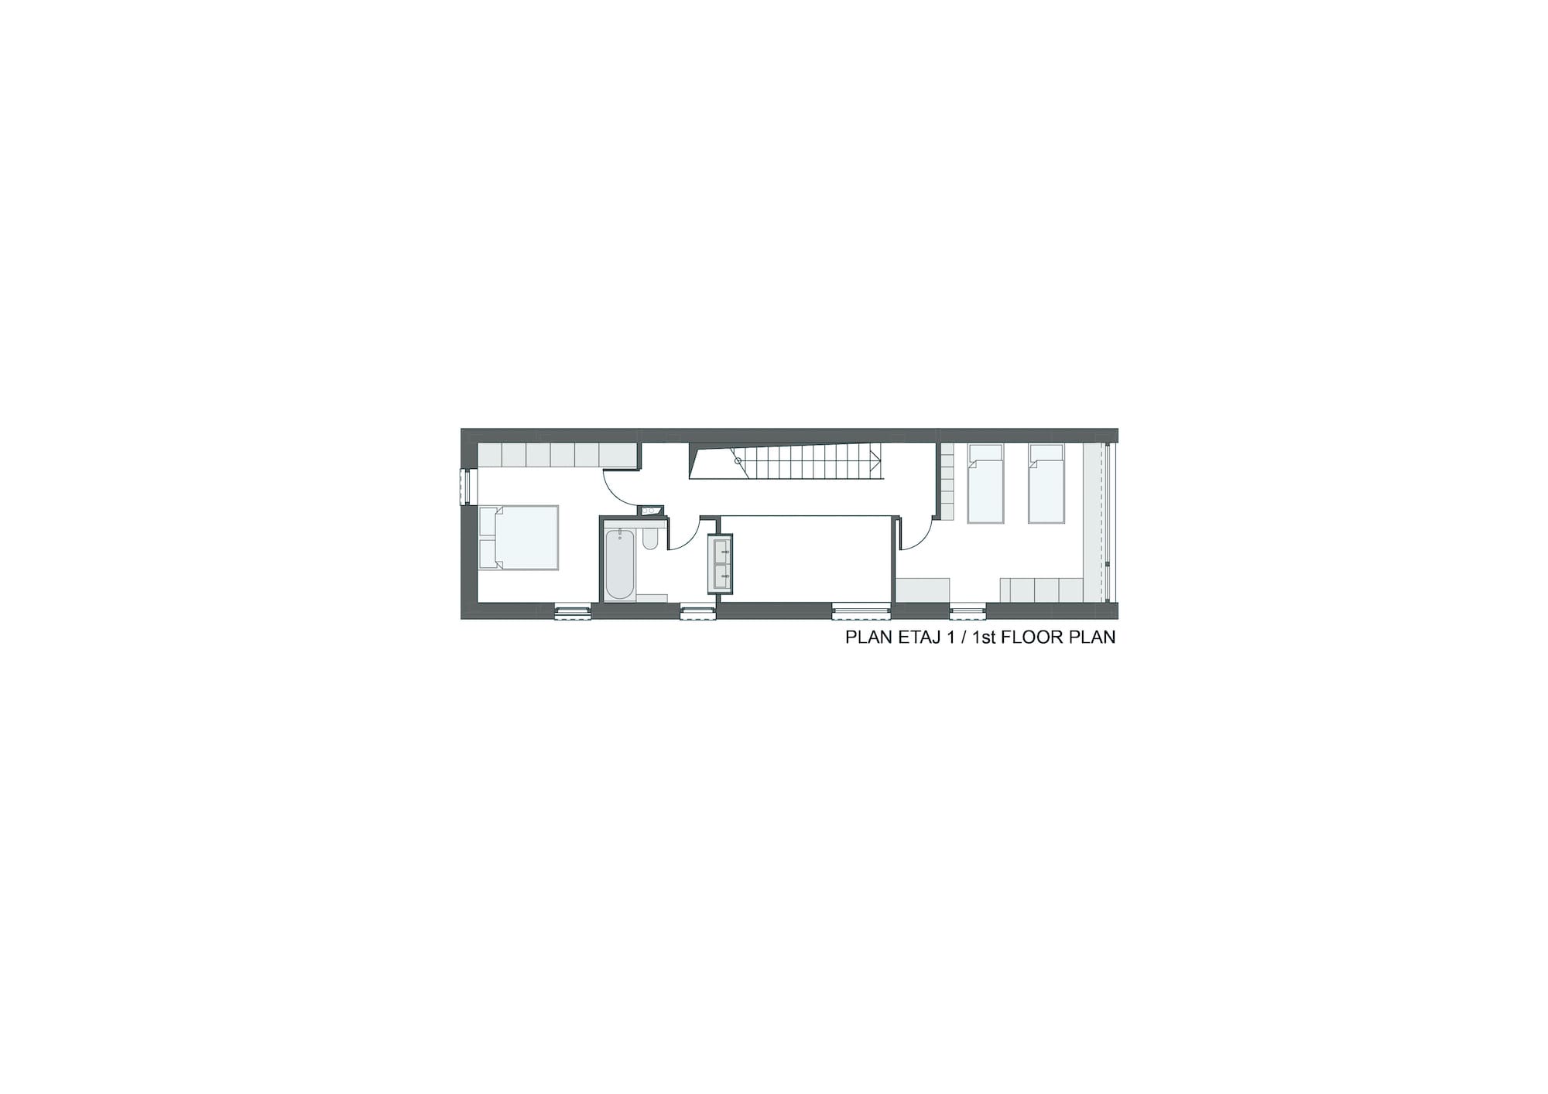
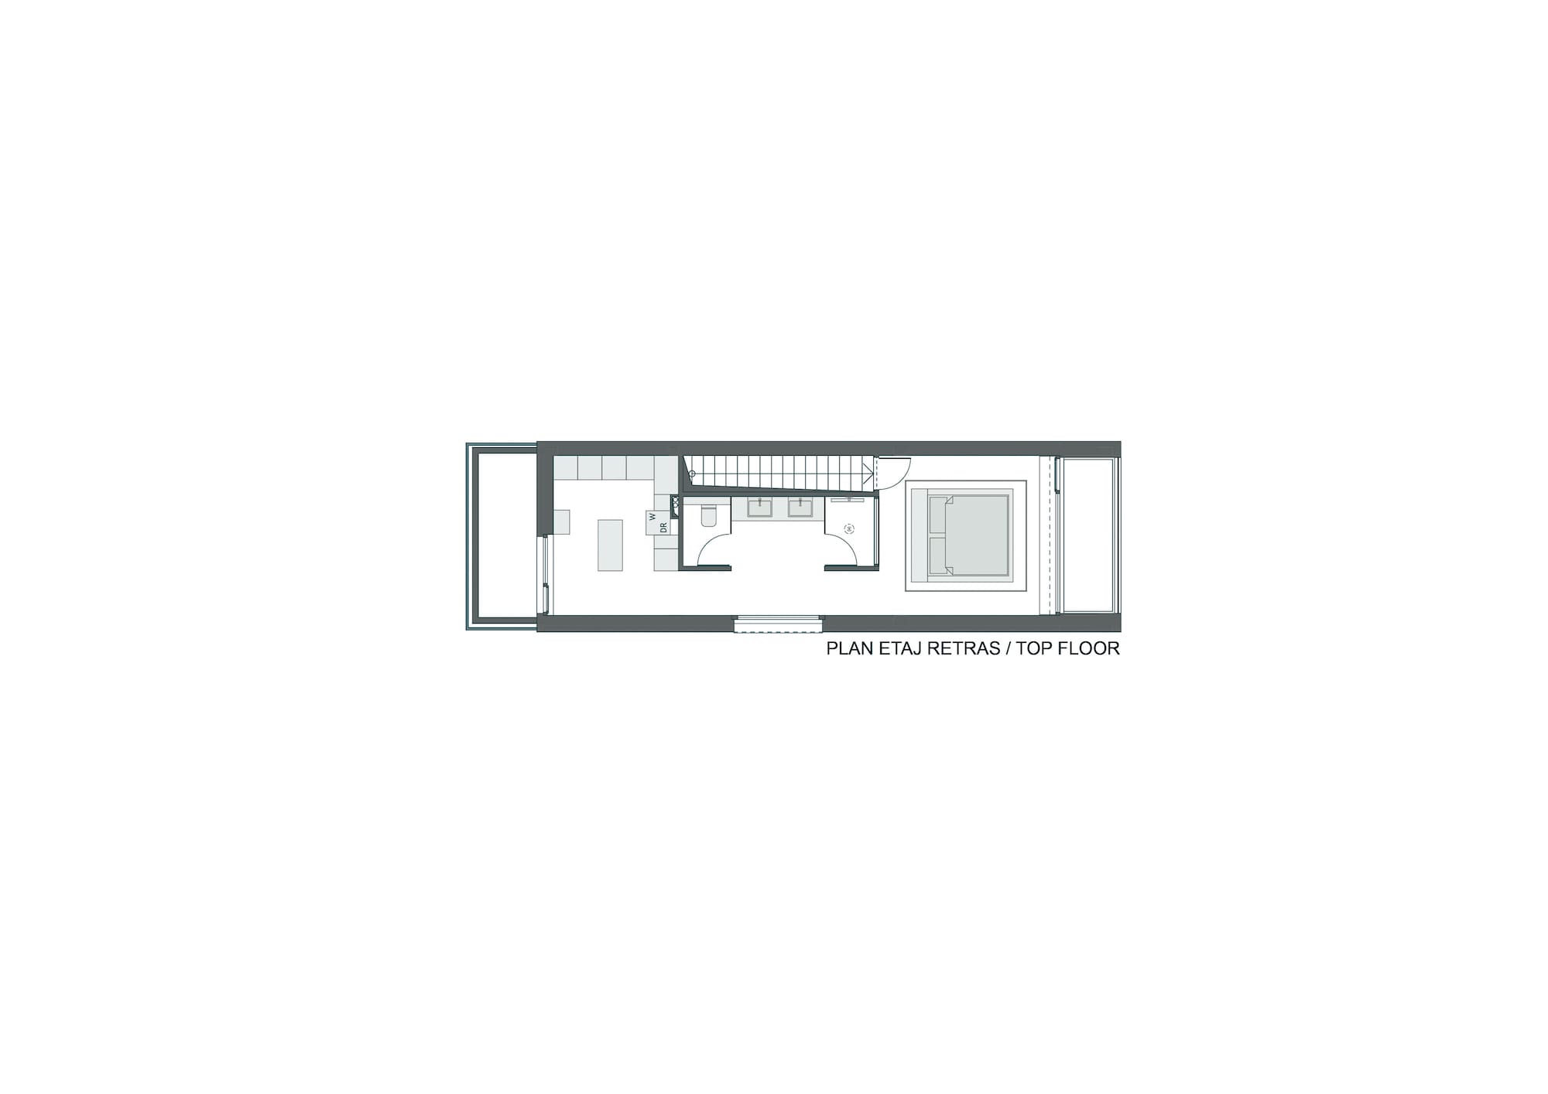
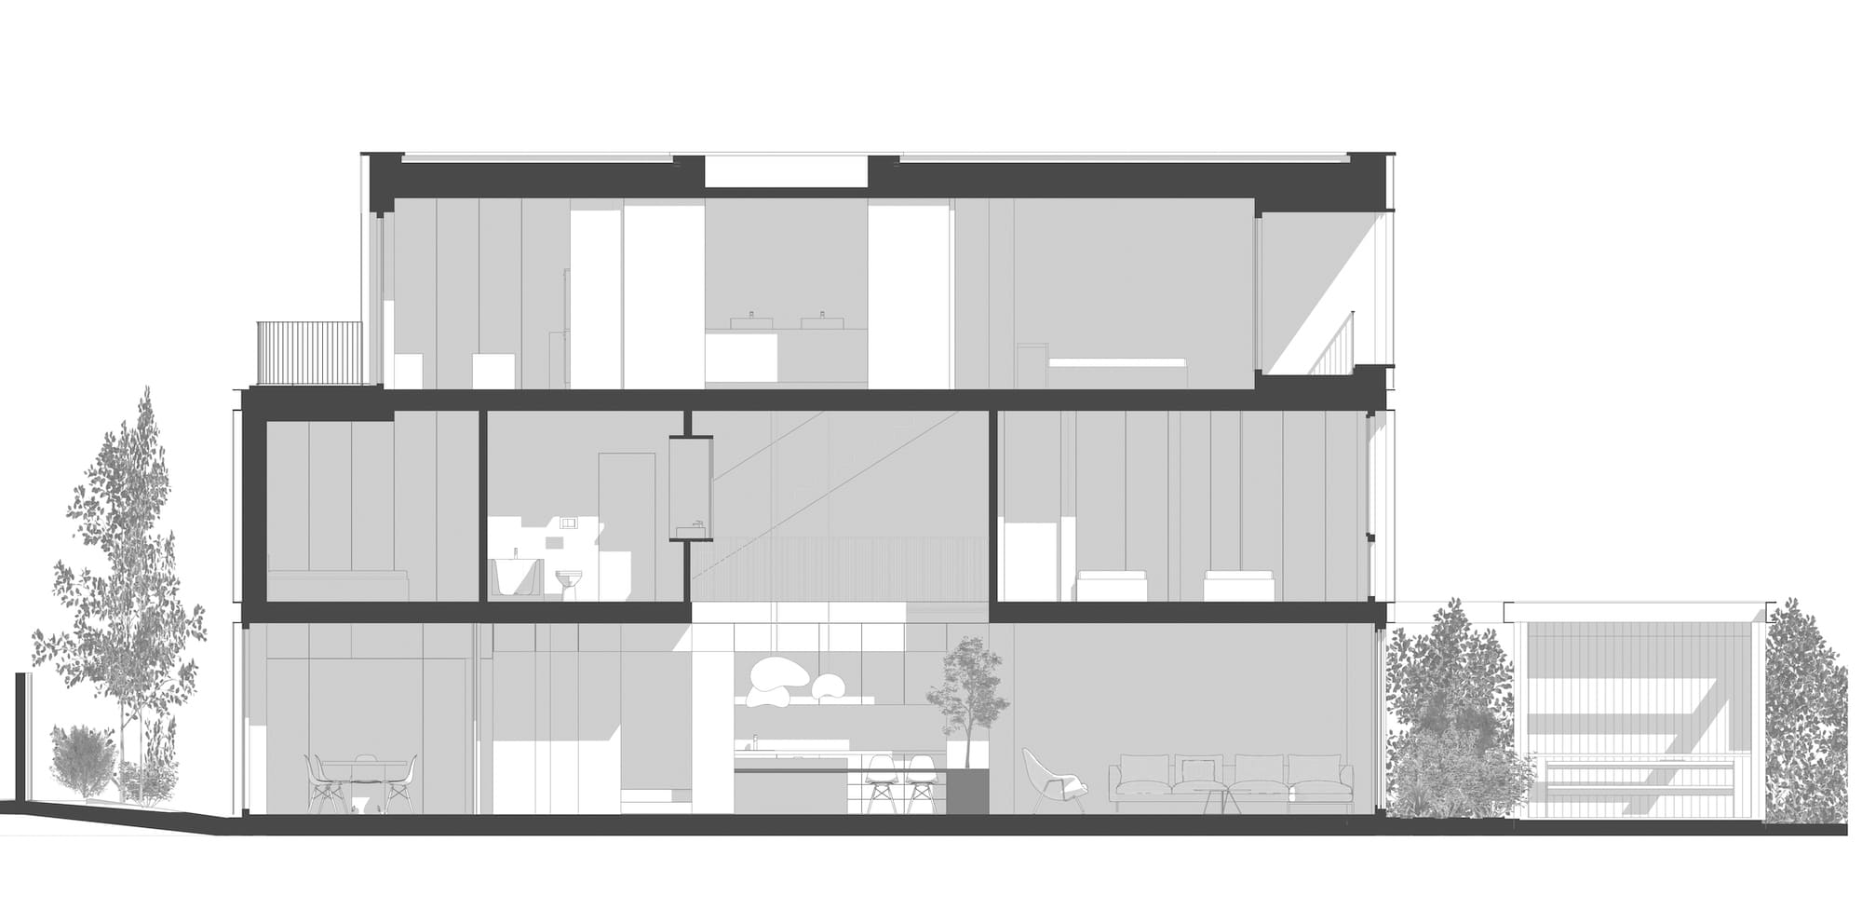
House 4 is located near Metalului Street, an area that makes the transition between an industrial area and a residential area in the northern part of the city of Cluj Napoca. The plot of 240 square meters has an elongated shape, with a narrow front and is bordered by two houses and workshops. The project involved the extension and storey of the existing building, that would generate an integrated architecture, which would express and take from the forms, memory and history of the place under ongoing restructuring. The house is structured on three levels, registers well expressed in the exterior architecture as well.
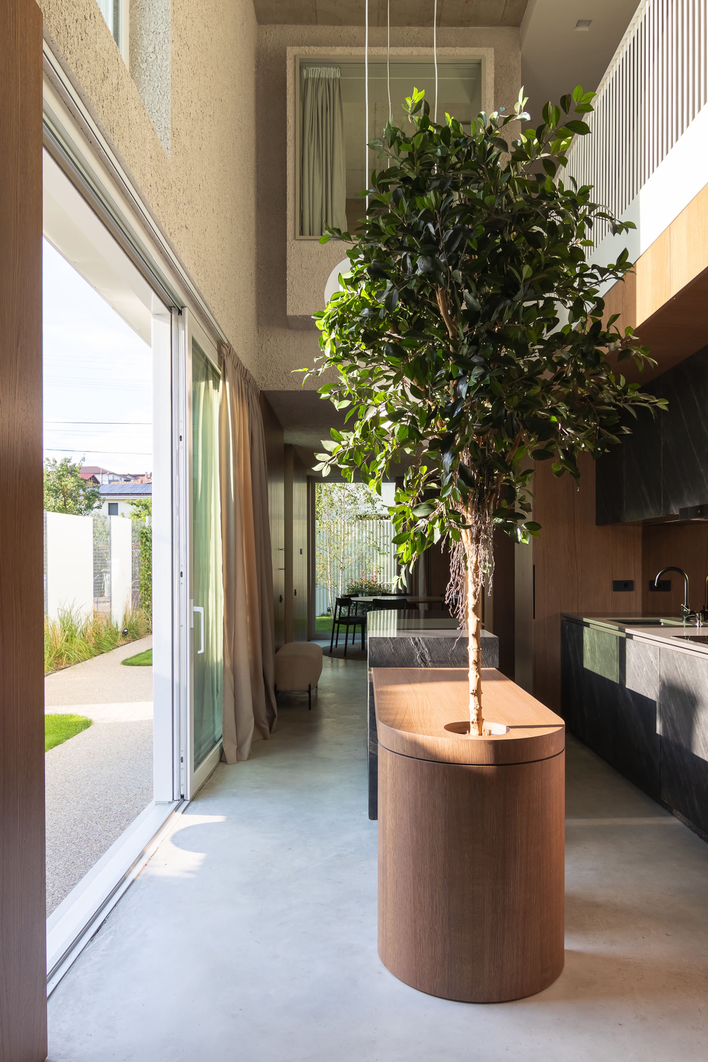
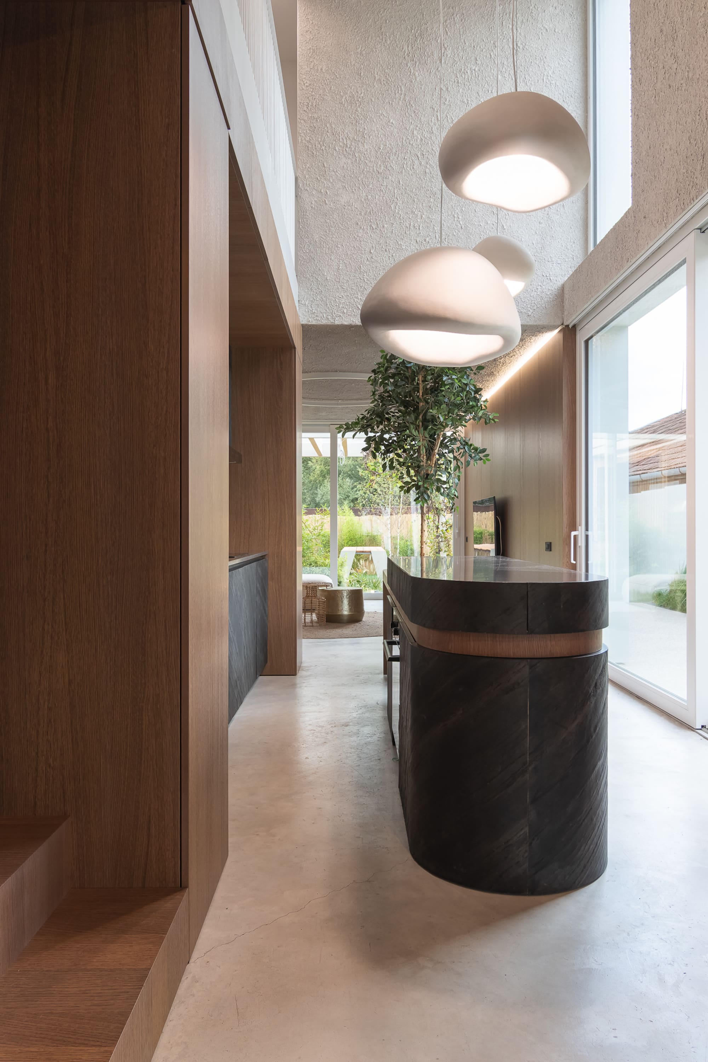
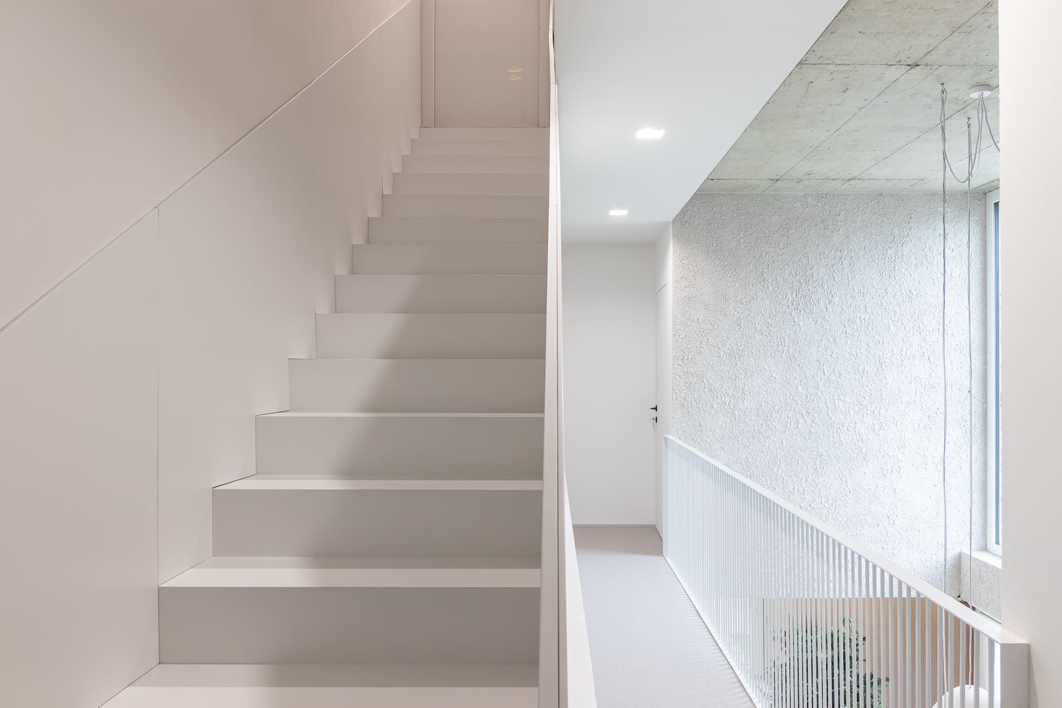
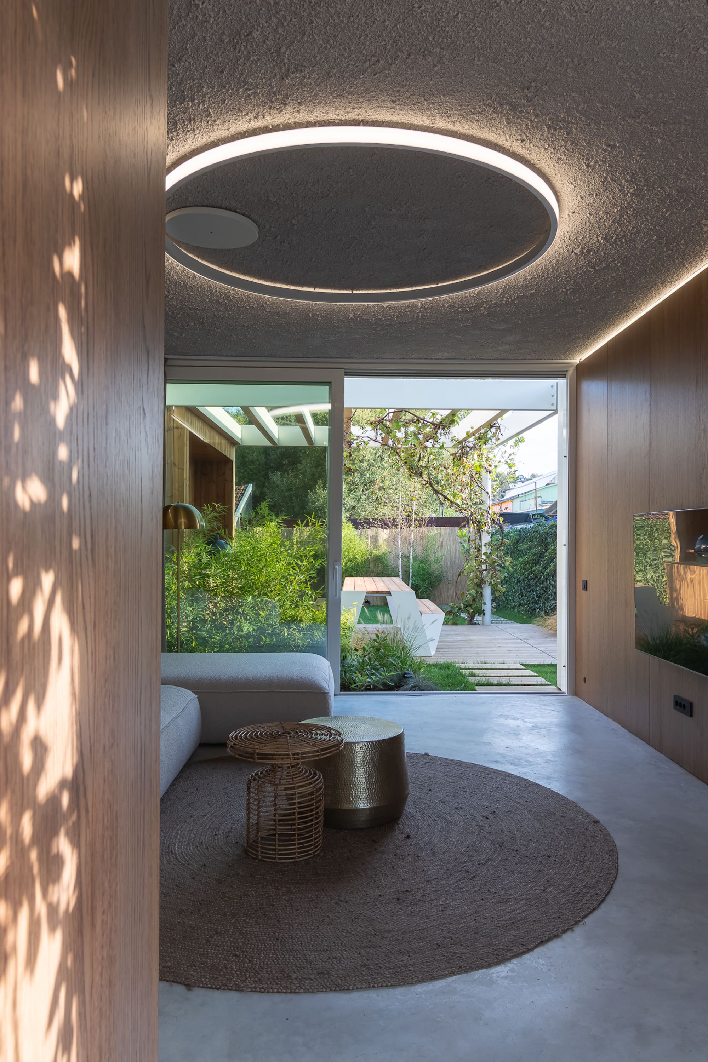
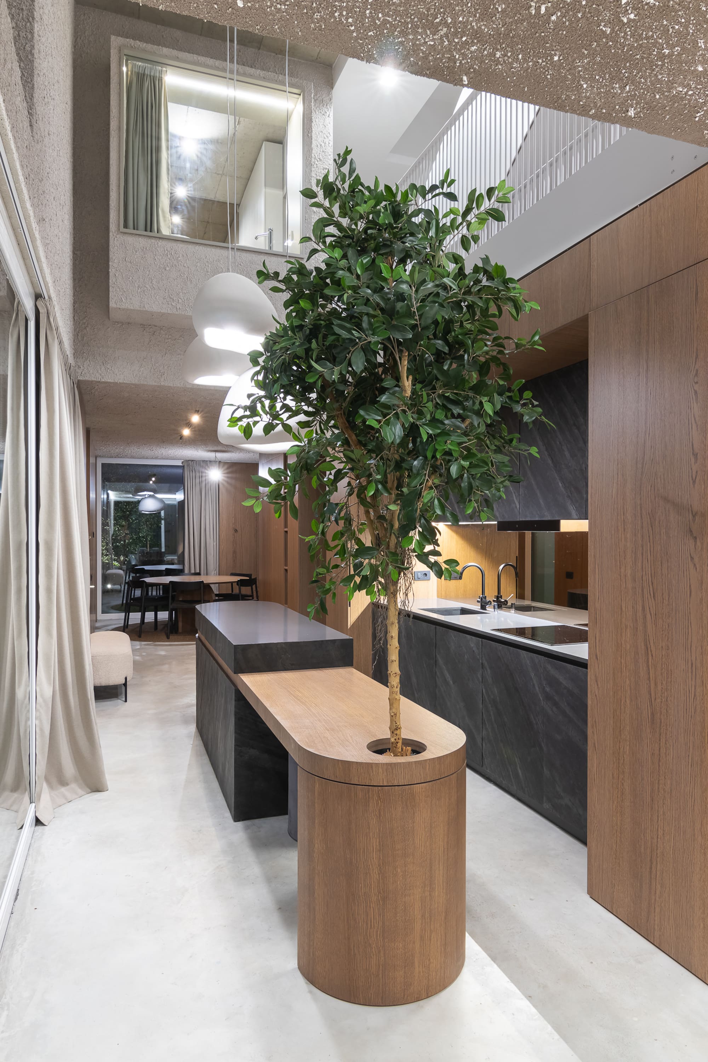
The exterior is clad in tin, giving the home an industrial look with a contemporary touch. Large, strategically placed windowed areas are a strong feature of the house allowing natural light to invade the interior spaces, creating an open, generous atmosphere and providing a strong communication with the exterior courtyard and surroundings. These windows also make the interior spaces all the same as the exterior spaces, without feeling like you’re probably living in the narrowest house in town. Being a home of architects, most of the systems are innovative and efficient, from the minimalist structure of the house to apparent concrete finishes, with exposed aggregates and the innovative ventilated façade system.
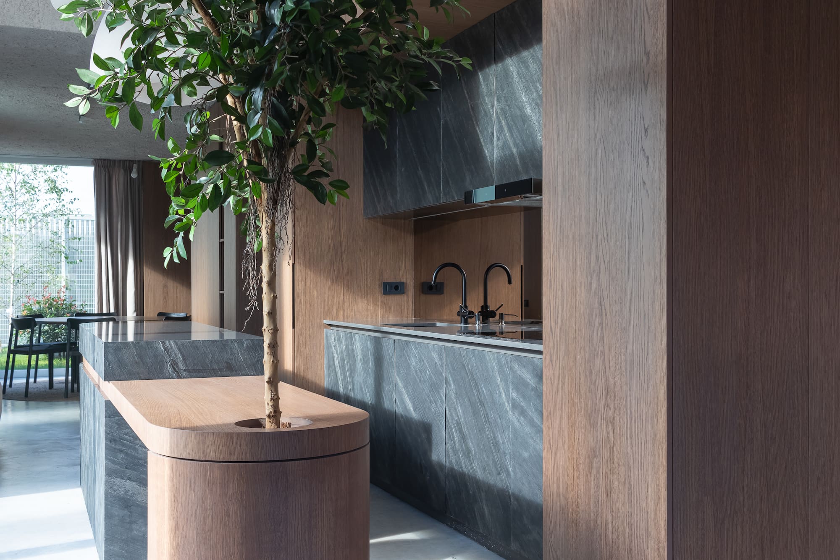
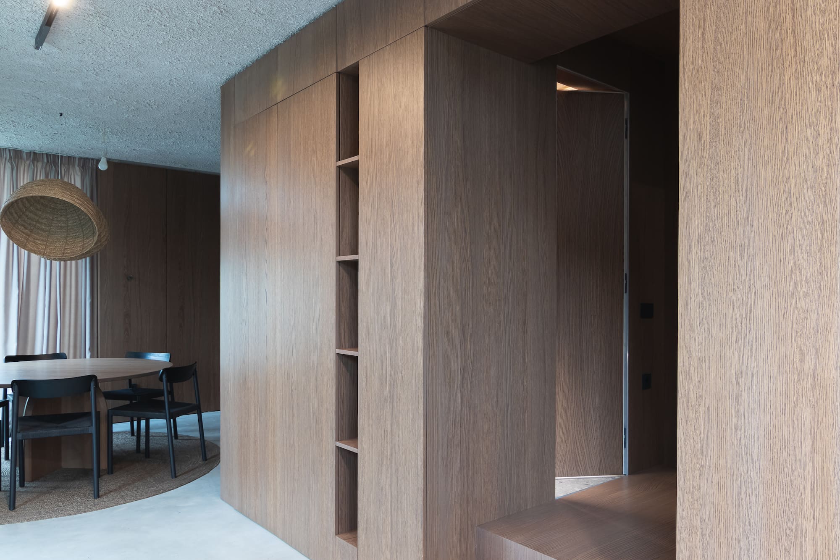
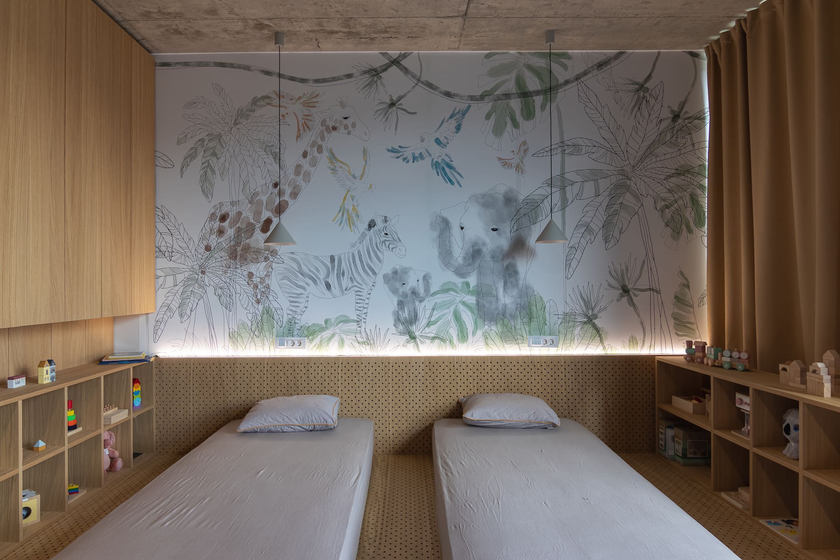
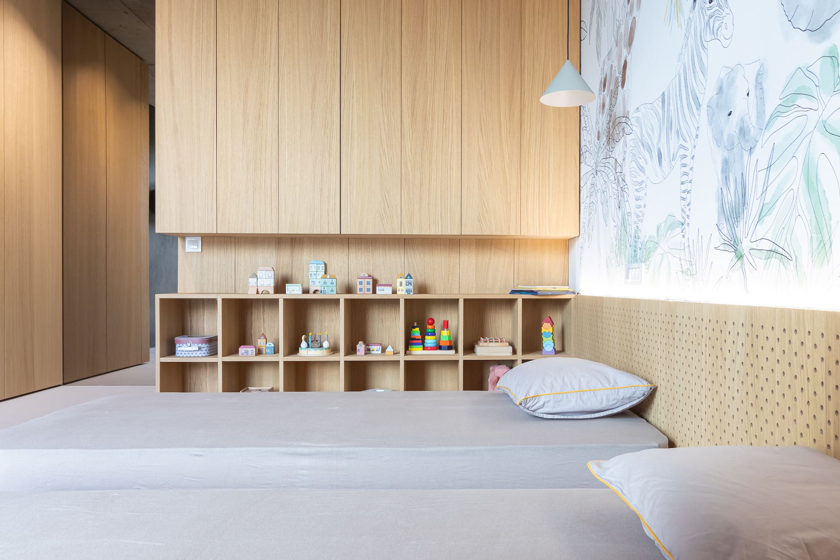
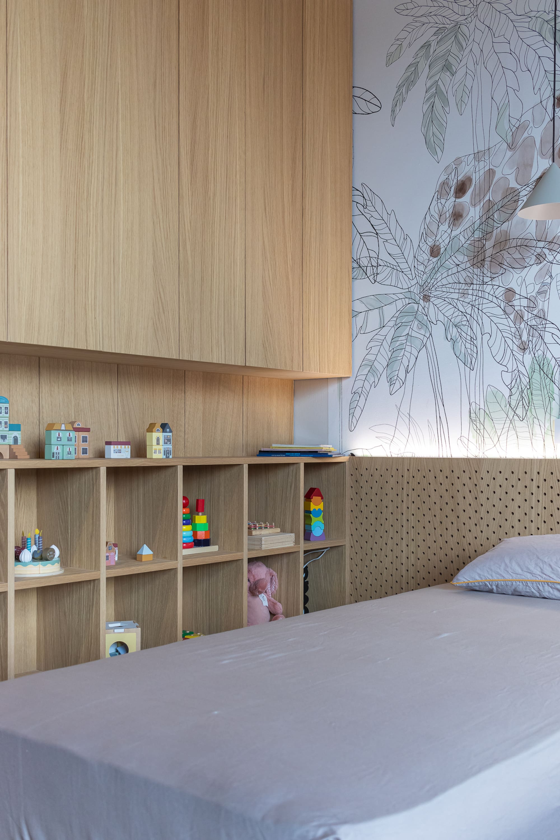
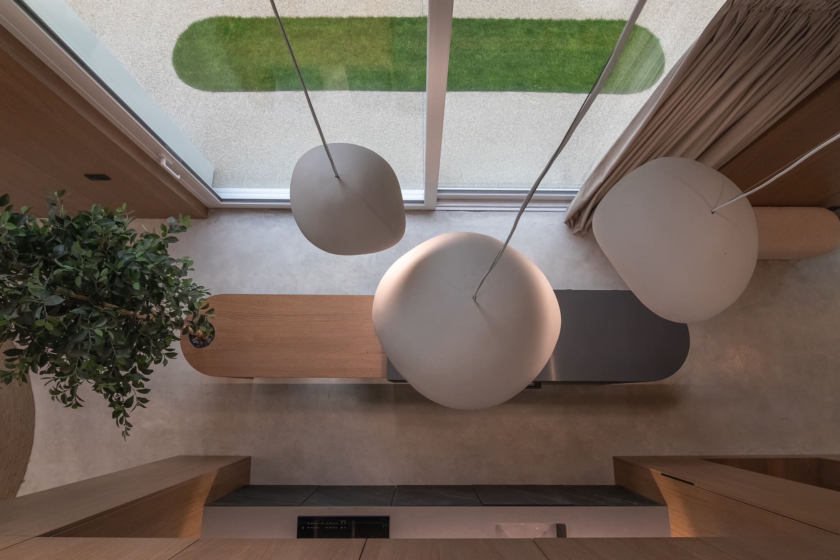
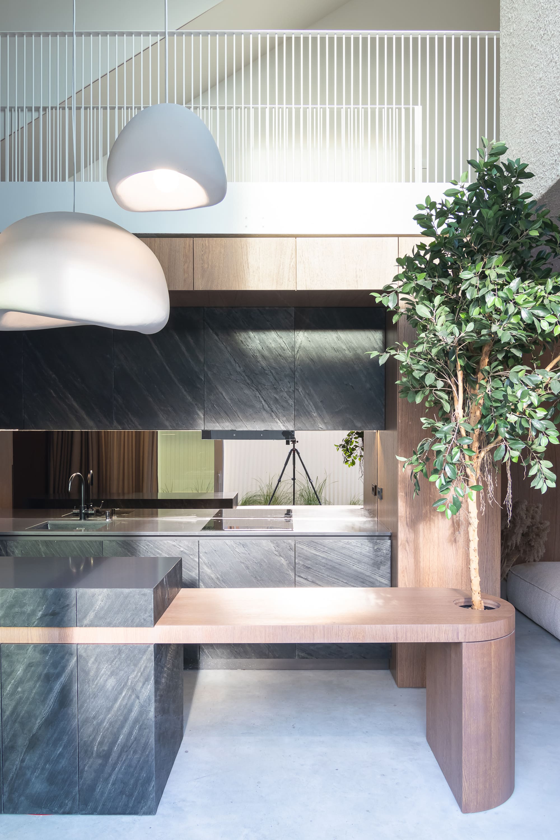
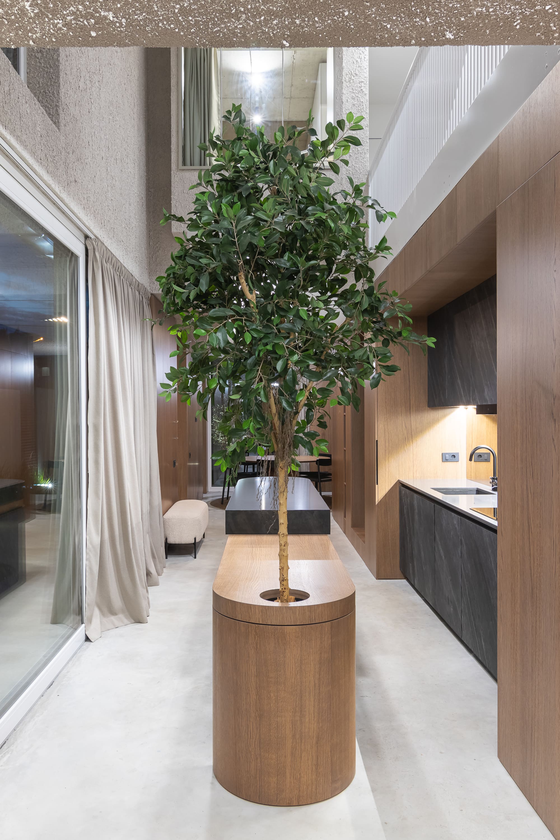
The design is minimalistic and efficient, using every square meter. Inside you will find an open space that horizontally connects the entire living area with the outside, but also vertically with the upper floor, by positioning an opening above the kitchen, in the heart of the house. In this matter, the house was designed to provide enough space for all needs of a family of four.
Outdoor, there is a small courtyard, rich in vegetation, in an intimate and relaxing connection with the interior.
In conclusion, this house on a narrow lot with generous glazing and metal cladding is like a striking and contemporary metal sculpture. Its design maximizes space, natural light, functionality, creating a comfortable, impressive living environment surrounded by green spaces.