

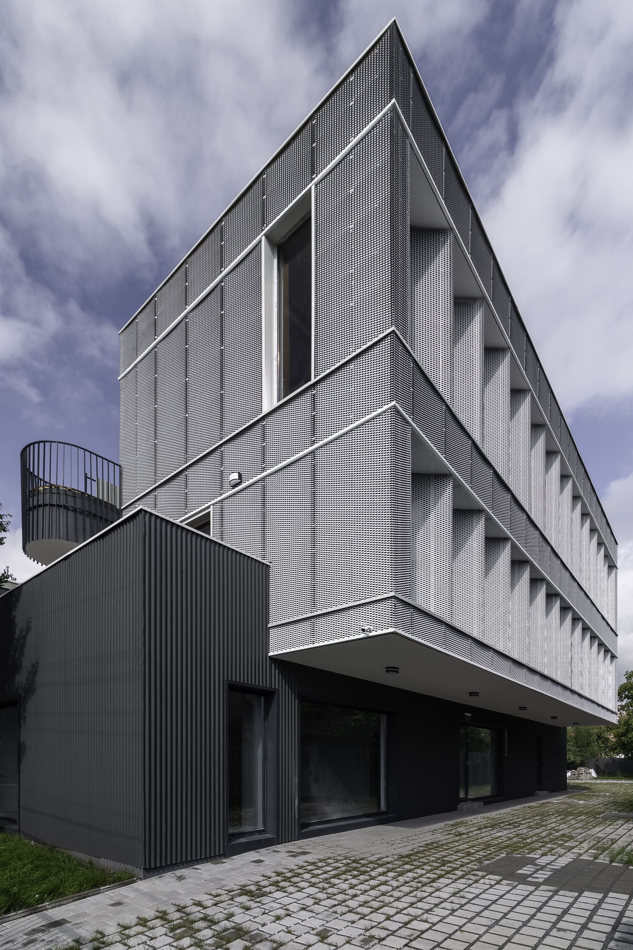
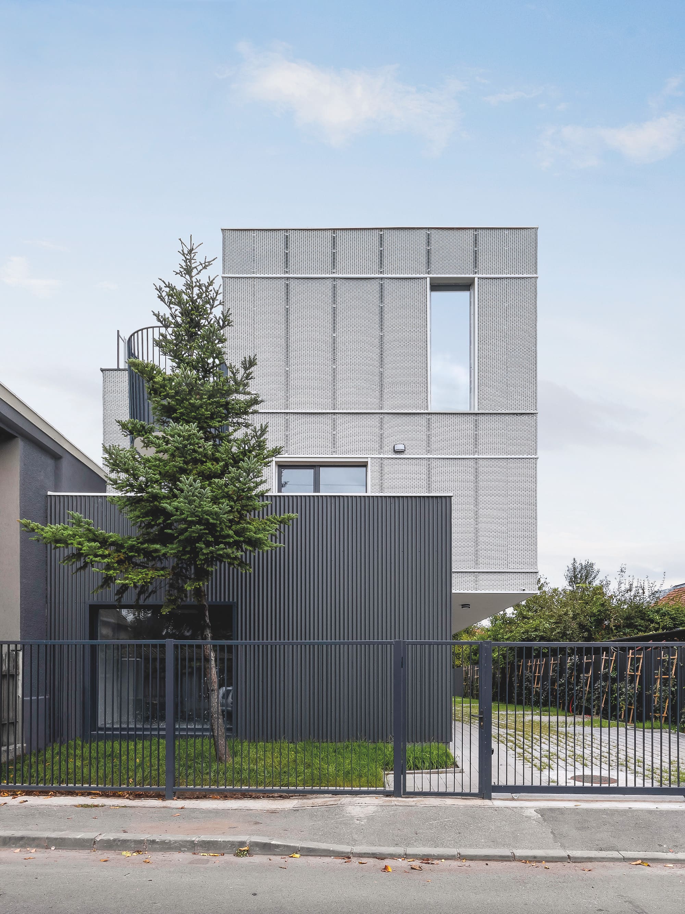
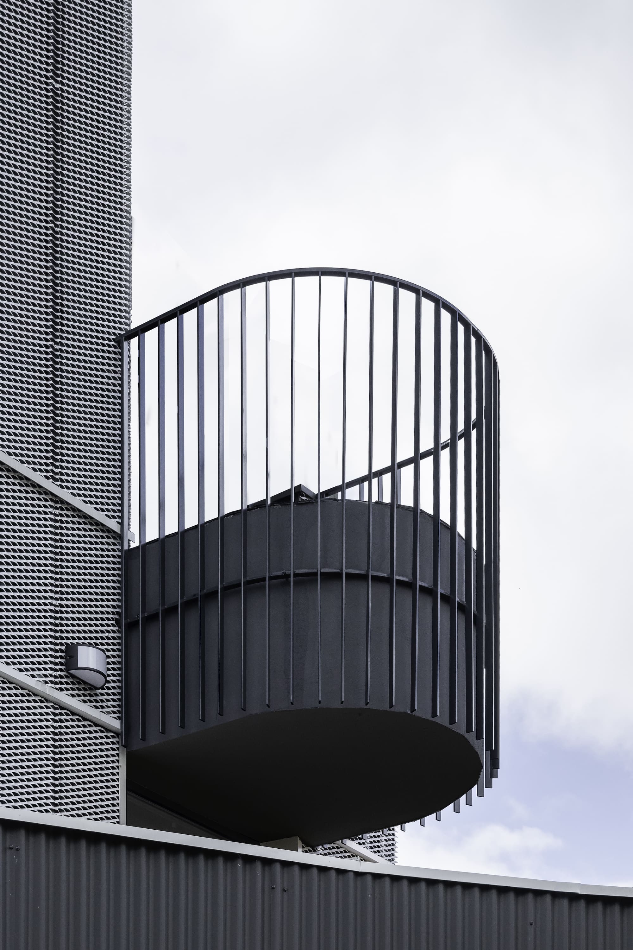
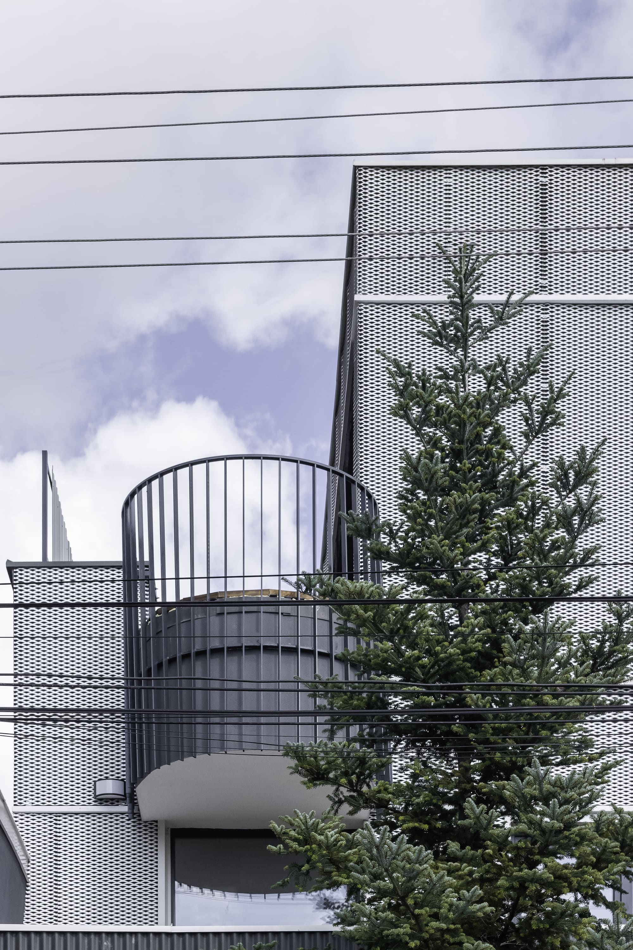
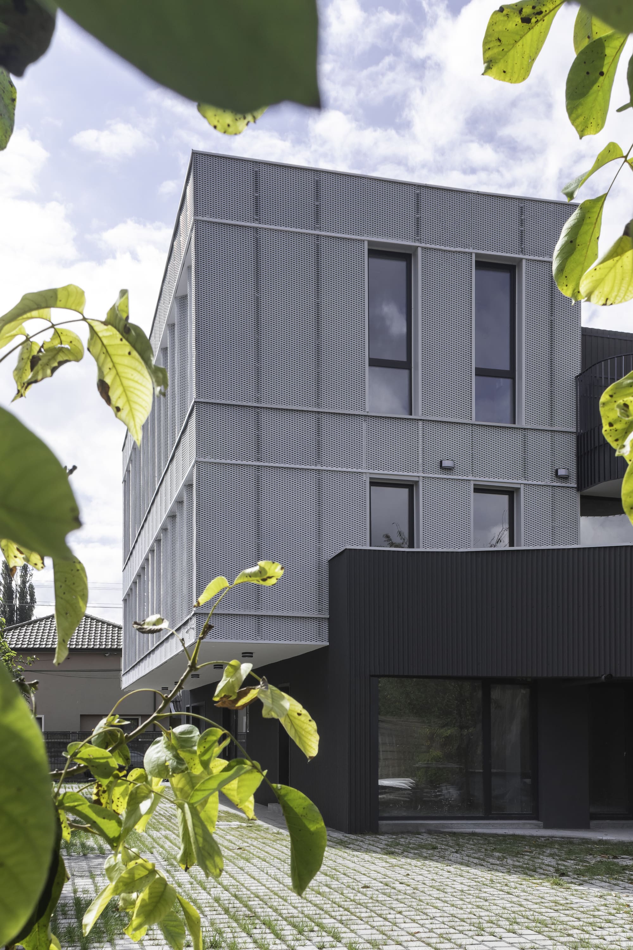
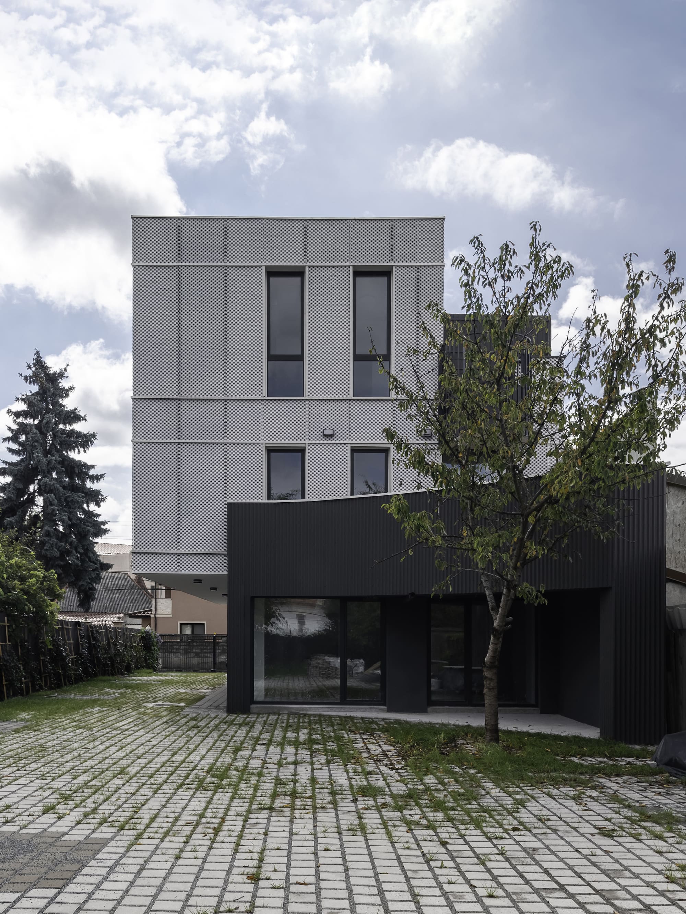
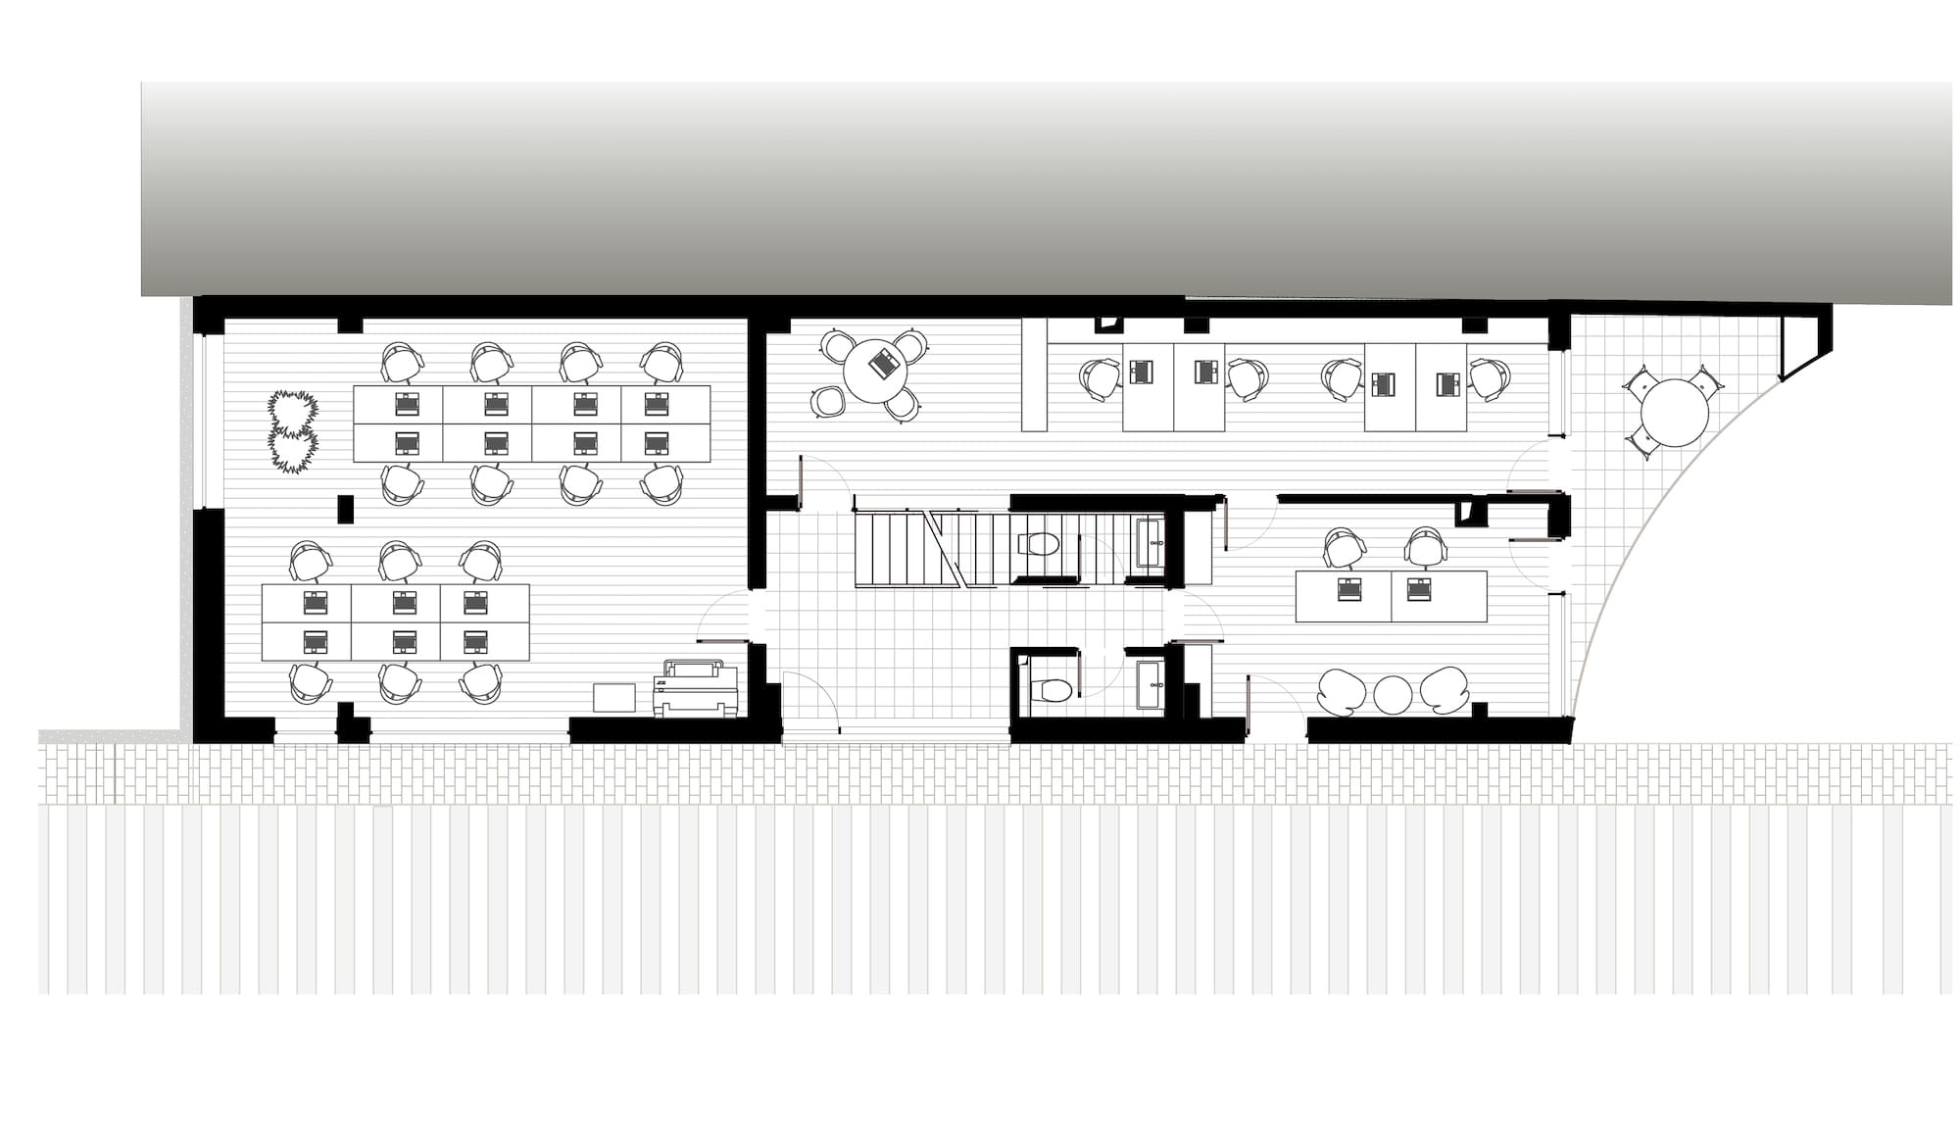
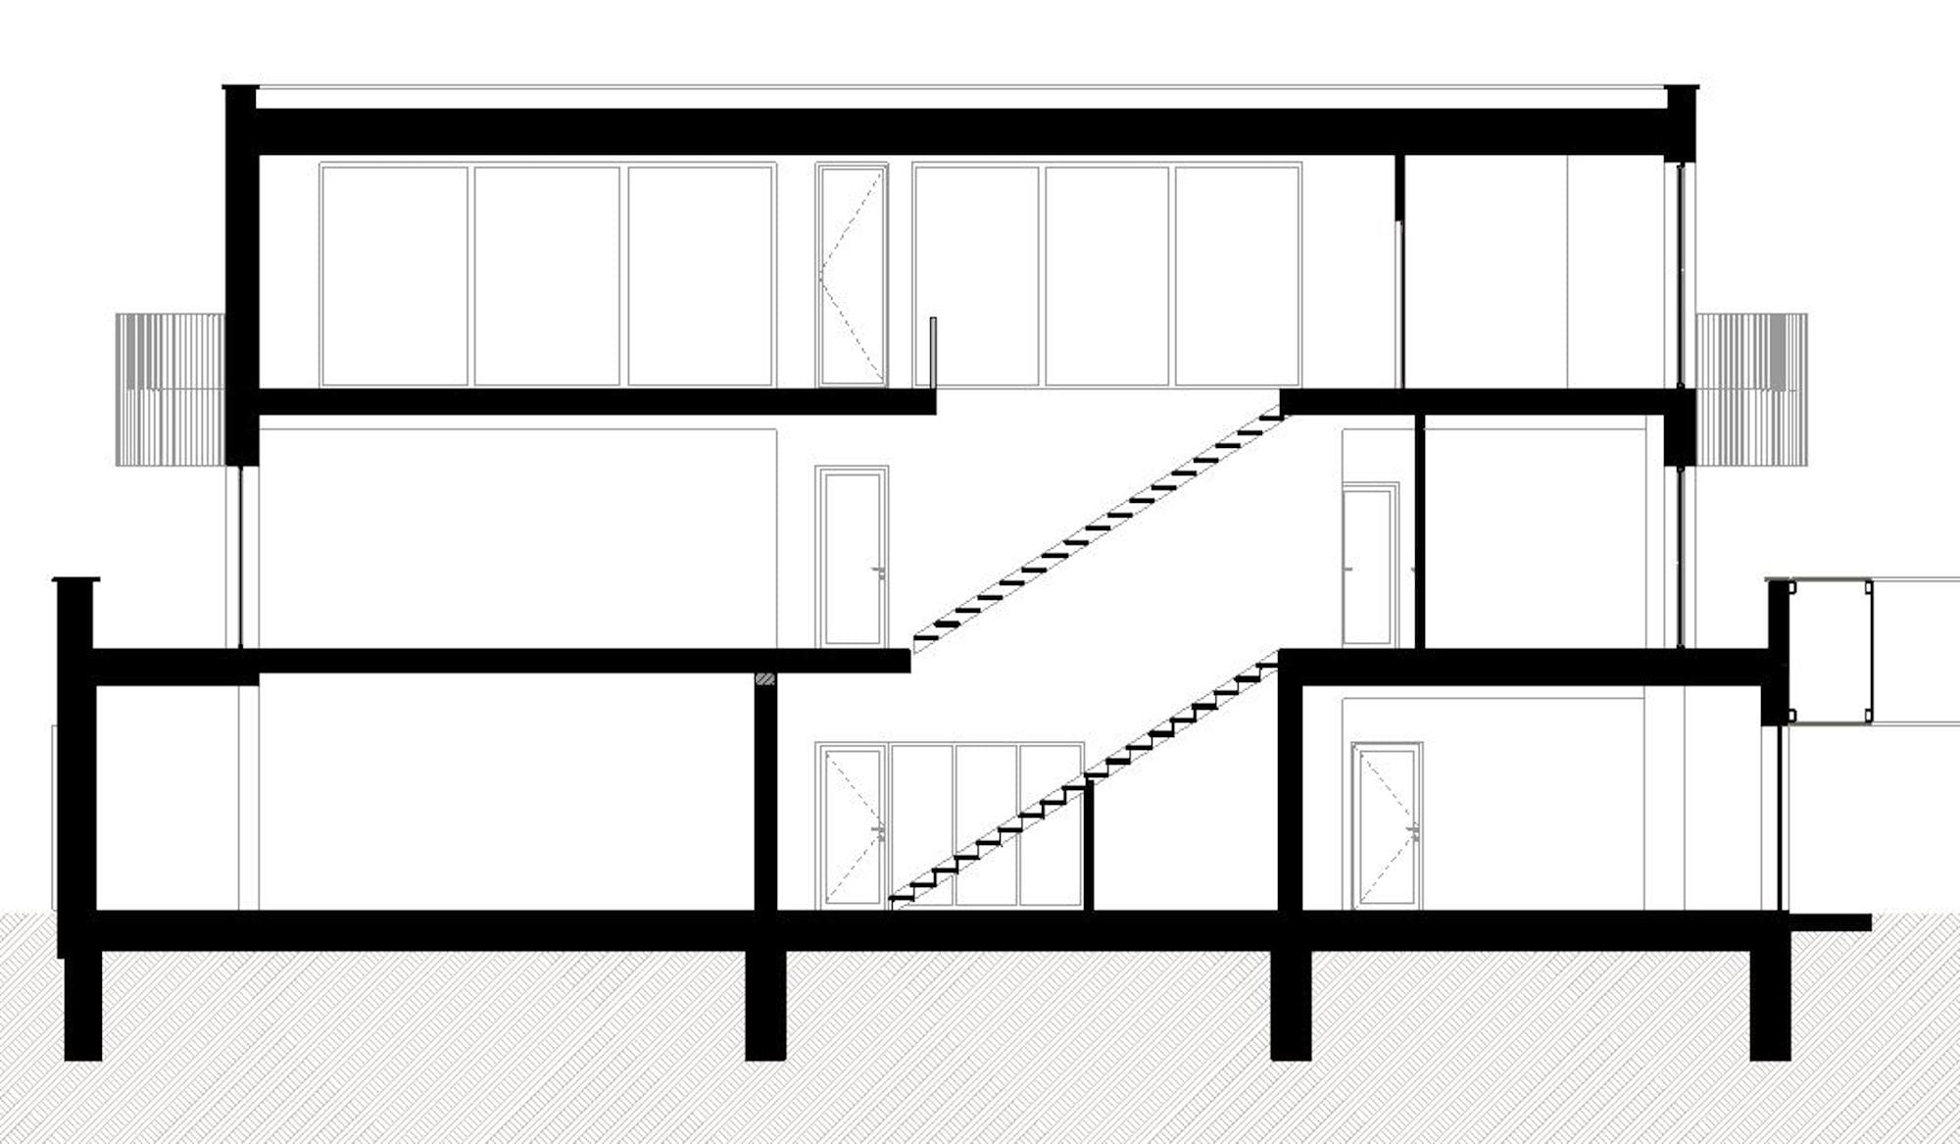
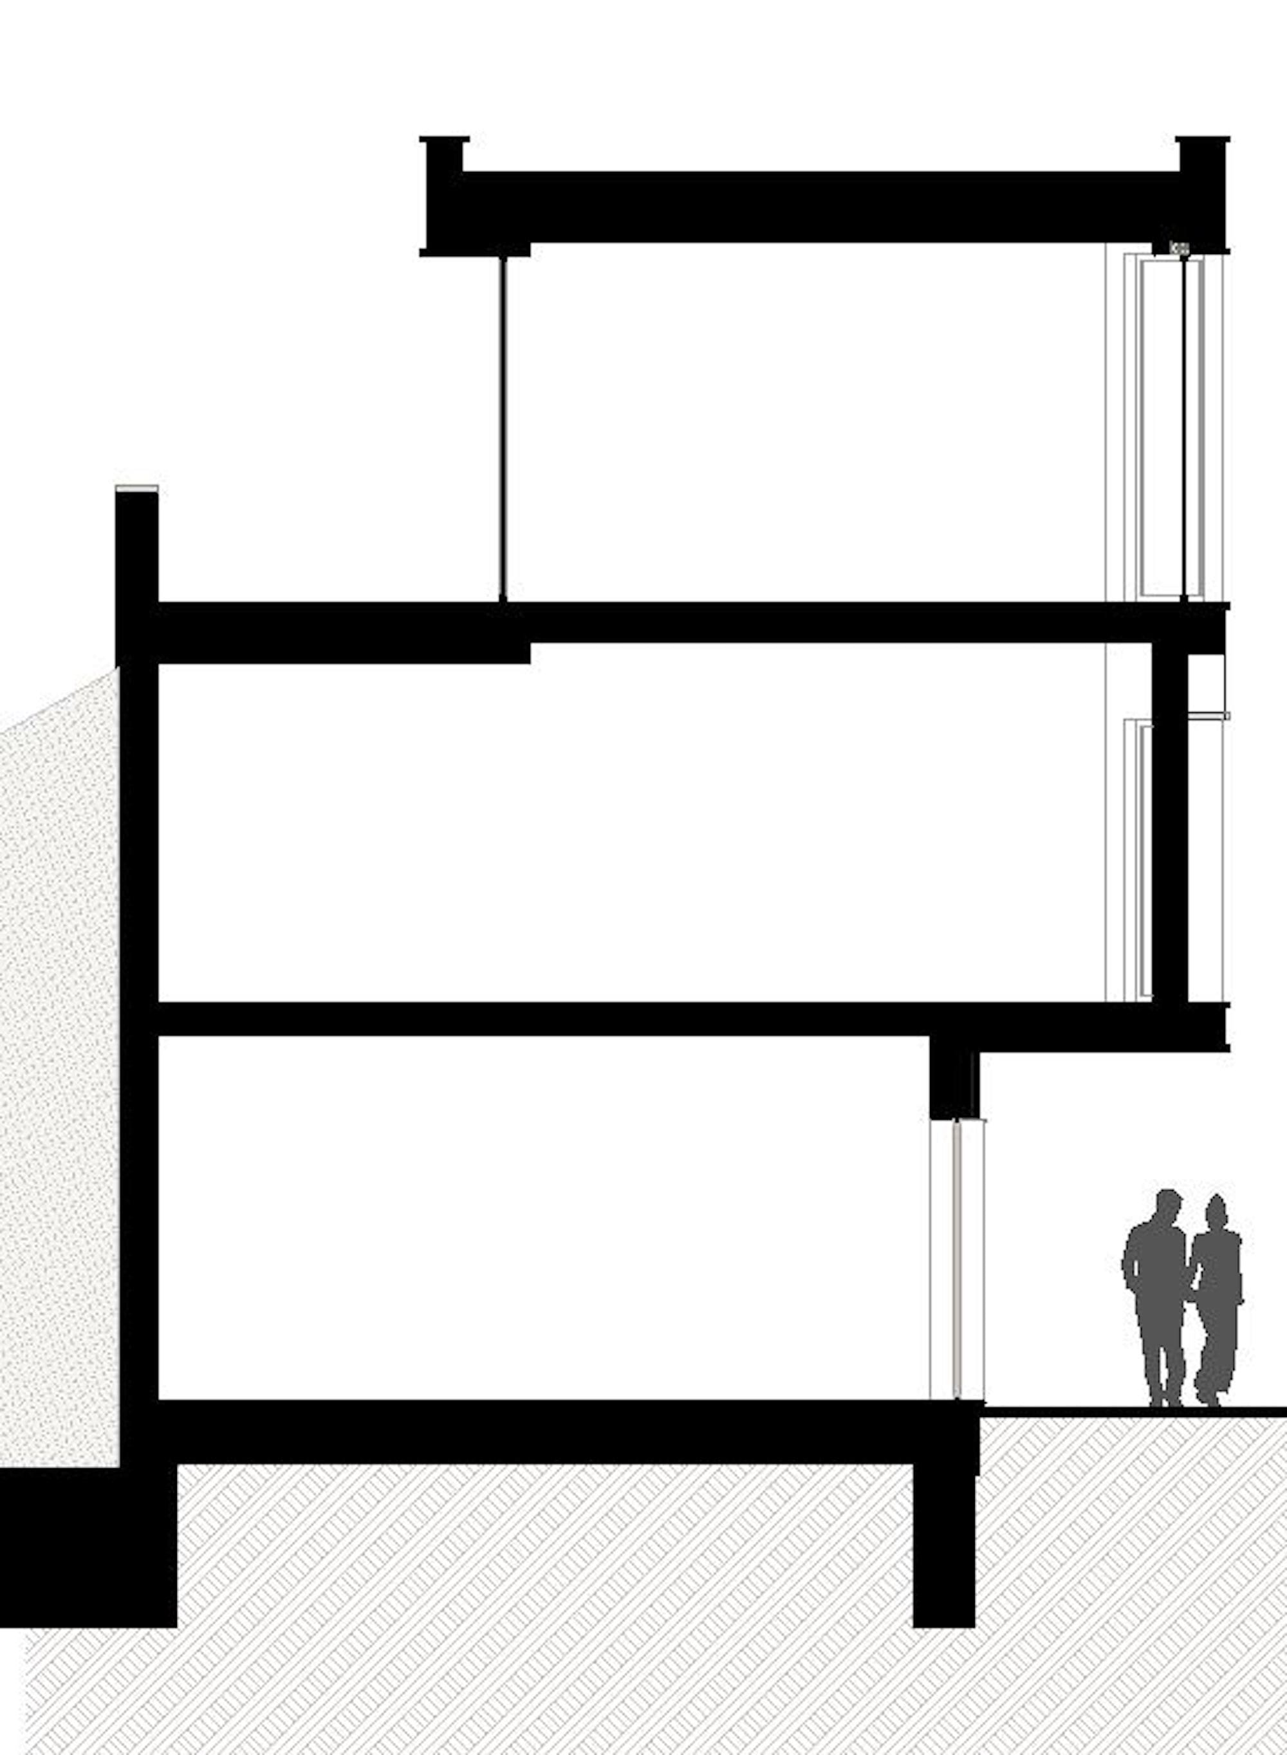
In the beginning there was a house, then came a desire, the desire to create a workspace, a place dedicated to architecture. Considering the technical and subjective conditions of the site and of the client, we conceived a contemporary and distinctive architecture that preserves part of the ground floor of the existing house, over which a new volume is placed. This composition, resulting from the combination of the old and the new, is expressed through contrasts of materials, shapes and colors, while also highlighting the functionality of the interior spaces.
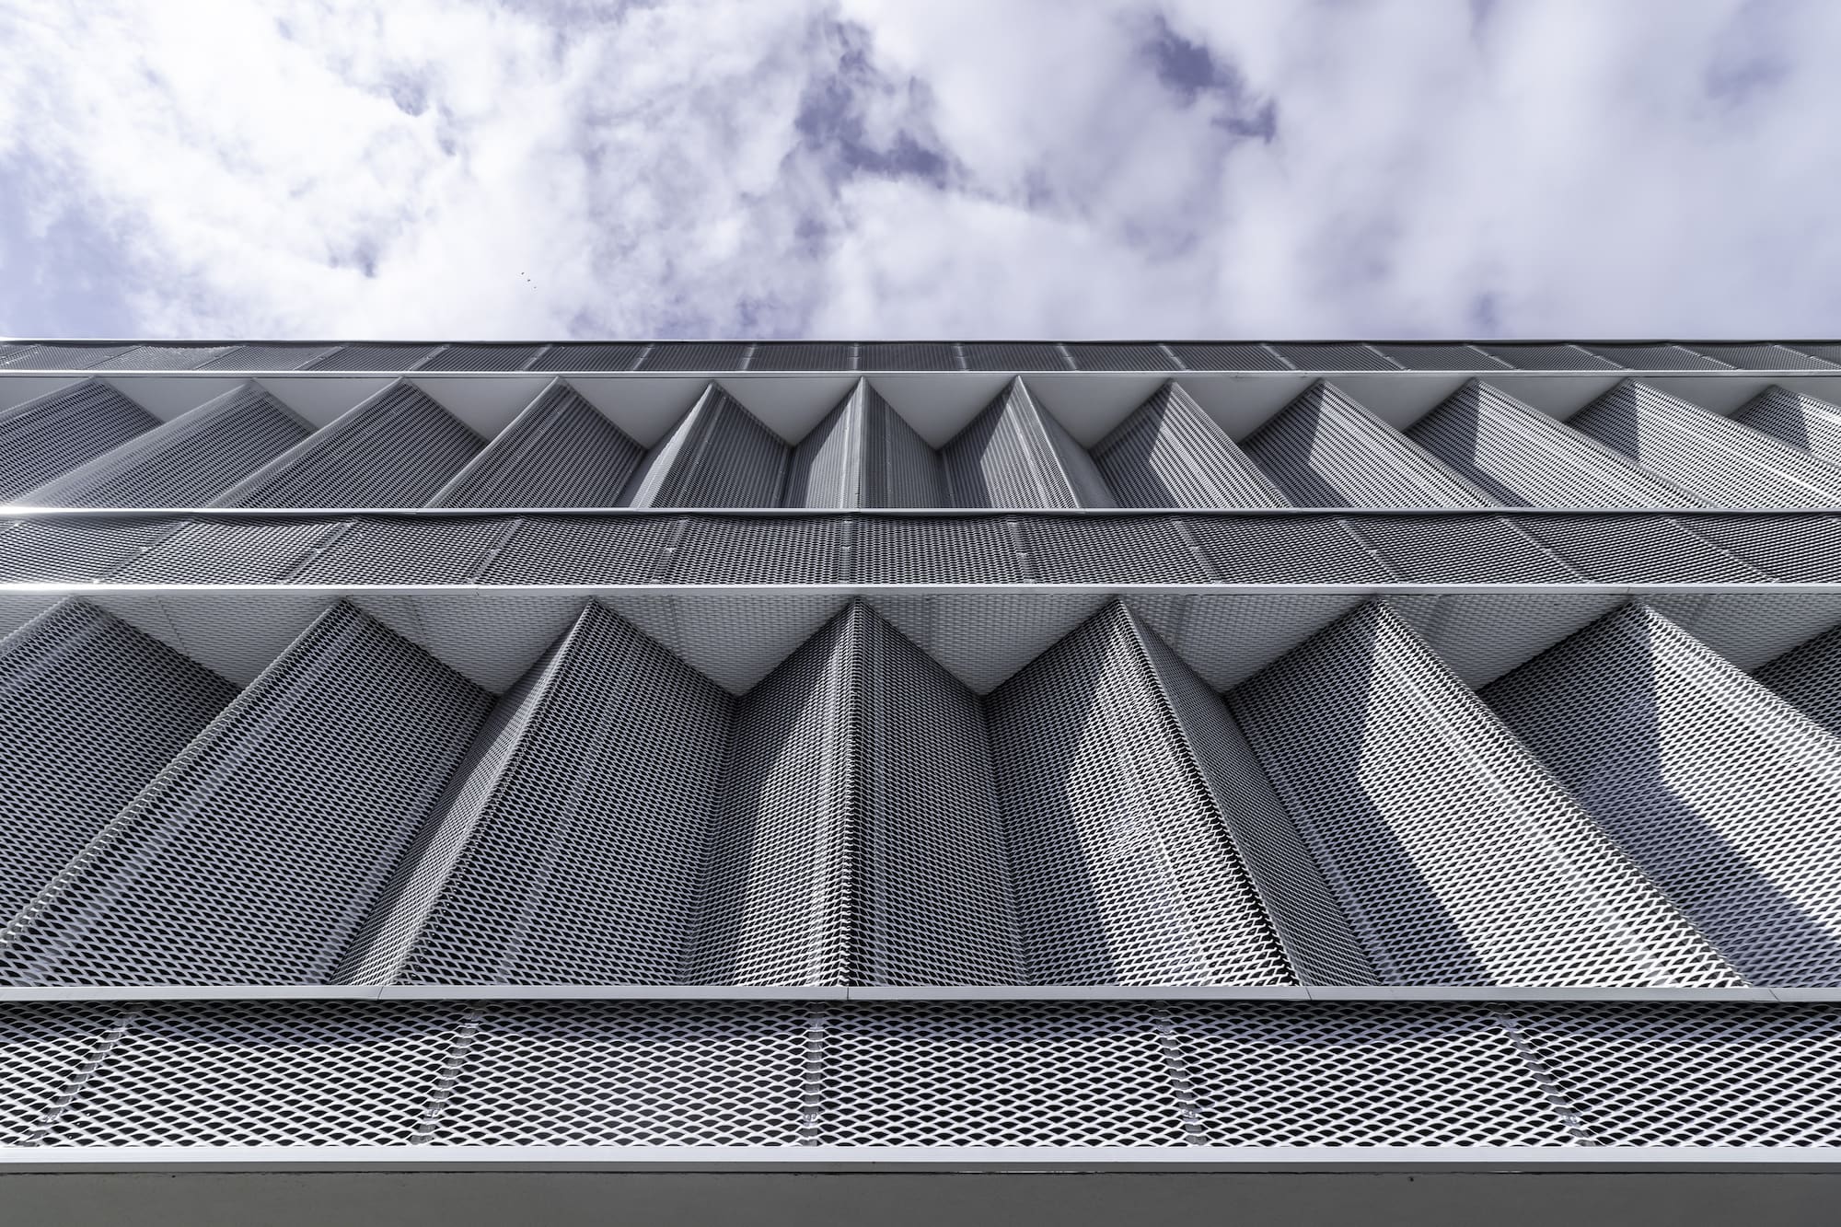
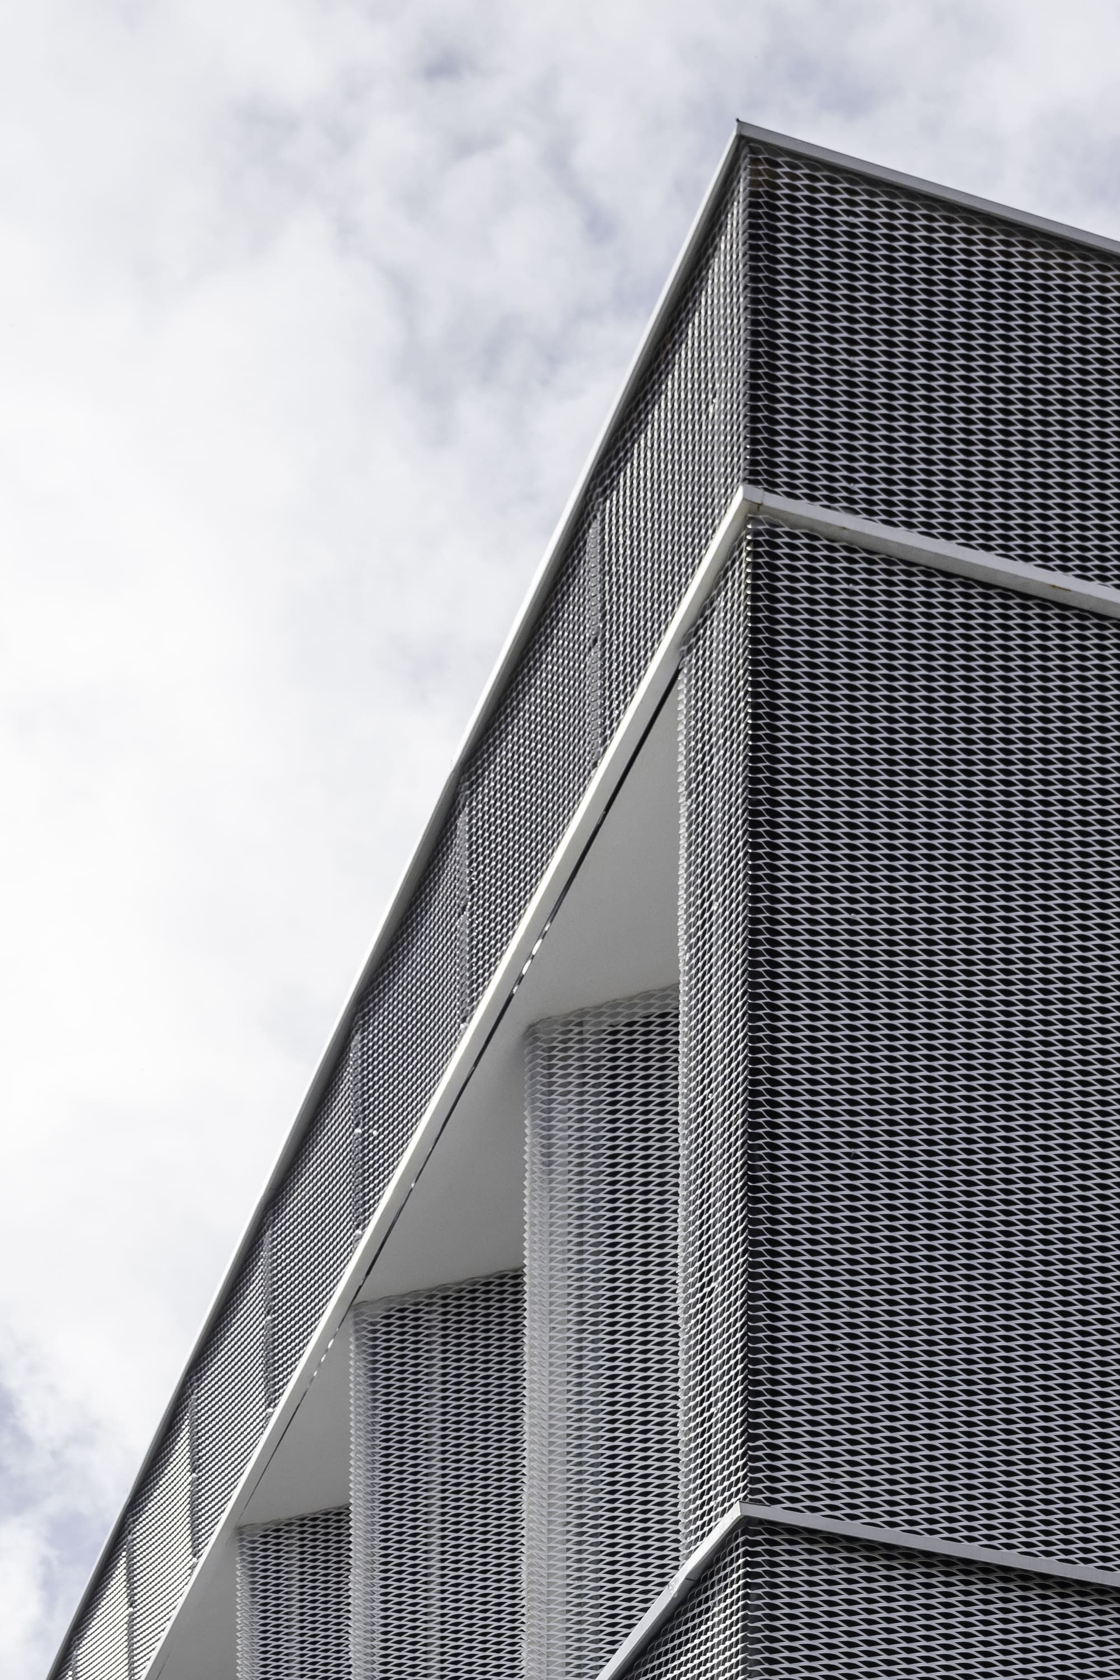
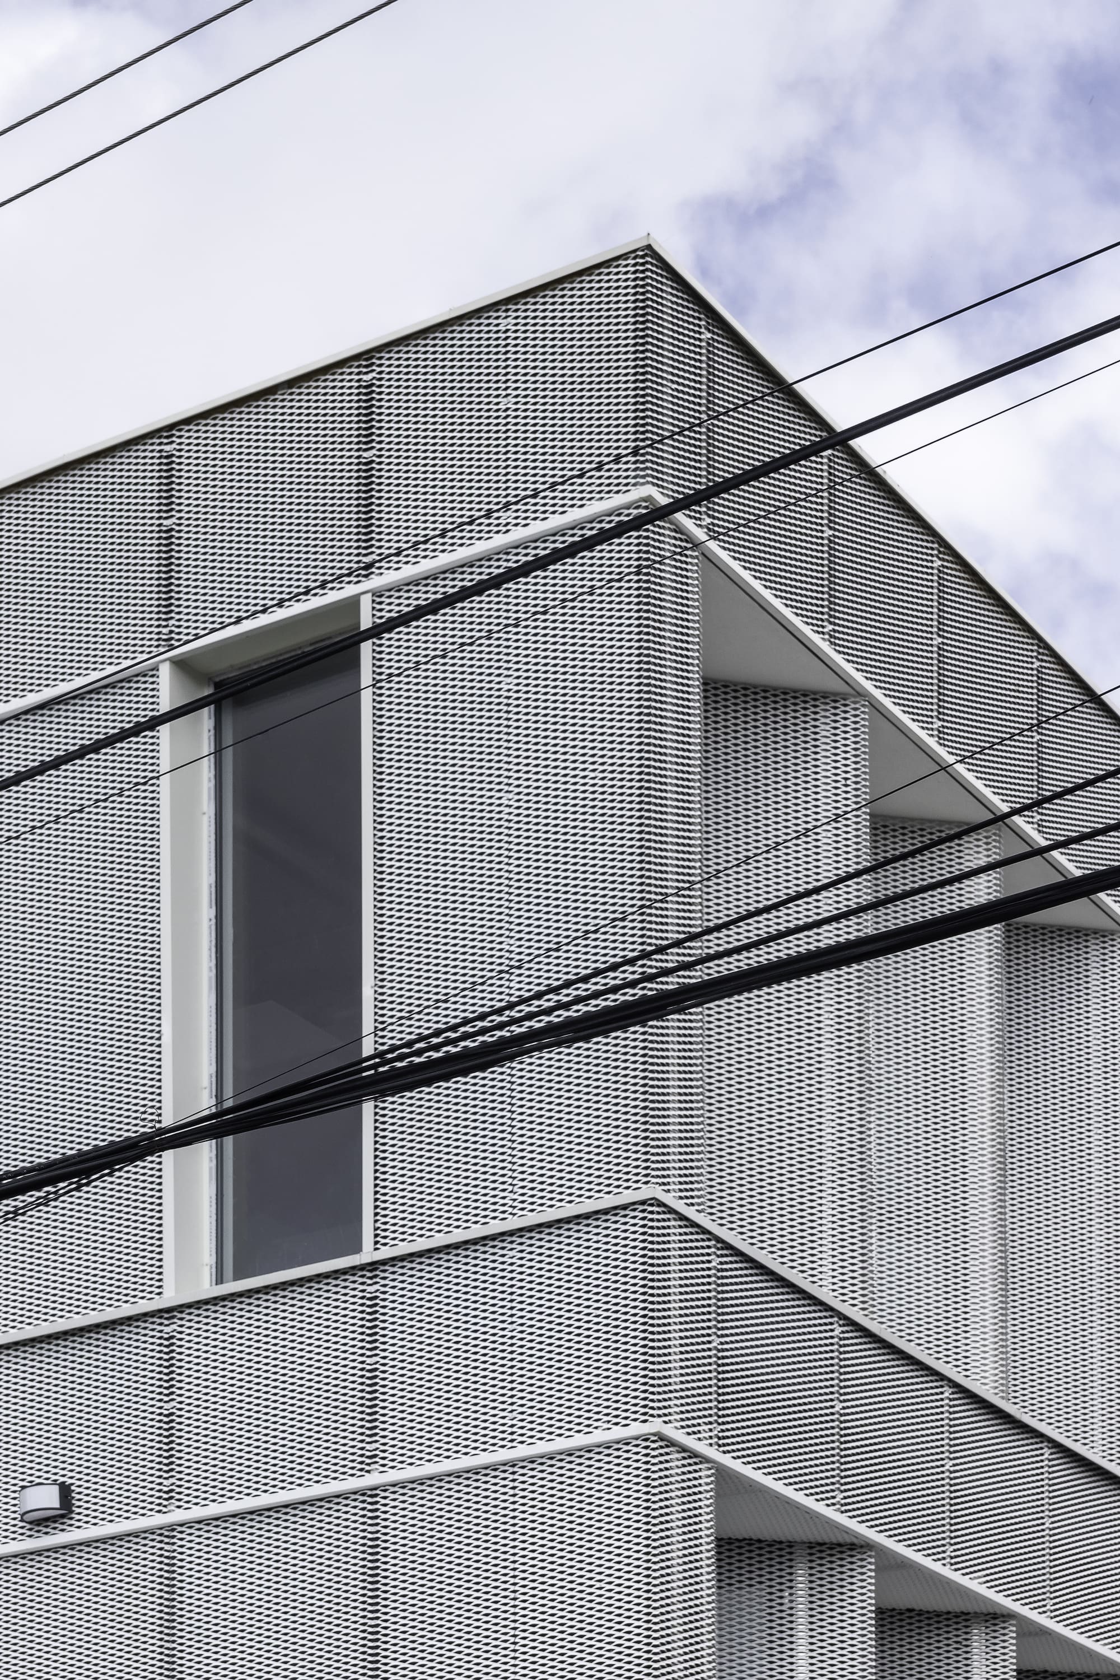
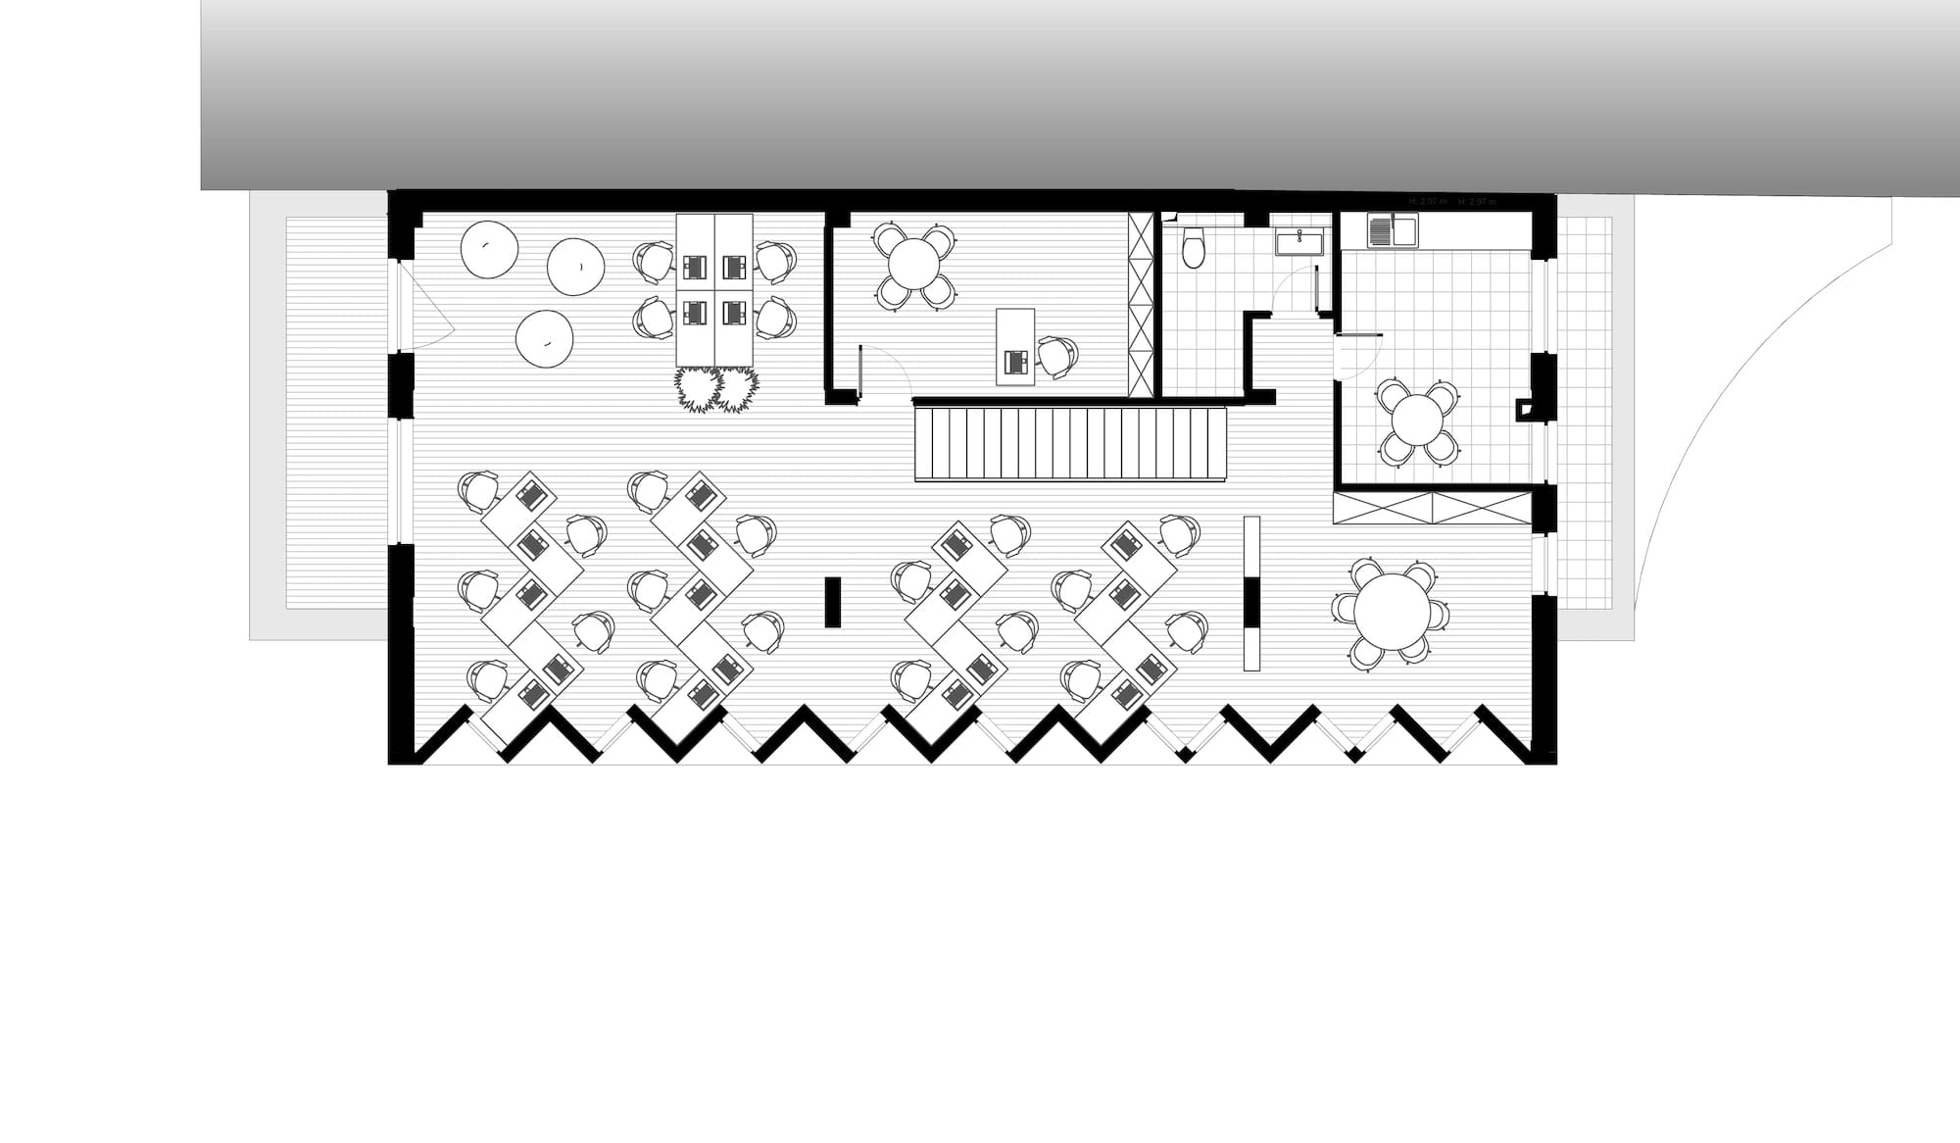
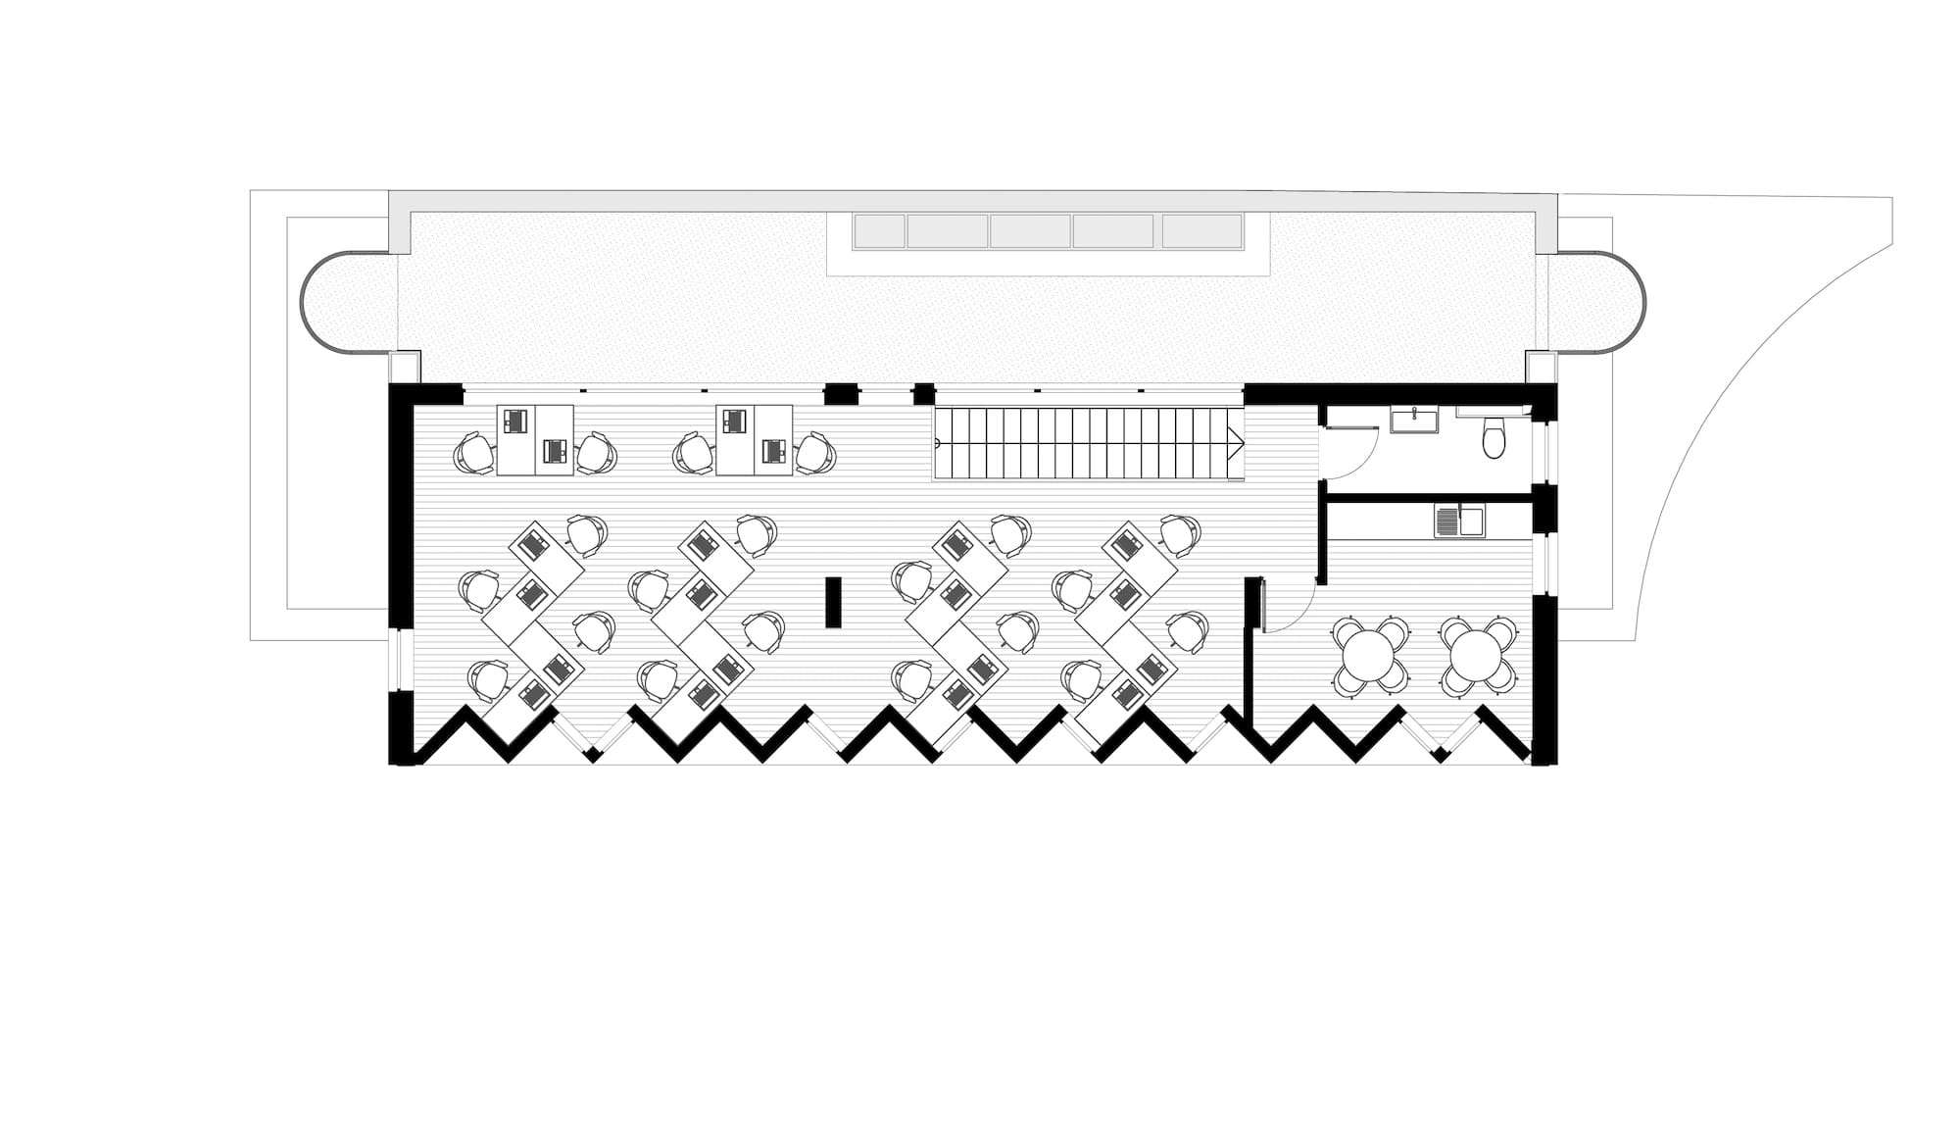
The white volume, largely glazed and protected by a delicate metal structure, is oriented toward the sun and accommodates the open-space office area, a space that constantly needs natural light. The metal mesh filters the light, ensuring the visual and thermal comfort necessary for work.
The interplay of the two volumes creates semi-private exterior spaces, offering the team a place for relaxation and socializing. In the courtyard, the cantilever of the upper volume creates a shaded area, protecting the pedestrian pathway.
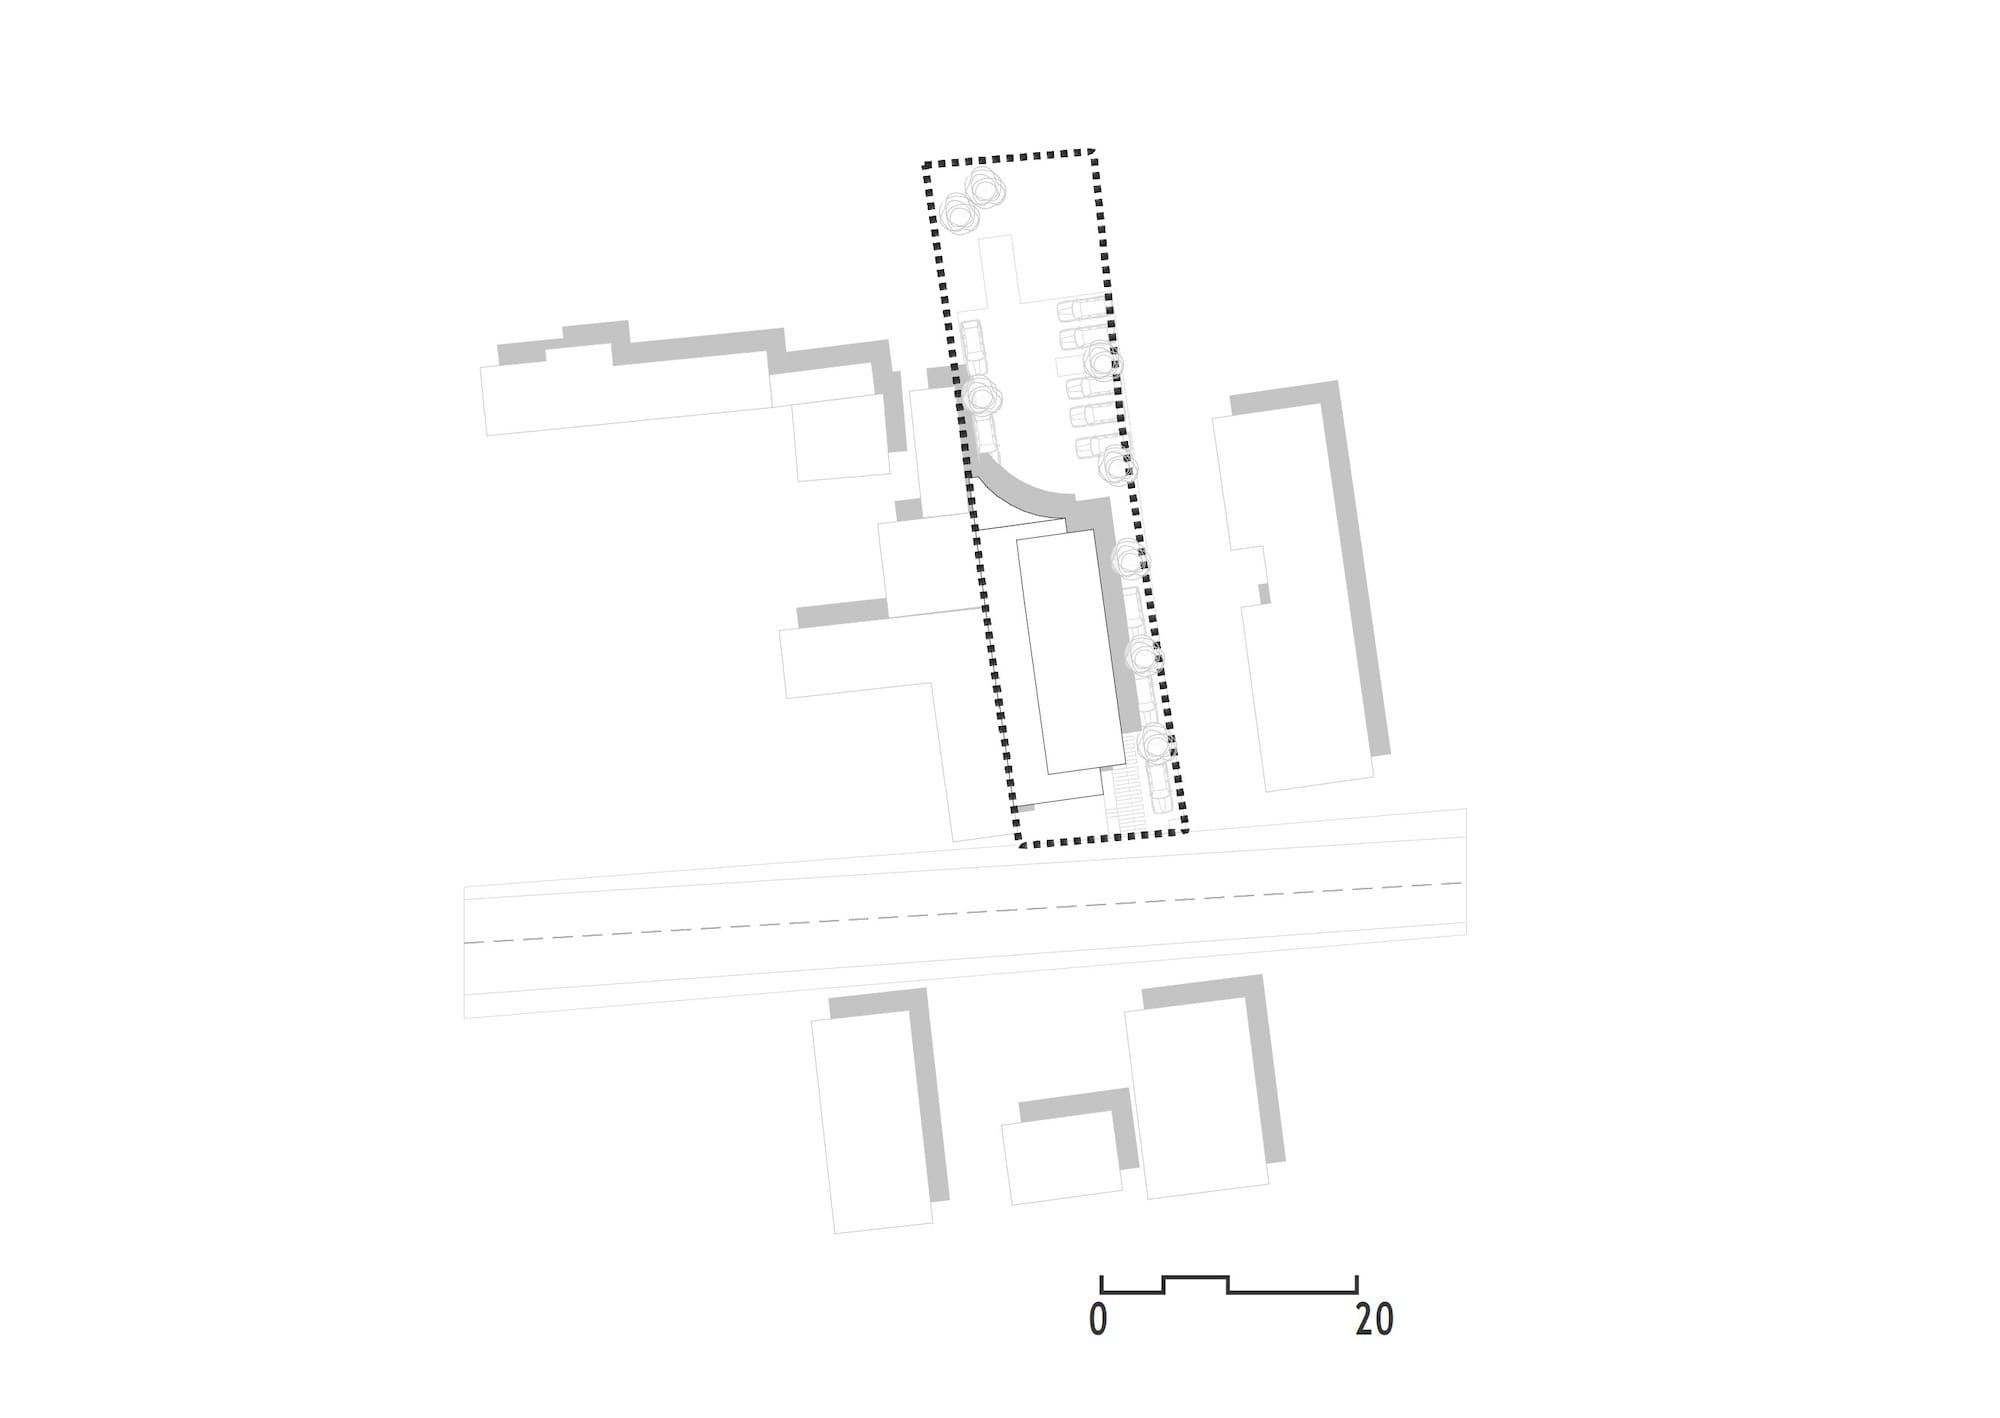
The volumetric composition is at the same time a response to urban constraints, a sign of respect for the surroundings and an expression of the desire to create balanced and well-grounded architecture.