

In designing the office space for the largest brick producer in Romania, it was proposed a concept that would highlight their products in a subtle and sensitive way.
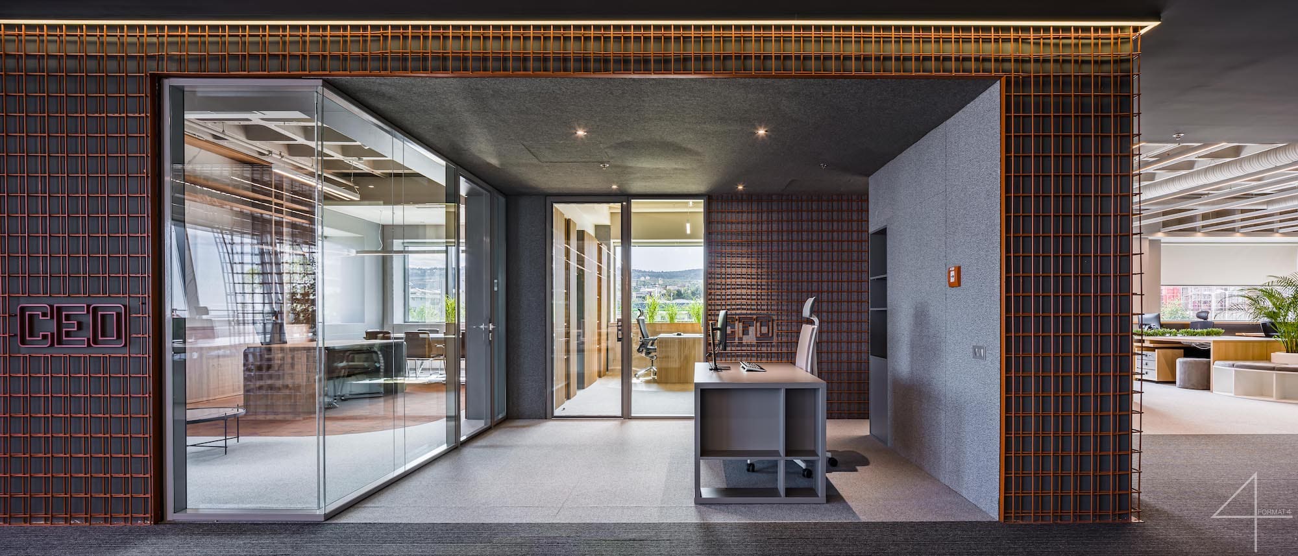
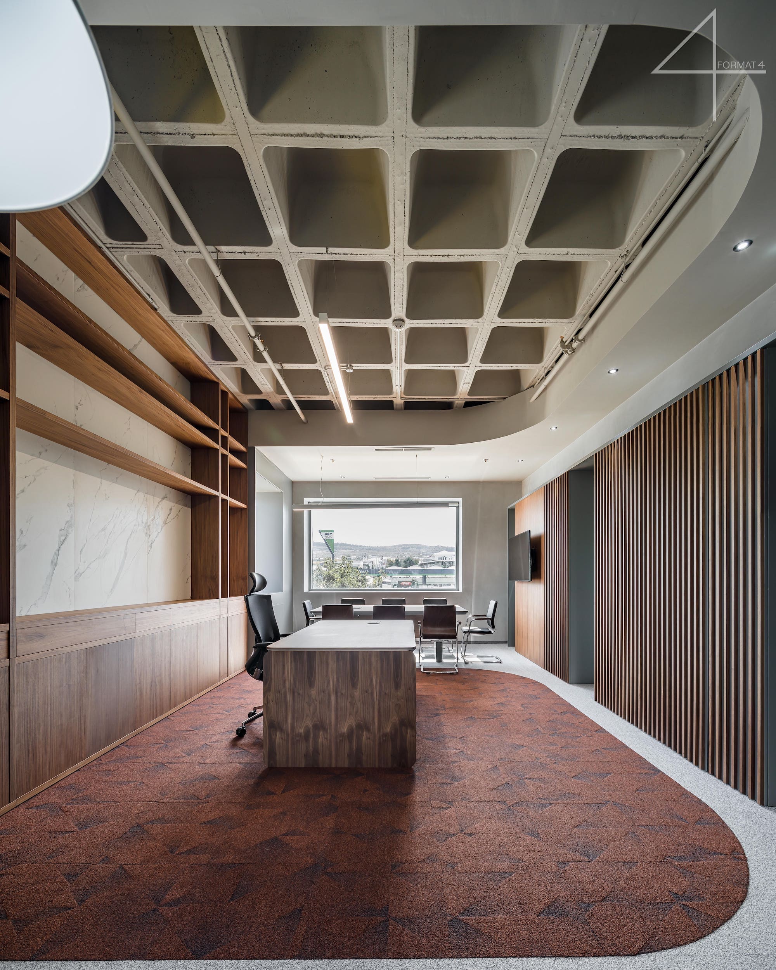
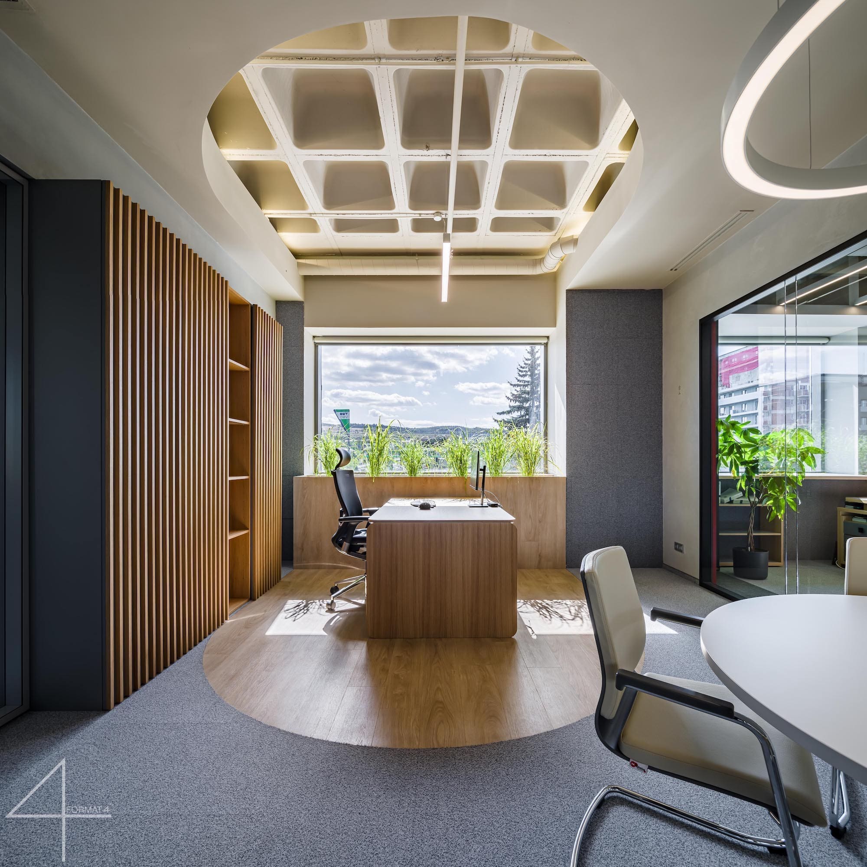
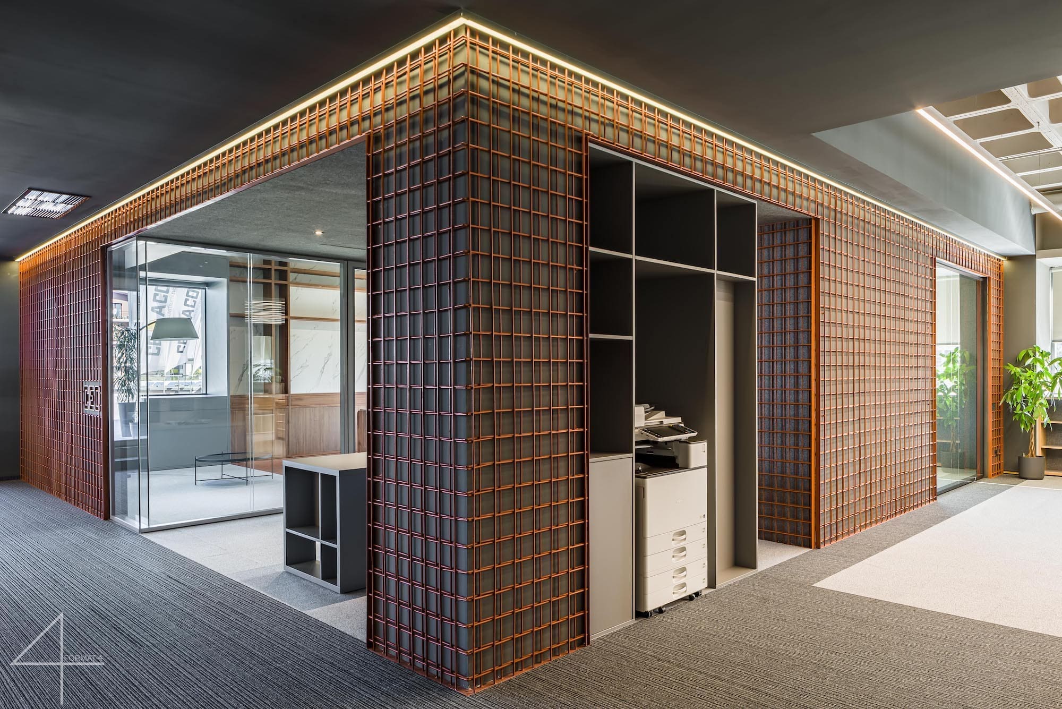
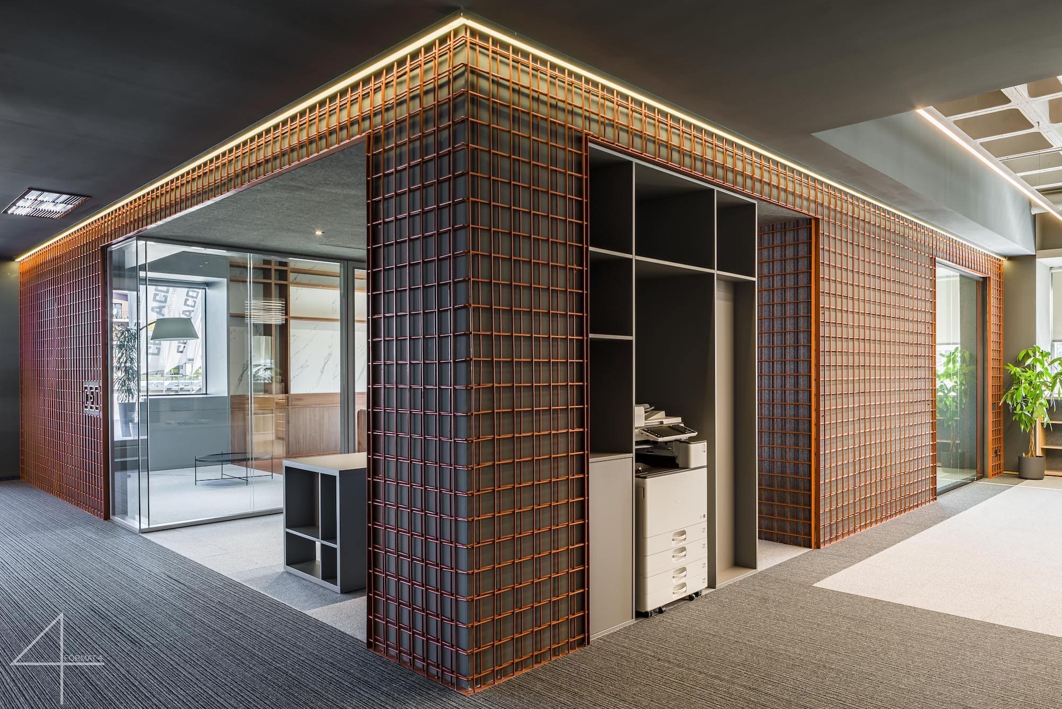
Starting from this idea, it was proposed that a good part of the materials used in the interior design should be those complementary to the brick. Brick, along with concrete, iron concrete, metal sheets, wood, OSB plywood, are the defining elements of a construction and it was designed so that these elements would be extroverted and ennobled by the way they are put into operation, in an enhancement relationship with the central element, the brick.
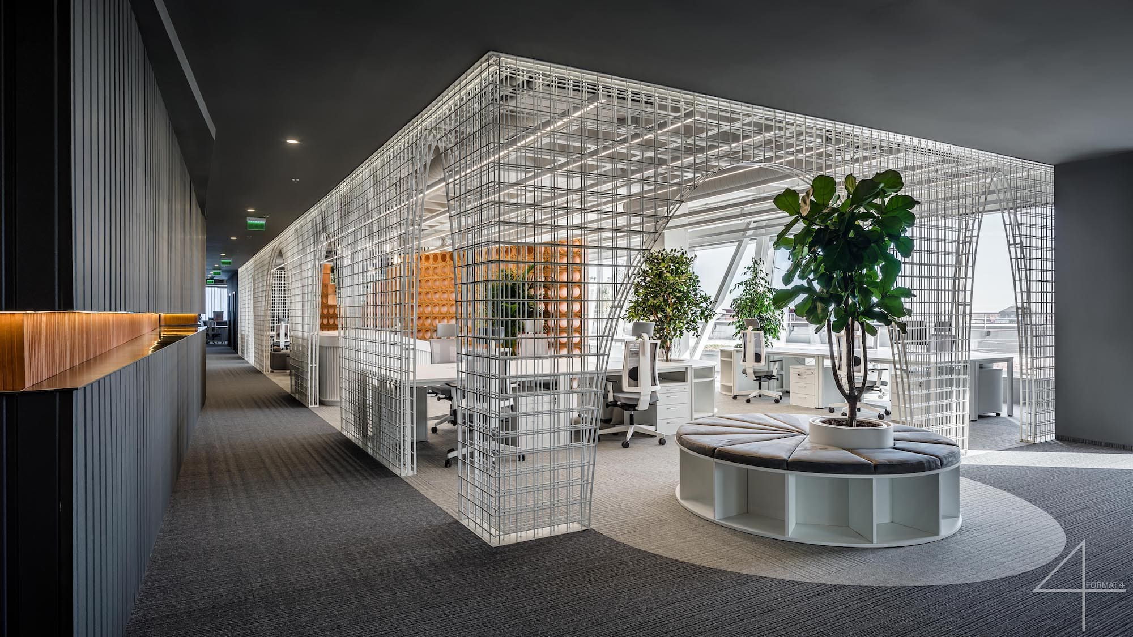
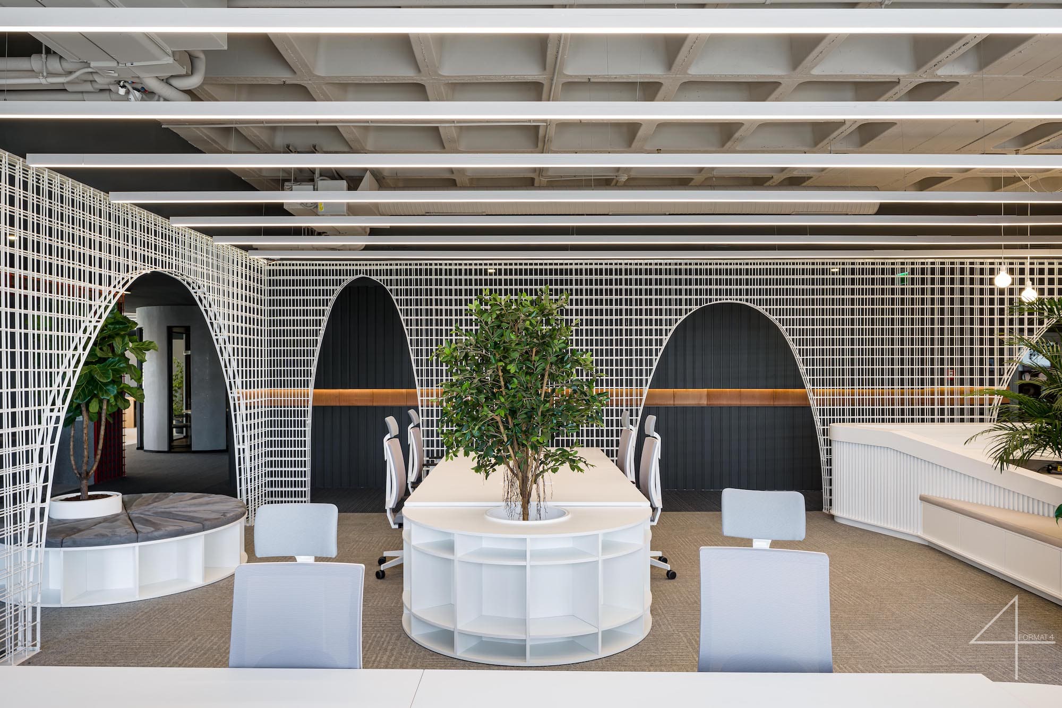
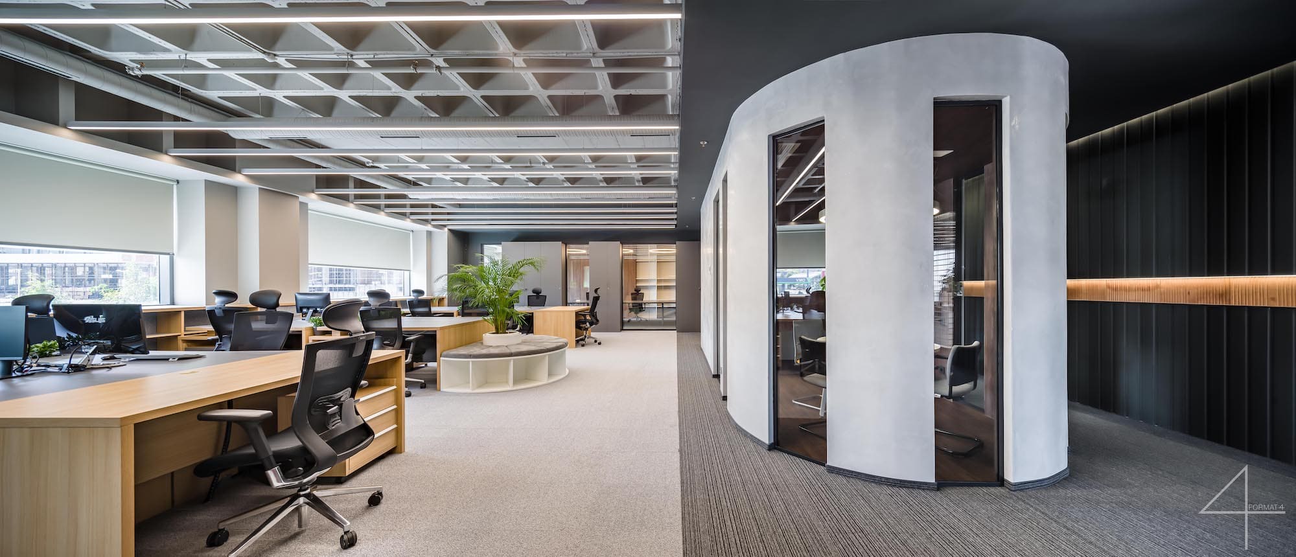
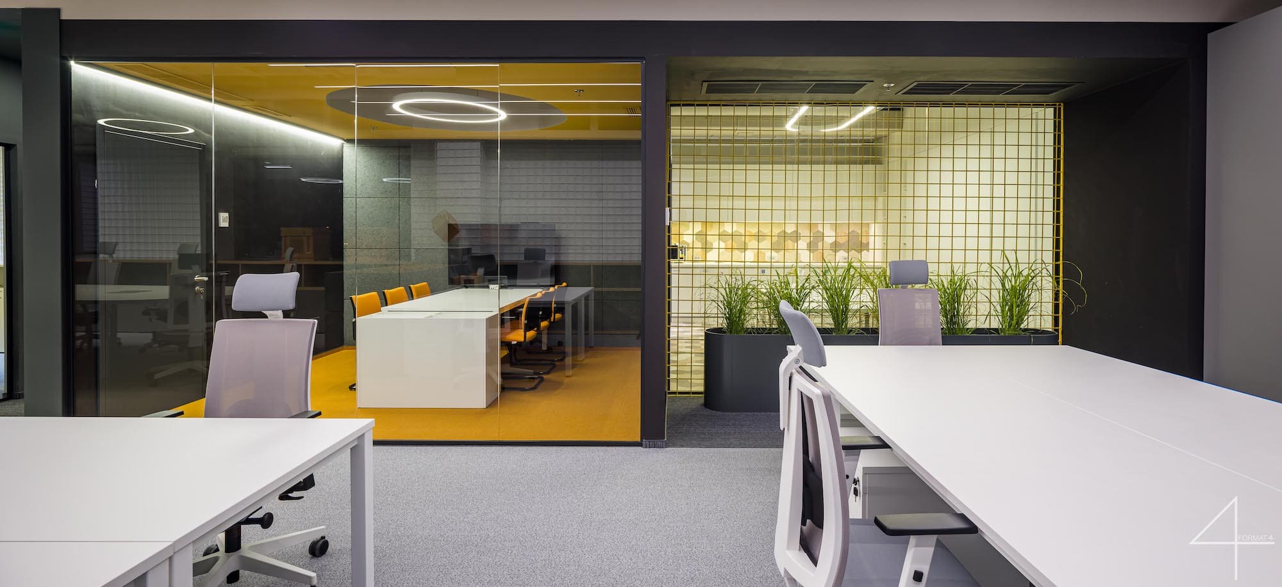
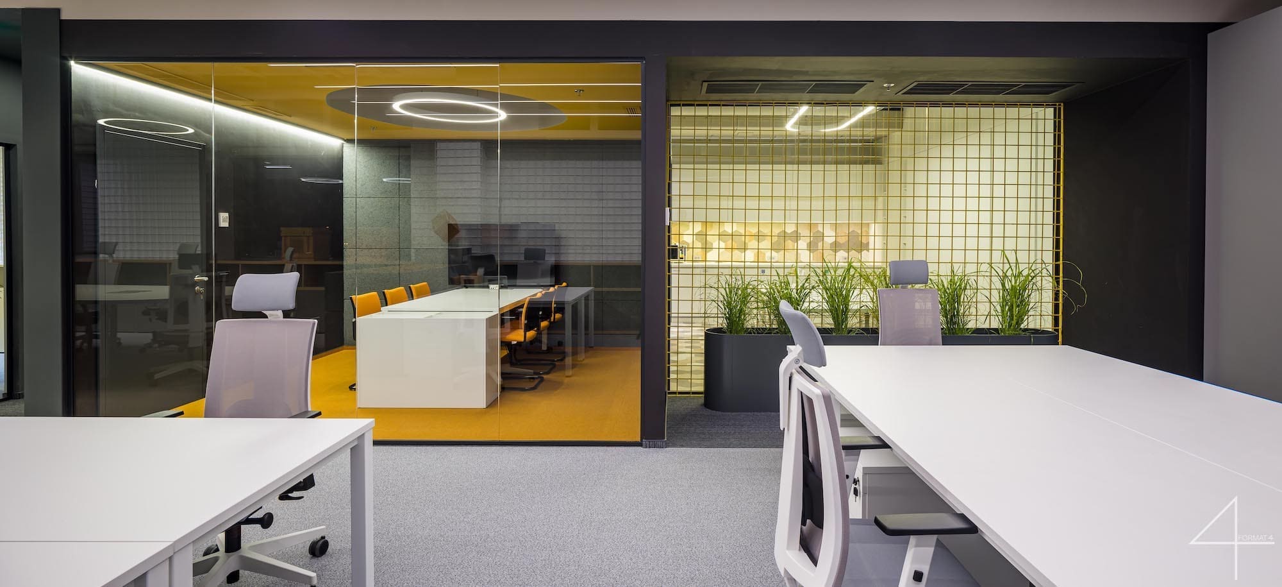
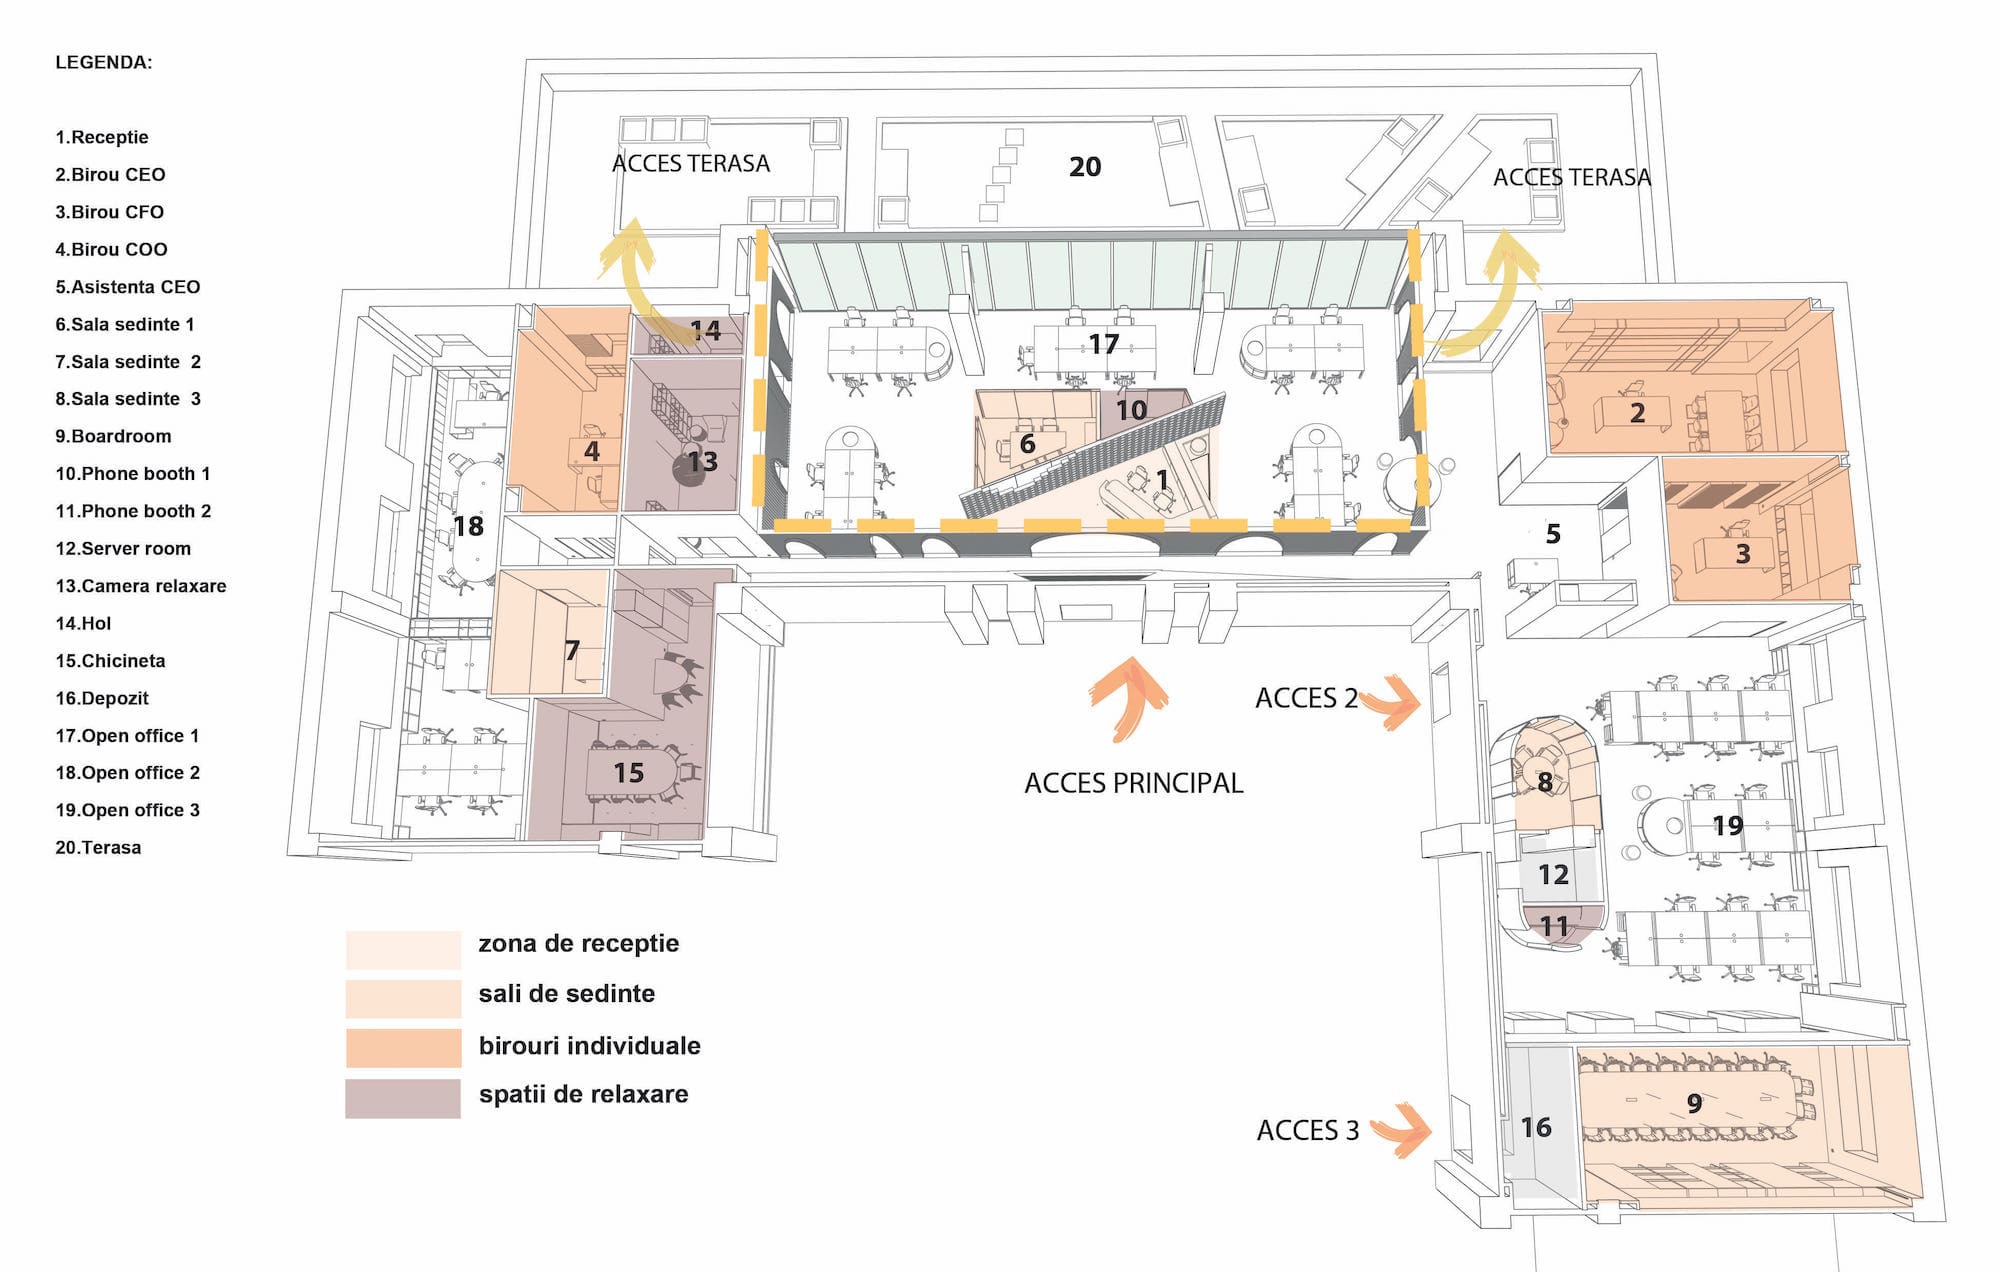
With the same idea in mind, beside the concept of materials, a functional concept was proposed, in which the emphasis was placed on the users, thus on the workspace that was set up in the most luminous areas with the most generous height. Three open space zones have been created, situated somehow in opposite corners, so that they can operate independently. Also, in the open office areas offices were grouped in islands of maximum six office tables, connected at the end, through a layout of furniture that supports a green area.
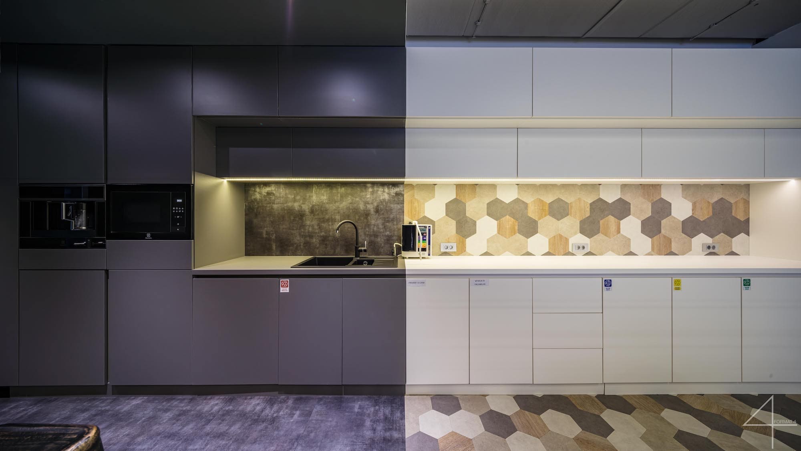
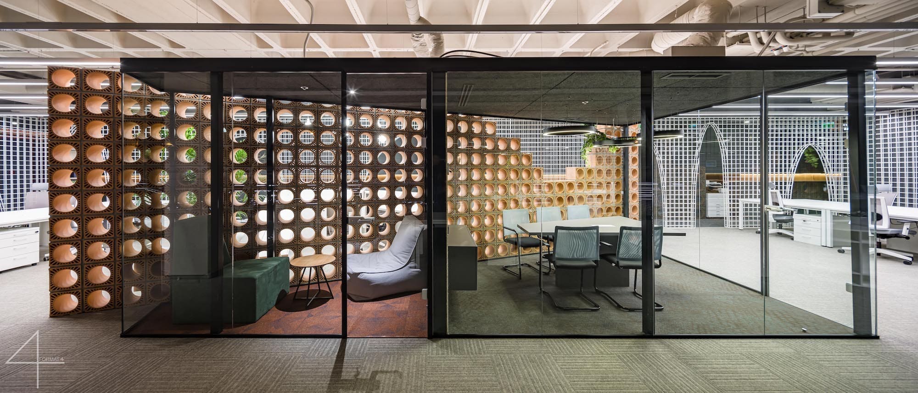
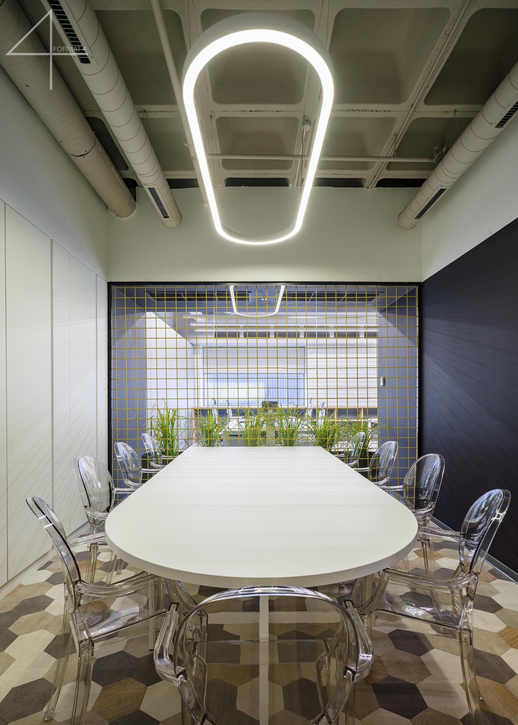
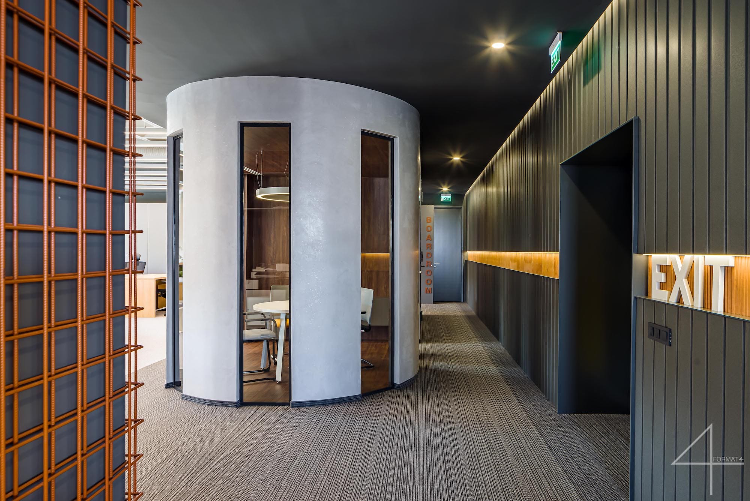
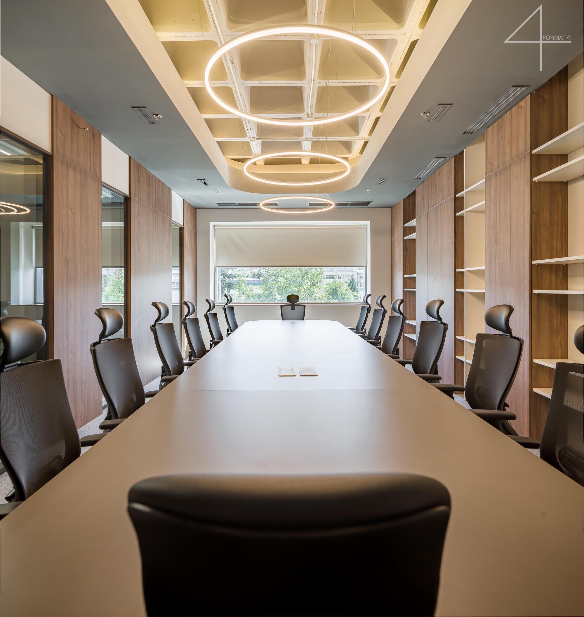
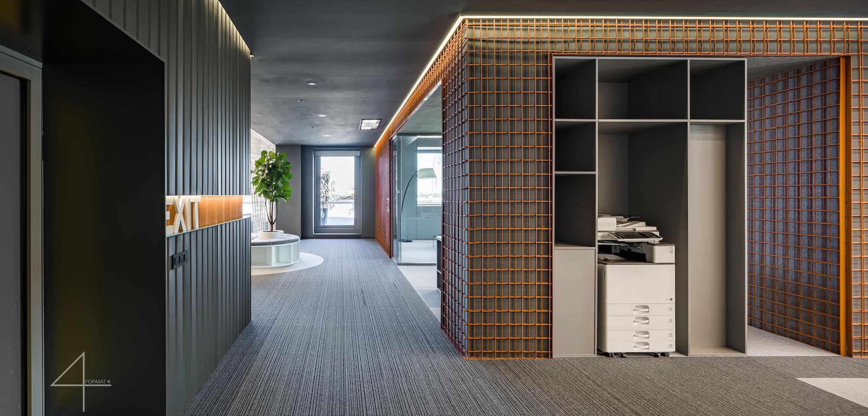
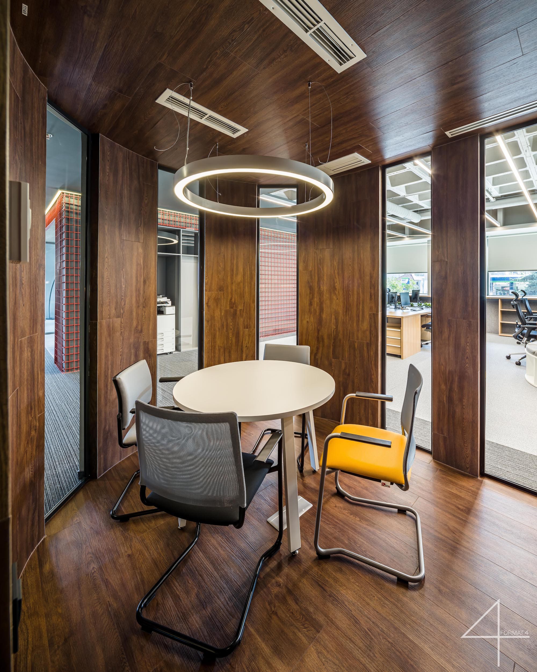
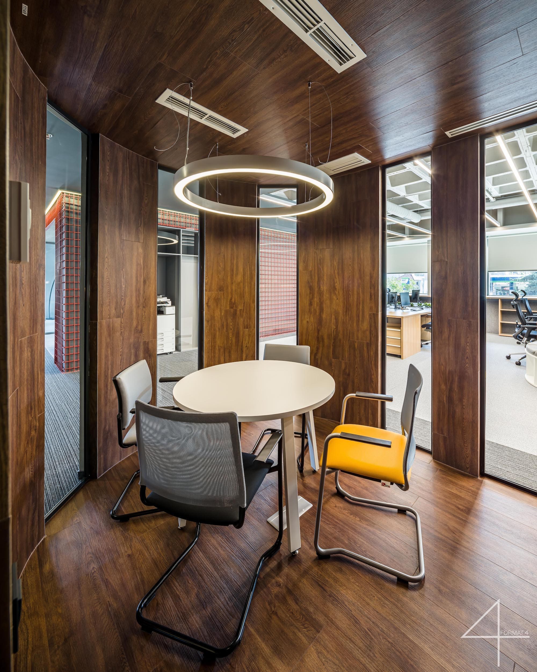
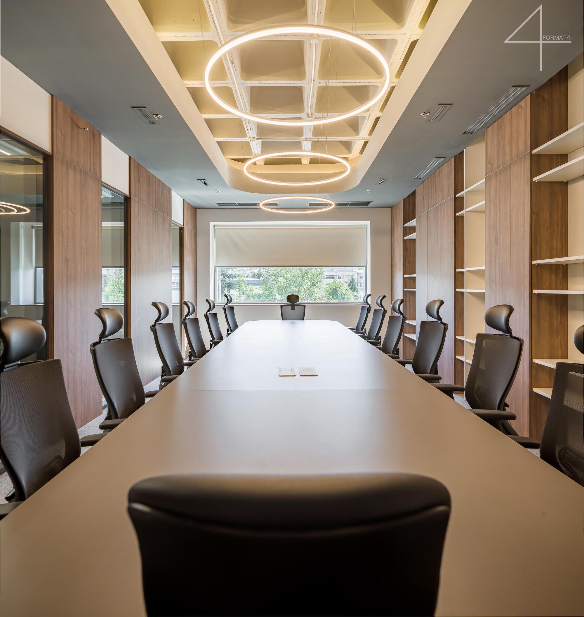
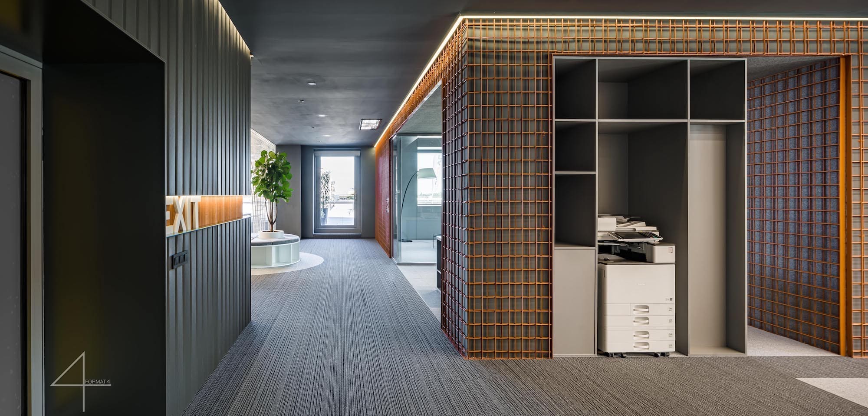
By arranging and composing the proximity spaces: the meeting room, the space designed to talk on the phone, the printing area, necessary for each open office, it created the opportunity to design an open office space with islands that have privacy and personality.
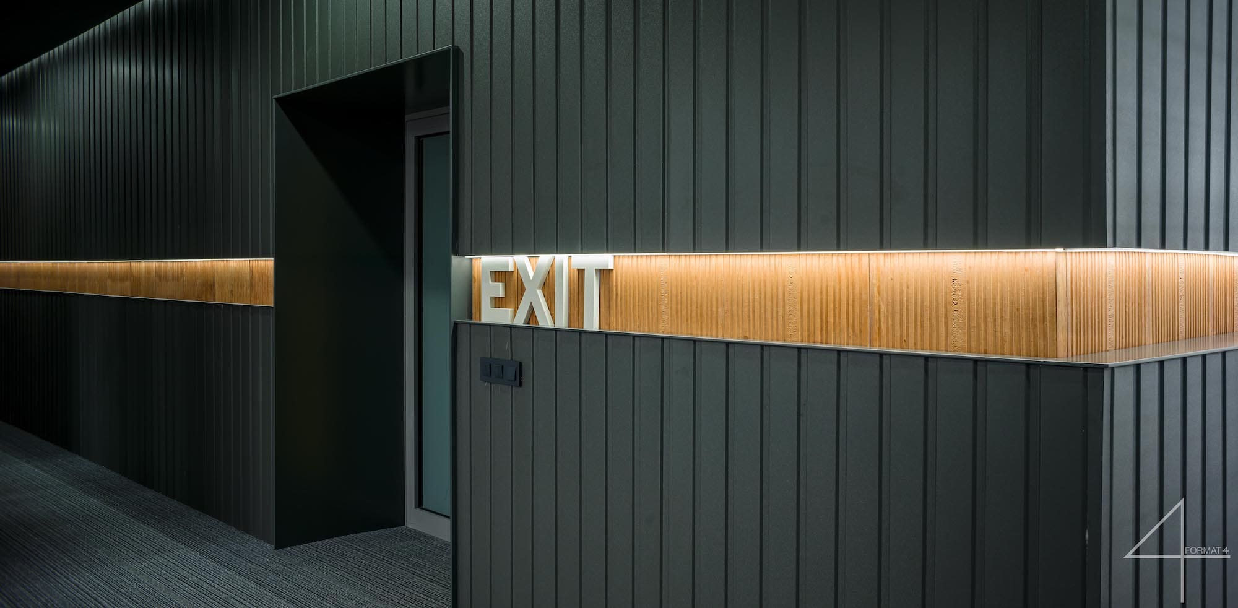
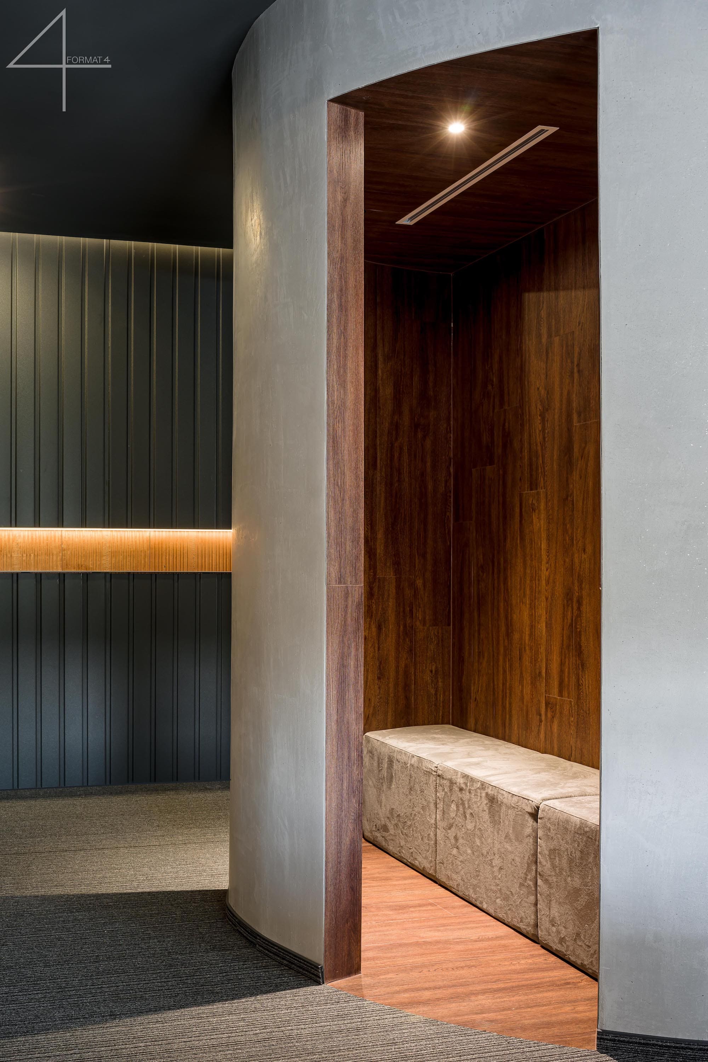
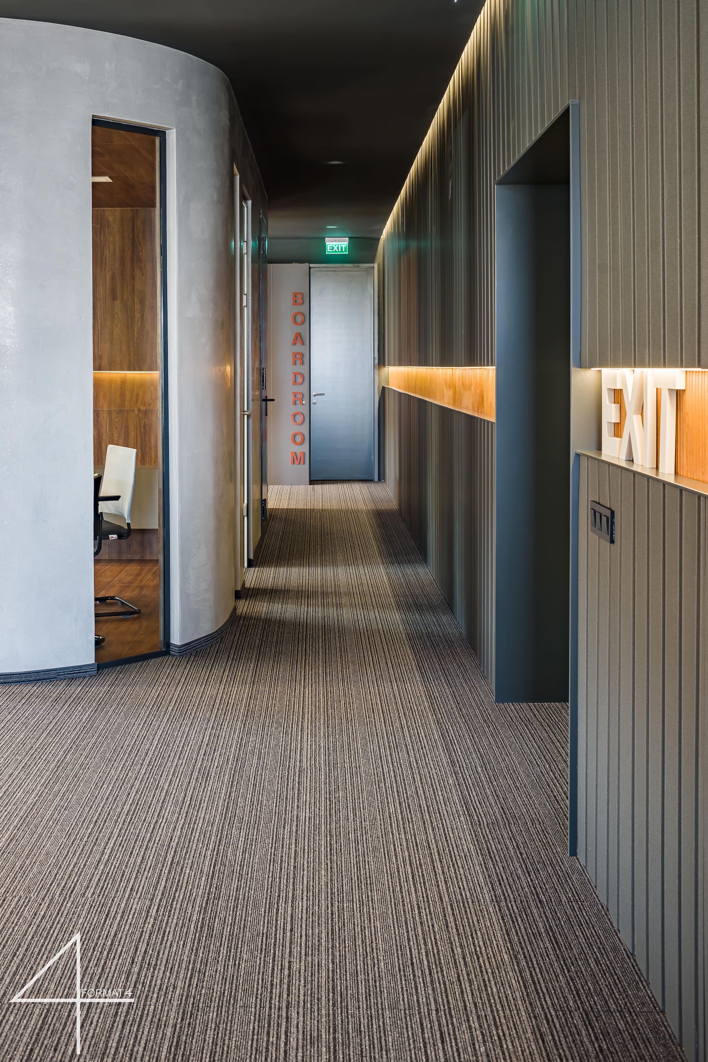
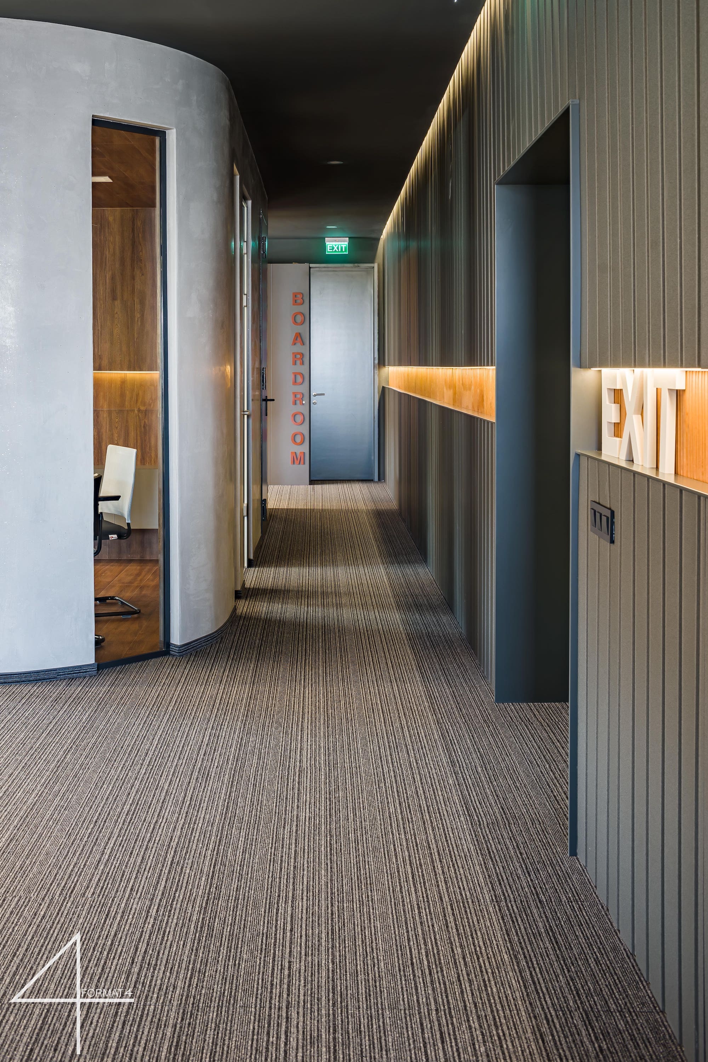
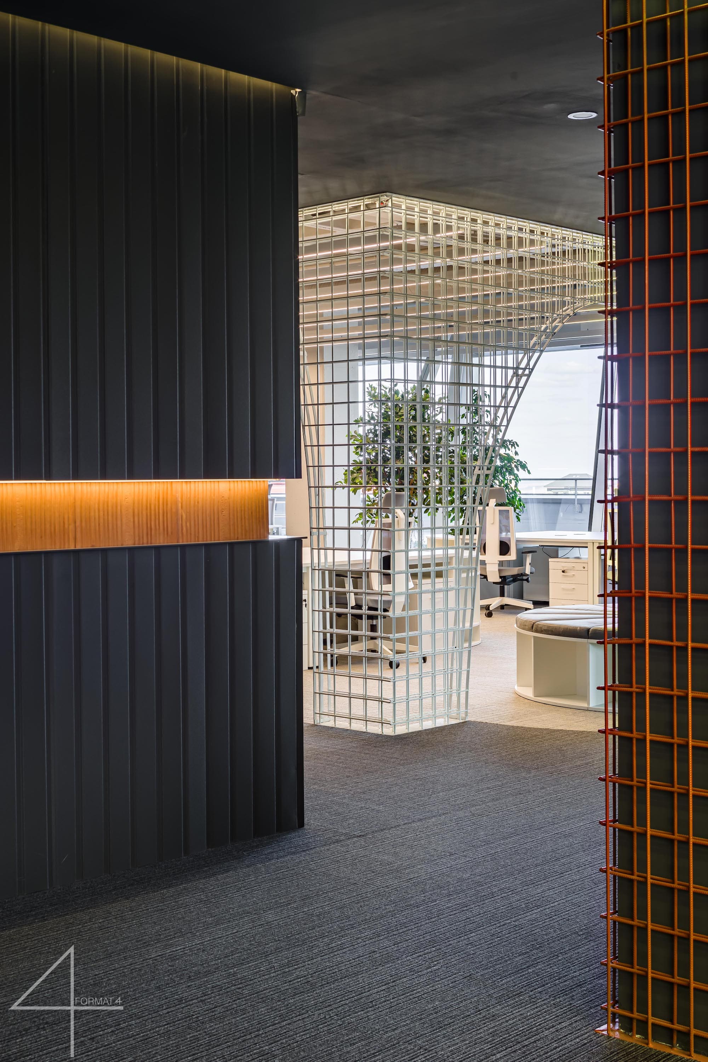
Moreover, it has been proposed that the circulation space would be darker, organized inwards, around the central core of the building, where the ceiling is lowered, so that the work areas could be highlighted by contrast and materiality.
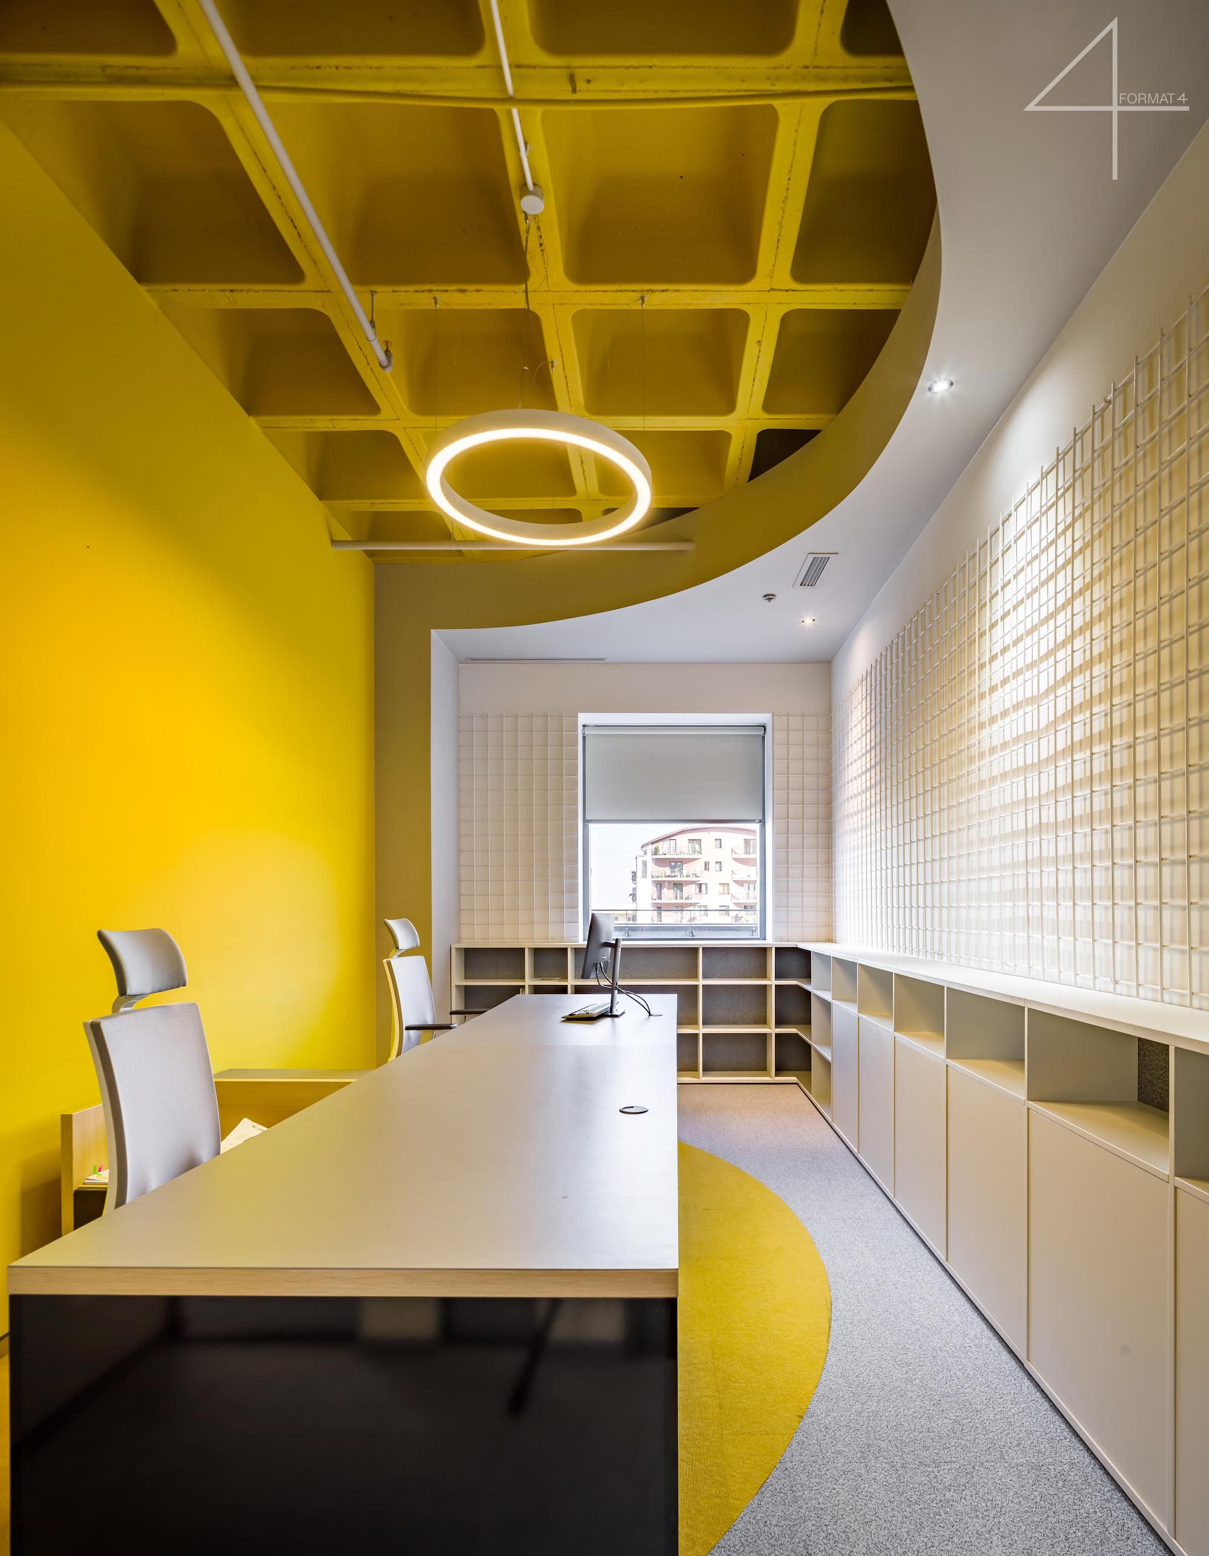
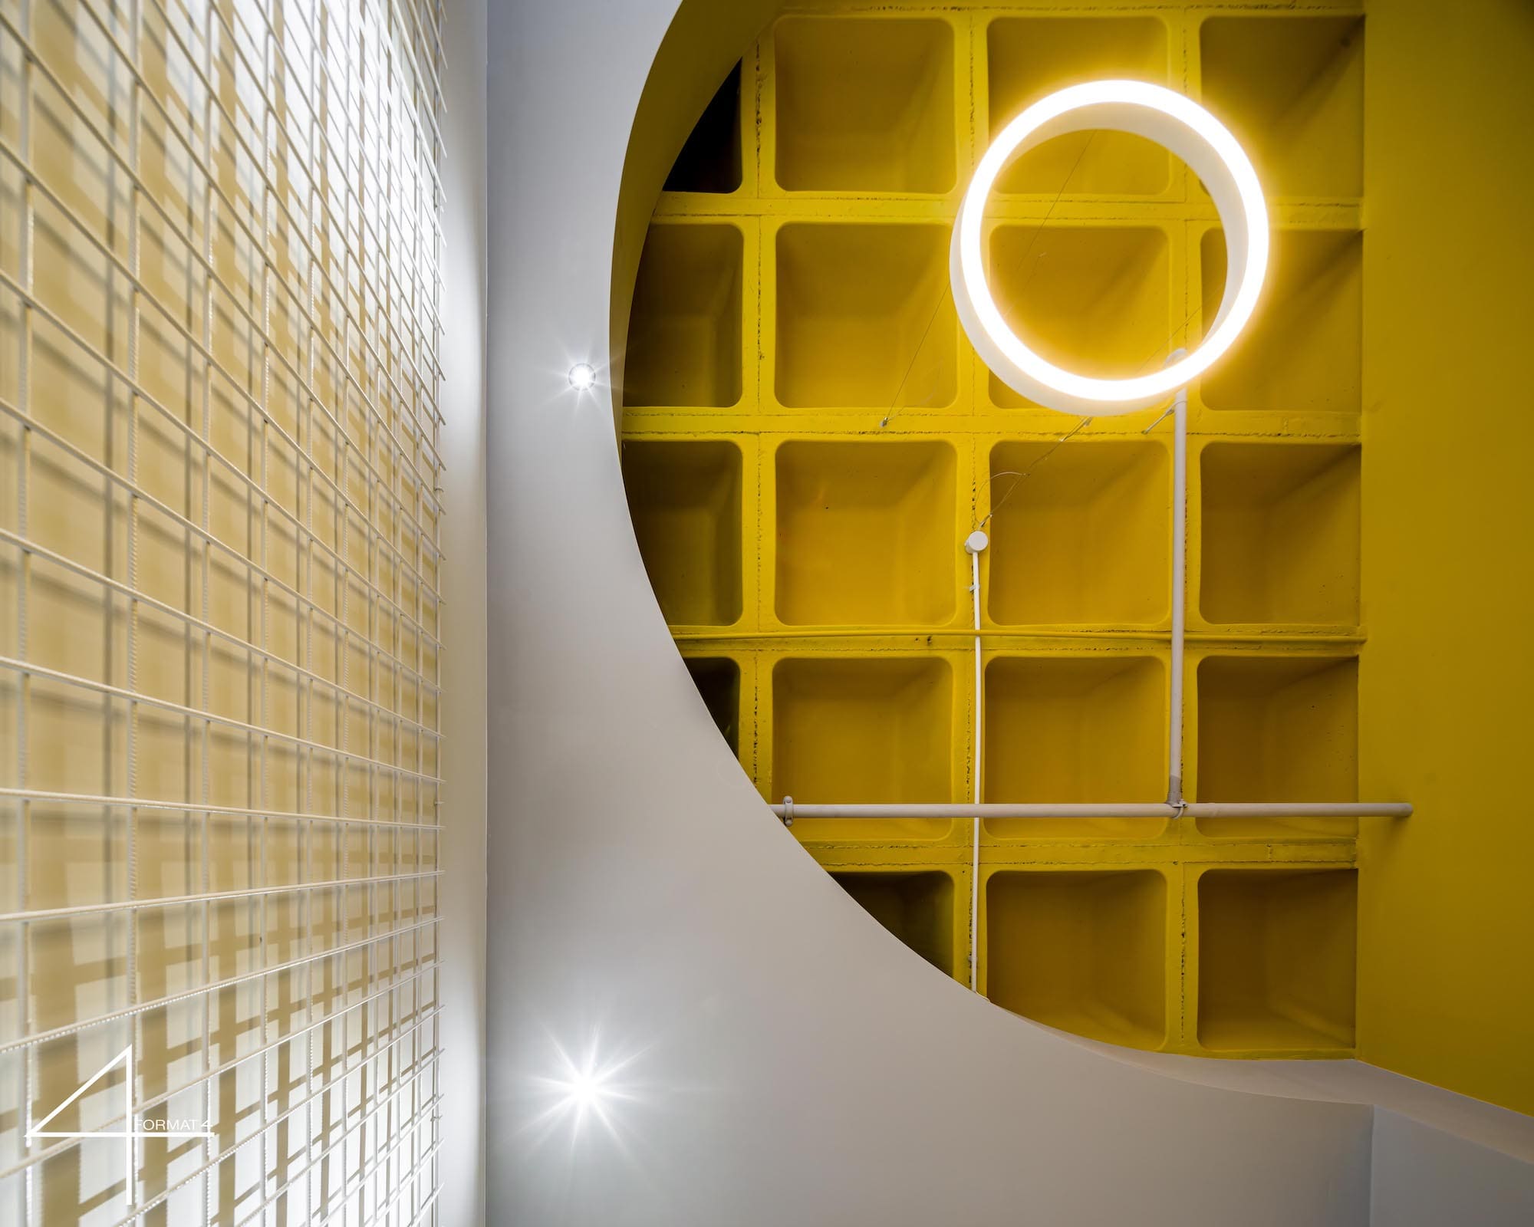
There is a permanent mirroring of the floor plan in the ceiling plan, where the honeycomb concrete slab is left visible or closed, depending on the layout of the room.
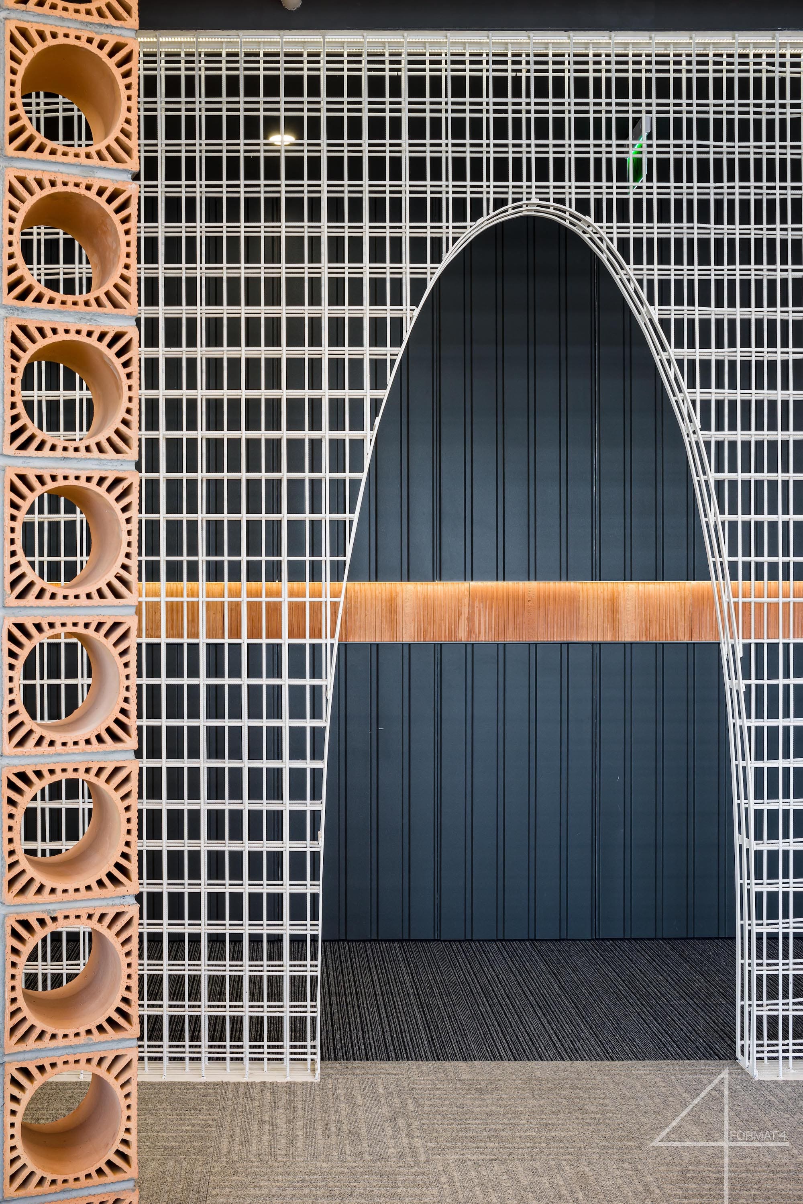
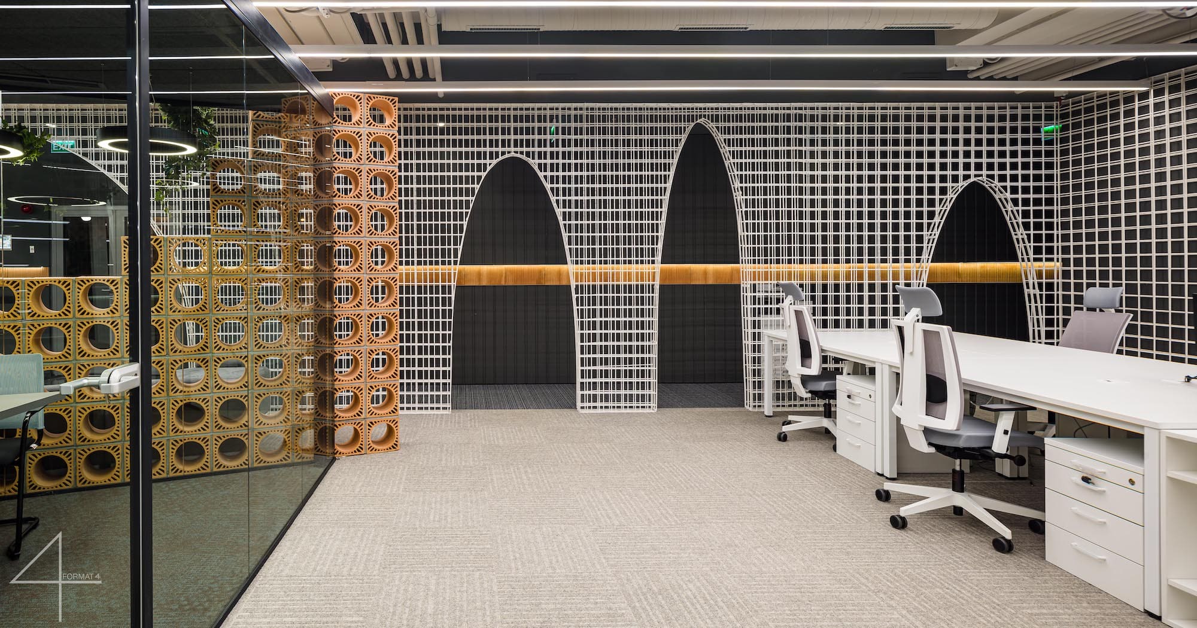
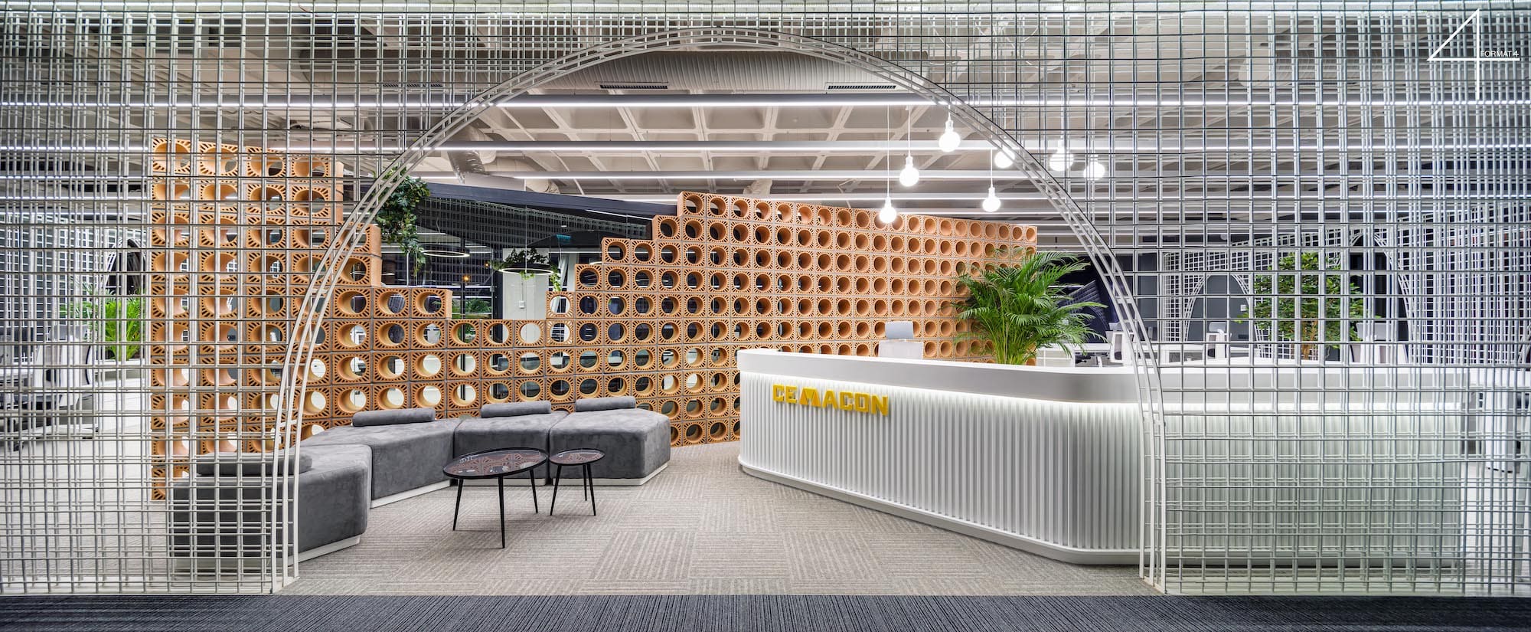
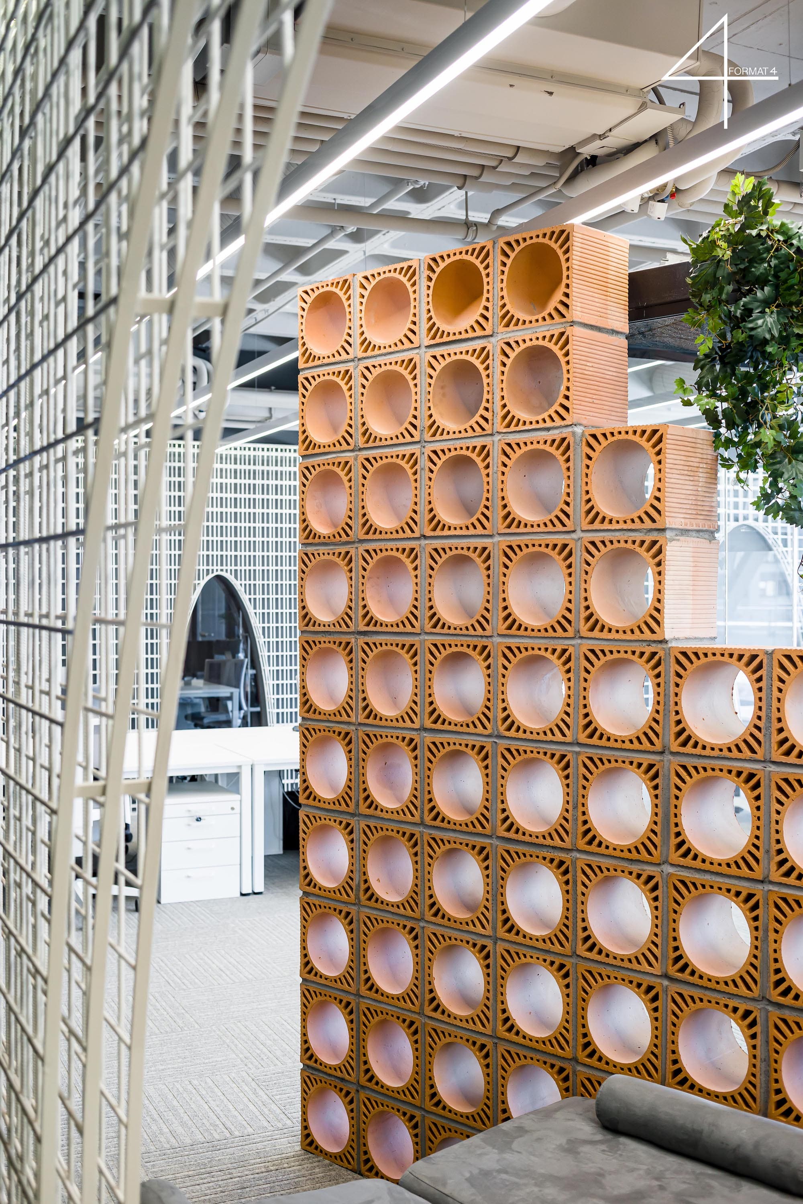
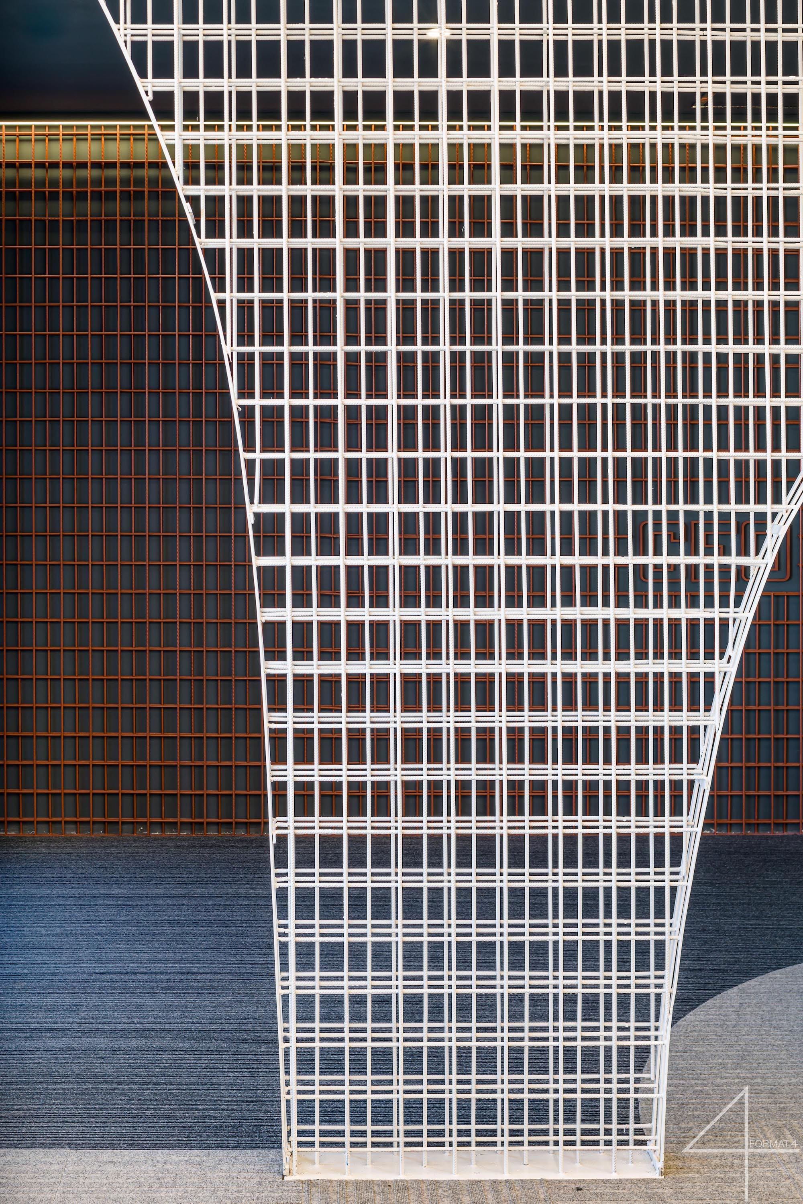
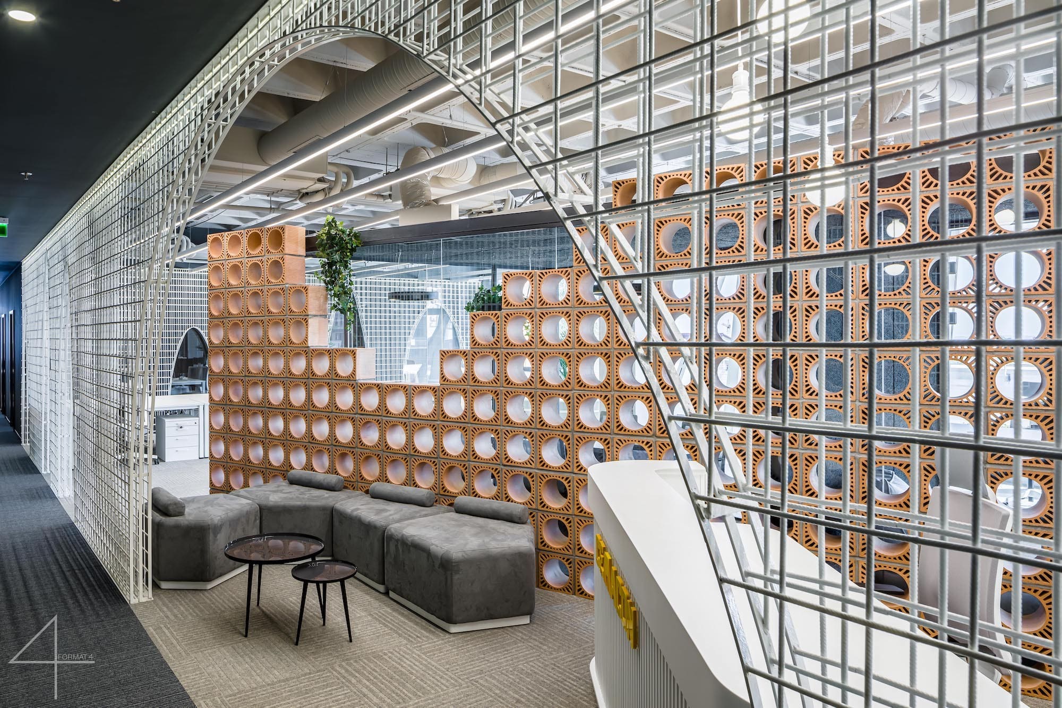
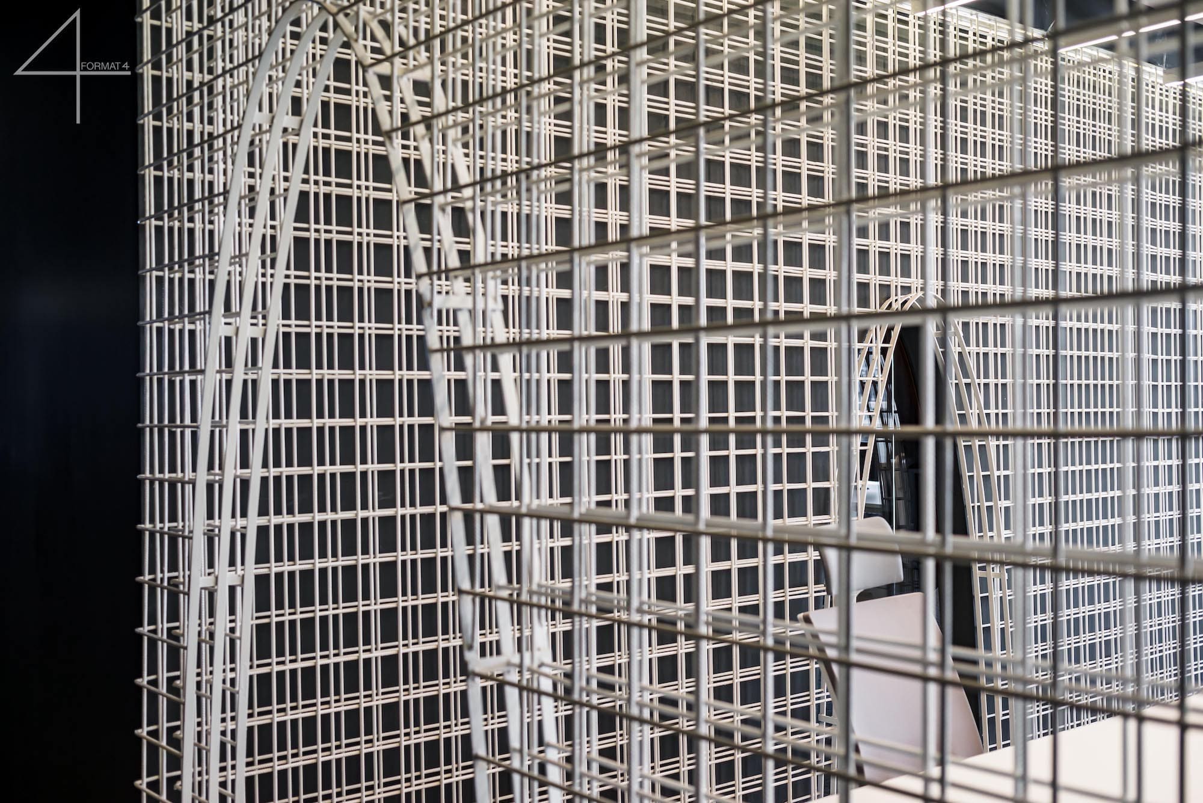
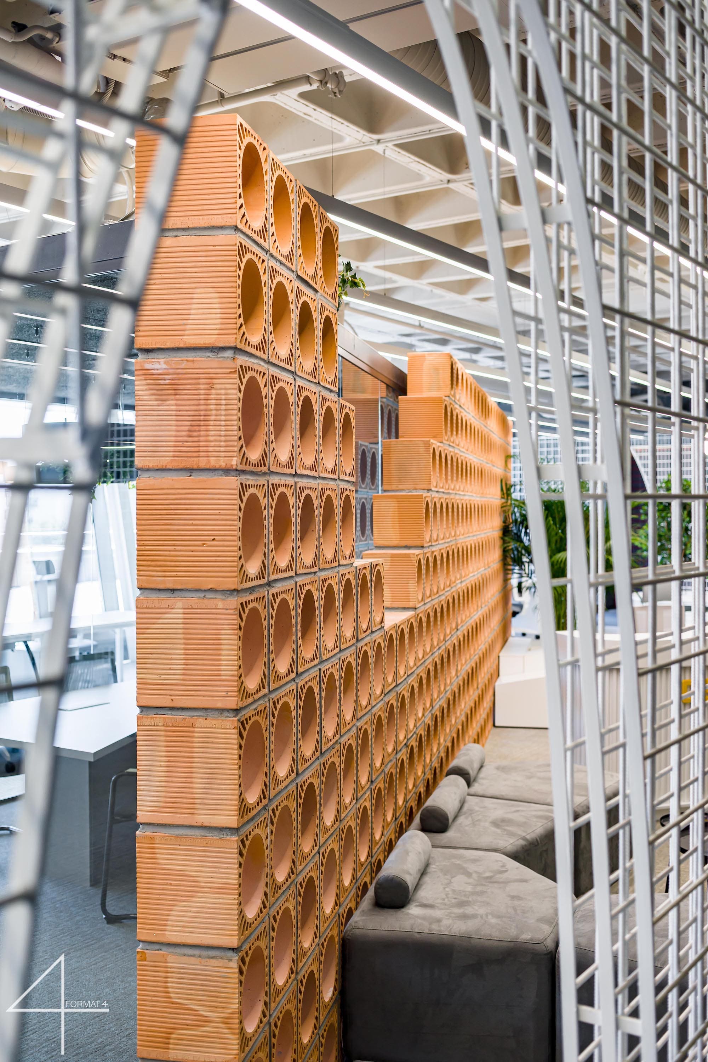
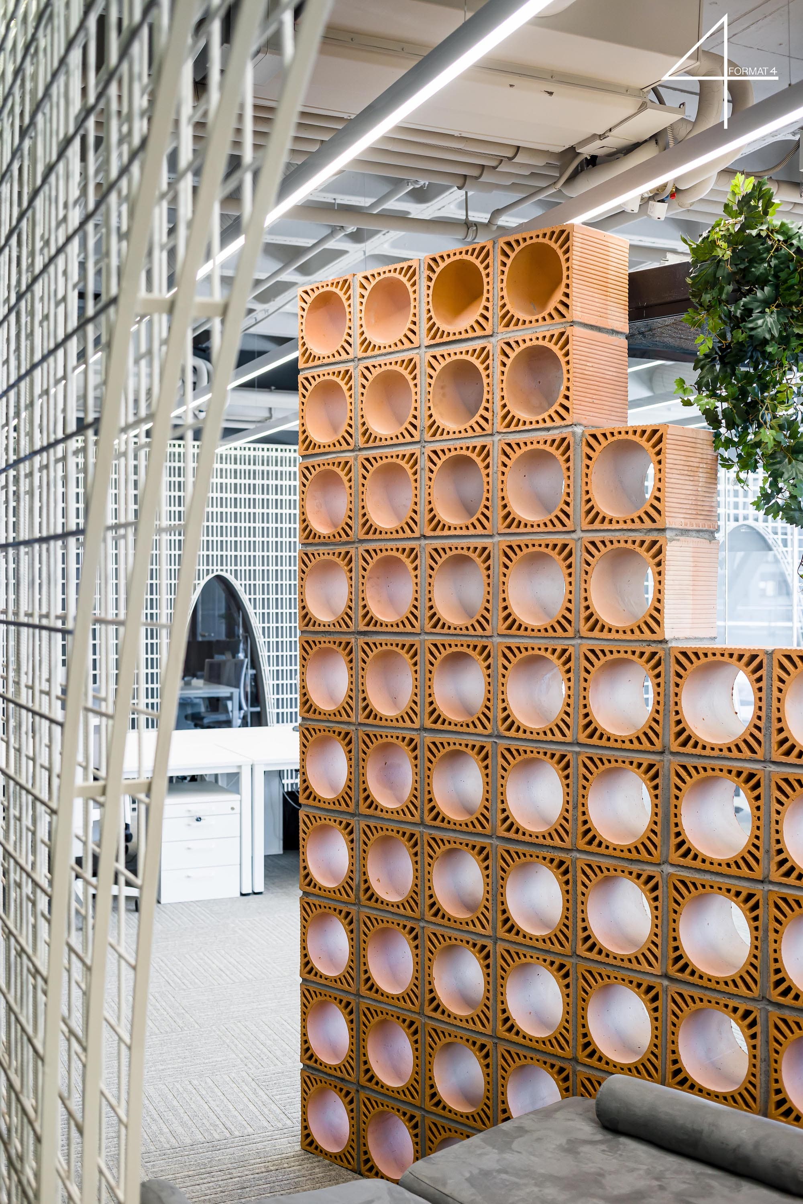
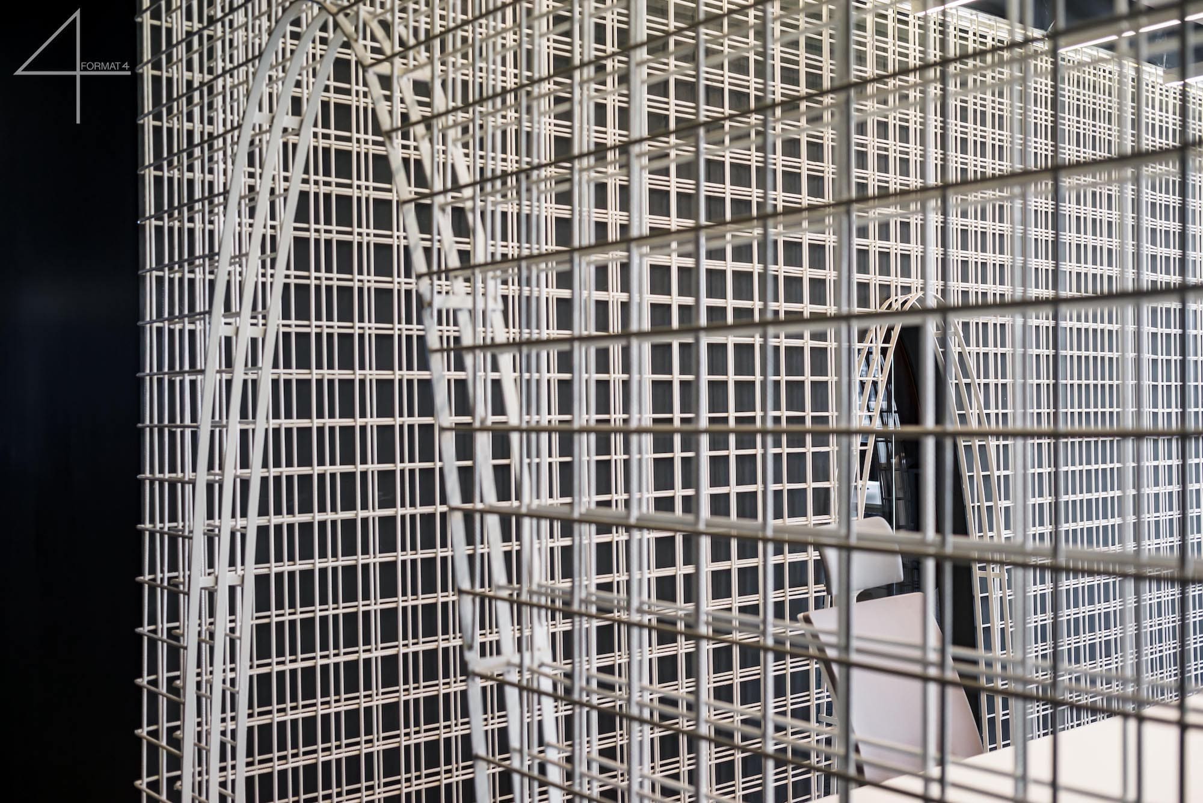
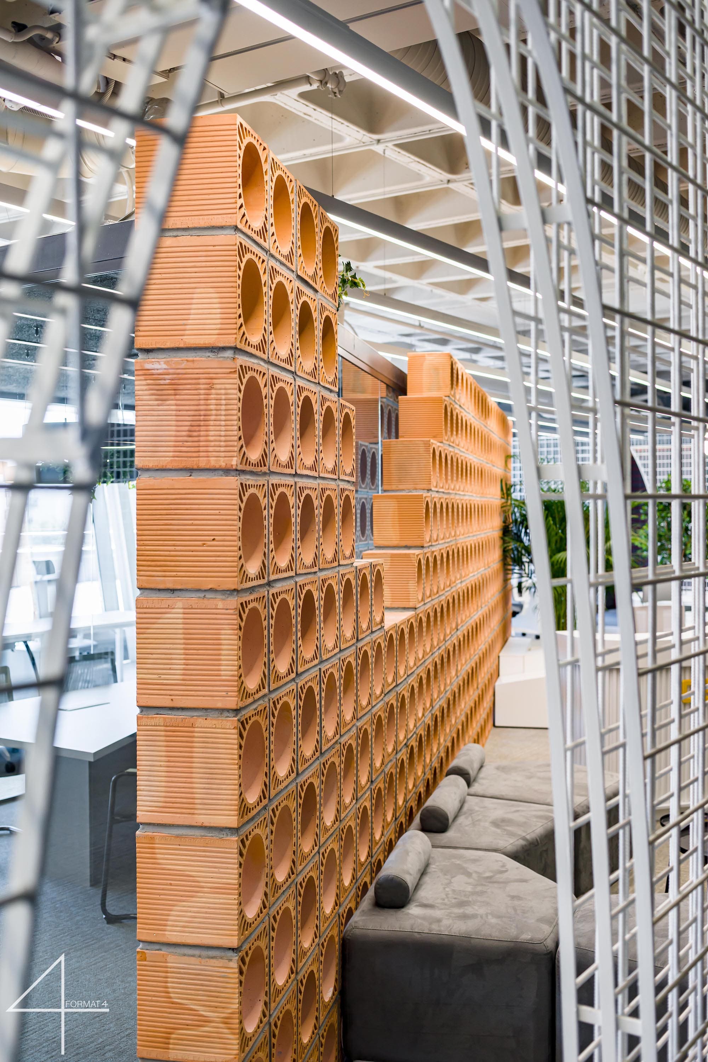
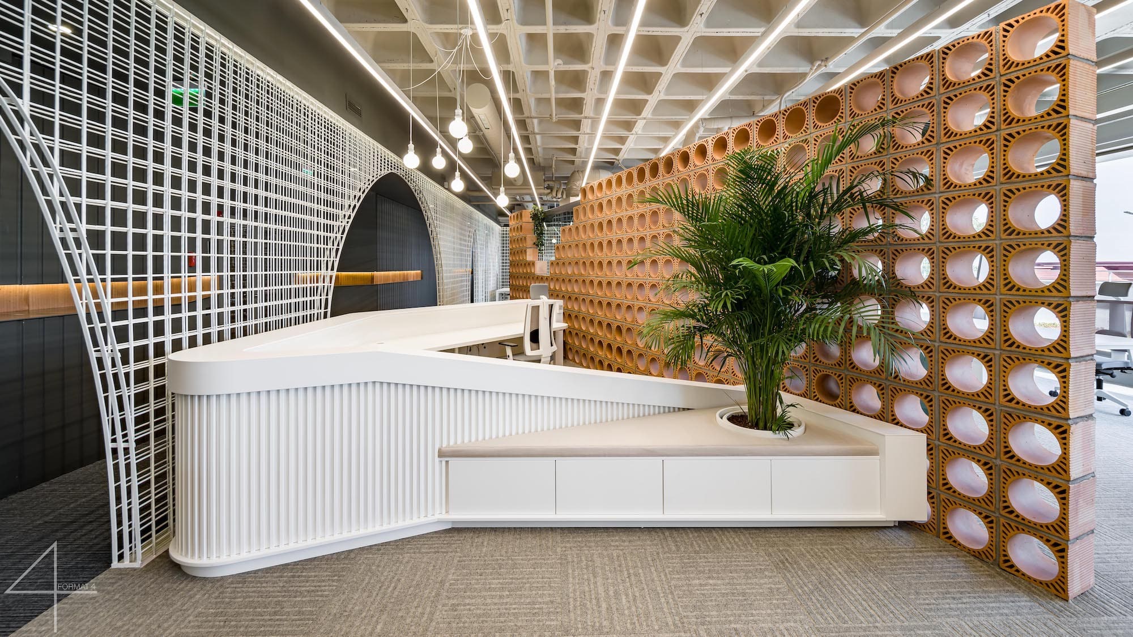
The main element, located at the entrance area, is a spatial structure made of the overlapping of three offset planes of concrete iron mesh that marks off the main working area from the circulation area. This area has as a central element a diagonal wall, made of smoke chimney bricks, which separates the reception area from the meeting room. By the arrangement and shape of the wall, it becomes both the main exhibit of the space, as well as a background for the reception area.
The arches, made only in the past out of bricks, are found in the designed space, outlined in semi-transparent walls made of concrete iron mesh. These walls outline an inner courtyard, and at the same time expand the outer space of the terrace into the inside, communicating through the glass wall and the green areas found in both areas.
The proposal manages to combine functionality with aesthetics, so that the users can discover the personality of each space.