

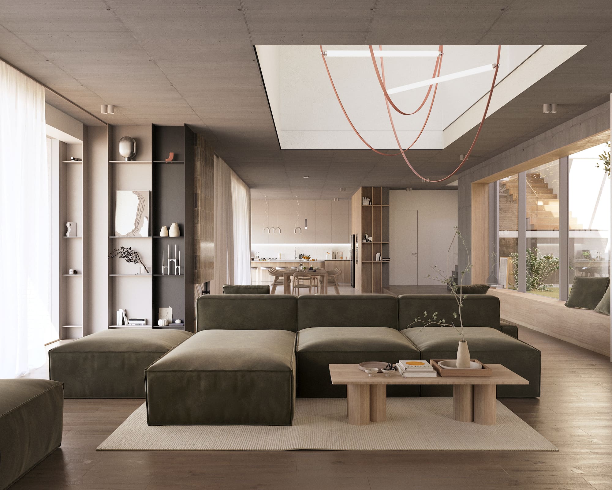
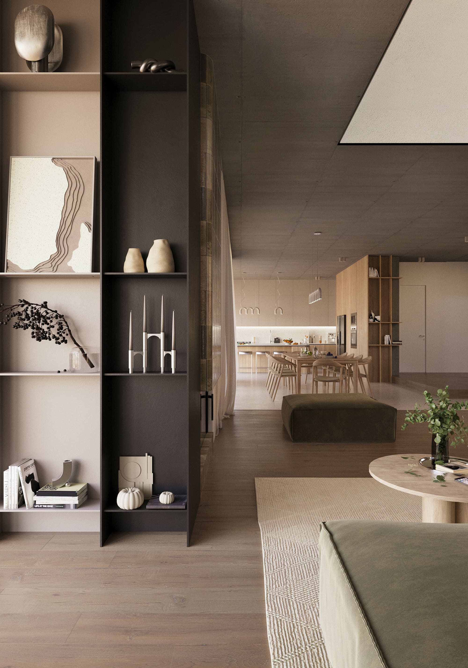
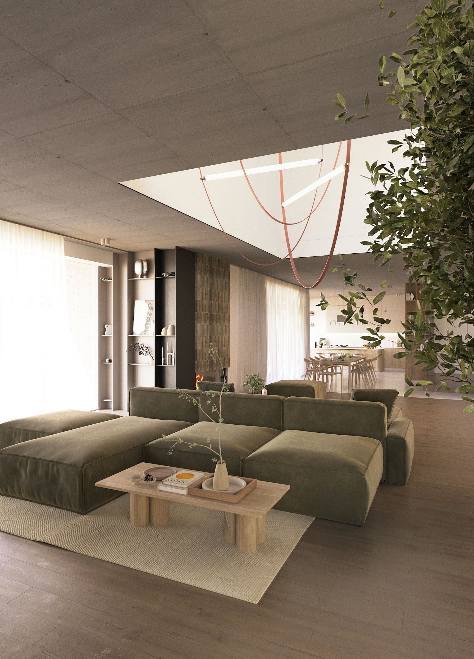
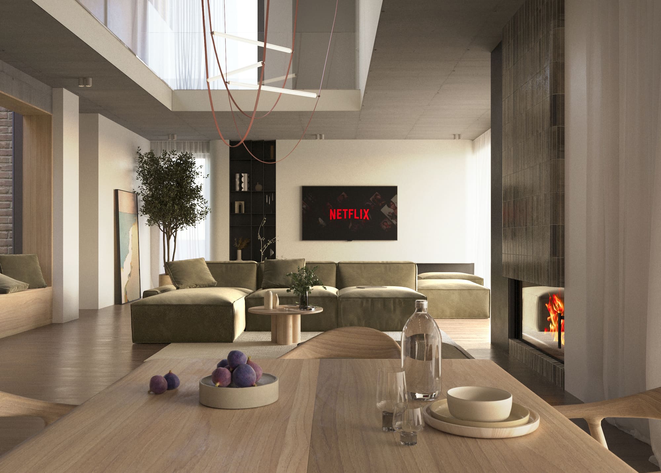
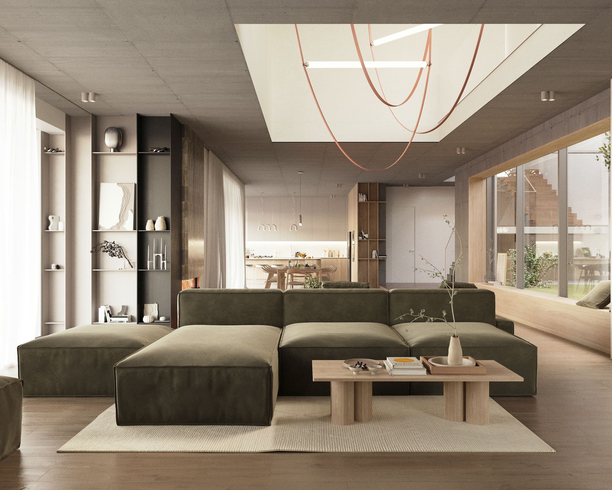
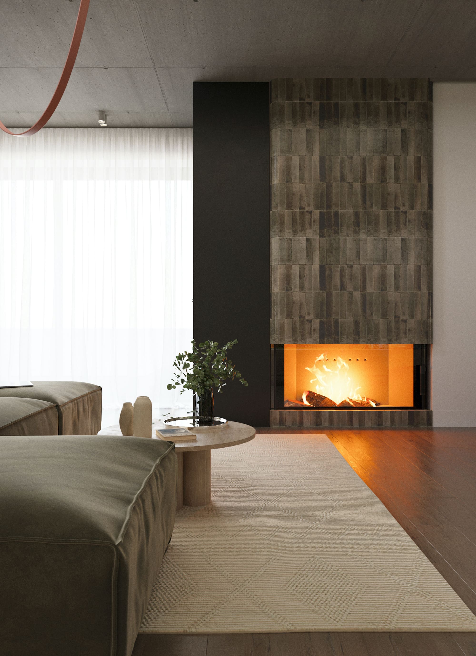
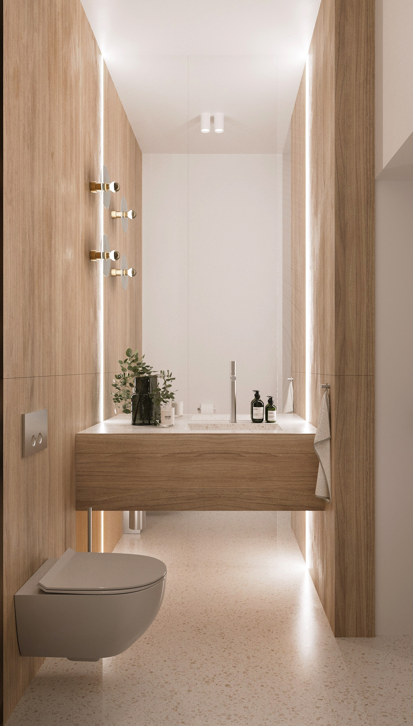
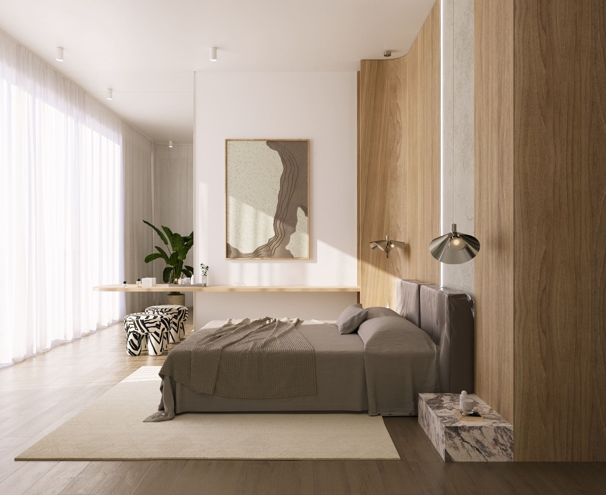
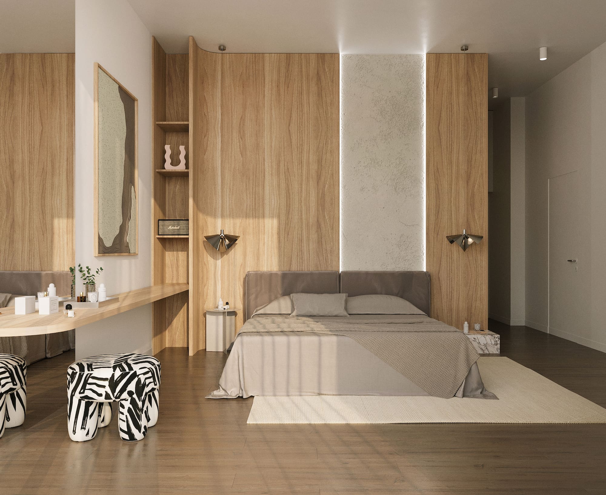
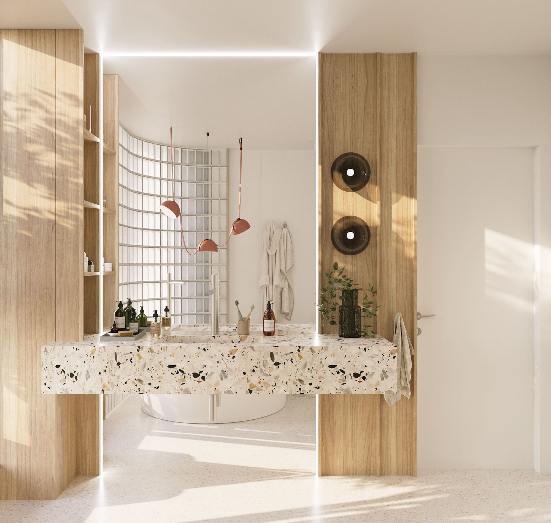
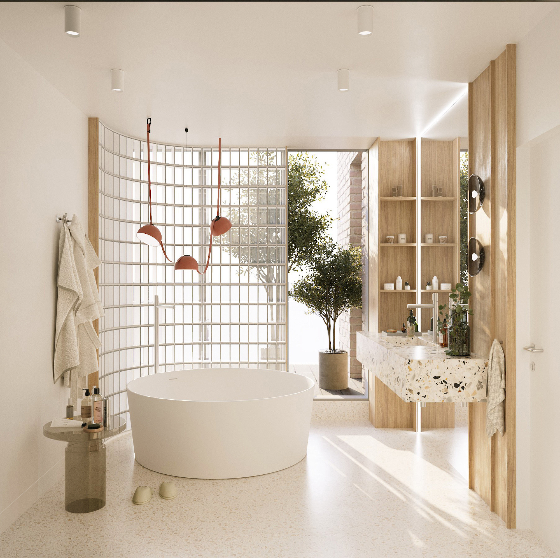
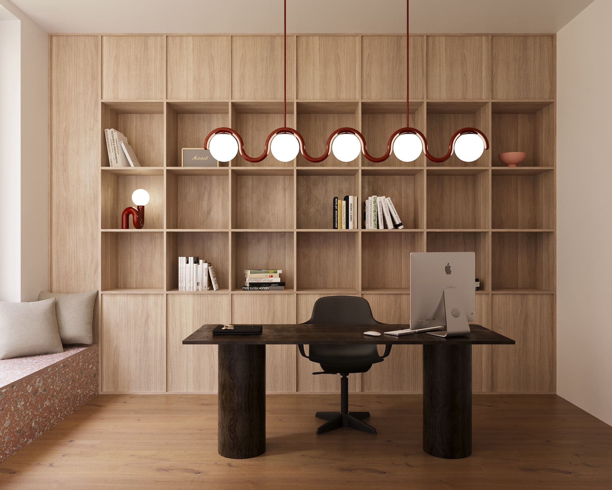
This residence is conceived as a contemporary space oriented toward comfort, light, and continuity. The interior architecture explores the relationship between openness and intimacy, between natural materiality and discreetly integrated technology. The emphasis is on brightness and natural flow, with large windows and finishes in neutral tones complemented by warm accents and natural textures.
The house is organized around the idea of social centrality on the first level and private retreat on the upper floors.
The living area, located on the first level, is configured as an open space that integrates the living room, dining area, and kitchen.
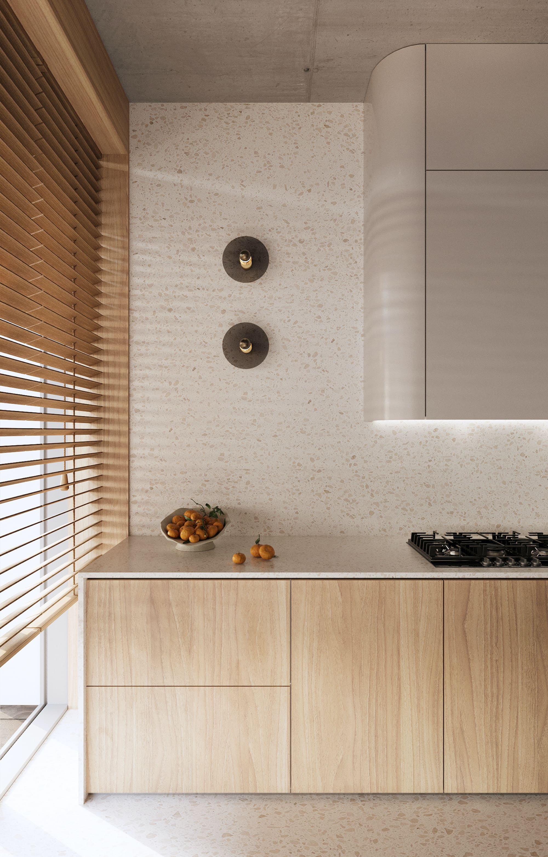
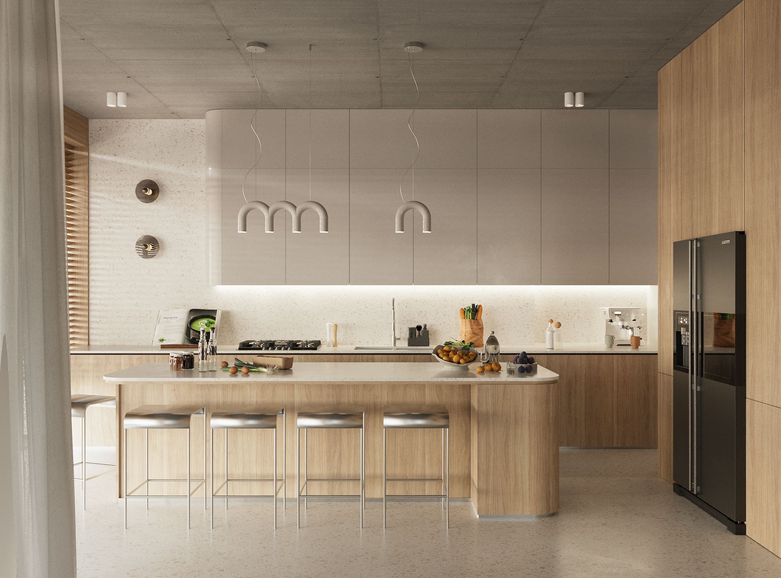
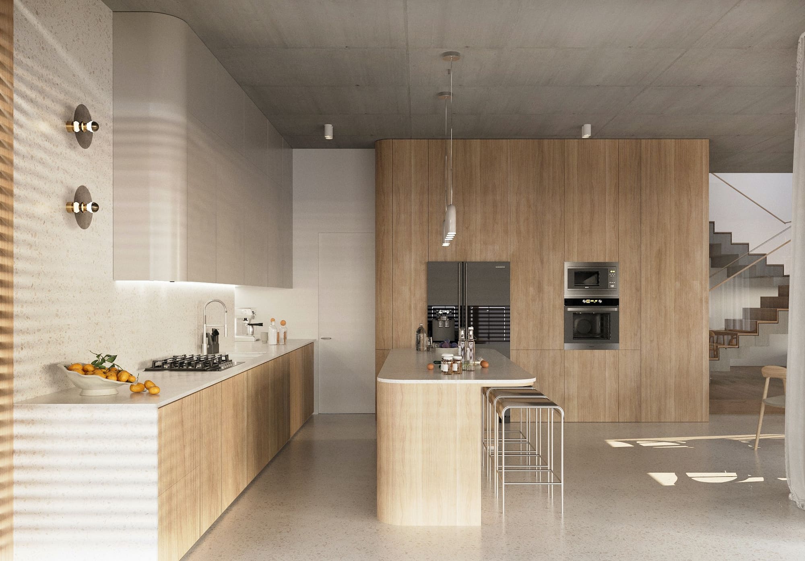
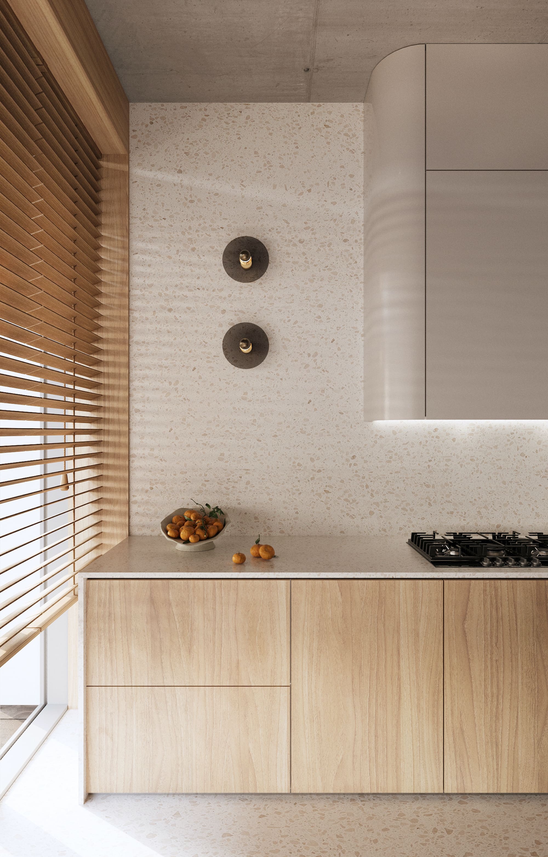
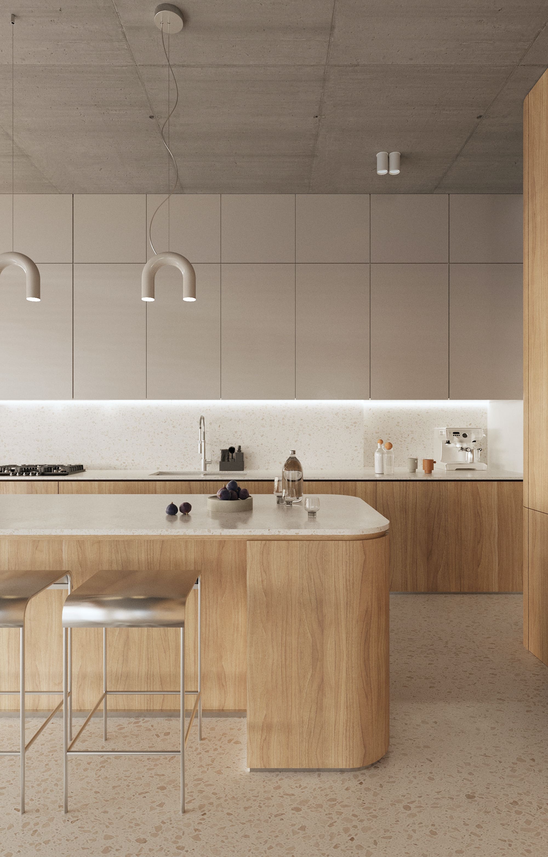
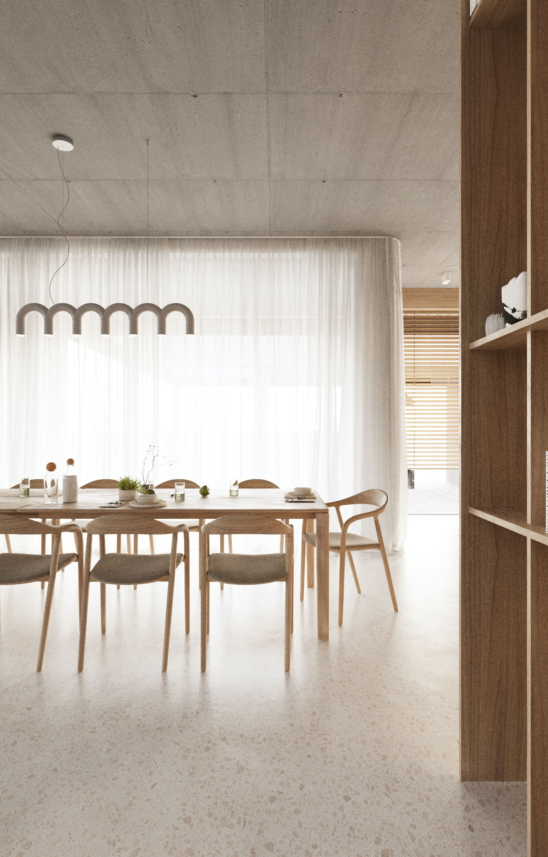
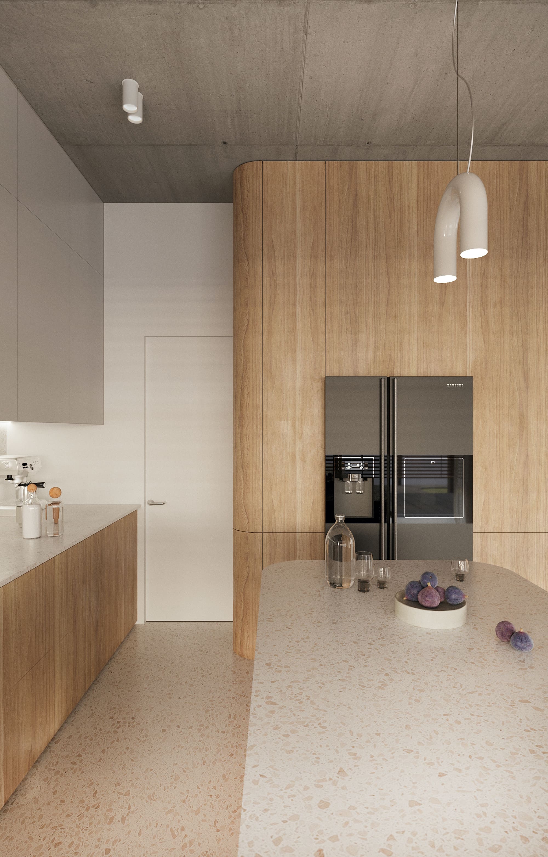
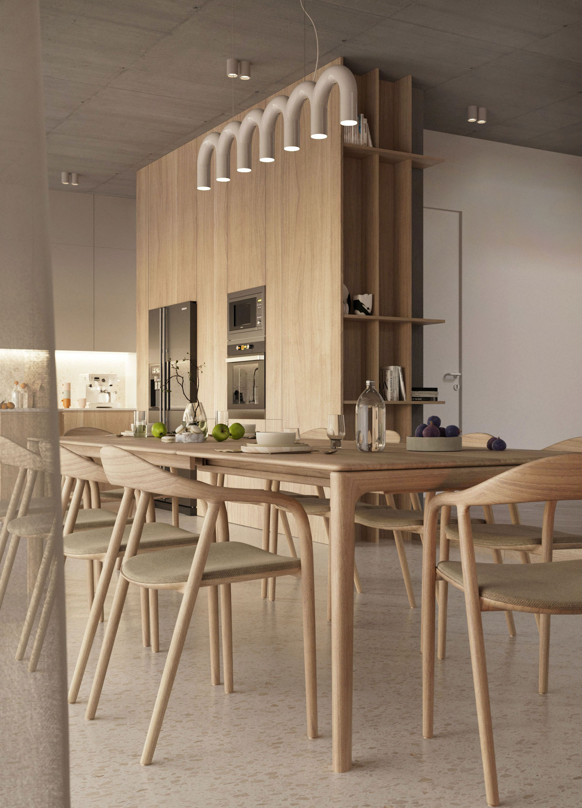
The kitchen is characterized by clean volumes, matte finishes, and a warm palette with natural textures. The light wood fronts and upper cabinets in neutral shades are complemented by a terrazzo countertop and backsplash, which subtly introduce rhythm and depth. The same terrazzo is found on the floor, defining the kitchen and dining area, while the living area is finished with parquet.
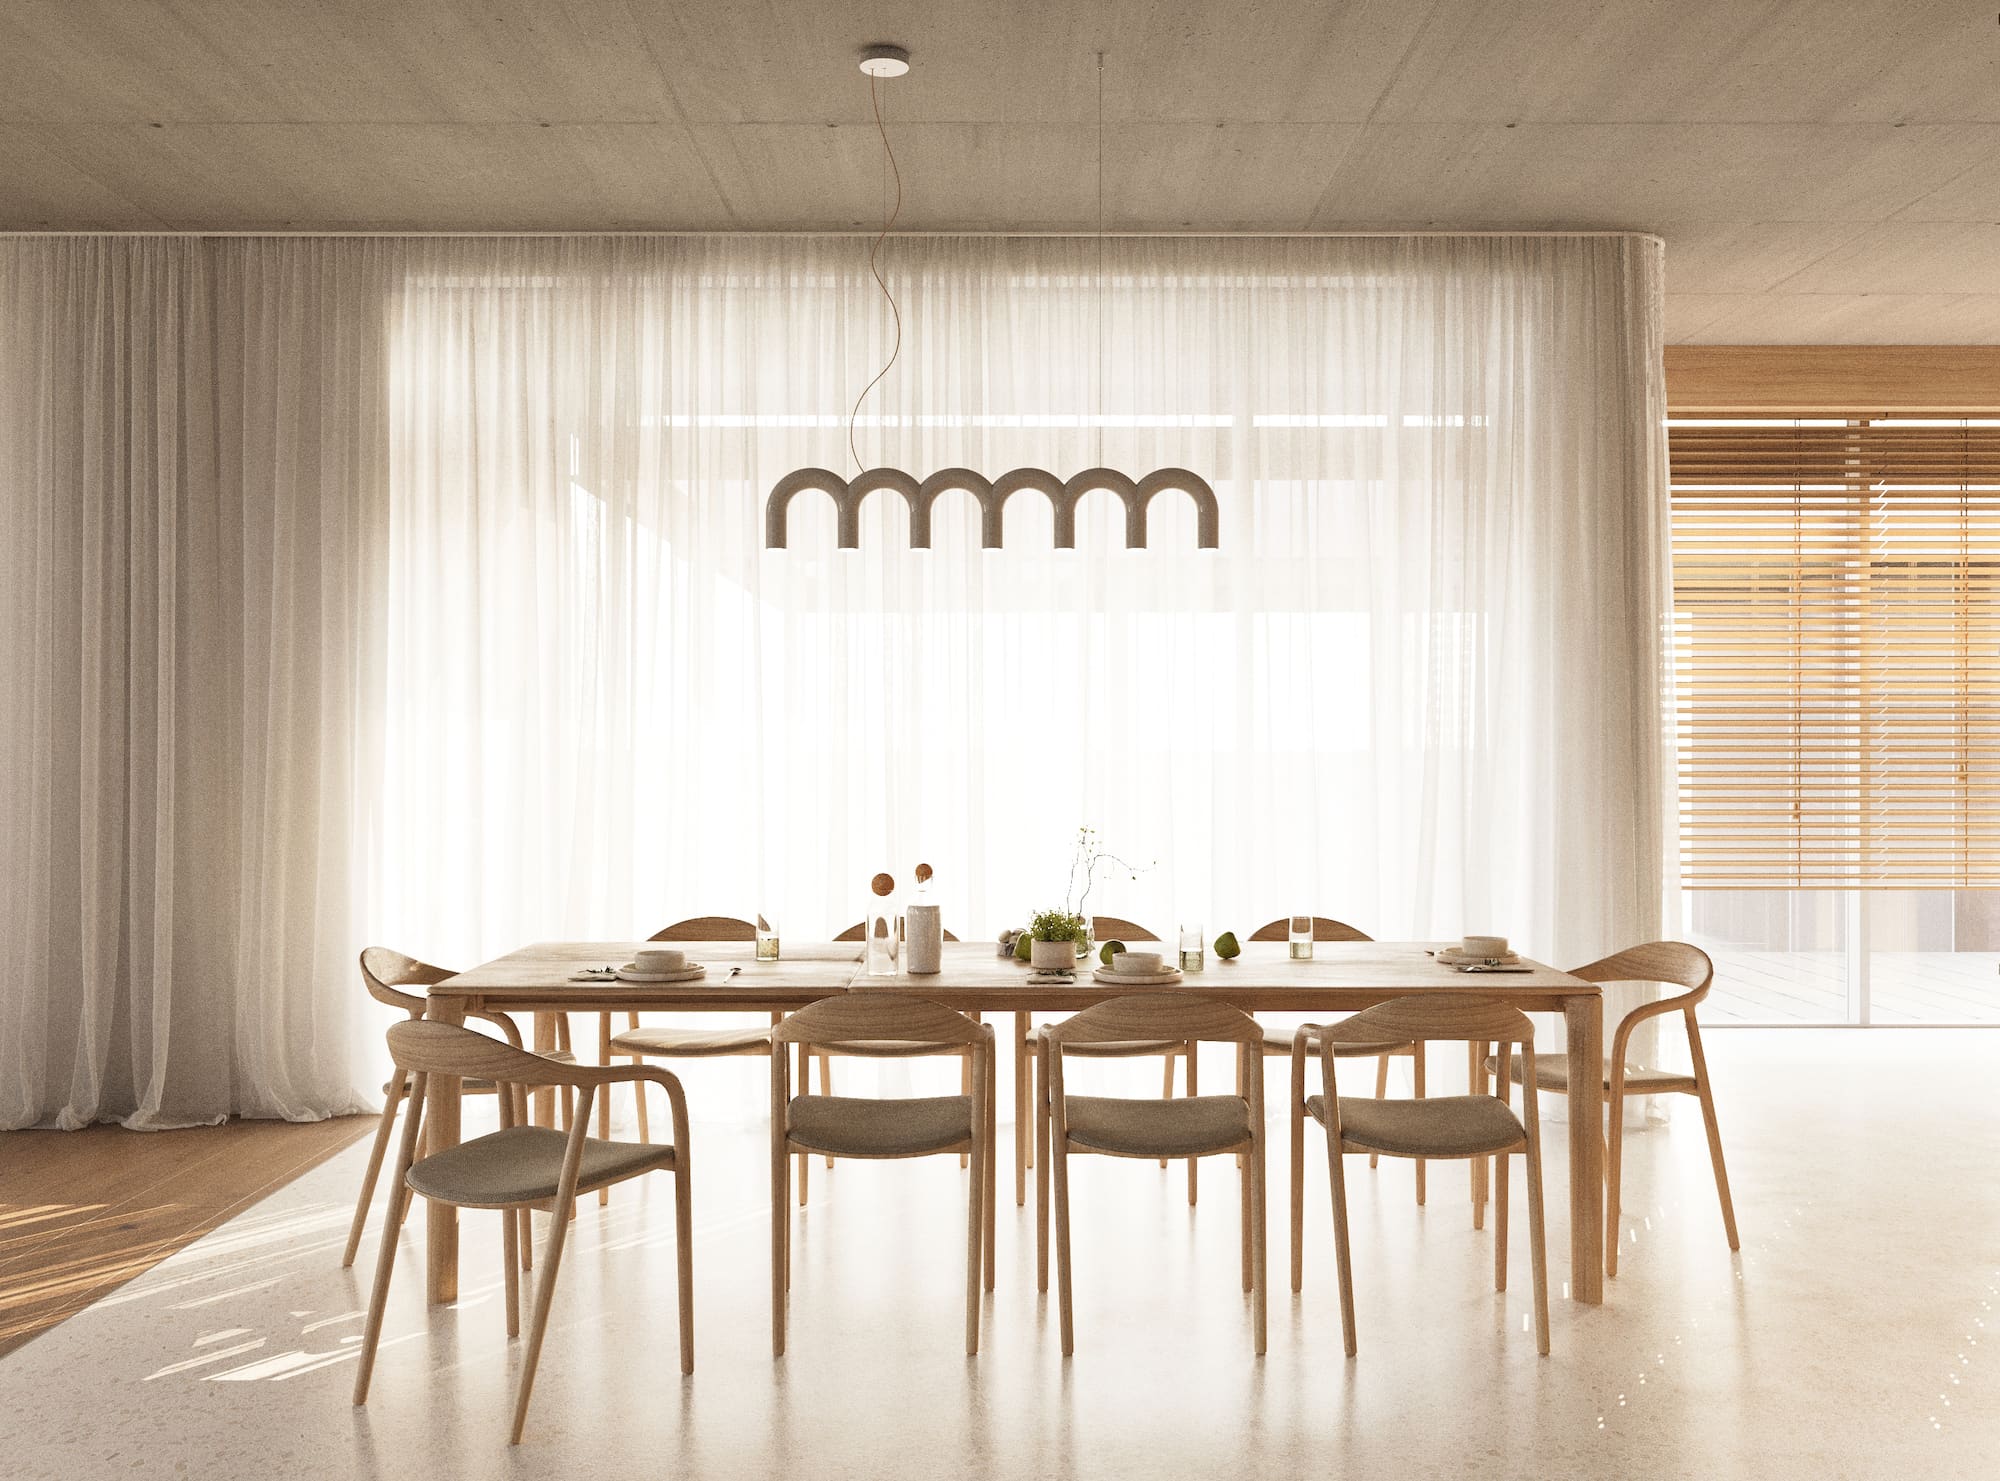
The dining area is placed nearby, oriented toward a large glazed façade. Translucent curtains filter natural light, transforming the interior throughout the day.
The focal point of the living room is the multidirectional sofa, strategically positioned to serve both the TV viewing area and the dining zone. This piece allows the inhabitants to interact and connect regardless of activity.
The master bedroom is designed as a space of visual and tactile rest. Warm wooden panels wrap the main wall, framing the bed in a linear composition. The furniture is reduced to essentials, with soft forms and continuous lines, while the long shelf functions as a dressing table.