

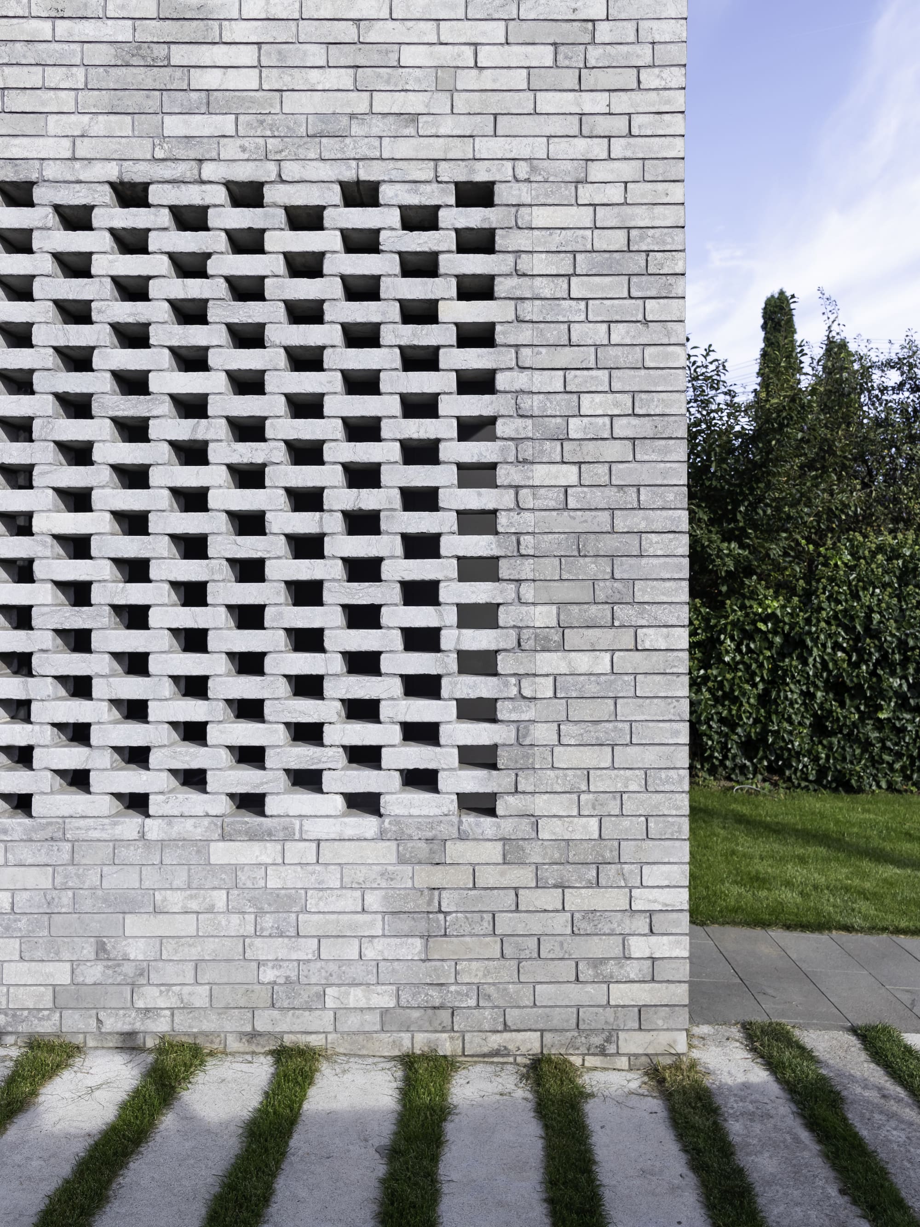
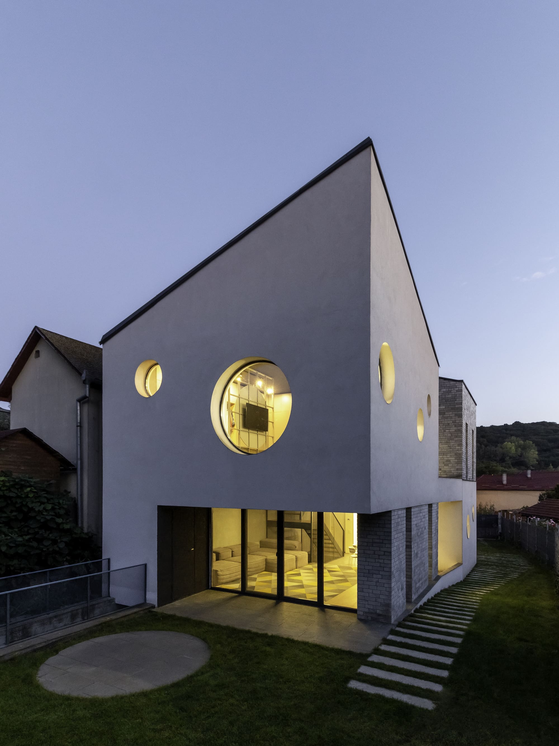
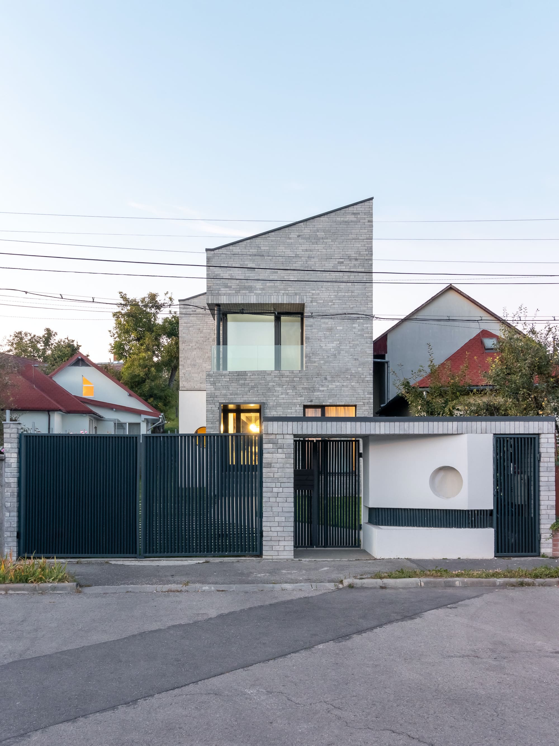
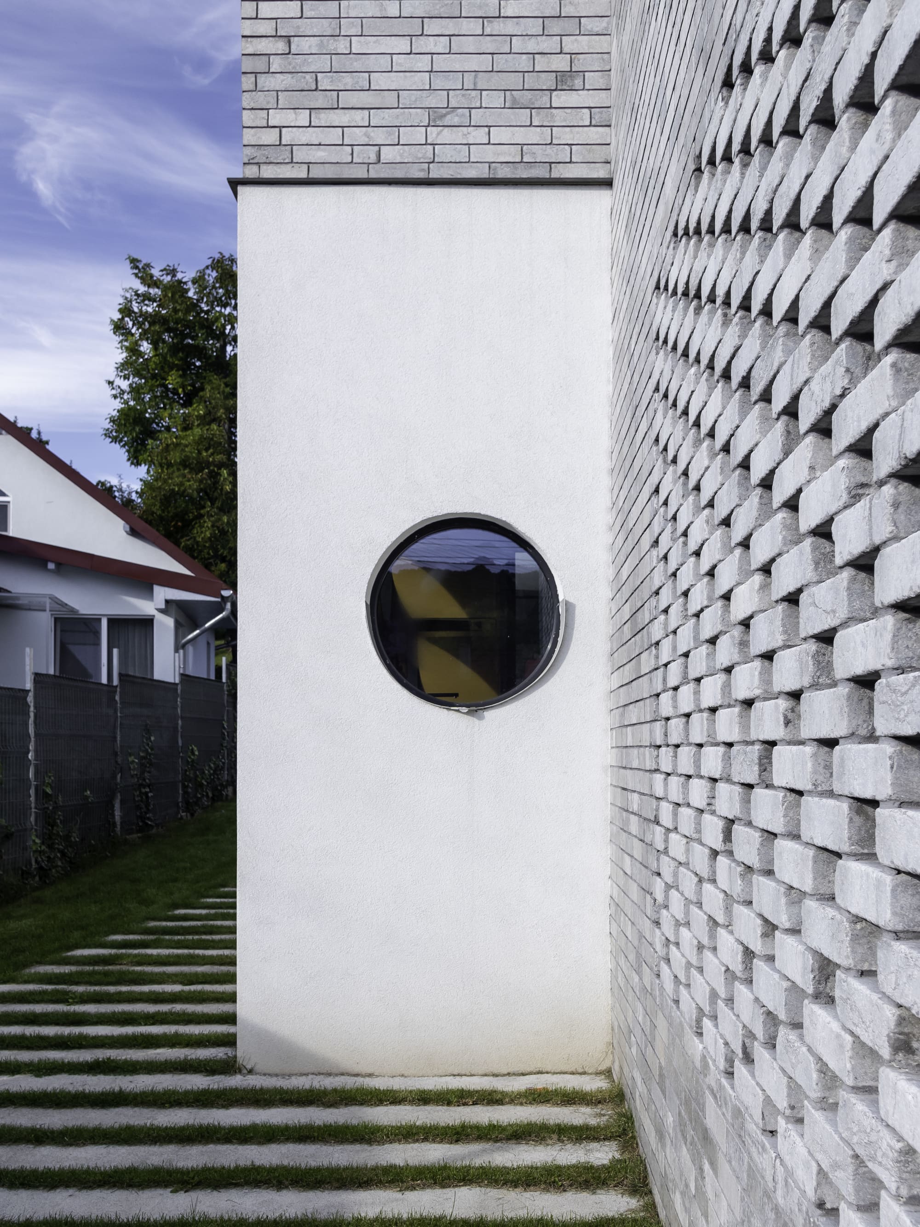
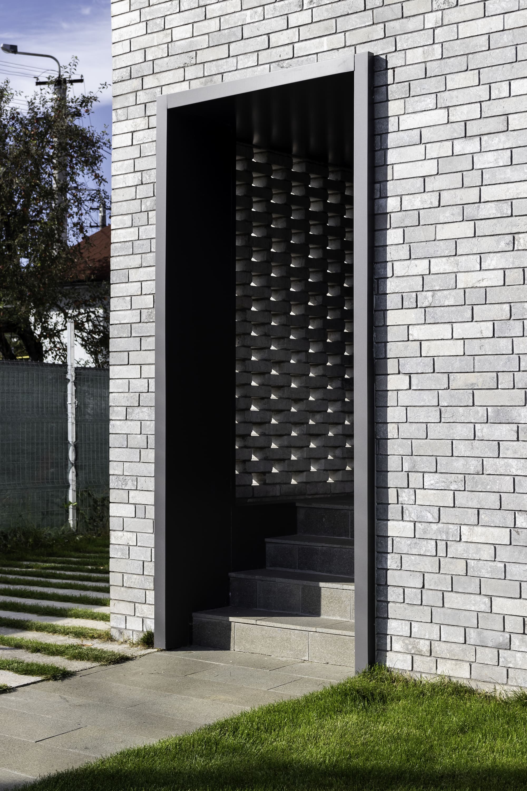
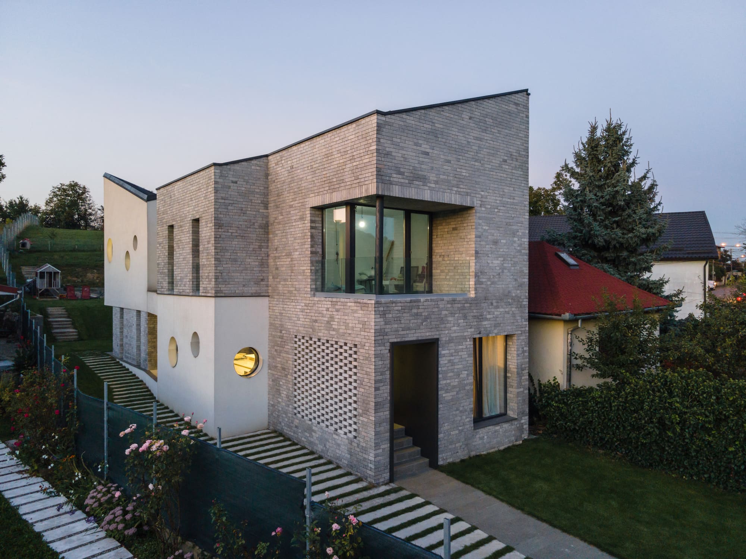
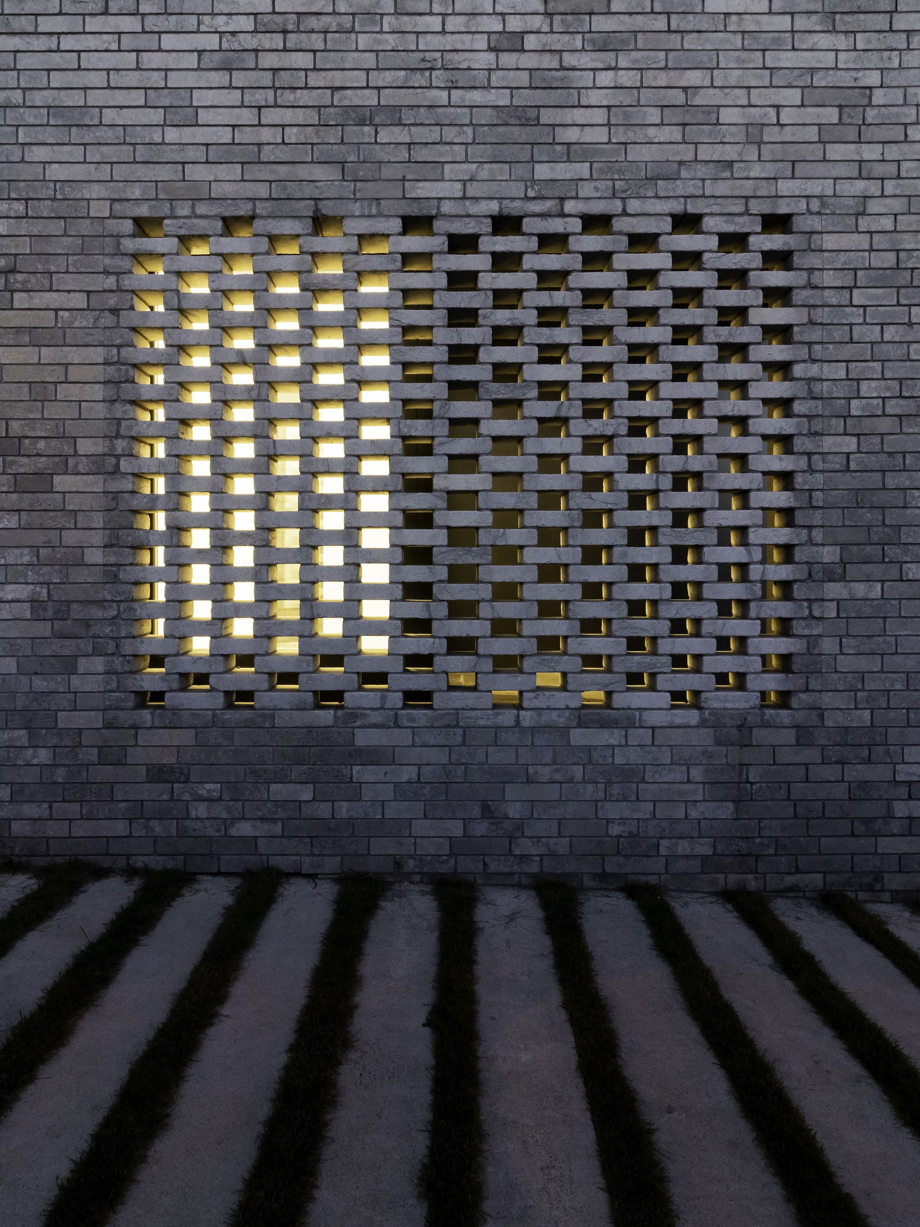
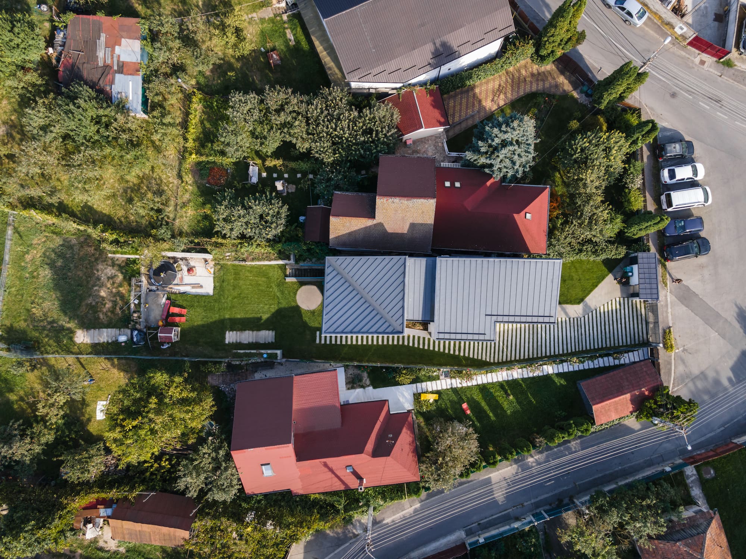
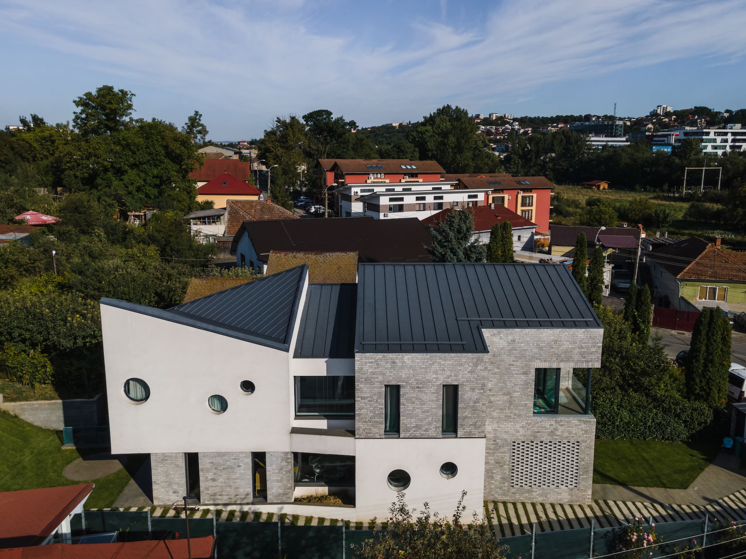
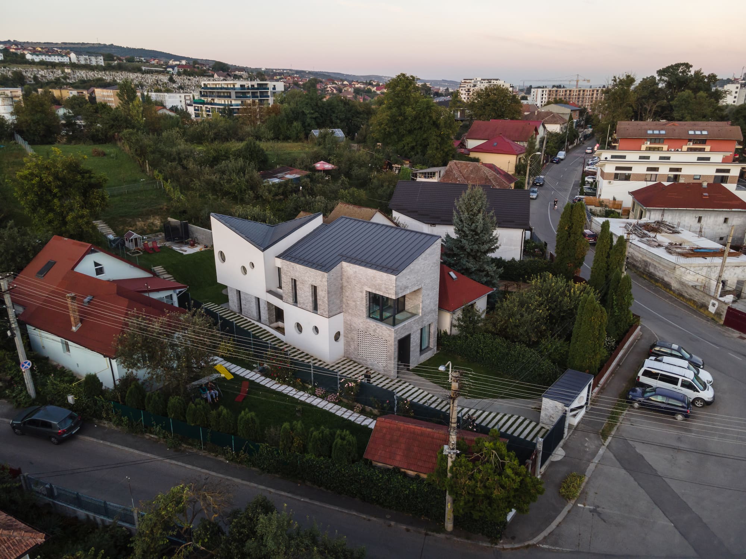
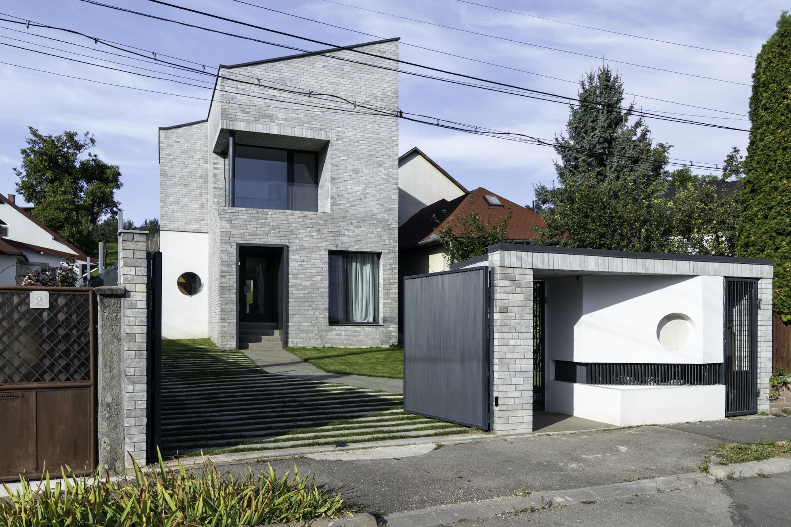
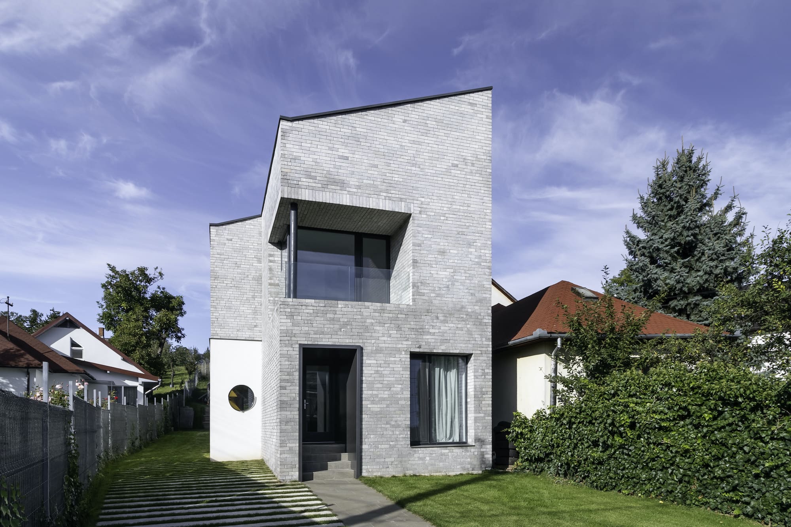
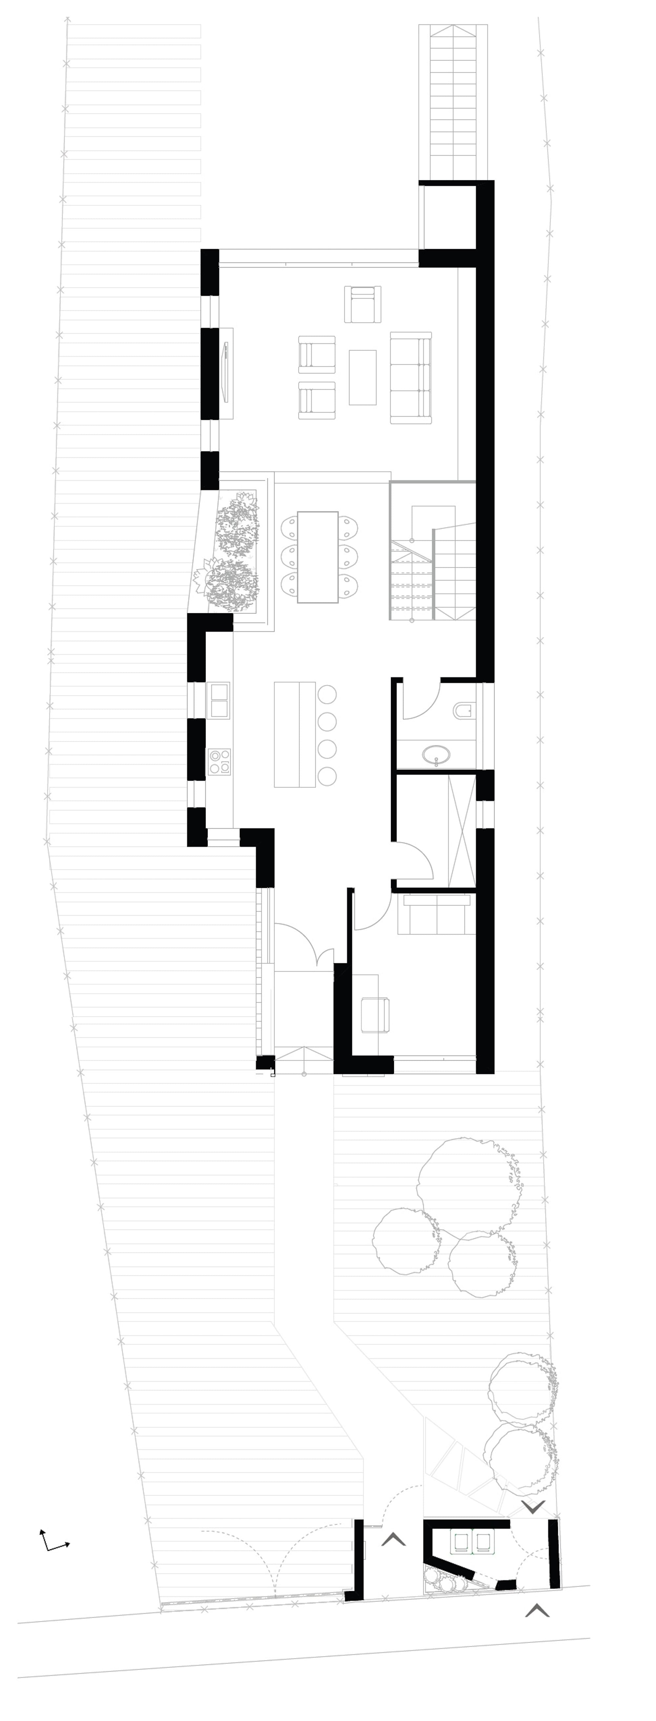
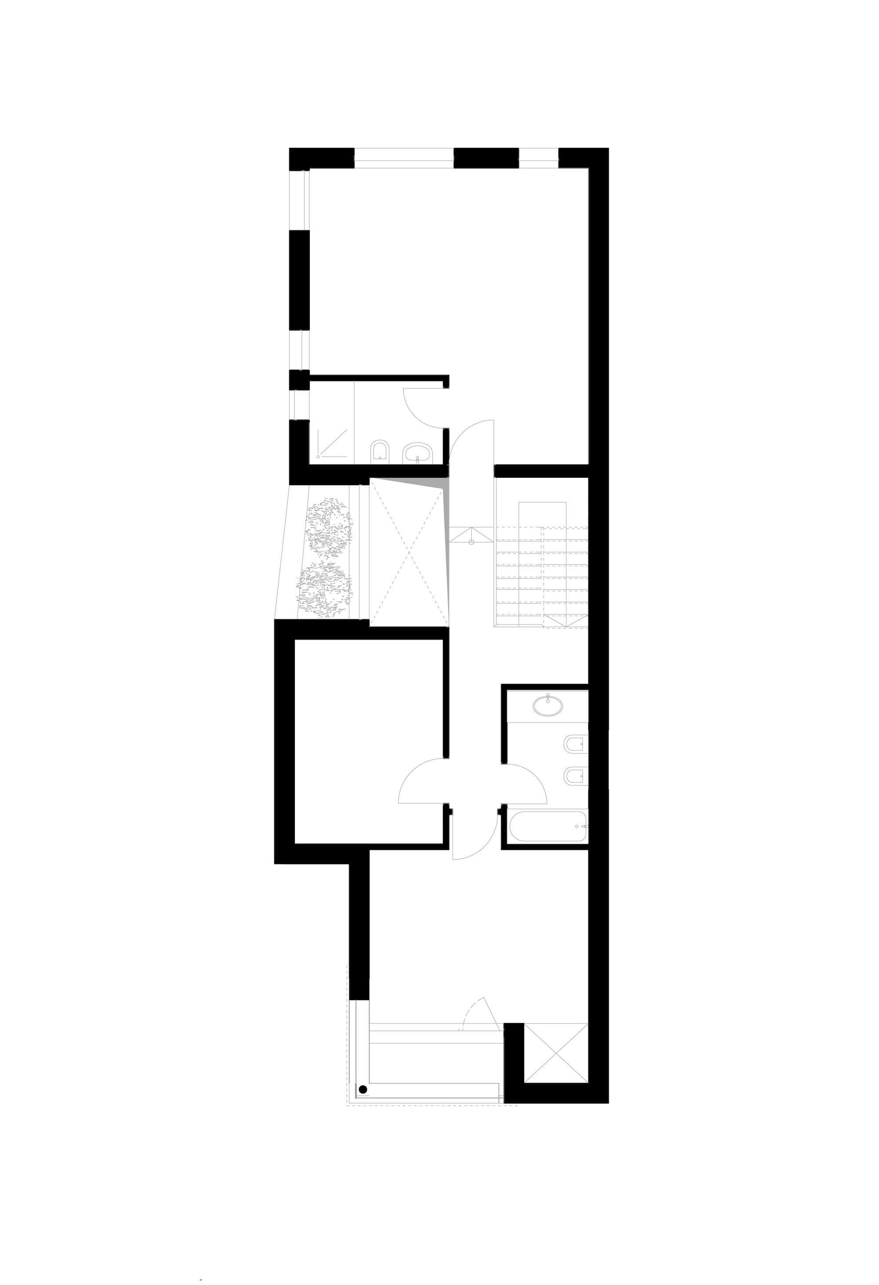
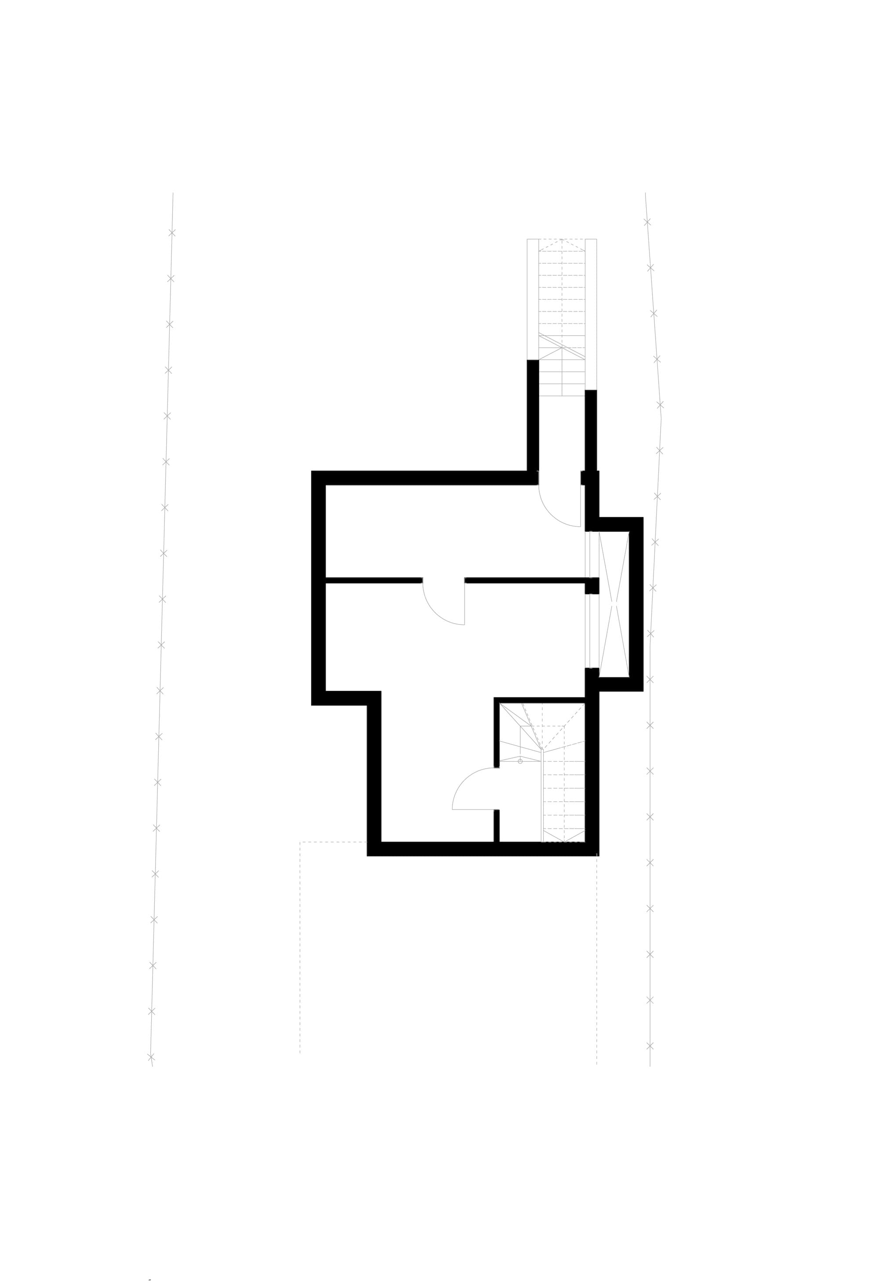
Located in a secluded area on the outskirts of the city, the home of a young family was to be built on a narrow plot with a slight slope, preserving the trace of an old house. The proposal for the new dwelling comes as a response to the family’s needs, the urban and technical constraints of the site, and the desire to create a valuable architectural object with spaces that make use of the plot’s limitations. The new house is composed so that the imprint of the old house remains present in its composition. In this way we created a median articulation in the volume of the house which, on one hand, marks the old and the new house through volume and materiality and, on the other hand, articulates the long body of the house, offering balanced proportions. The articulation also becomes present inside, marking the interior space through the creation of a void between levels, adjacent to the staircase and the exterior planter, which seems to be part of the interior. The functional organization is successive, due to the positioning of the entrance and the narrow width of the house. Each space is well defined and, with the help of the proposed glazing, the spaces communicate intimately with the courtyard and offer generous spatiality. In this way, the house provides interesting spaces with different degrees of intimacy and connection to the courtyard, spaces that extend outward along the length, width, or height, creating a house that does not seem to be constrained by the narrowness of the plot.