

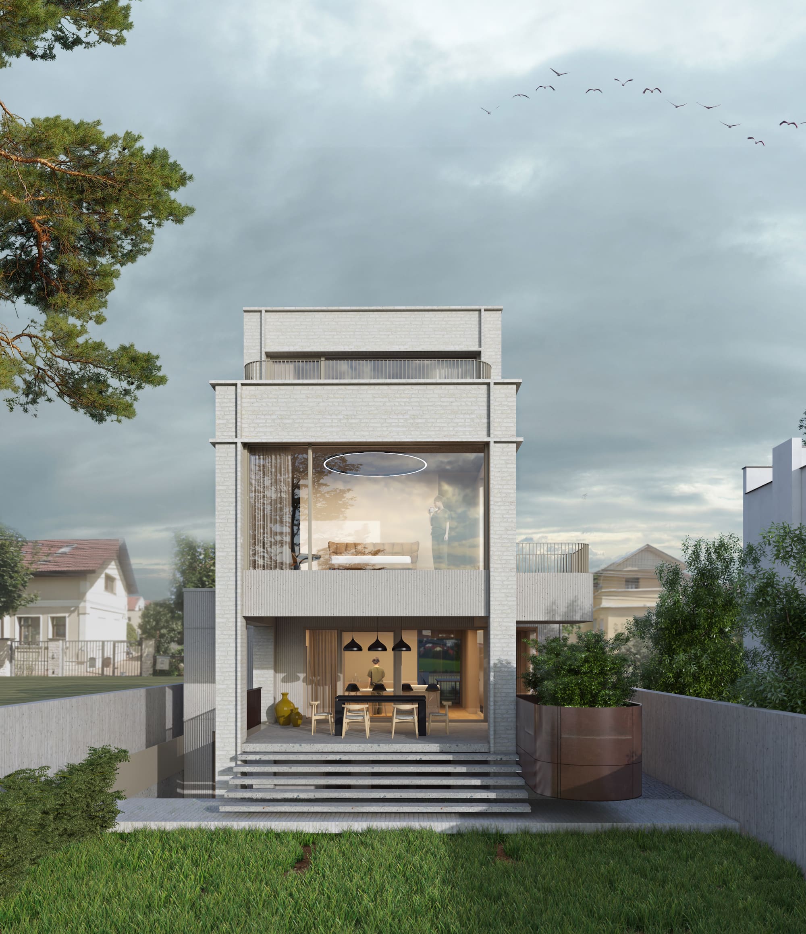
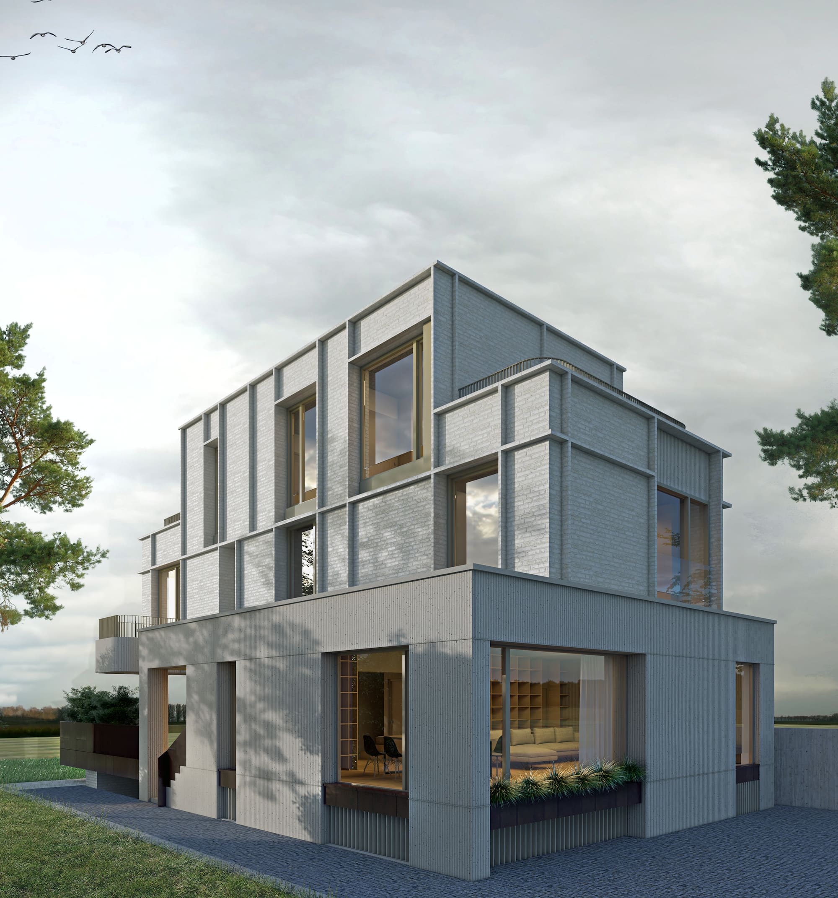
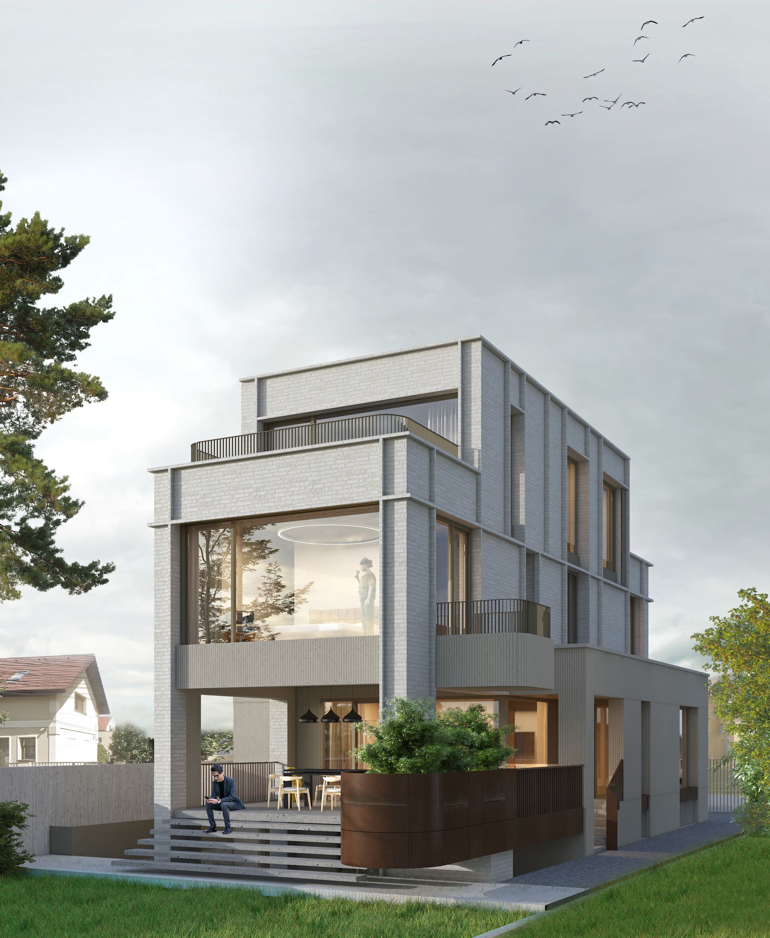
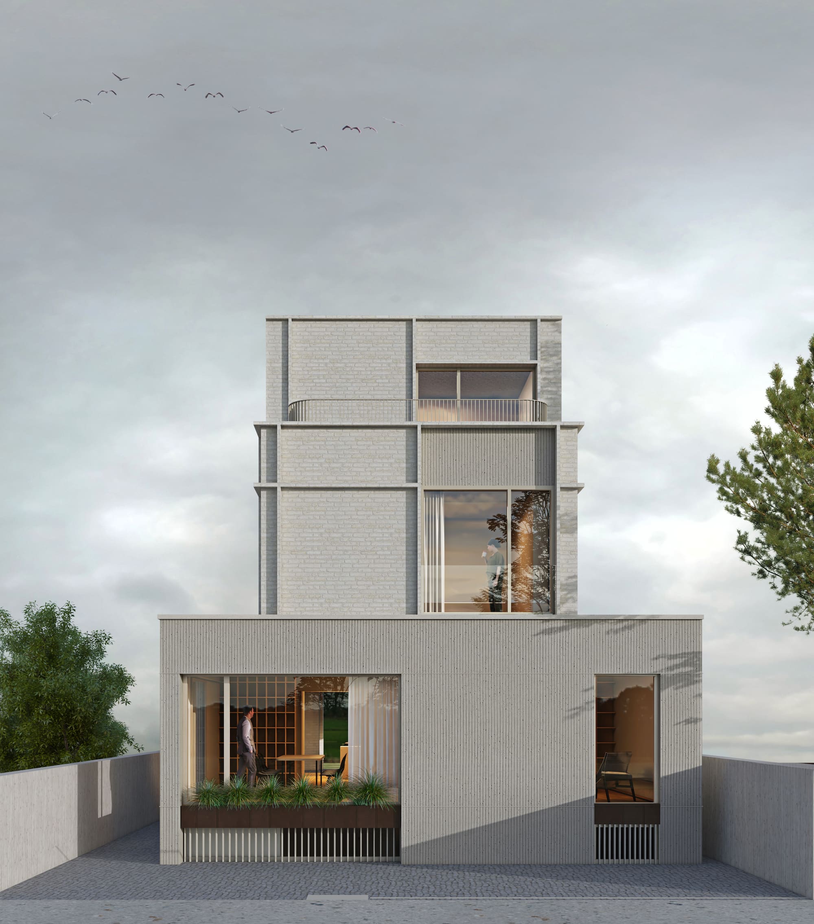
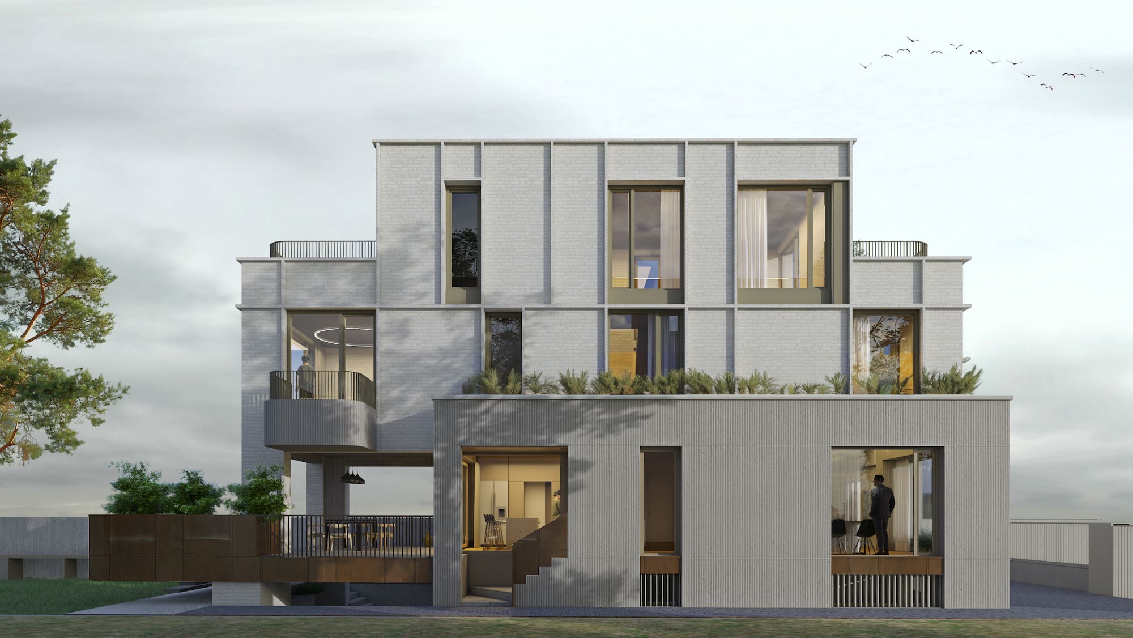
The project is located in a protected built area of Cluj-Napoca, characterized by low-density residential buildings, generous gardens, and the presence of national romantic and international-style architecture.
The intervention started from an existing, modest house with valuable potential, which the clients wanted to bring into the present through a discreet extension.
The new volume is a contemporary, bright, and balanced composition that highlights the relationship between interior and garden. Natural materials, carefully calibrated details, and a neutral color palette contribute to the harmonious integration within the protected context.
The house is functionally organized so that each level connects directly to an outdoor space: the basement accommodates technical rooms and a secondary bedroom with a covered terrace, the ground floor hosts the day area – the common and family spaces – directly connected to the garden, while the upper levels are dedicated to rest and privacy.
Through a calm and coherent approach, the house on George Enescu Street manages to connect past and present, transforming an existing building into a contemporary, bright, and personal home.