

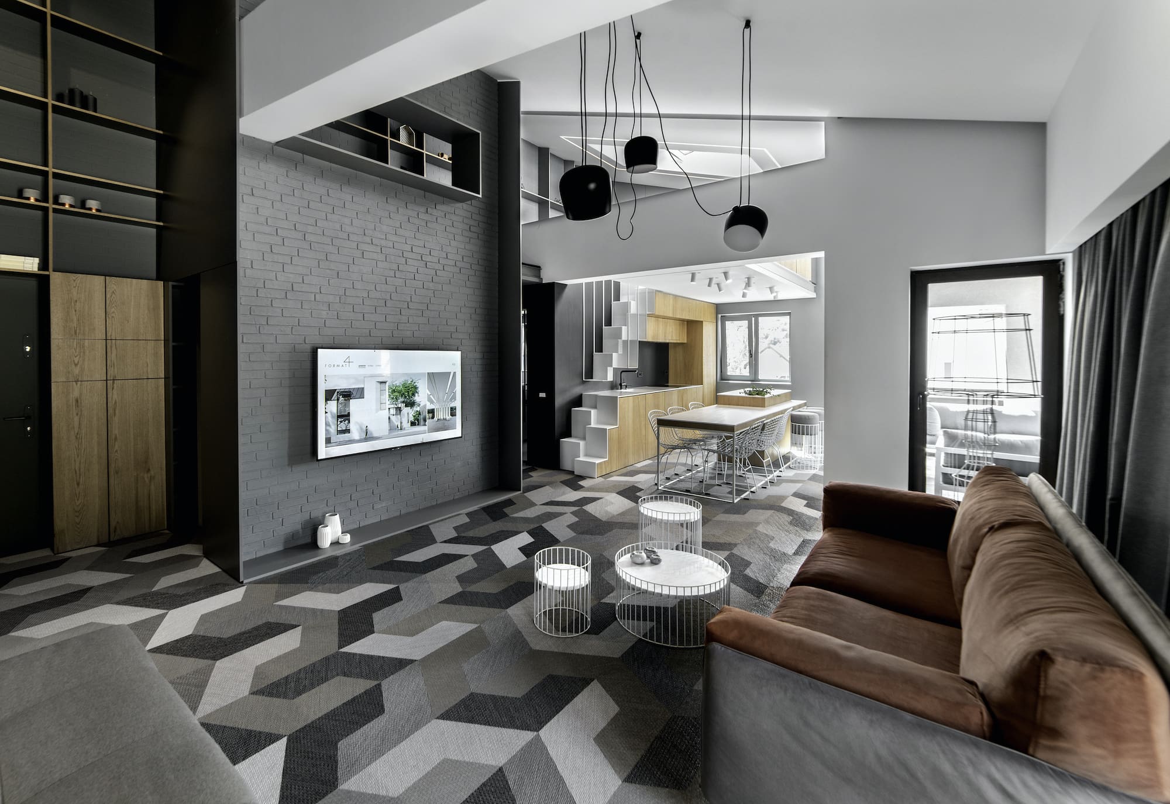
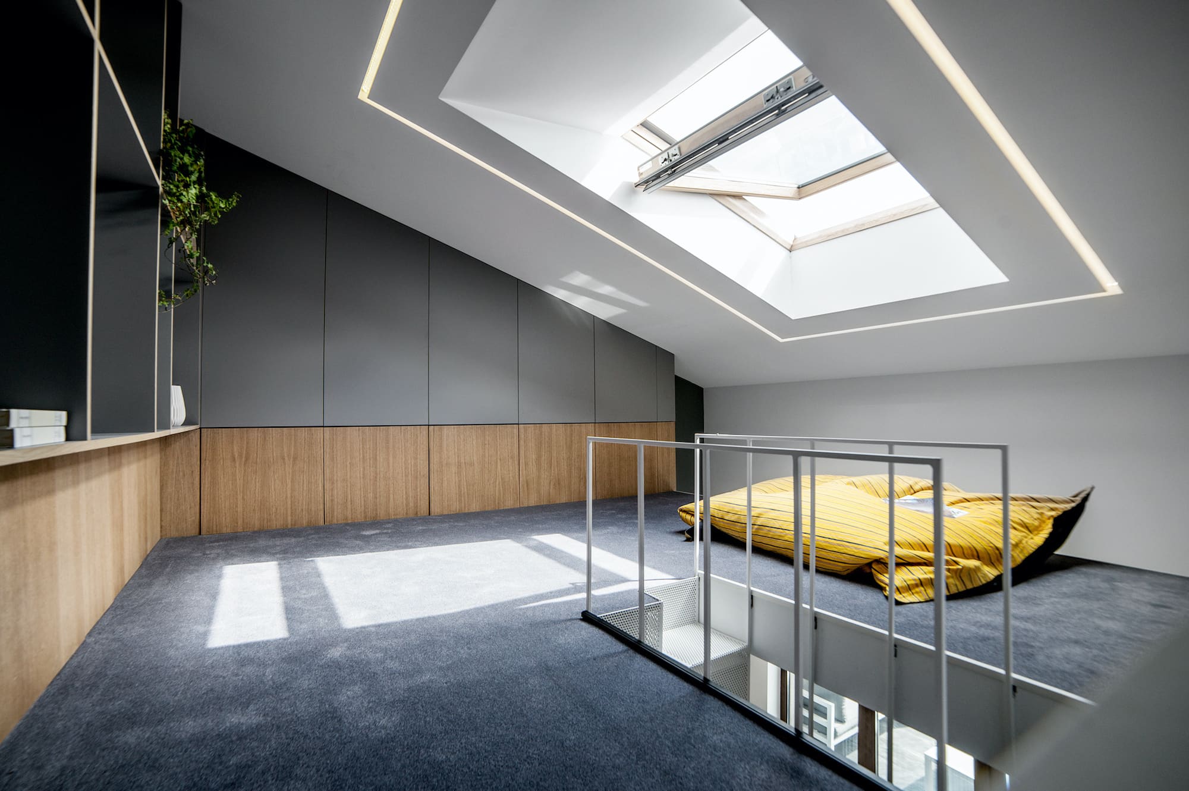
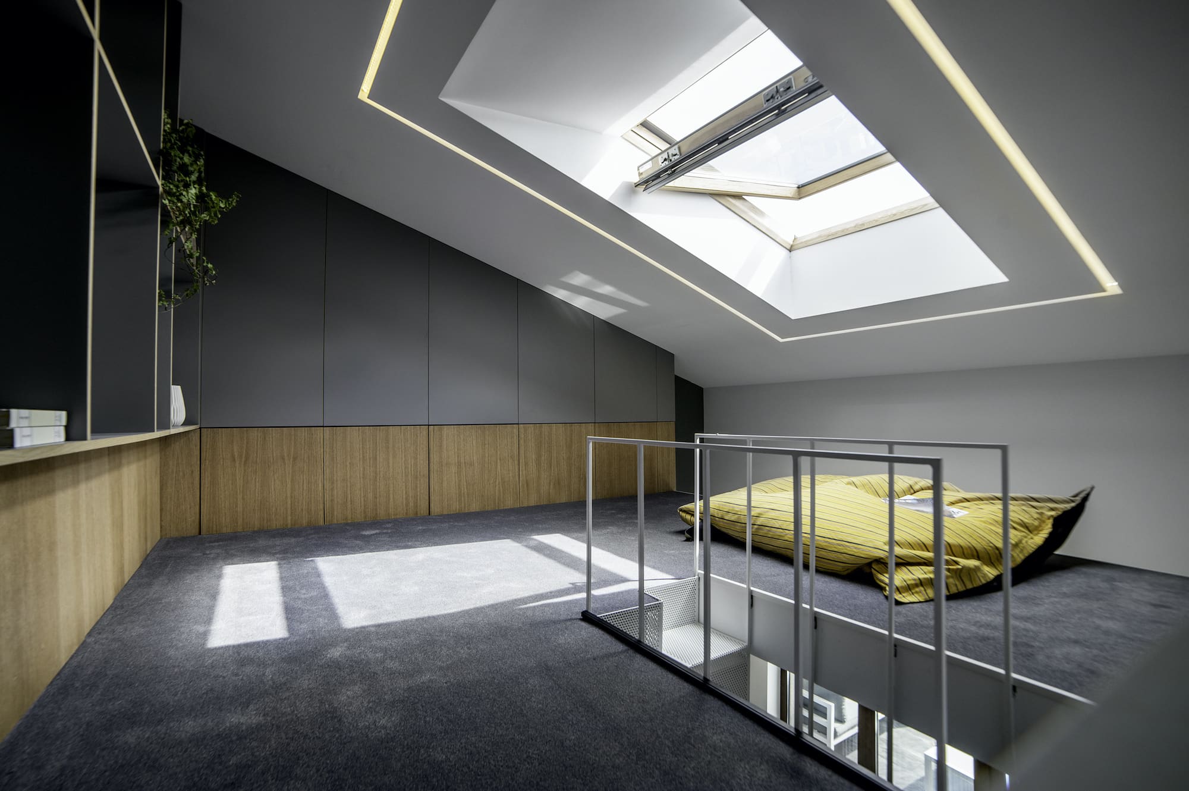
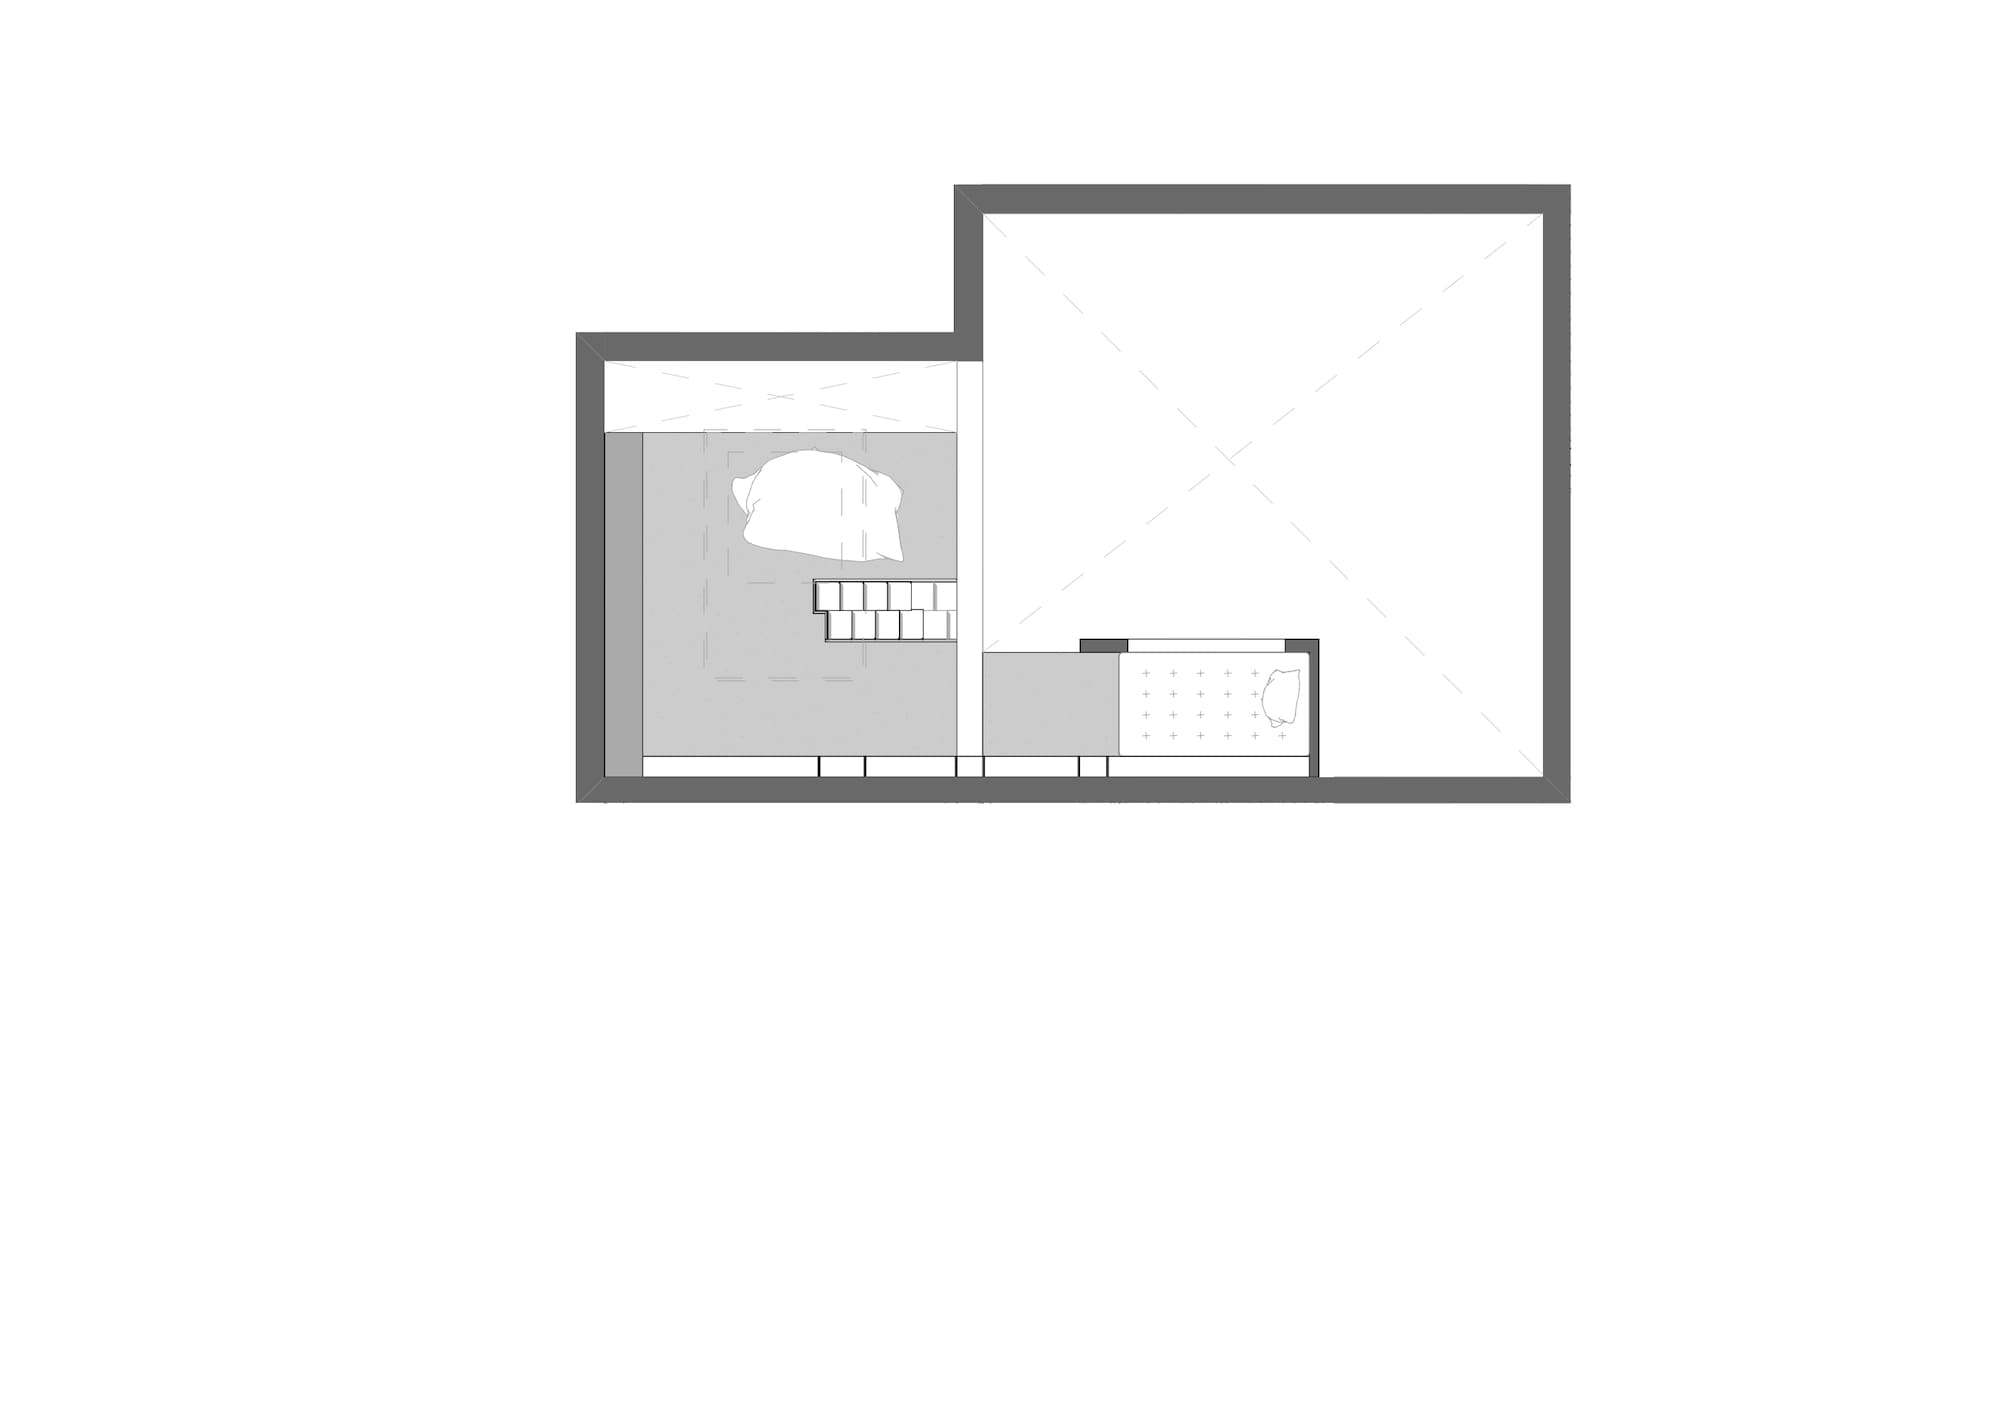
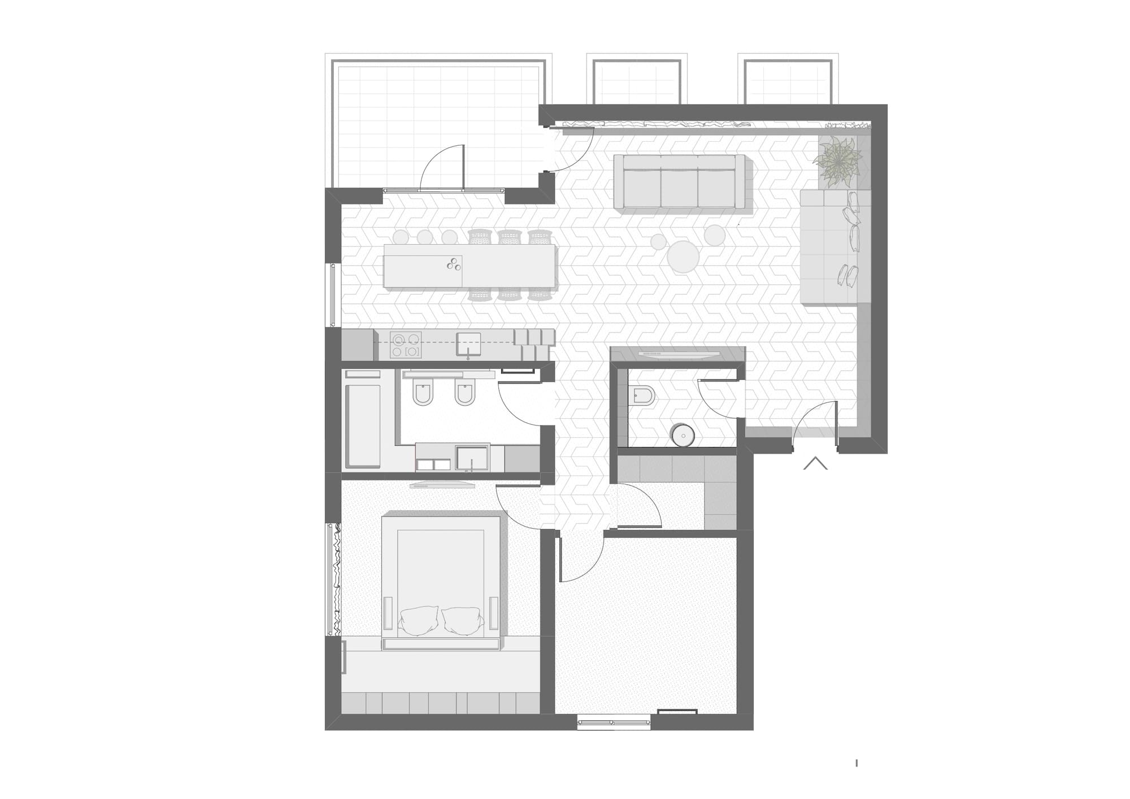
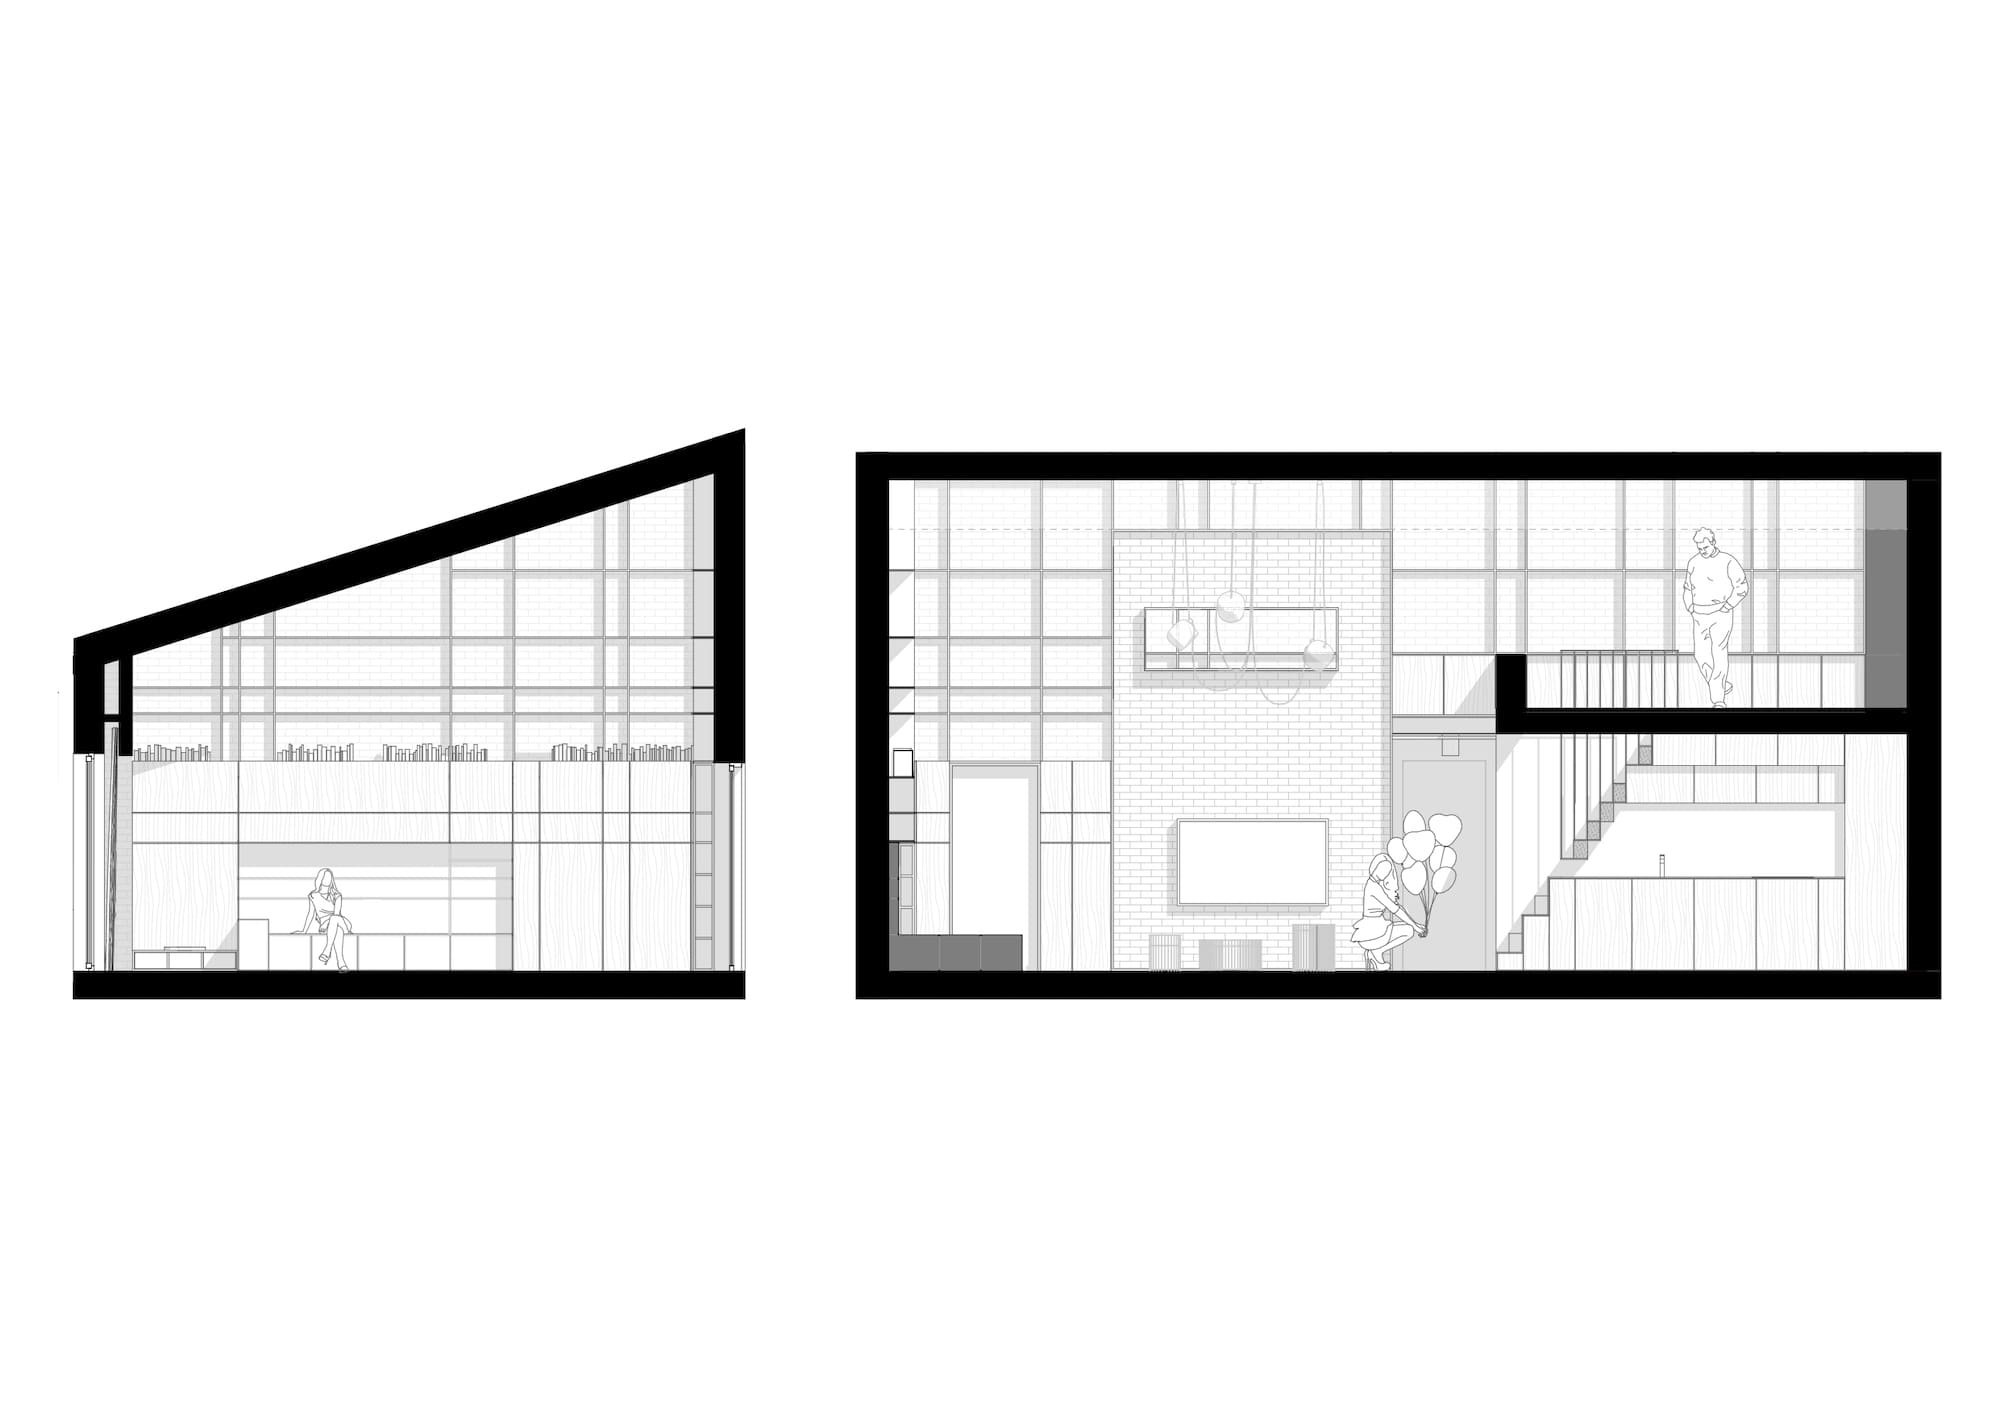
The design of this apartment was guided by the desire to emphasize the generous height of the space, characteristic of a dwelling located in the attic of a residential building. Taking advantage of this vertical dimension, a mezzanine was created in the living area – an intimate, bright, and secluded relaxation zone offering a unique perspective over the entire apartment.
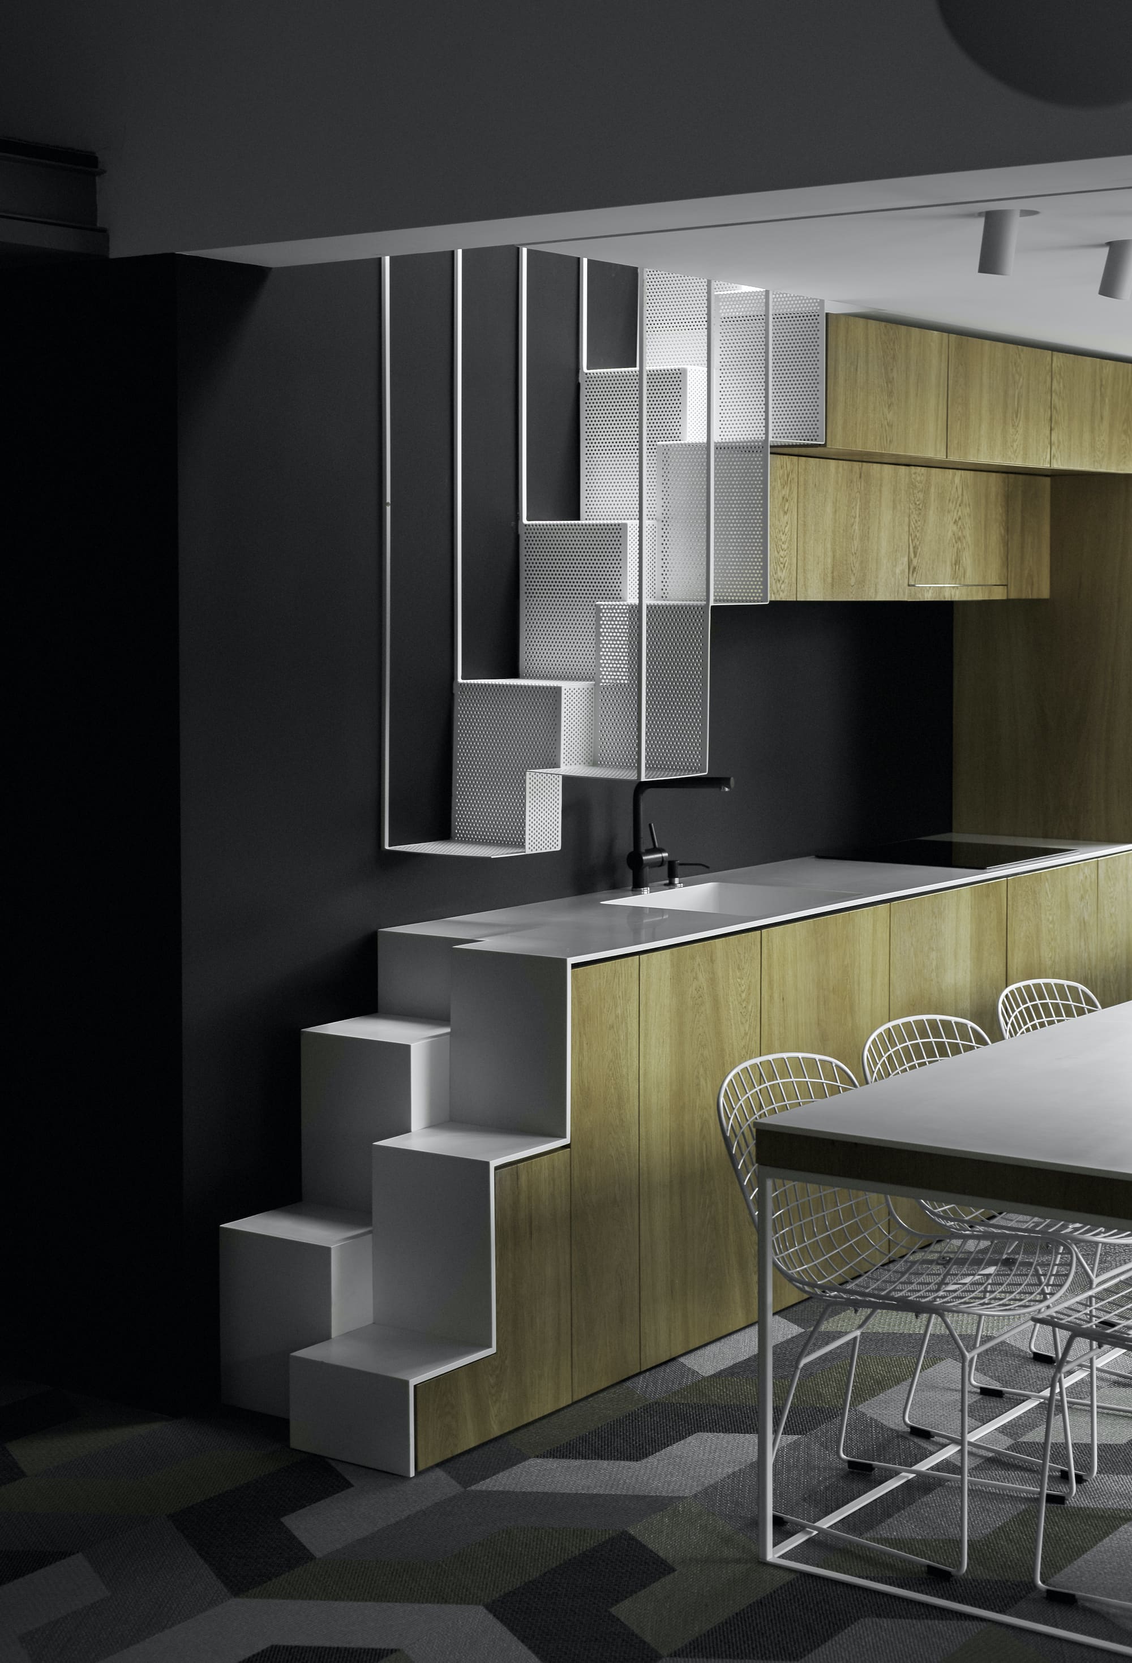
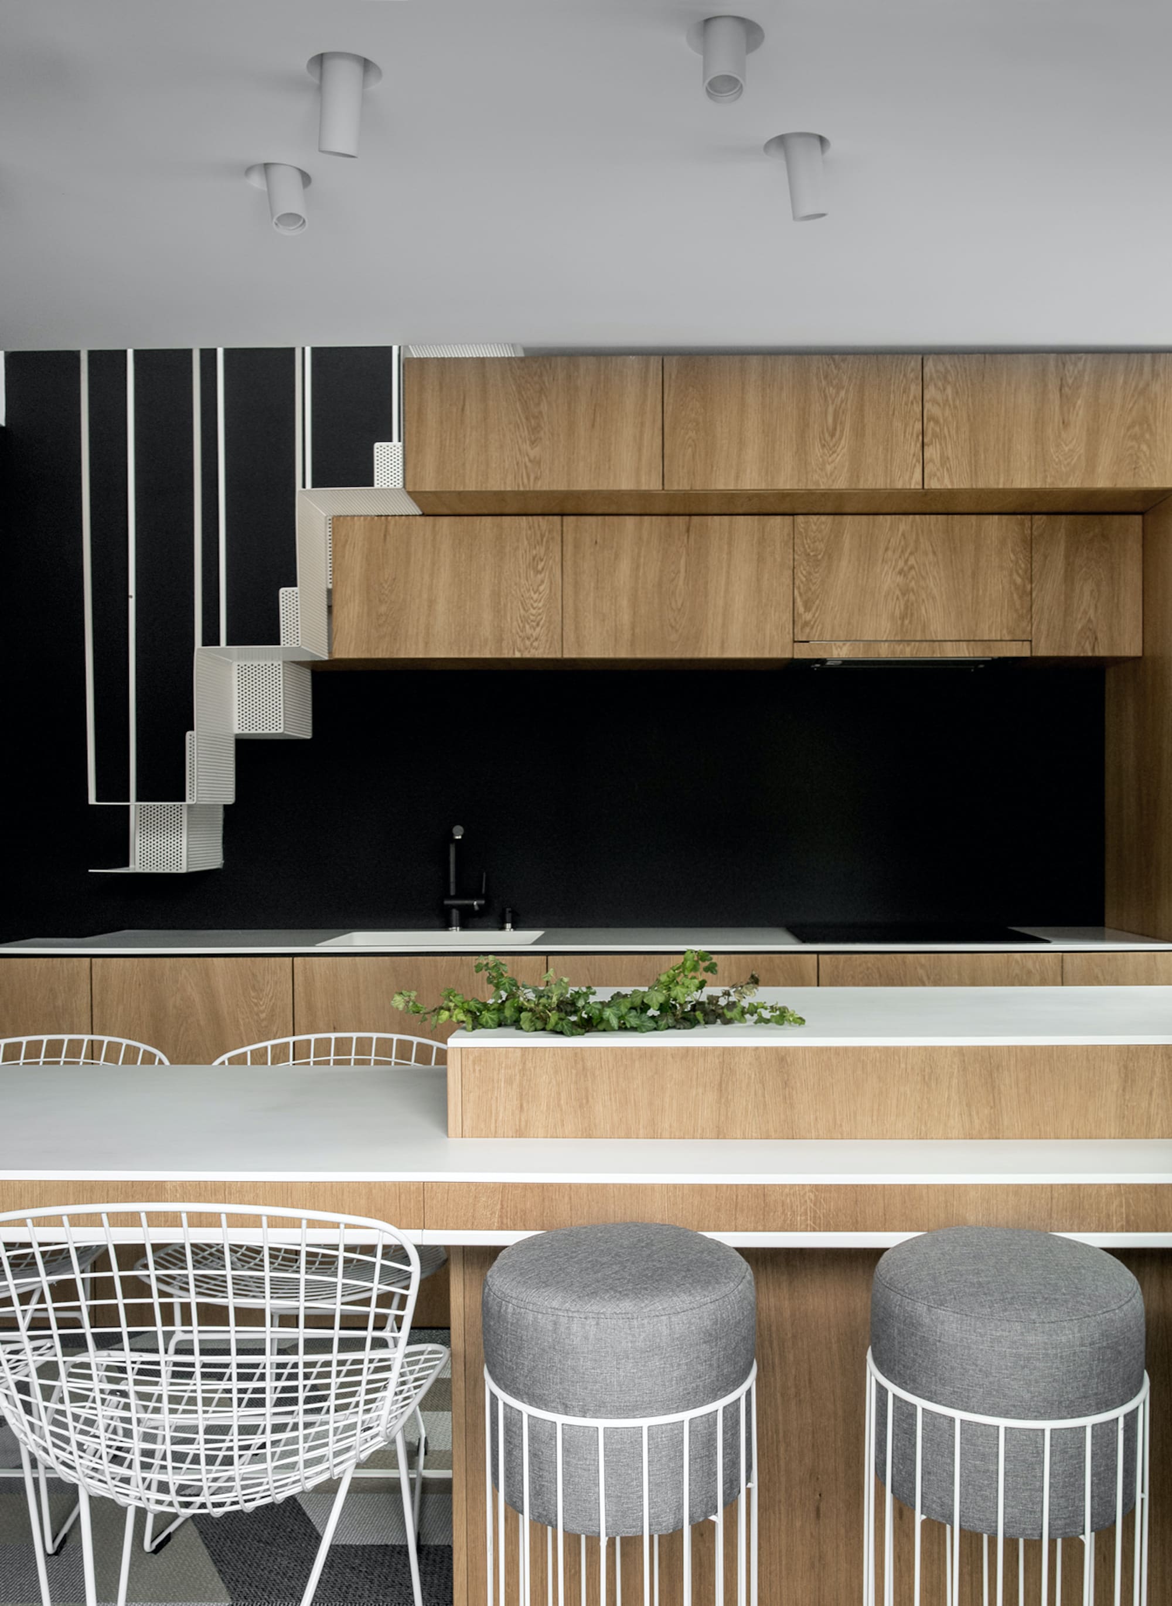
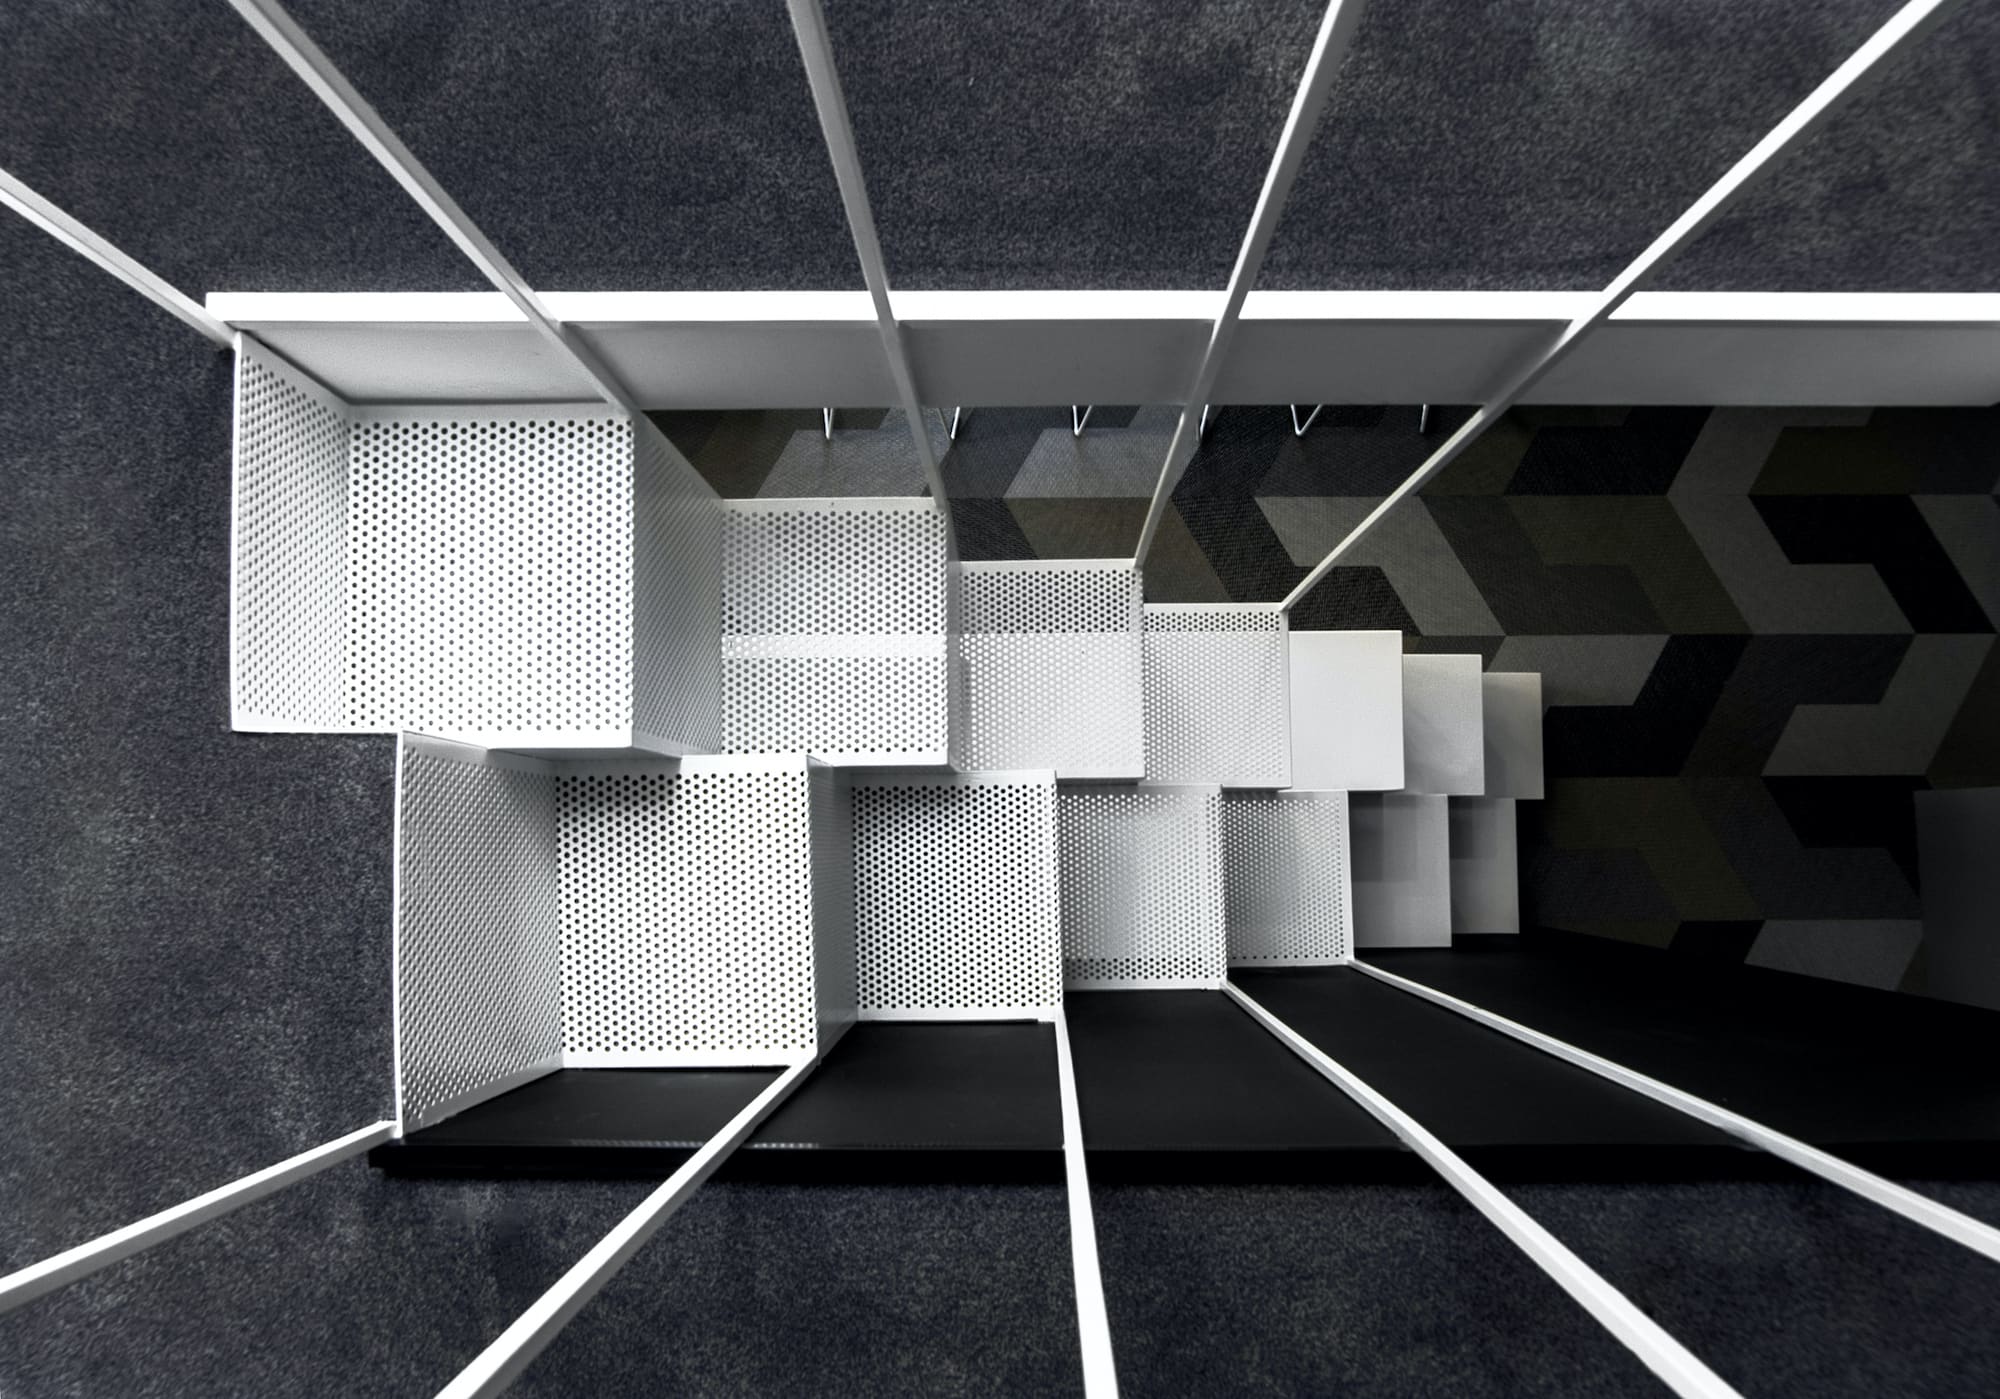
Access to the mezzanine is provided by a decorative perforated metal staircase, which appears to emerge seamlessly from the kitchen furniture. Minimal in footprint yet sculptural in form, the staircase becomes a central feature of the kitchen, blending effortlessly into its minimalist composition.
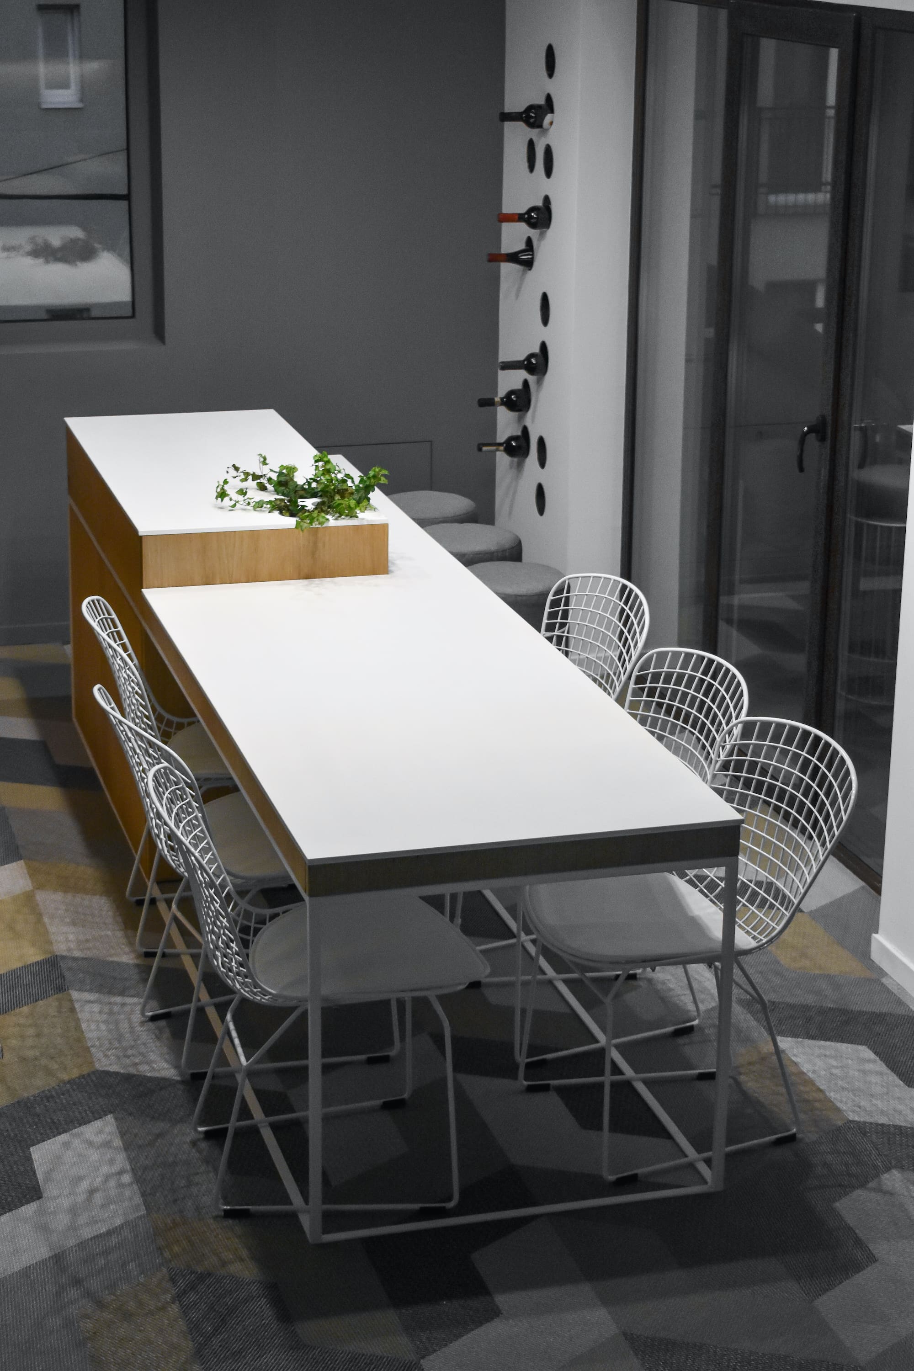
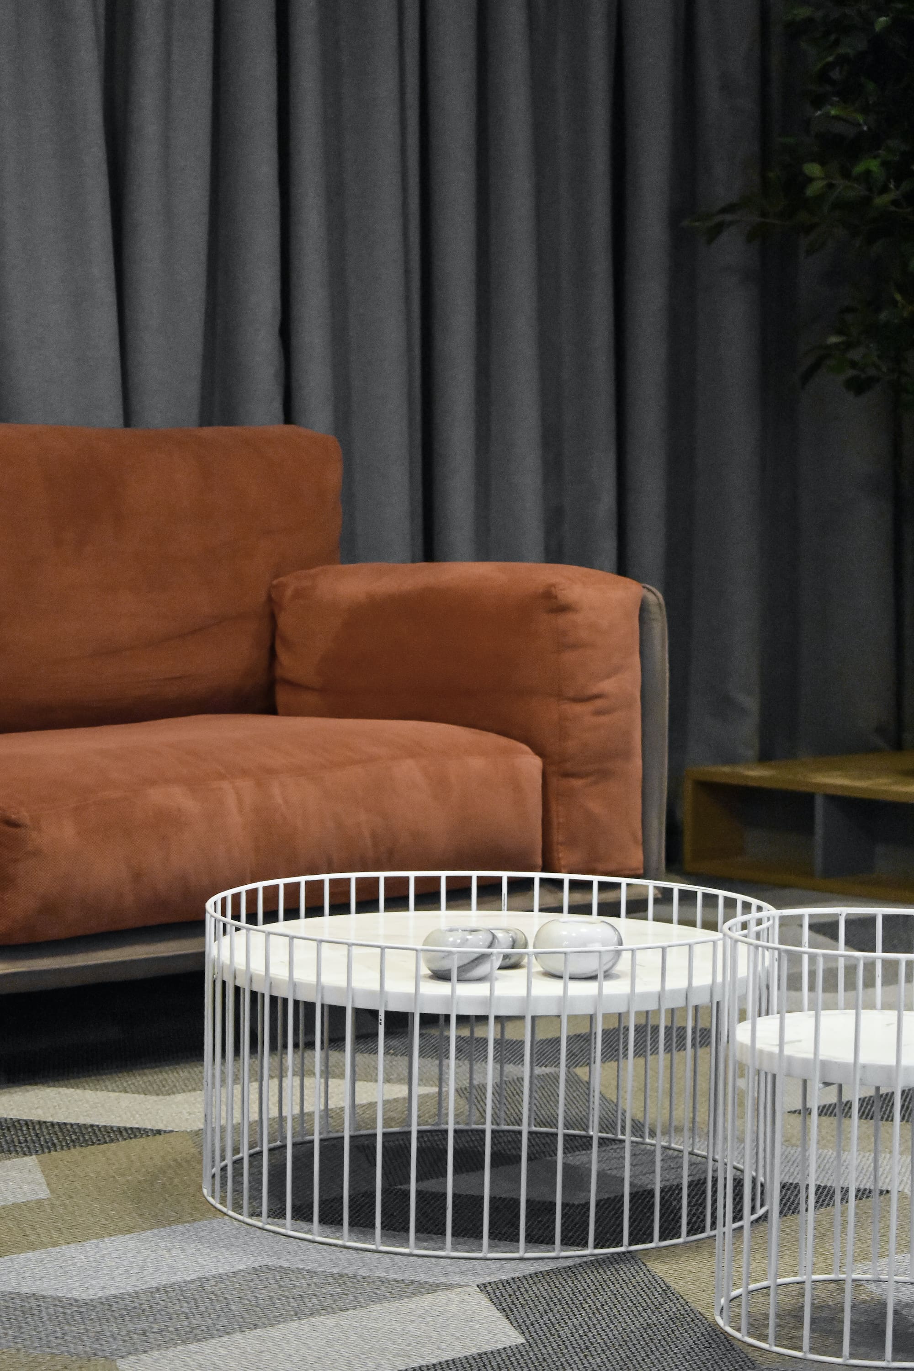
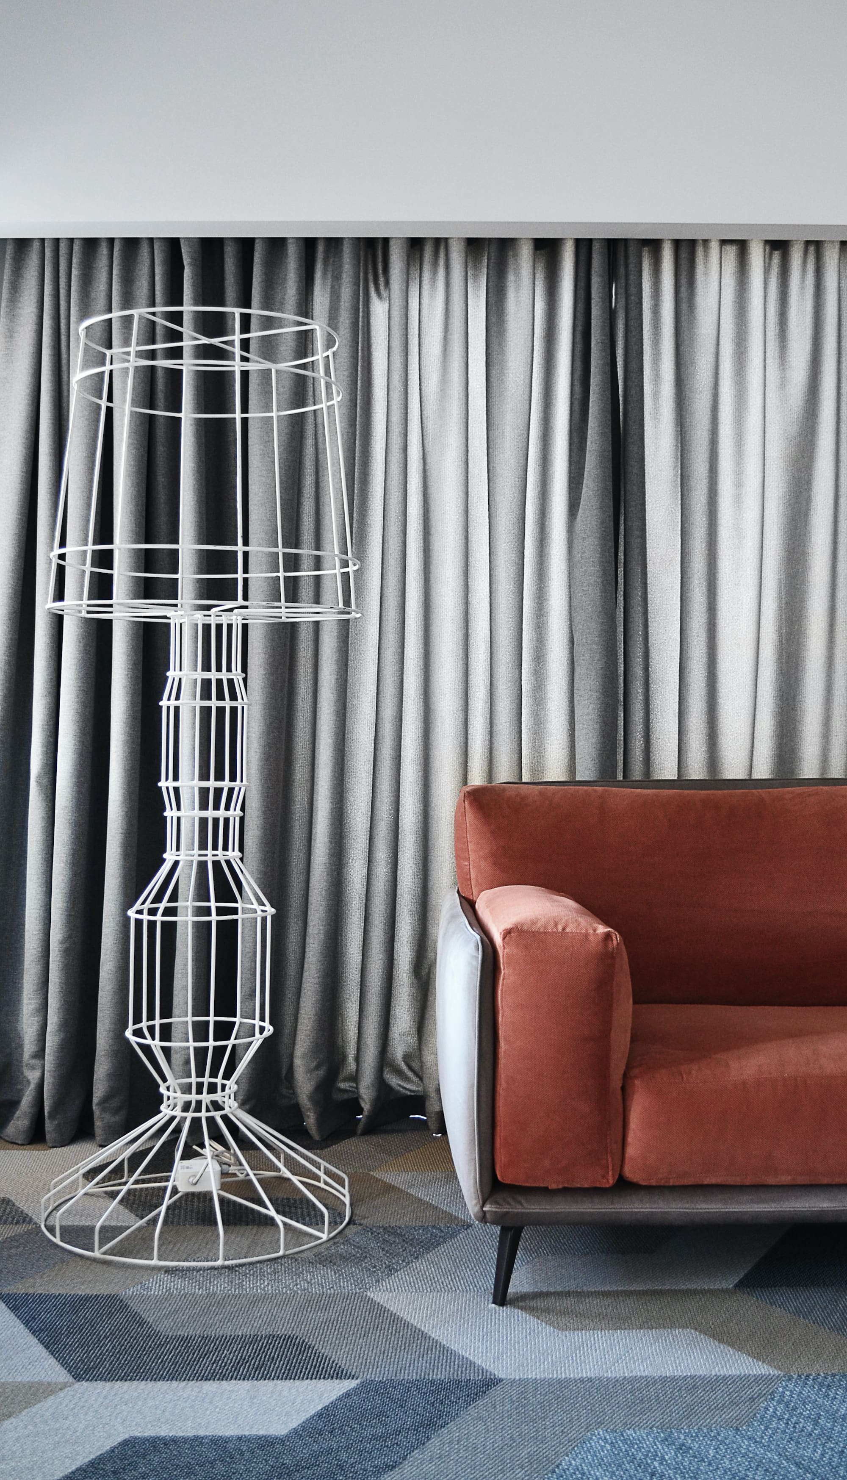
The entire apartment embodies a functional design approach, where every corner combines practicality with refined aesthetics. Furniture, finishes, and accessories were custom-designed and built to perfectly fit the space, ensuring both aesthetic and functional quality. This design philosophy is evident in every detail – from the mezzanine structure and staircase to the custom metal bar stools and tables – all elements conceived to harmonize the overall interior.
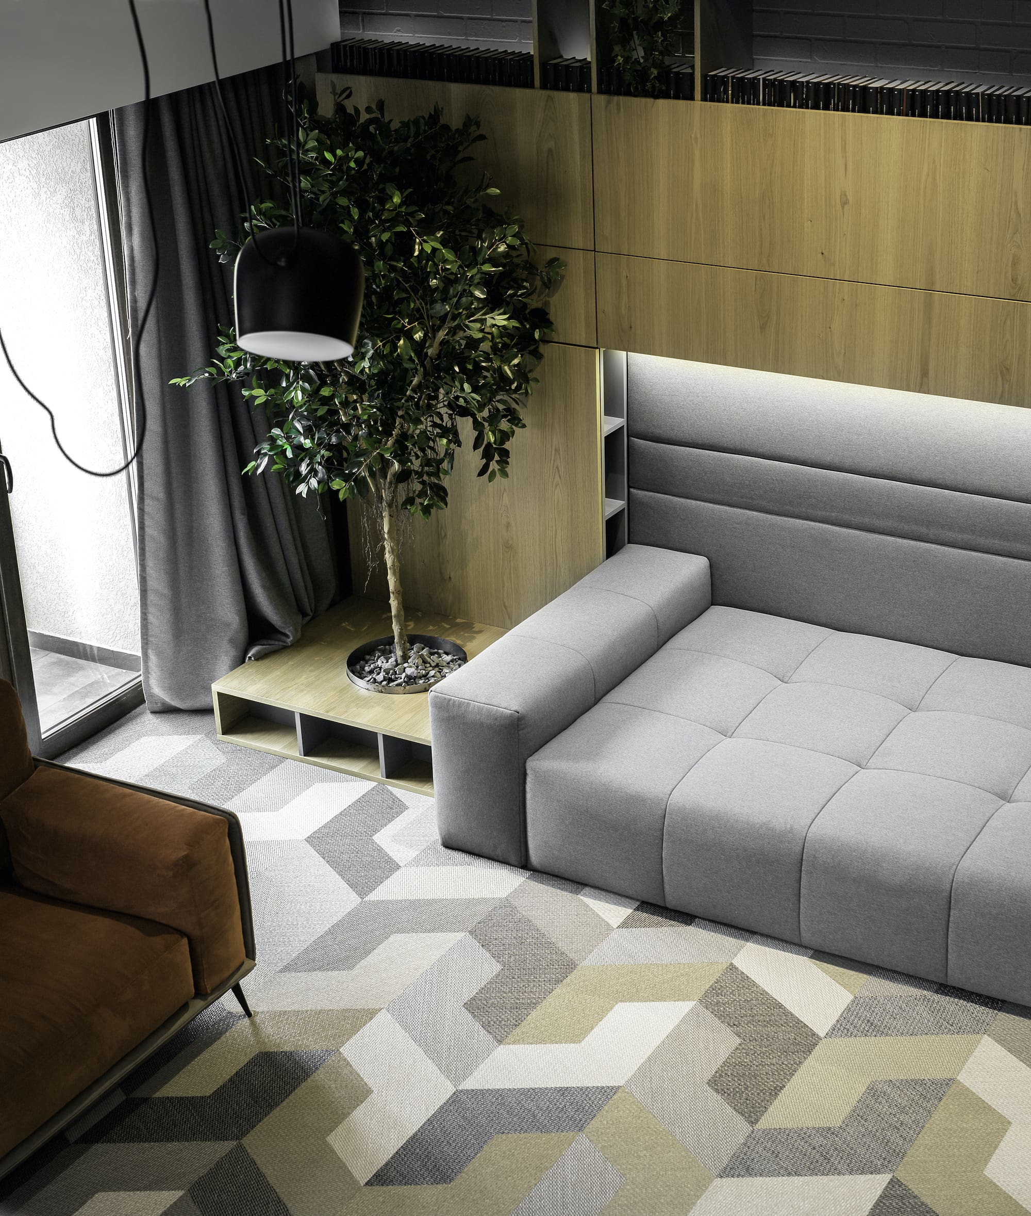
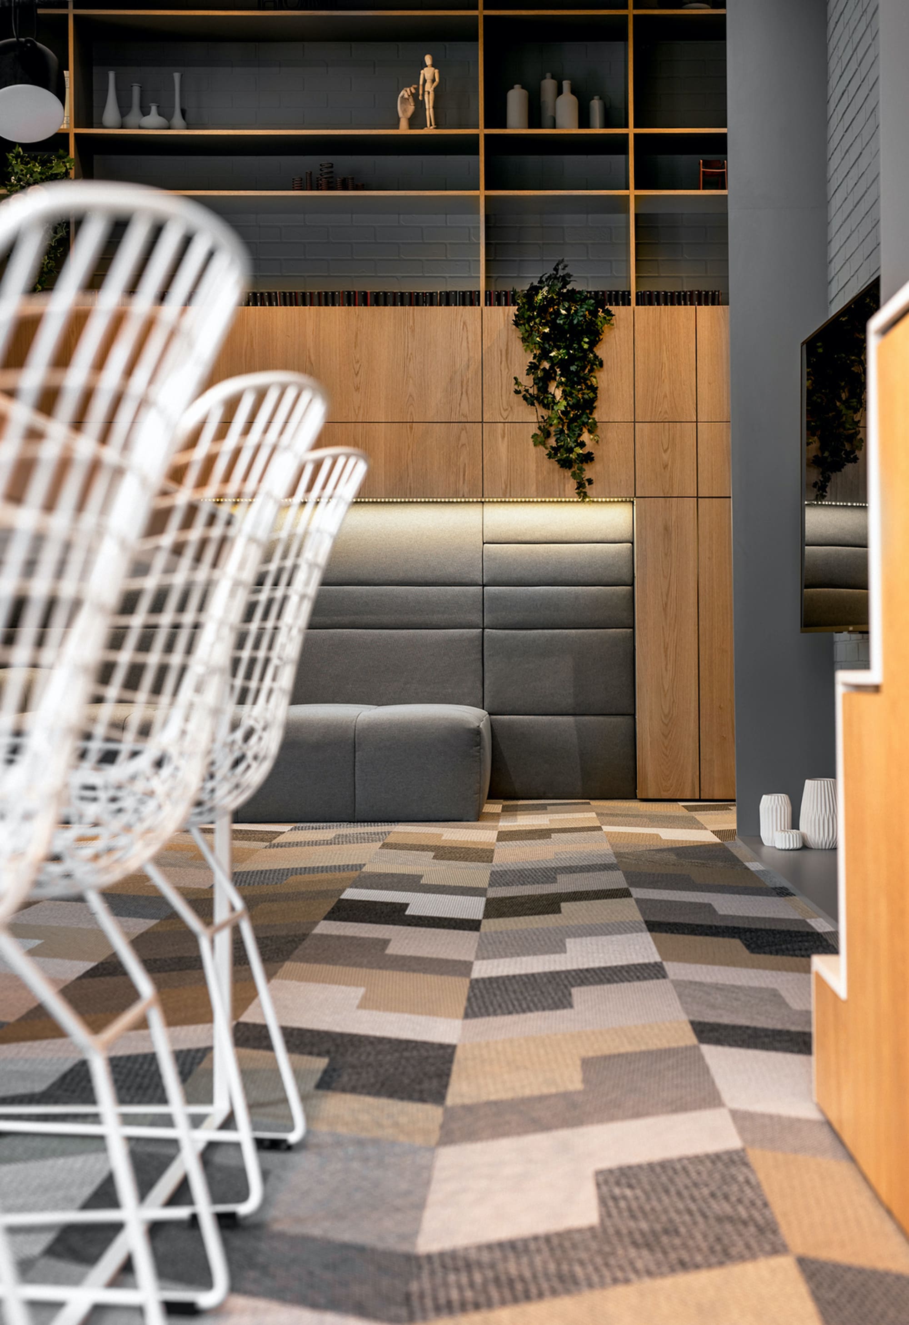
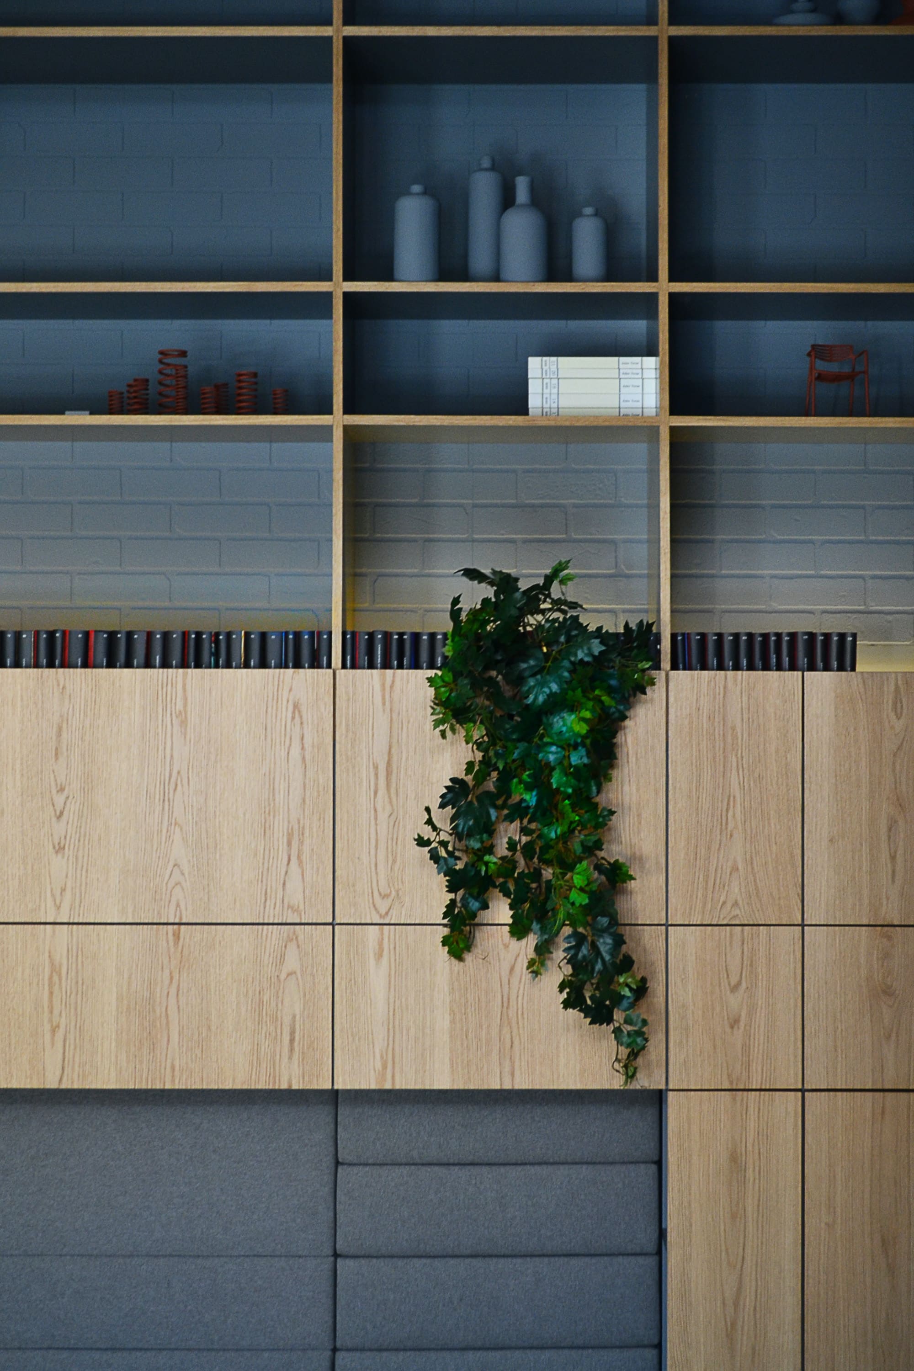
Given the open layout of the living area, the flooring was chosen to play a defining role, featuring a subtle woven-textile pattern that adds texture and warmth. The impressive height of the room is further emphasized by a custom-made library extending along two walls – longitudinal and transversal – integrating both a reading corner in the living room and a continuation on the mezzanine level.
The color palette relies on neutral tones of gray, beige, and white, complemented by natural textures – wood, plants, and soft fabrics – creating a warm and welcoming atmosphere, characteristic of a contemporary home.
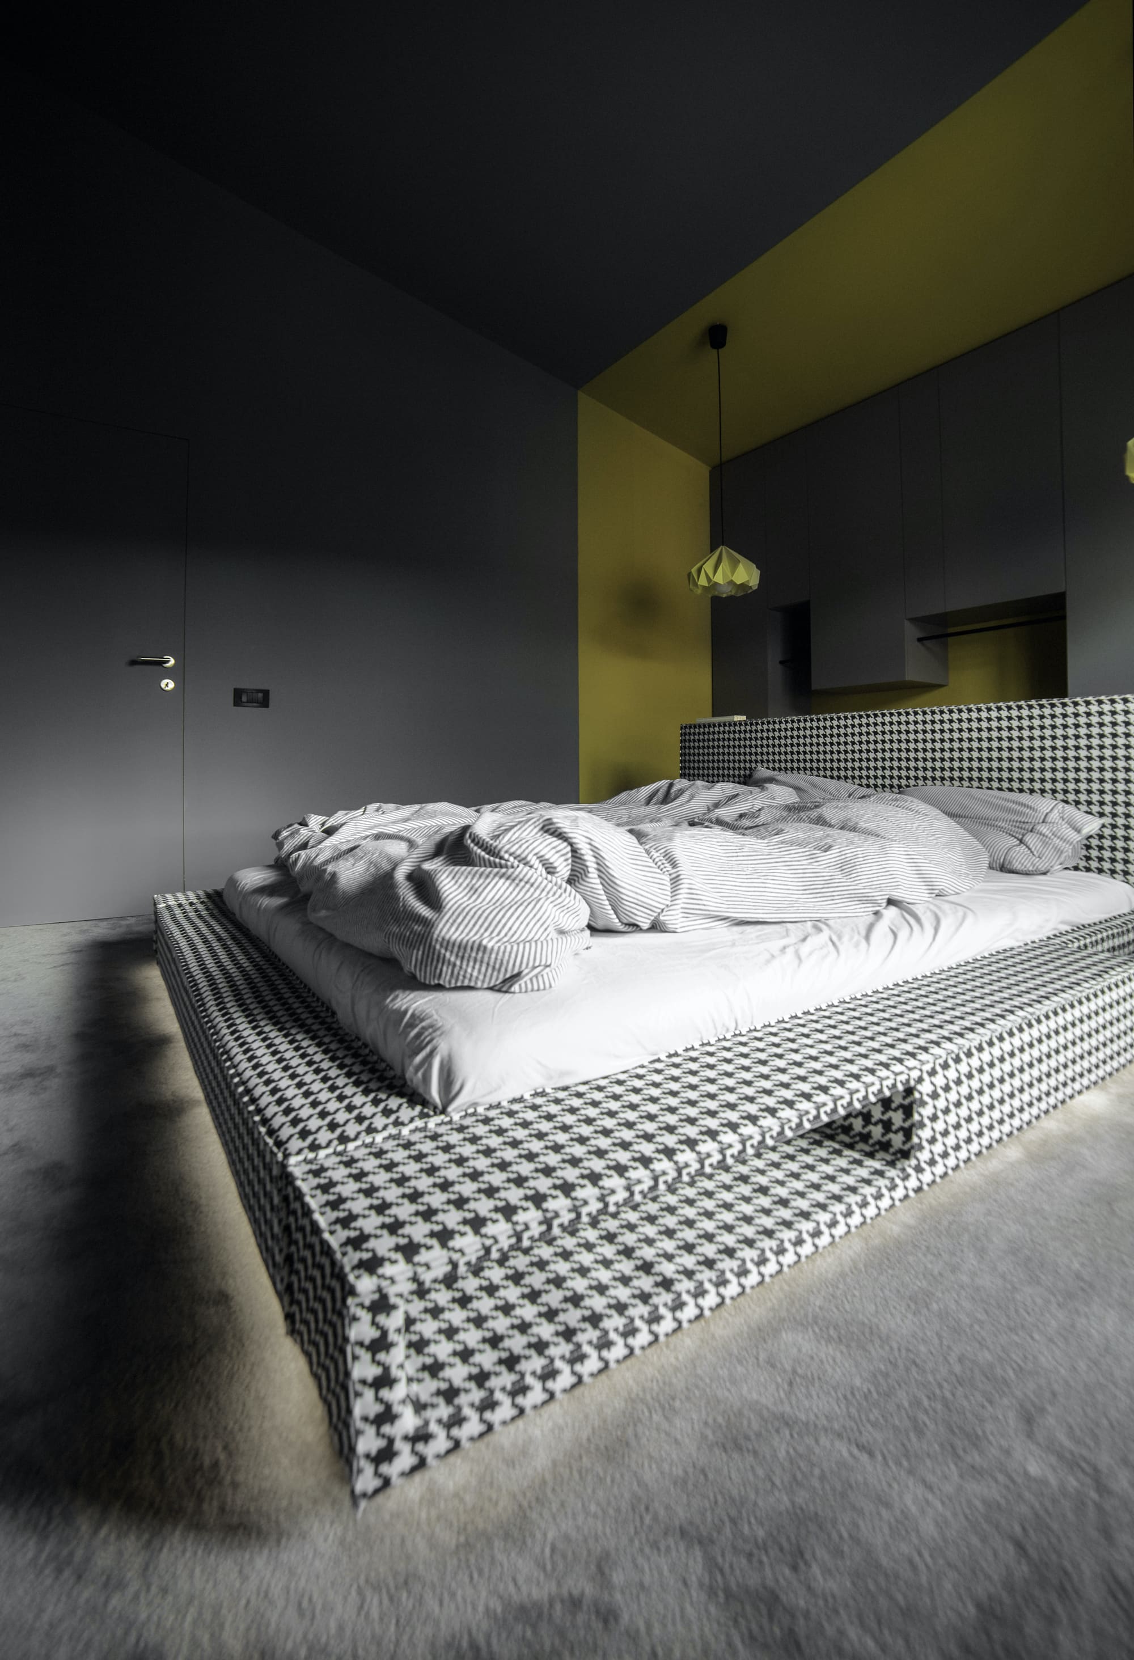
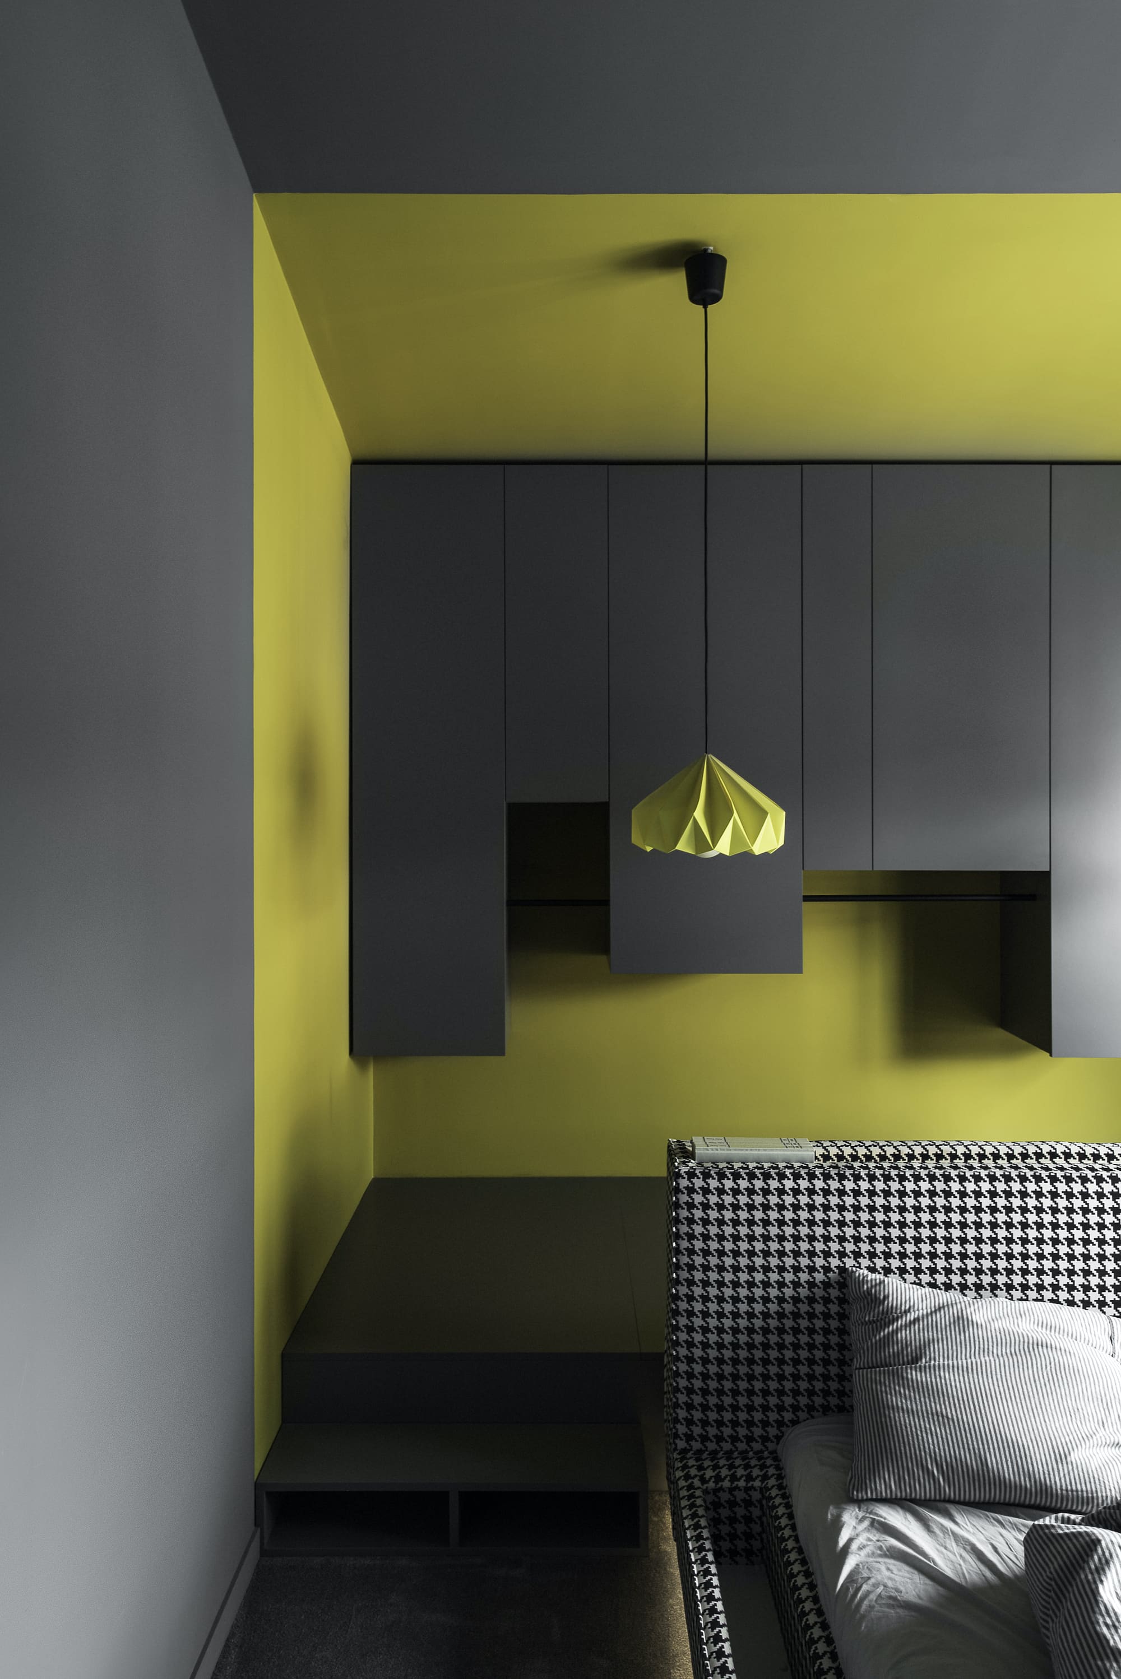
In the bedroom, a minimalist tone is maintained, with the bed positioned centrally as the focal point, allowing access around it. The chromatic palette of the living area continues here, with the addition of a mustard-yellow accent that defines the storage area behind the bed. Deeper hues contribute to a sense of calm and detachment, encouraging rest and relaxation.
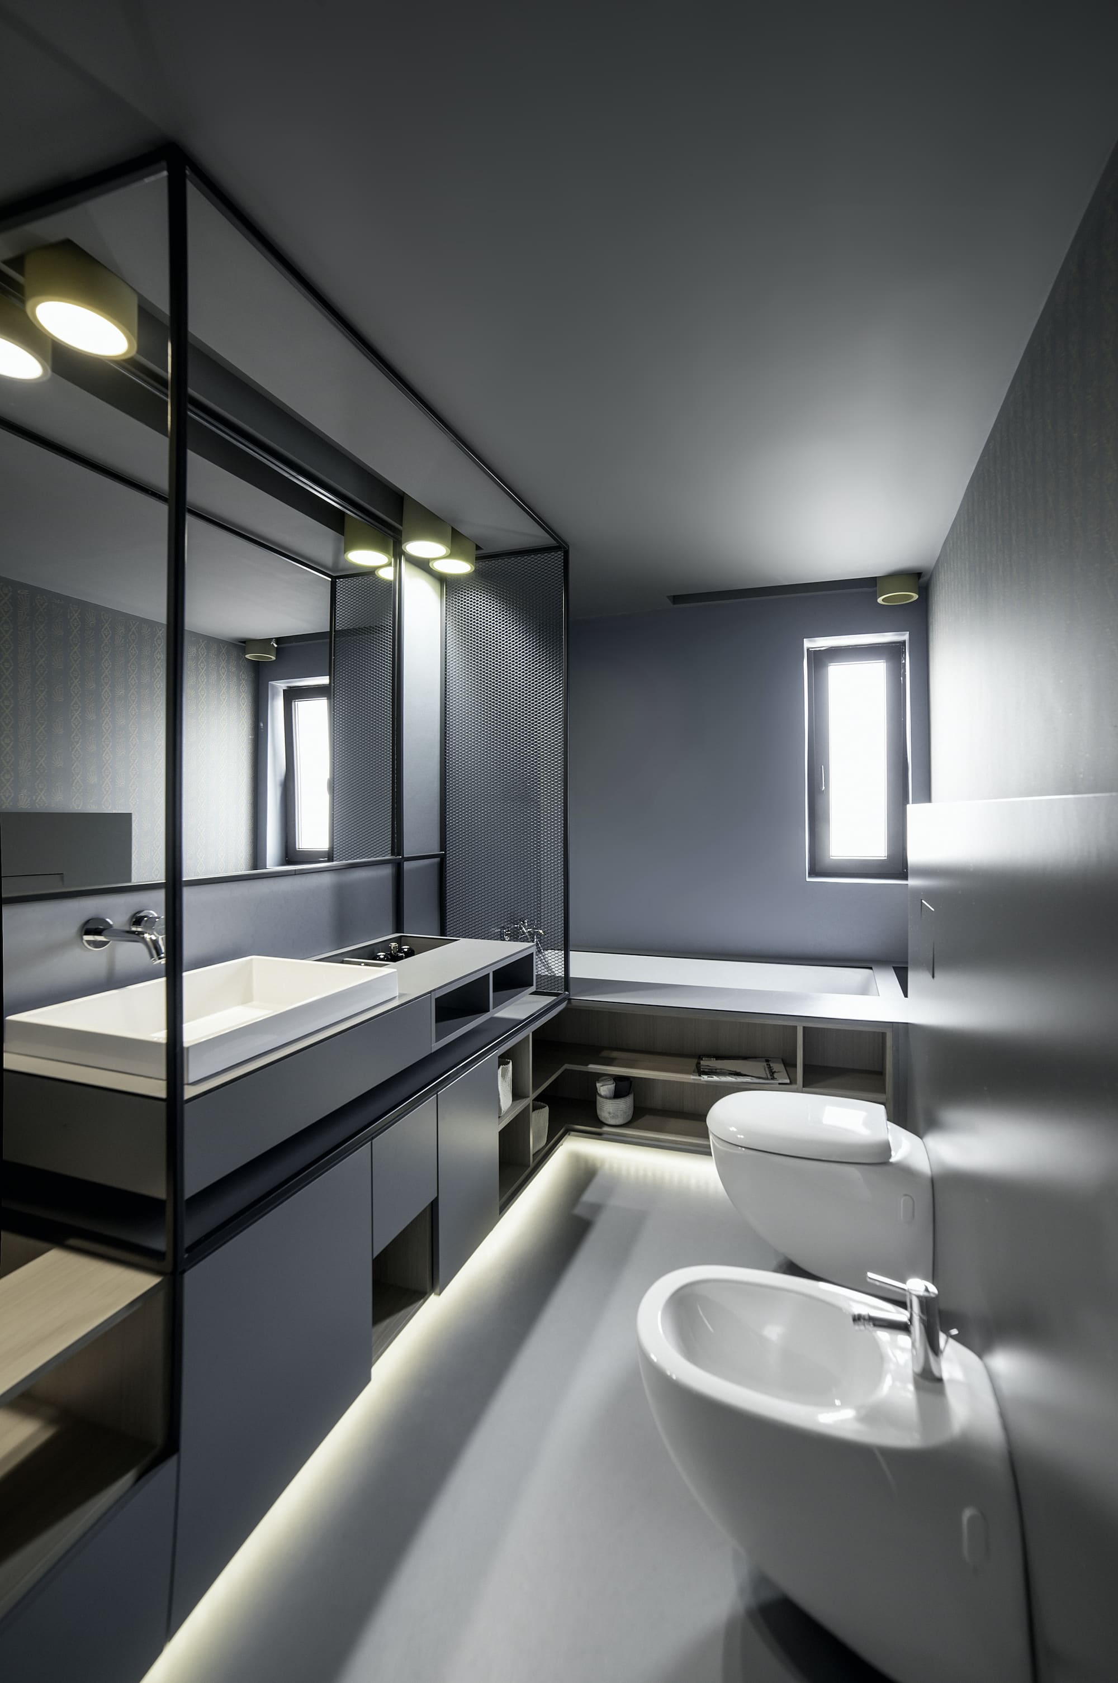
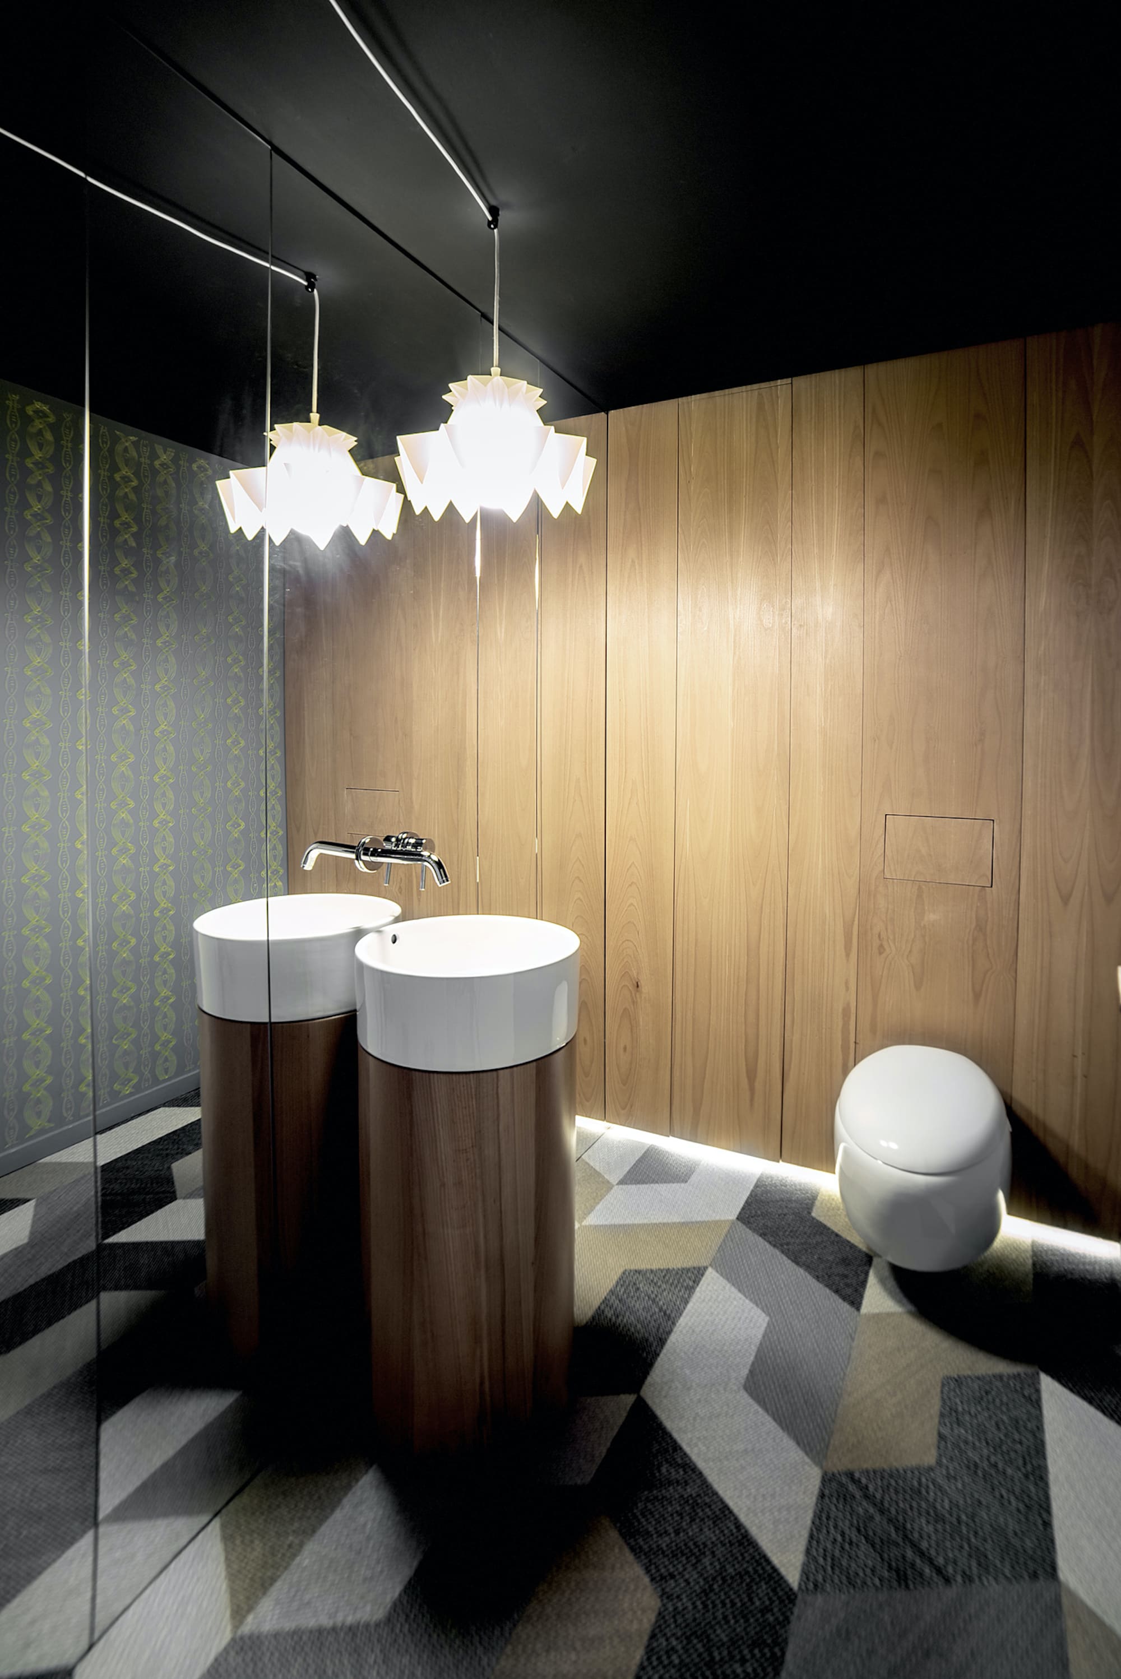
The bathrooms follow the same modern aesthetic, featuring clean finishes and visual effects that enhance the perception of space – such as a full-wall mirror cladding and integrated LED lighting within the furniture niches. The guest bathroom mirrors the materiality and color tones of the living area, acting as a natural extension of the main space.
Most of the design elements were custom-crafted to perfectly fit their specific location, resulting in a cohesive and tailored environment. Each solution was developed to balance aesthetic, functional, and financial considerations.
The final result is a dynamic, creative, and unique interior, designed exclusively for this apartment – a living space that conveys a lasting sense of comfort, relaxation, and intimacy.