

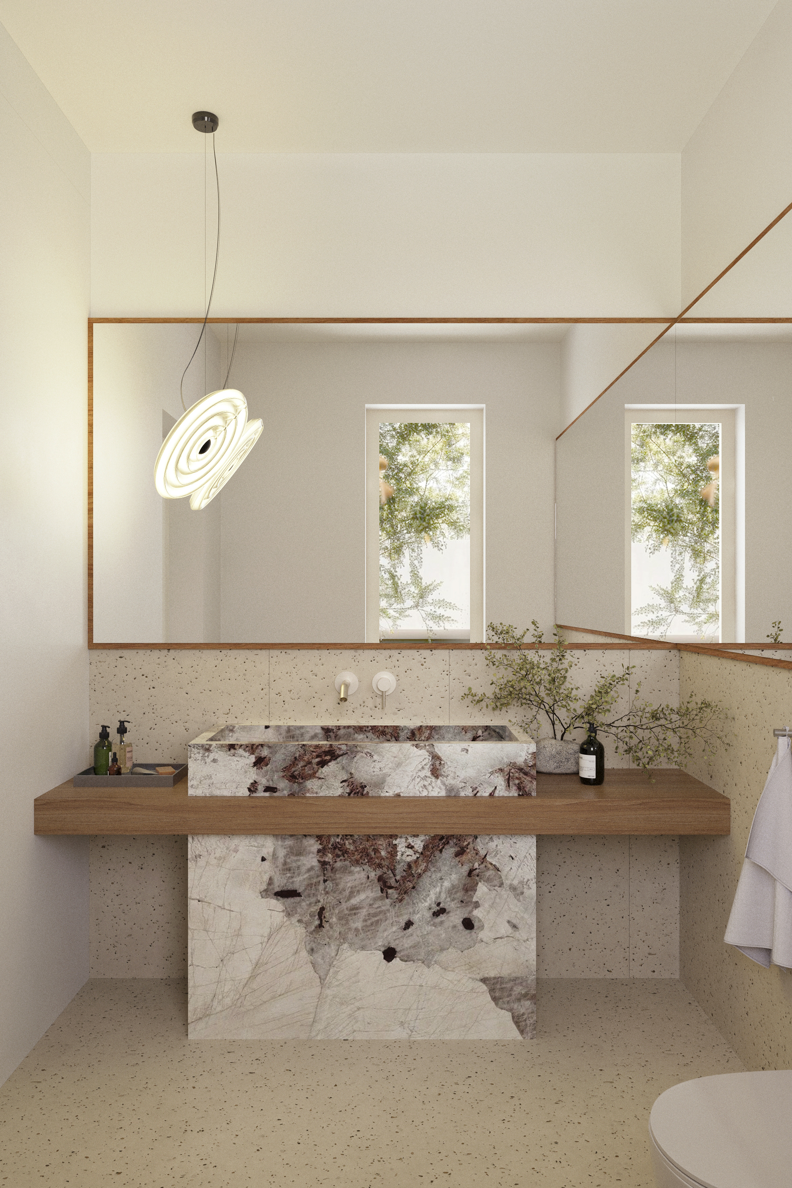
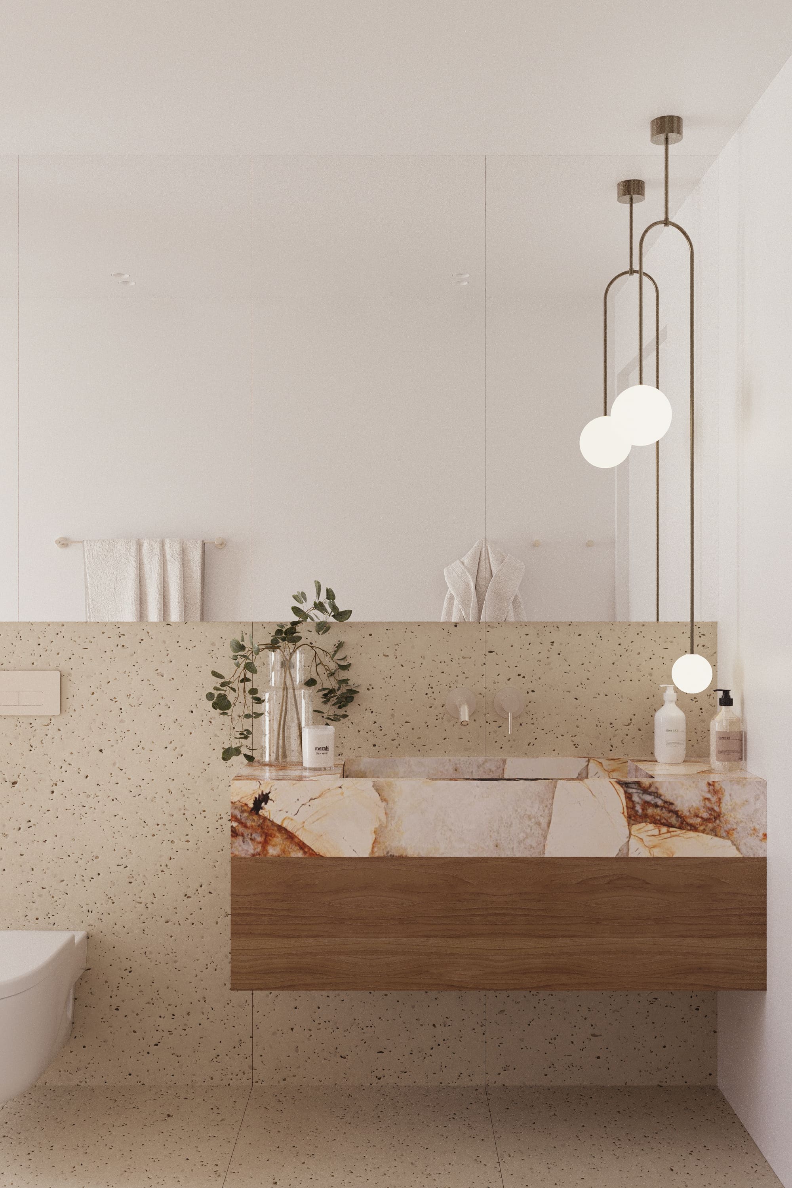
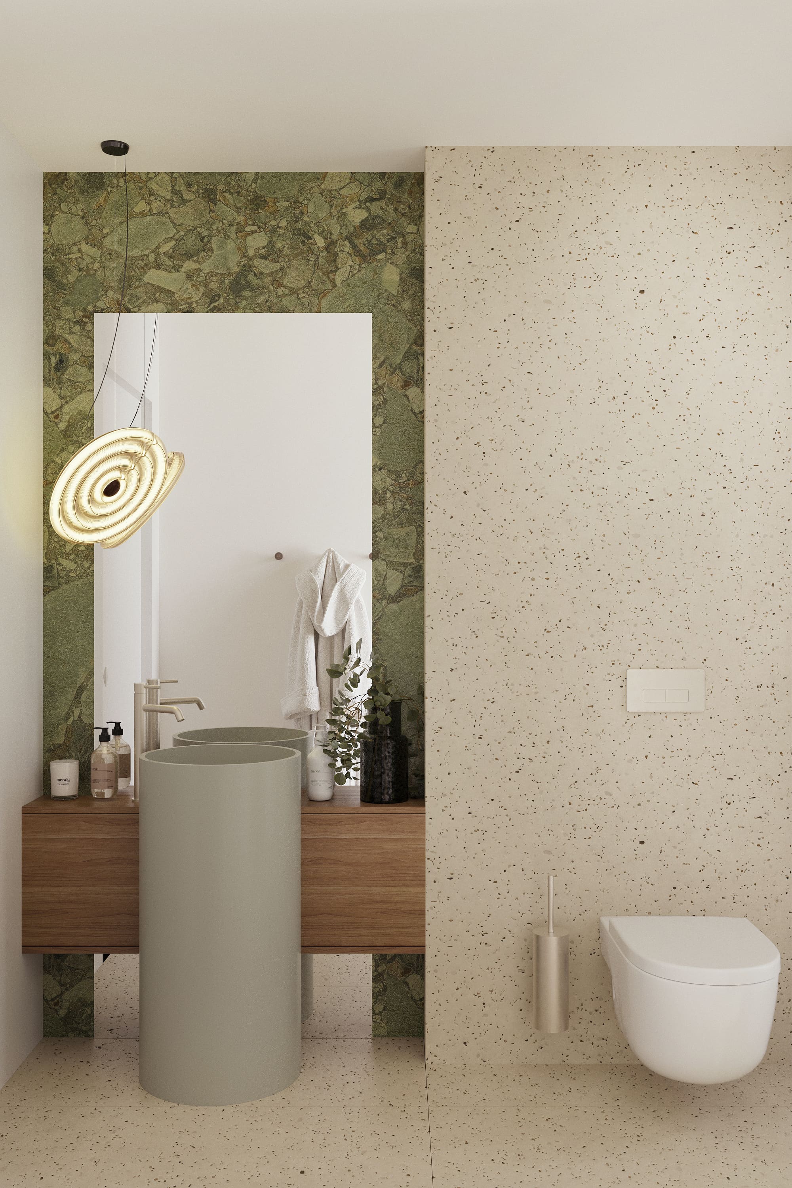
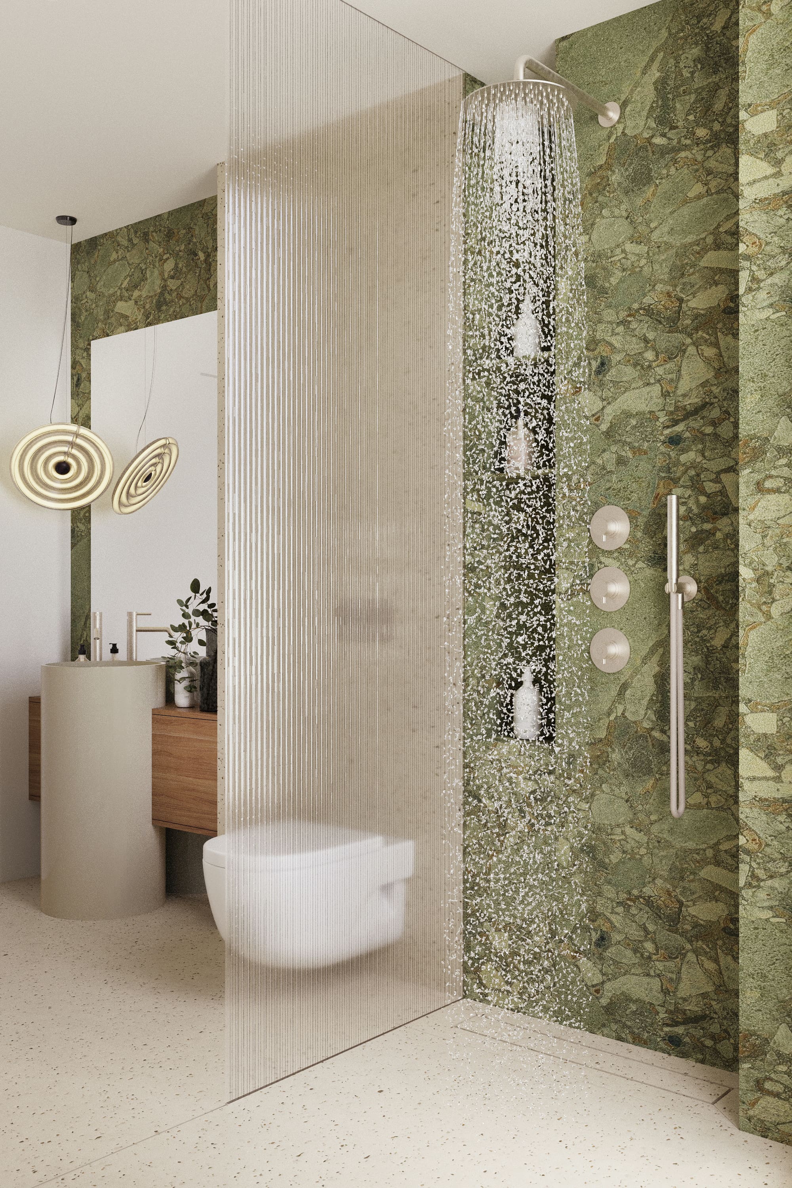
The project explores a timeless aesthetic inspired by the principles of mid-century modern design, defined by formal clarity, natural materials, clean-lined furniture, and a fluent relationship between interior space and light.
The result is a warm and balanced home in which proportions, textures, and colors create a calm and refined atmosphere.
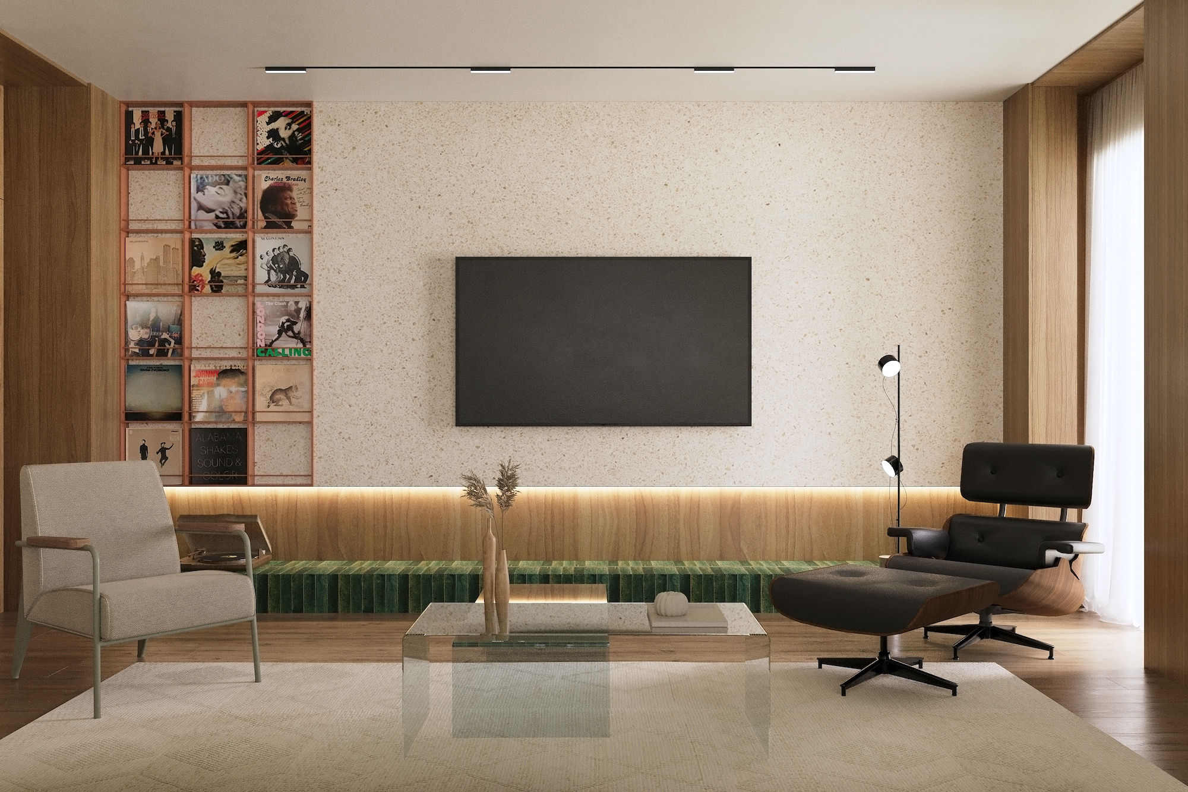
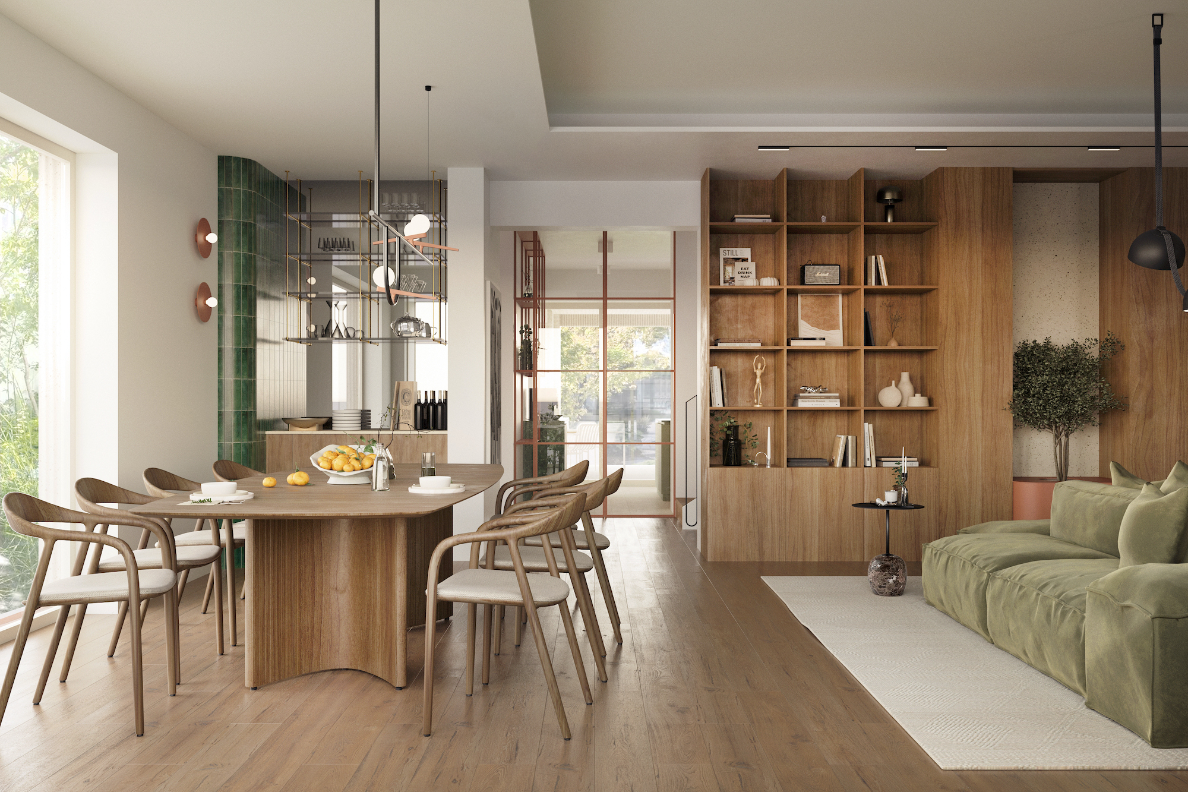
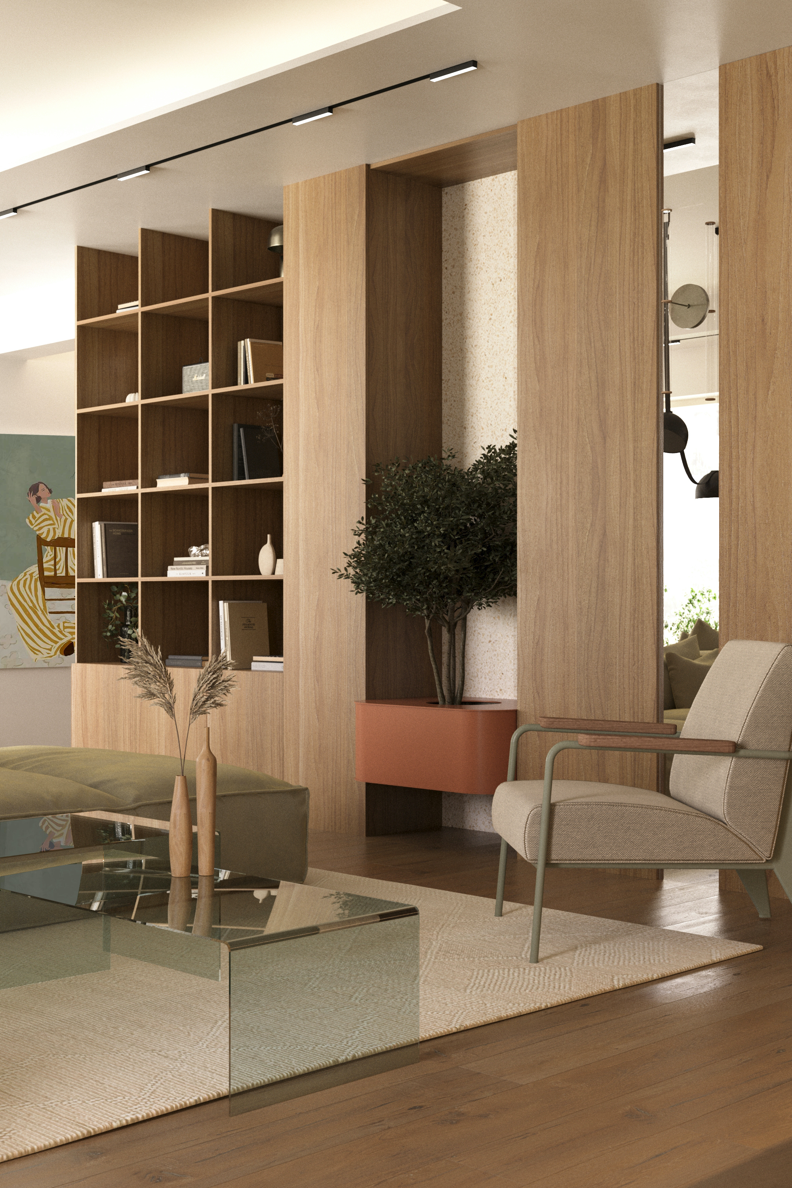
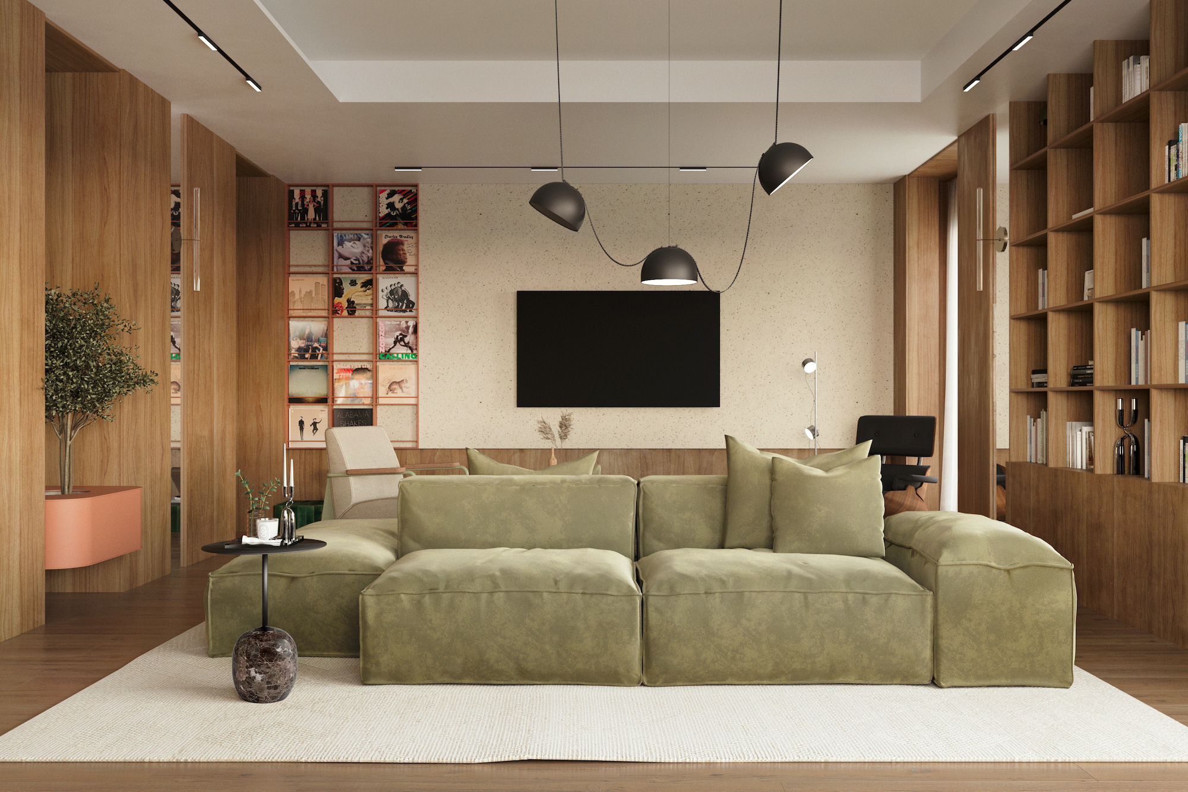
The living area unfolds in an open, generous space that includes both the living room and the dining area.
Natural wood, olive-green tones, and black accents define a sophisticated yet relaxed decor that evokes the spirit of the 1950s–1960s in a contemporary way. Integrated furniture and iconic design pieces blend naturally, while details such as the pendant lighting and the texture of the textiles contribute to a sense of coherent harmony.
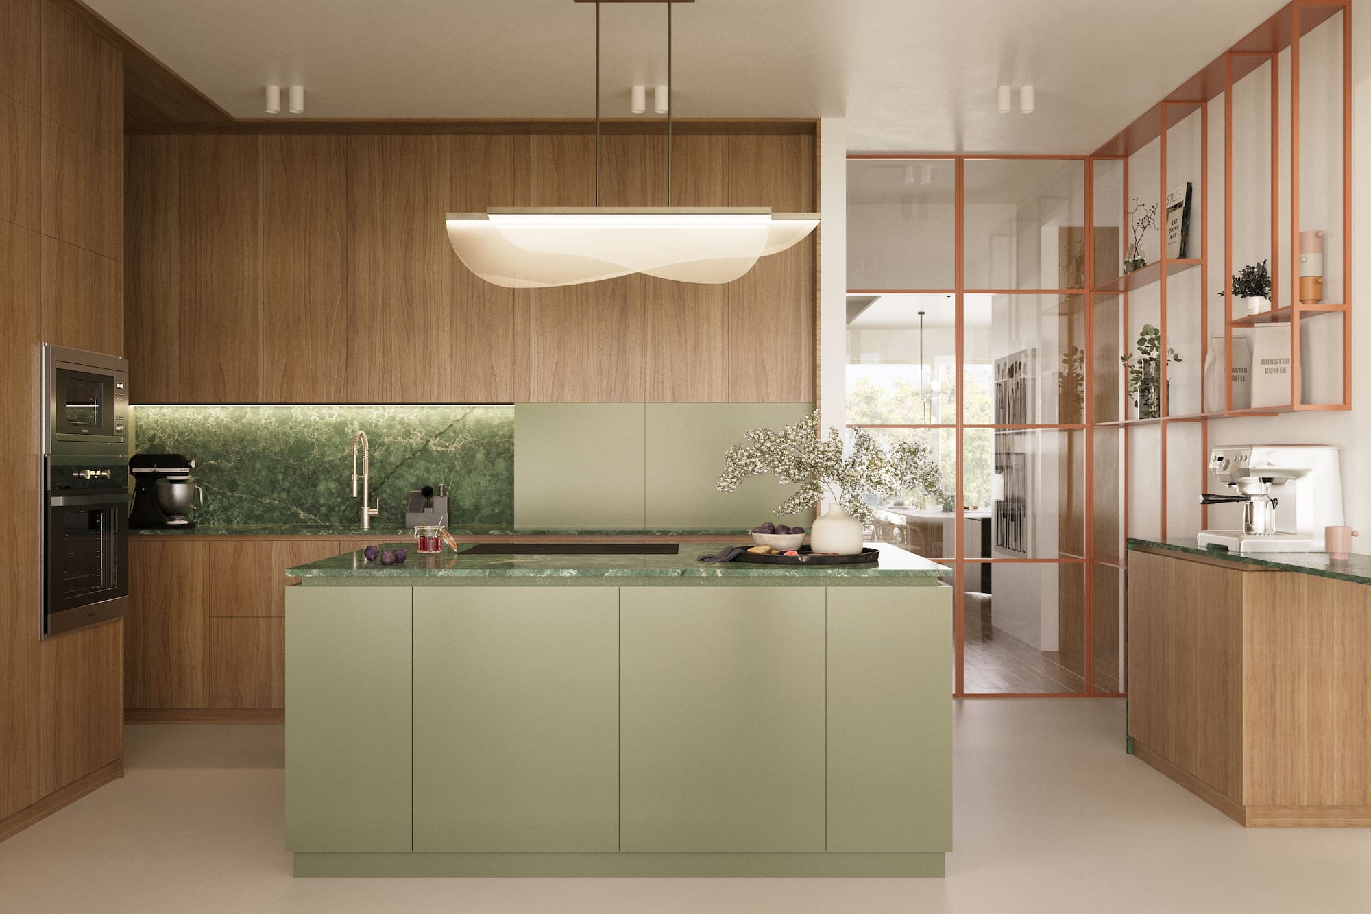
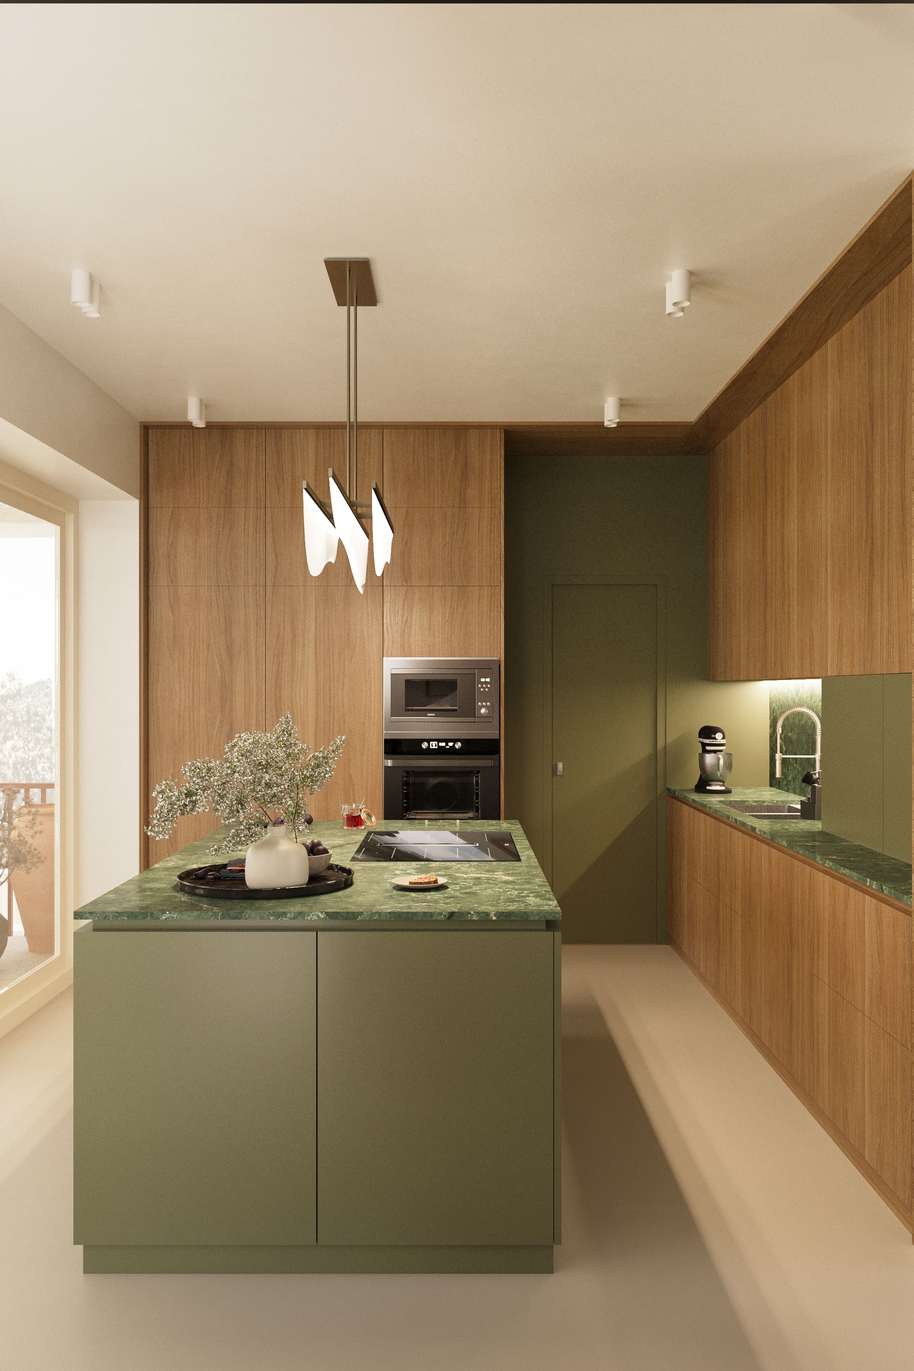
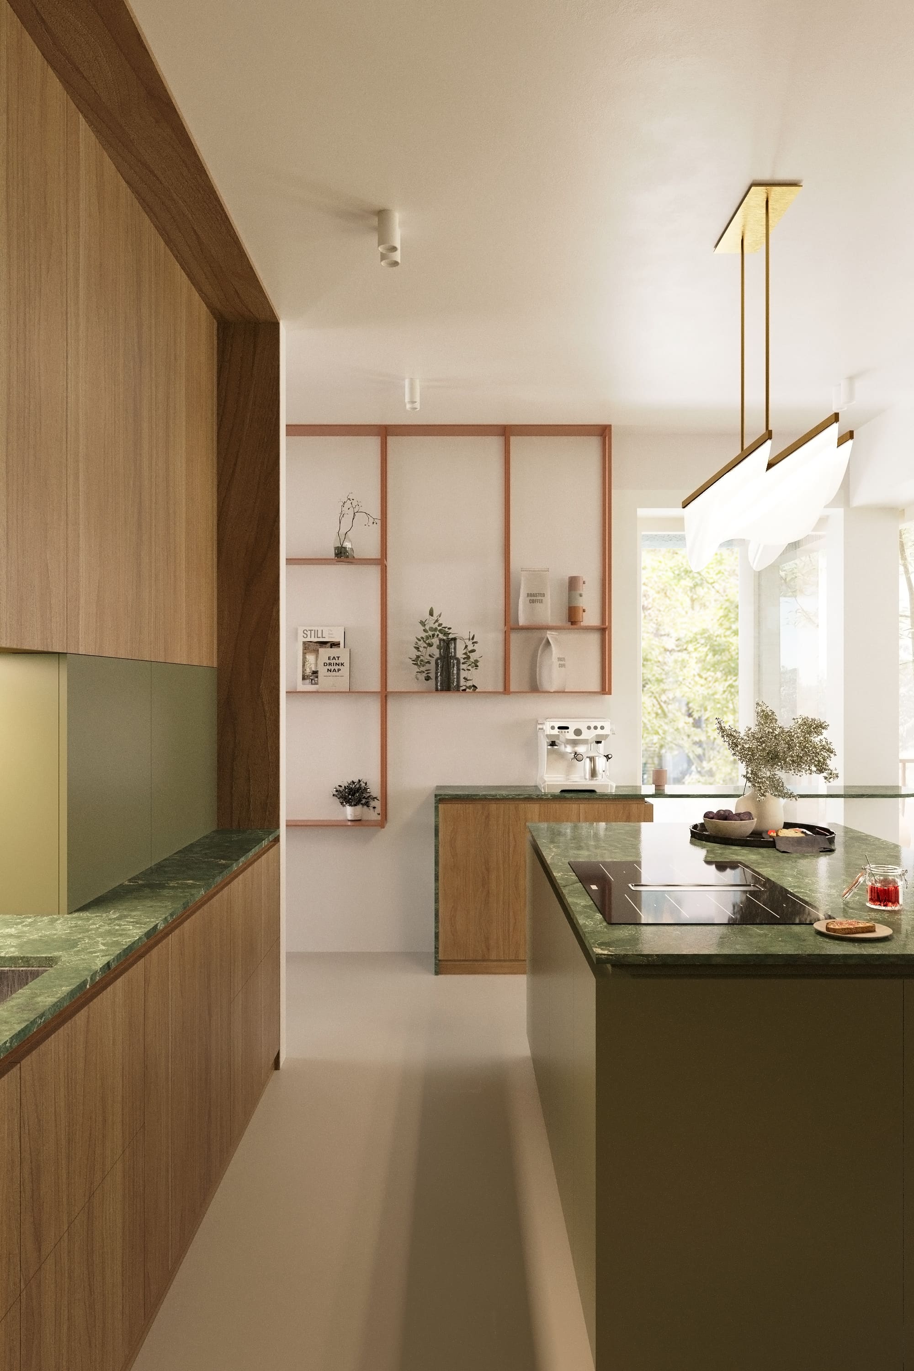
The kitchen is organized around an island in olive-green shades, accentuated by green marble. Shelves and a door frame painted in coral tones add a discreet yet vibrant touch that enlivens the calm color palette. The space opens generously toward the terrace, inviting light and the garden to become part of everyday life and creating a continuous dialogue between interior and exterior.
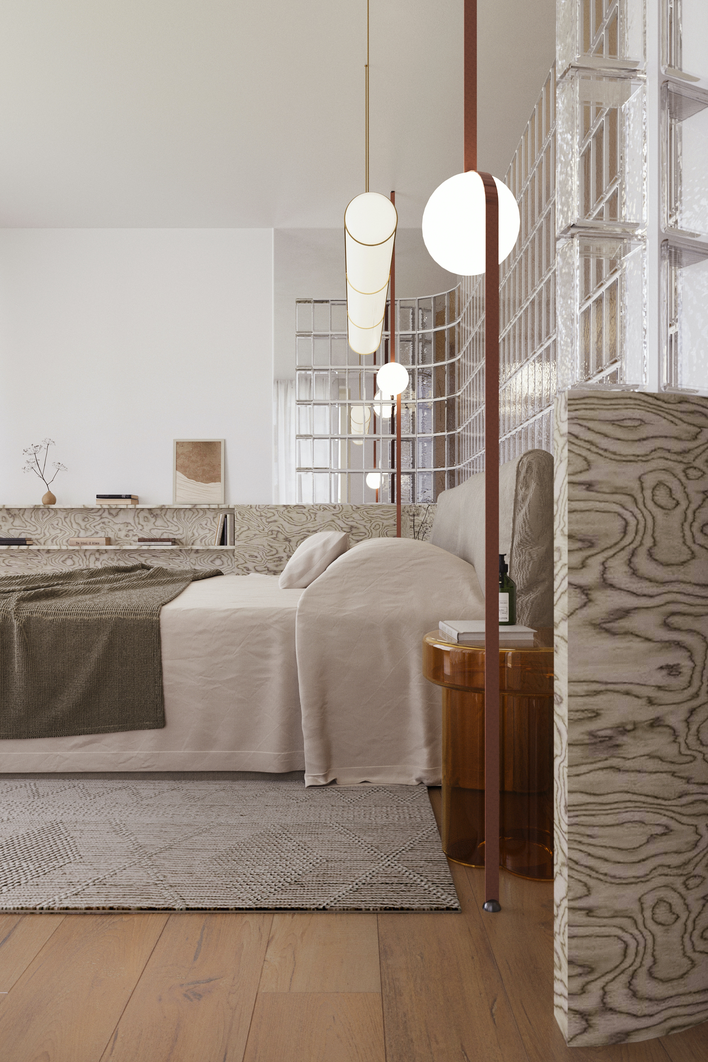
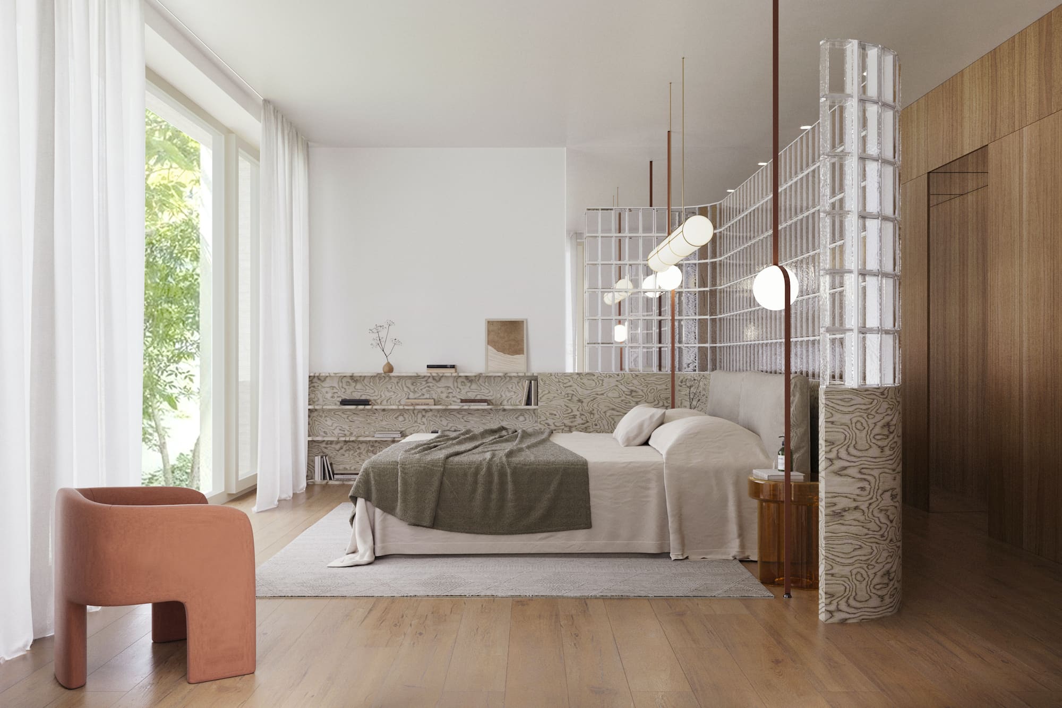
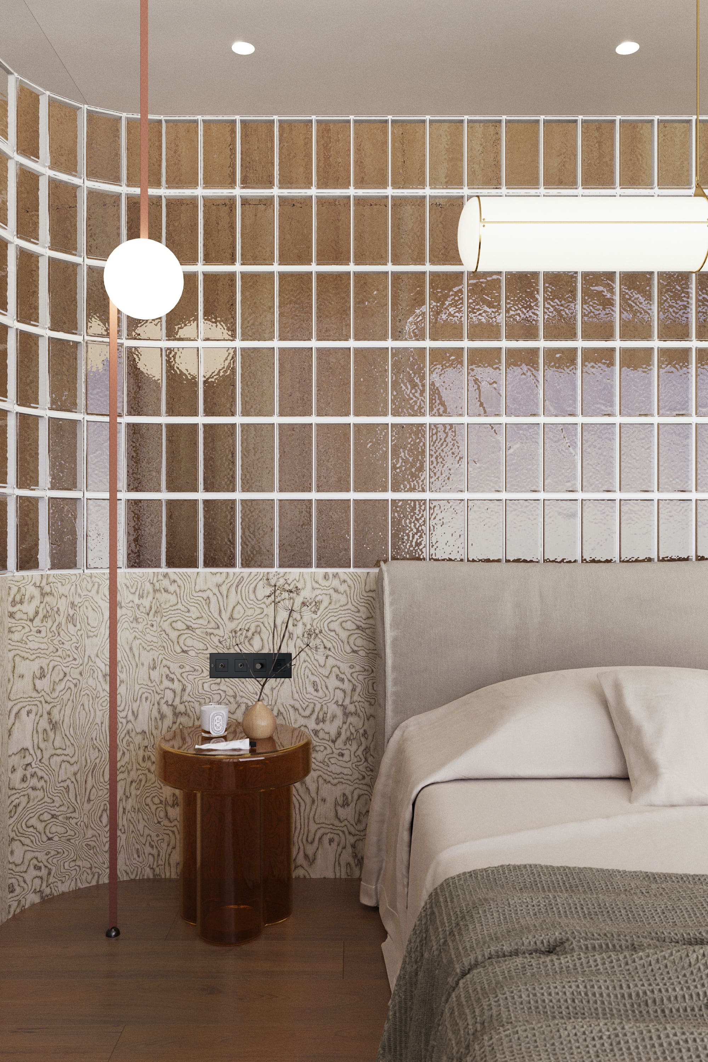
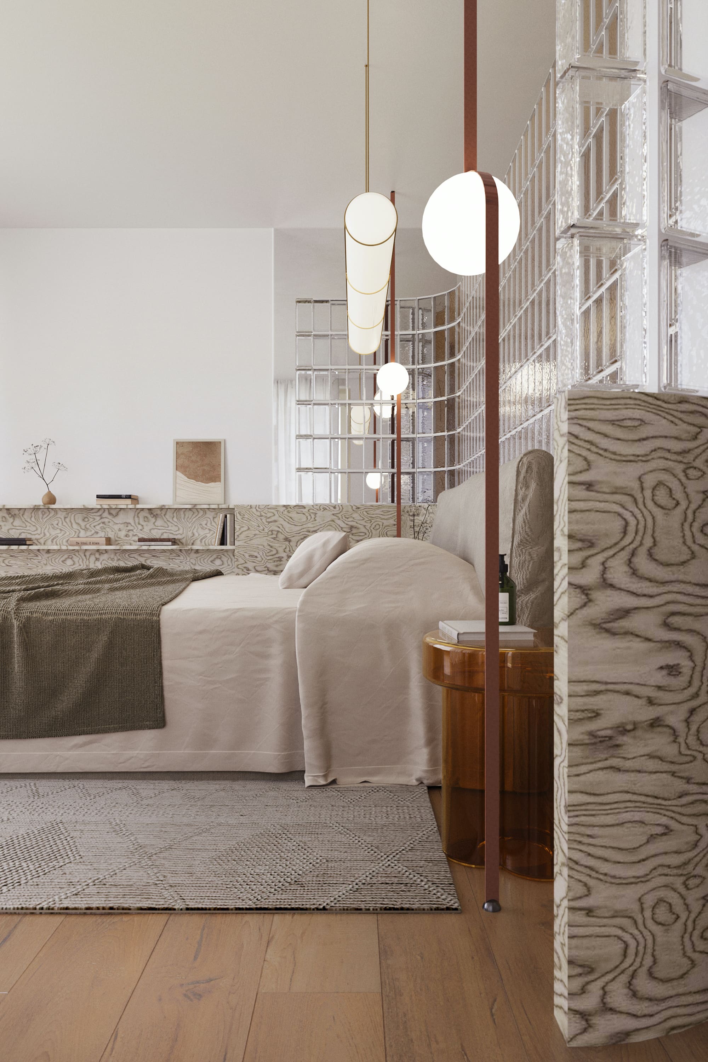
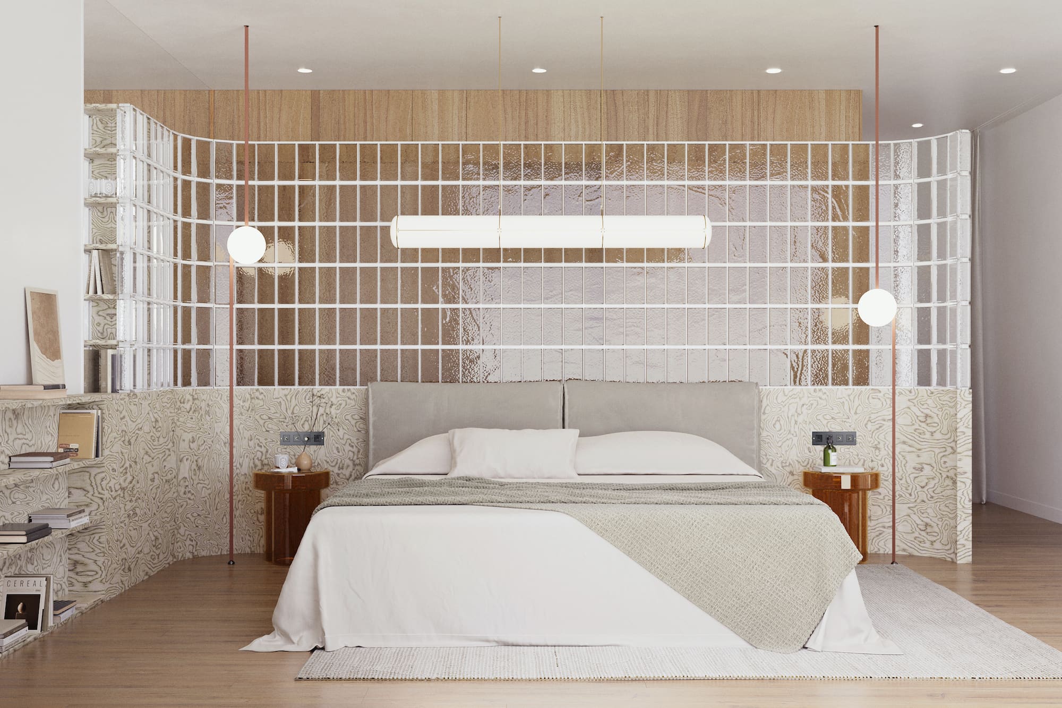
The master bedroom is perhaps the most distinctive and challenging space in the house. It continues the modernist language but introduces a distinct graphic quality through its materiality. Veneer finishes create a subtle, elegant contrast, while glass brick filters the light, adding depth and a sense of controlled transparency. The space thus becomes an exercise in balance between texture, light, and visual rhythm.