

The interior design of this residence naturally follows the architectural concept, reflecting the play of heights and volumes that define the exterior composition.
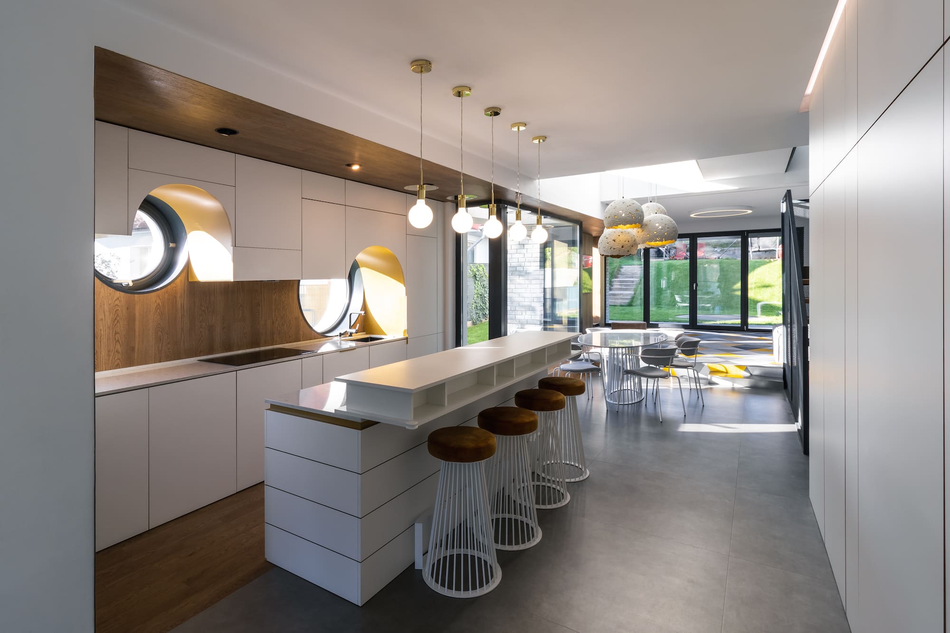
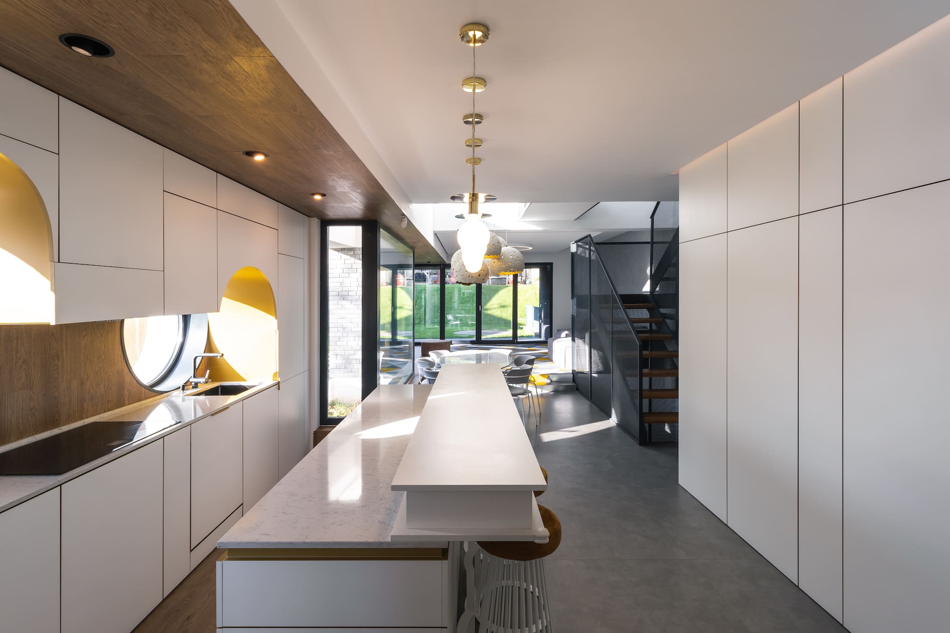
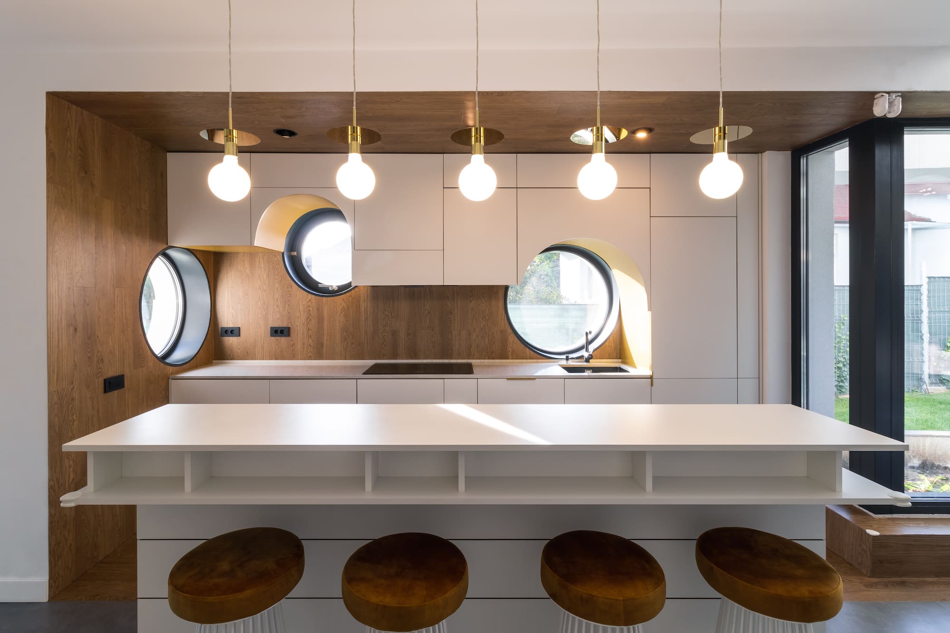
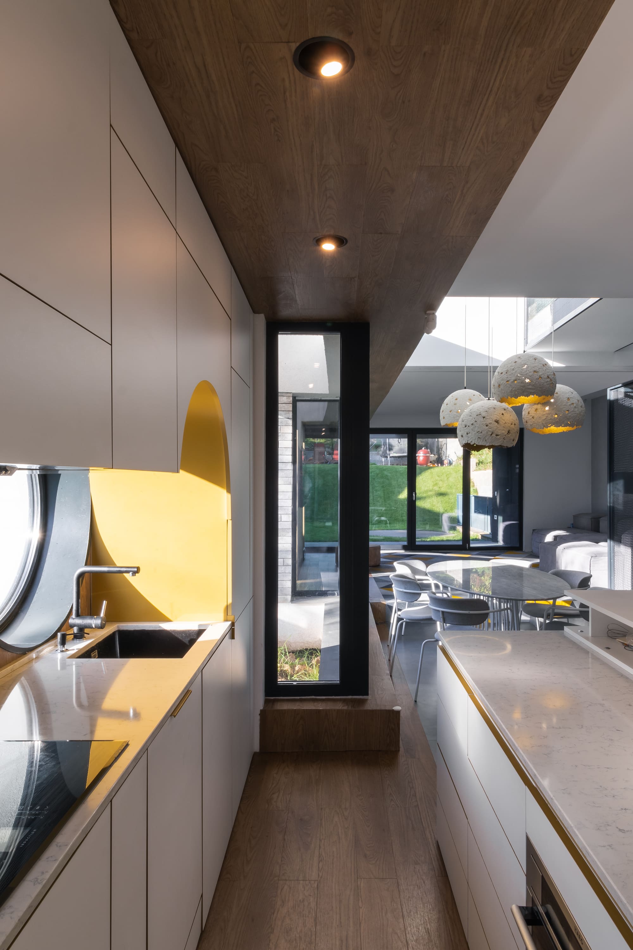
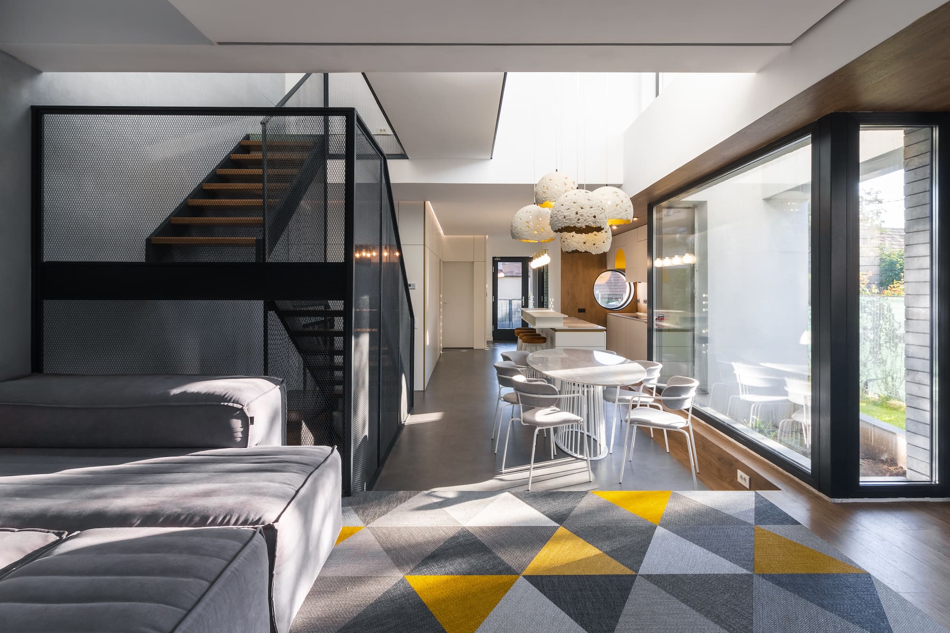
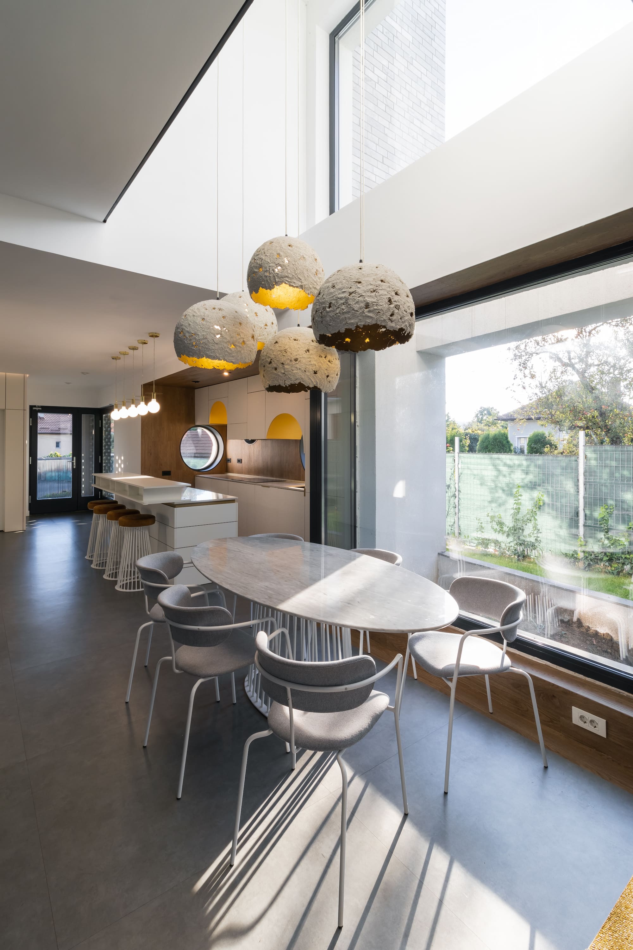
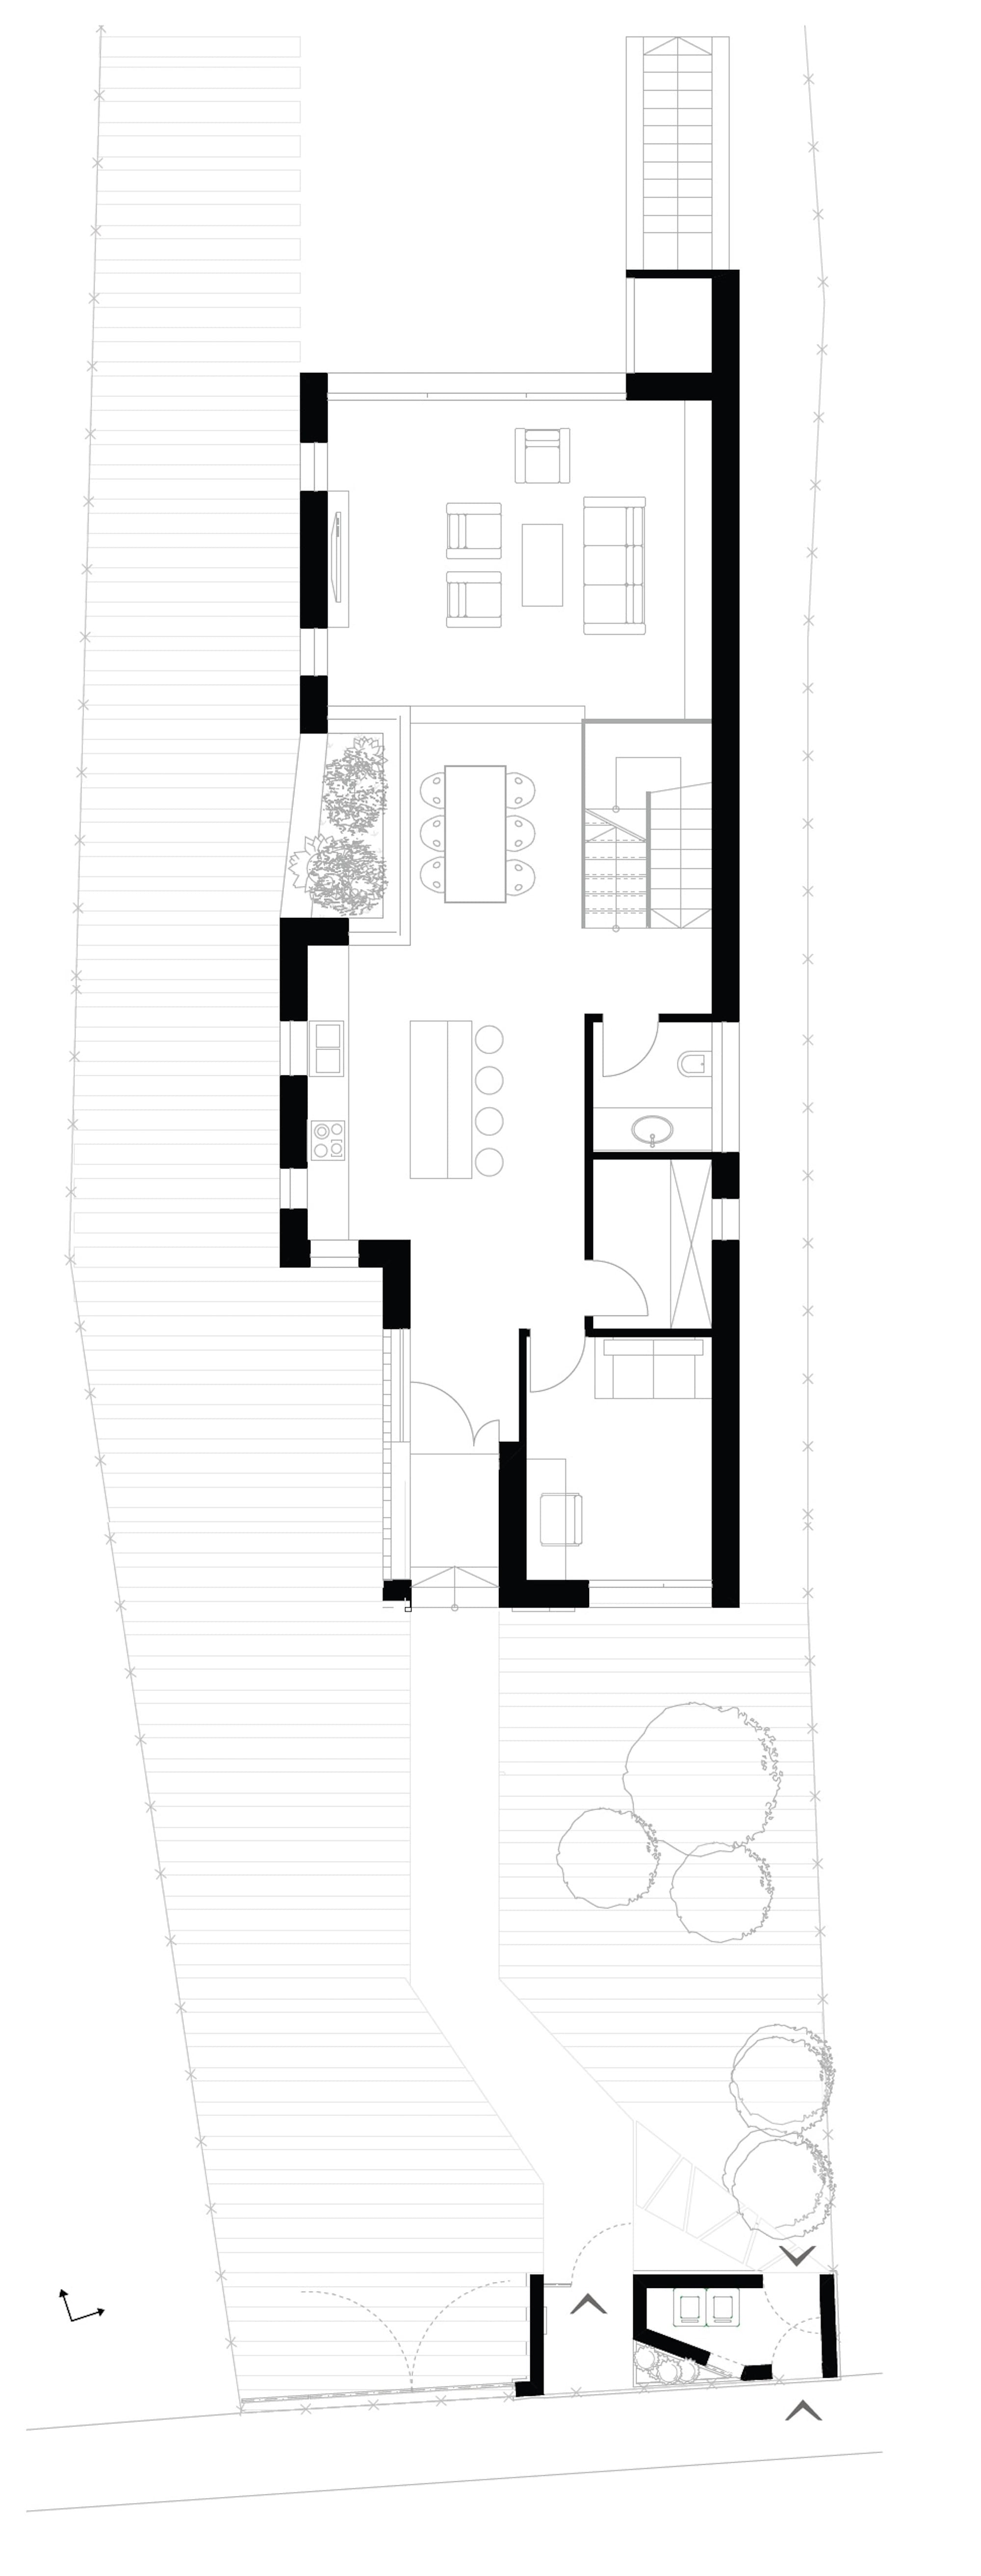
The ground floor accommodates the day area, conceived as an open space where the functions flow seamlessly: from the entrance, one passes into the kitchen, visually defined by a bar counter, which extends towards the dining area and further into the living space dedicated to relaxation and social interaction.
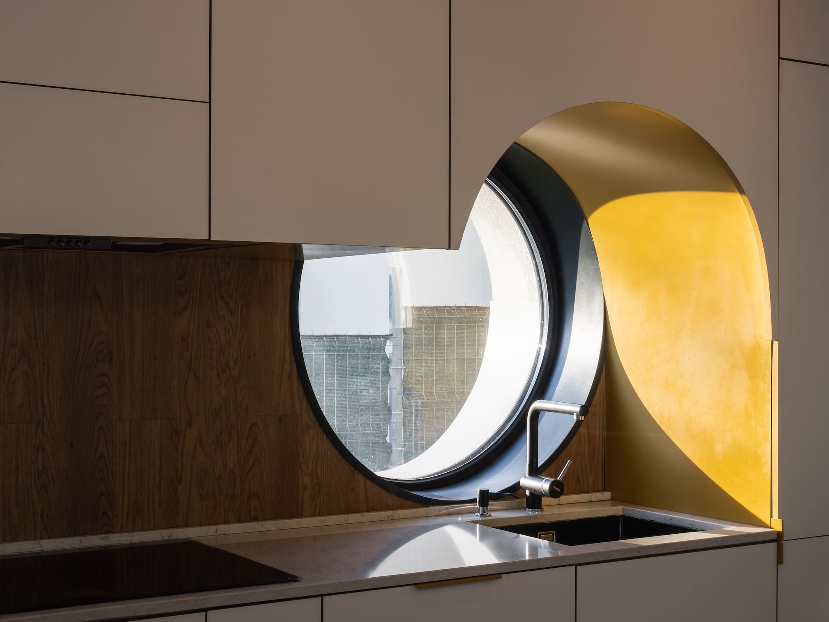
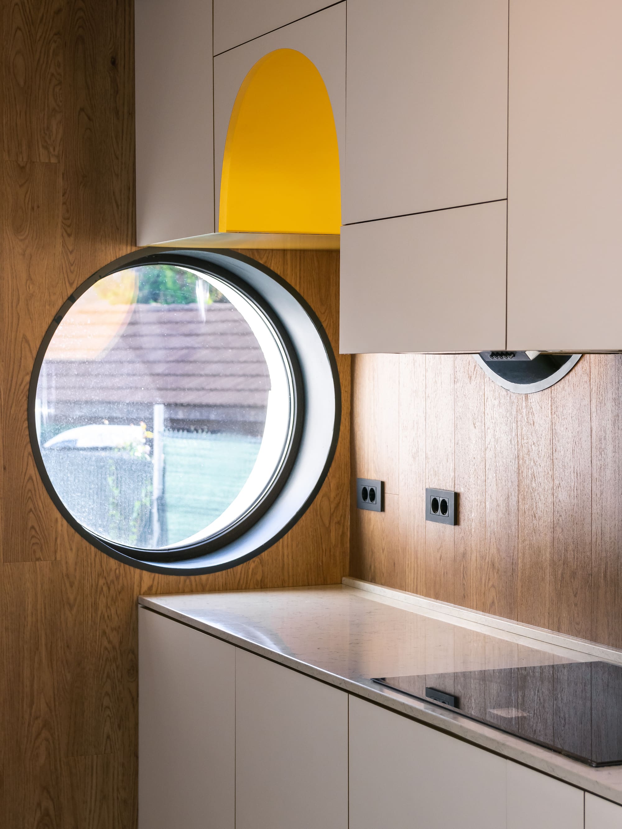
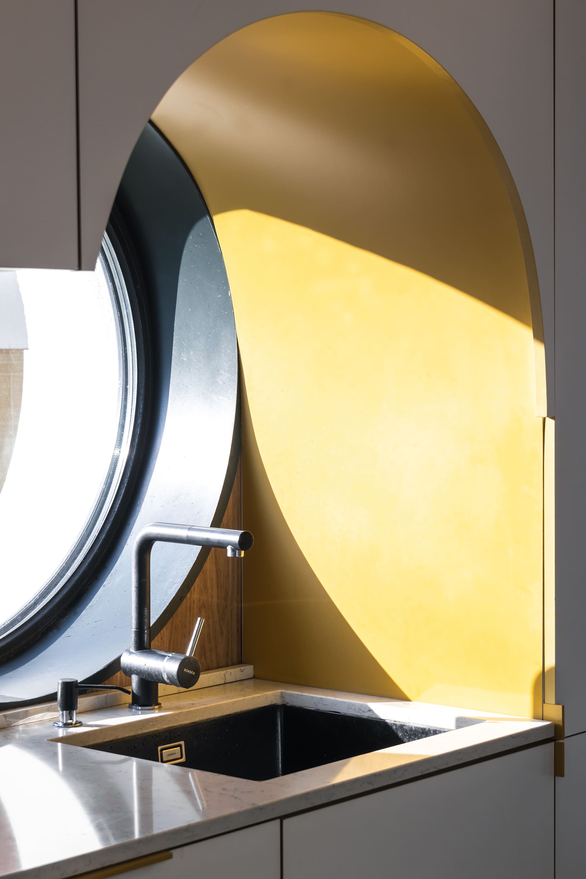
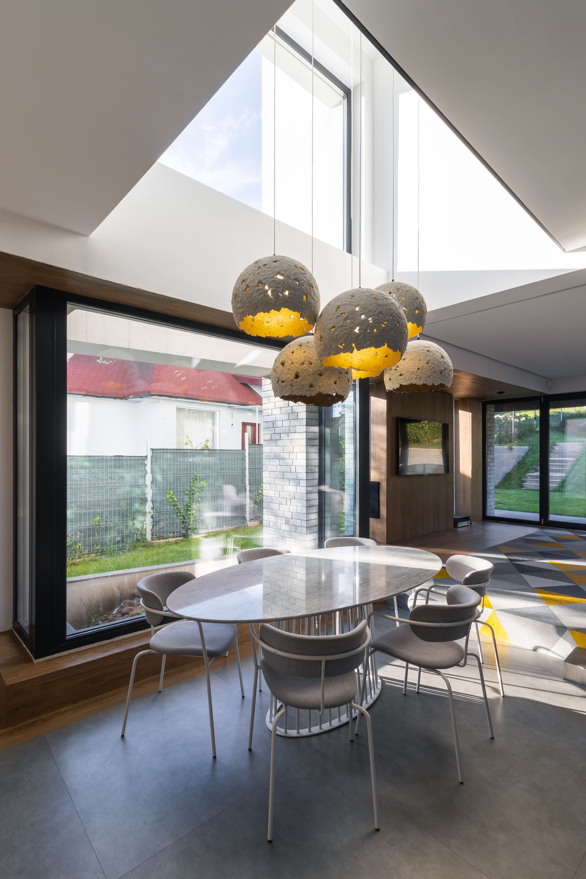
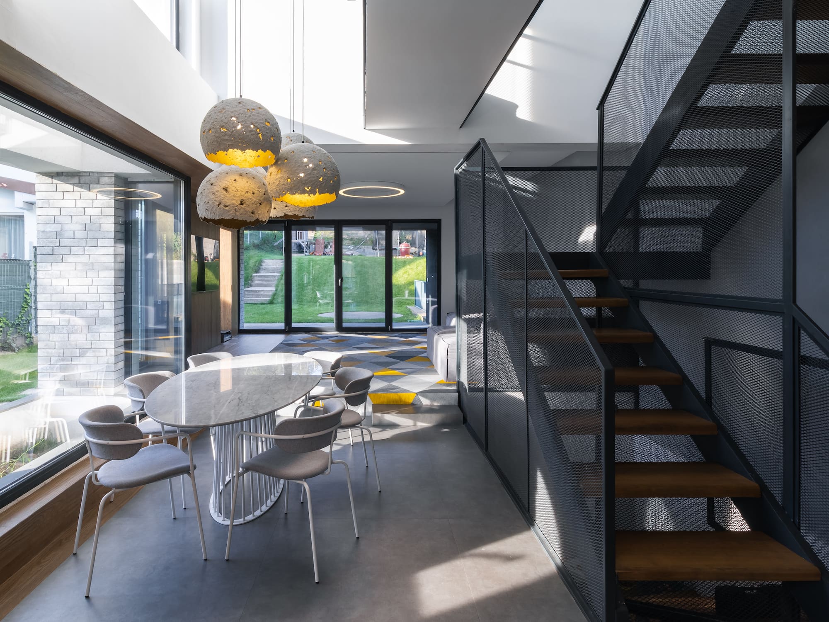
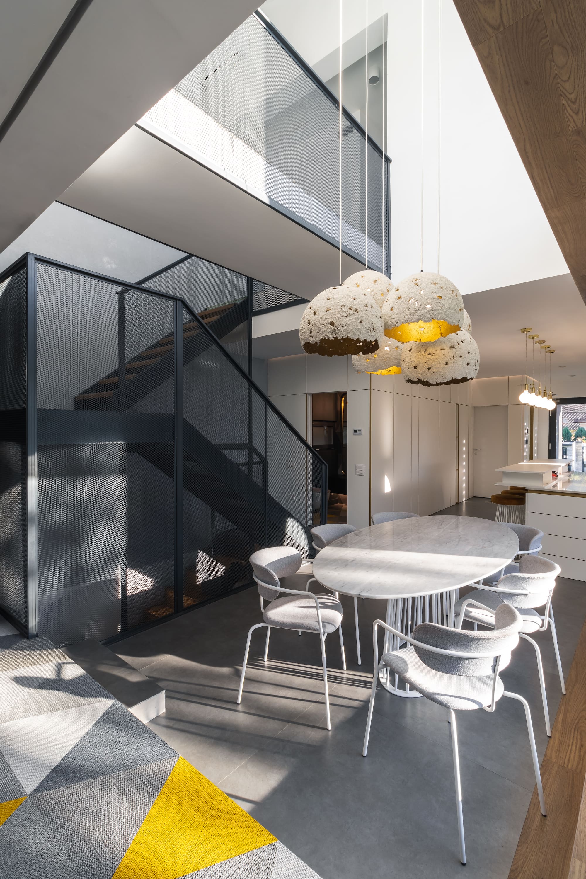
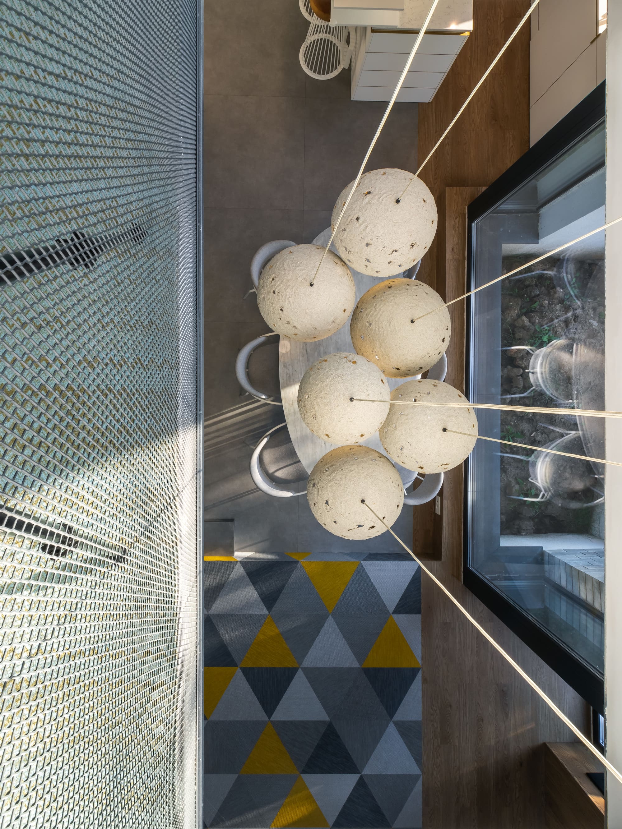
The kitchen furniture is designed around the round windows, a defining architectural feature of the house. At the heart of the home lies the dining area, positioned within a double-height space connected to the staircase and a small outdoor green courtyard. The living area, slightly elevated by one step, opens through large glazing toward the garden, benefiting from abundant natural light.
The chosen materials create a modern atmosphere enriched with retro, industrial, and elegant accents. The flooring combines LVT with a concrete finish and LVT with a wood texture, which extends seamlessly onto the walls and ceiling, adding depth and warmth. The furniture follows a minimalist aesthetic, predominantly white, complemented by metal details and golden accents.
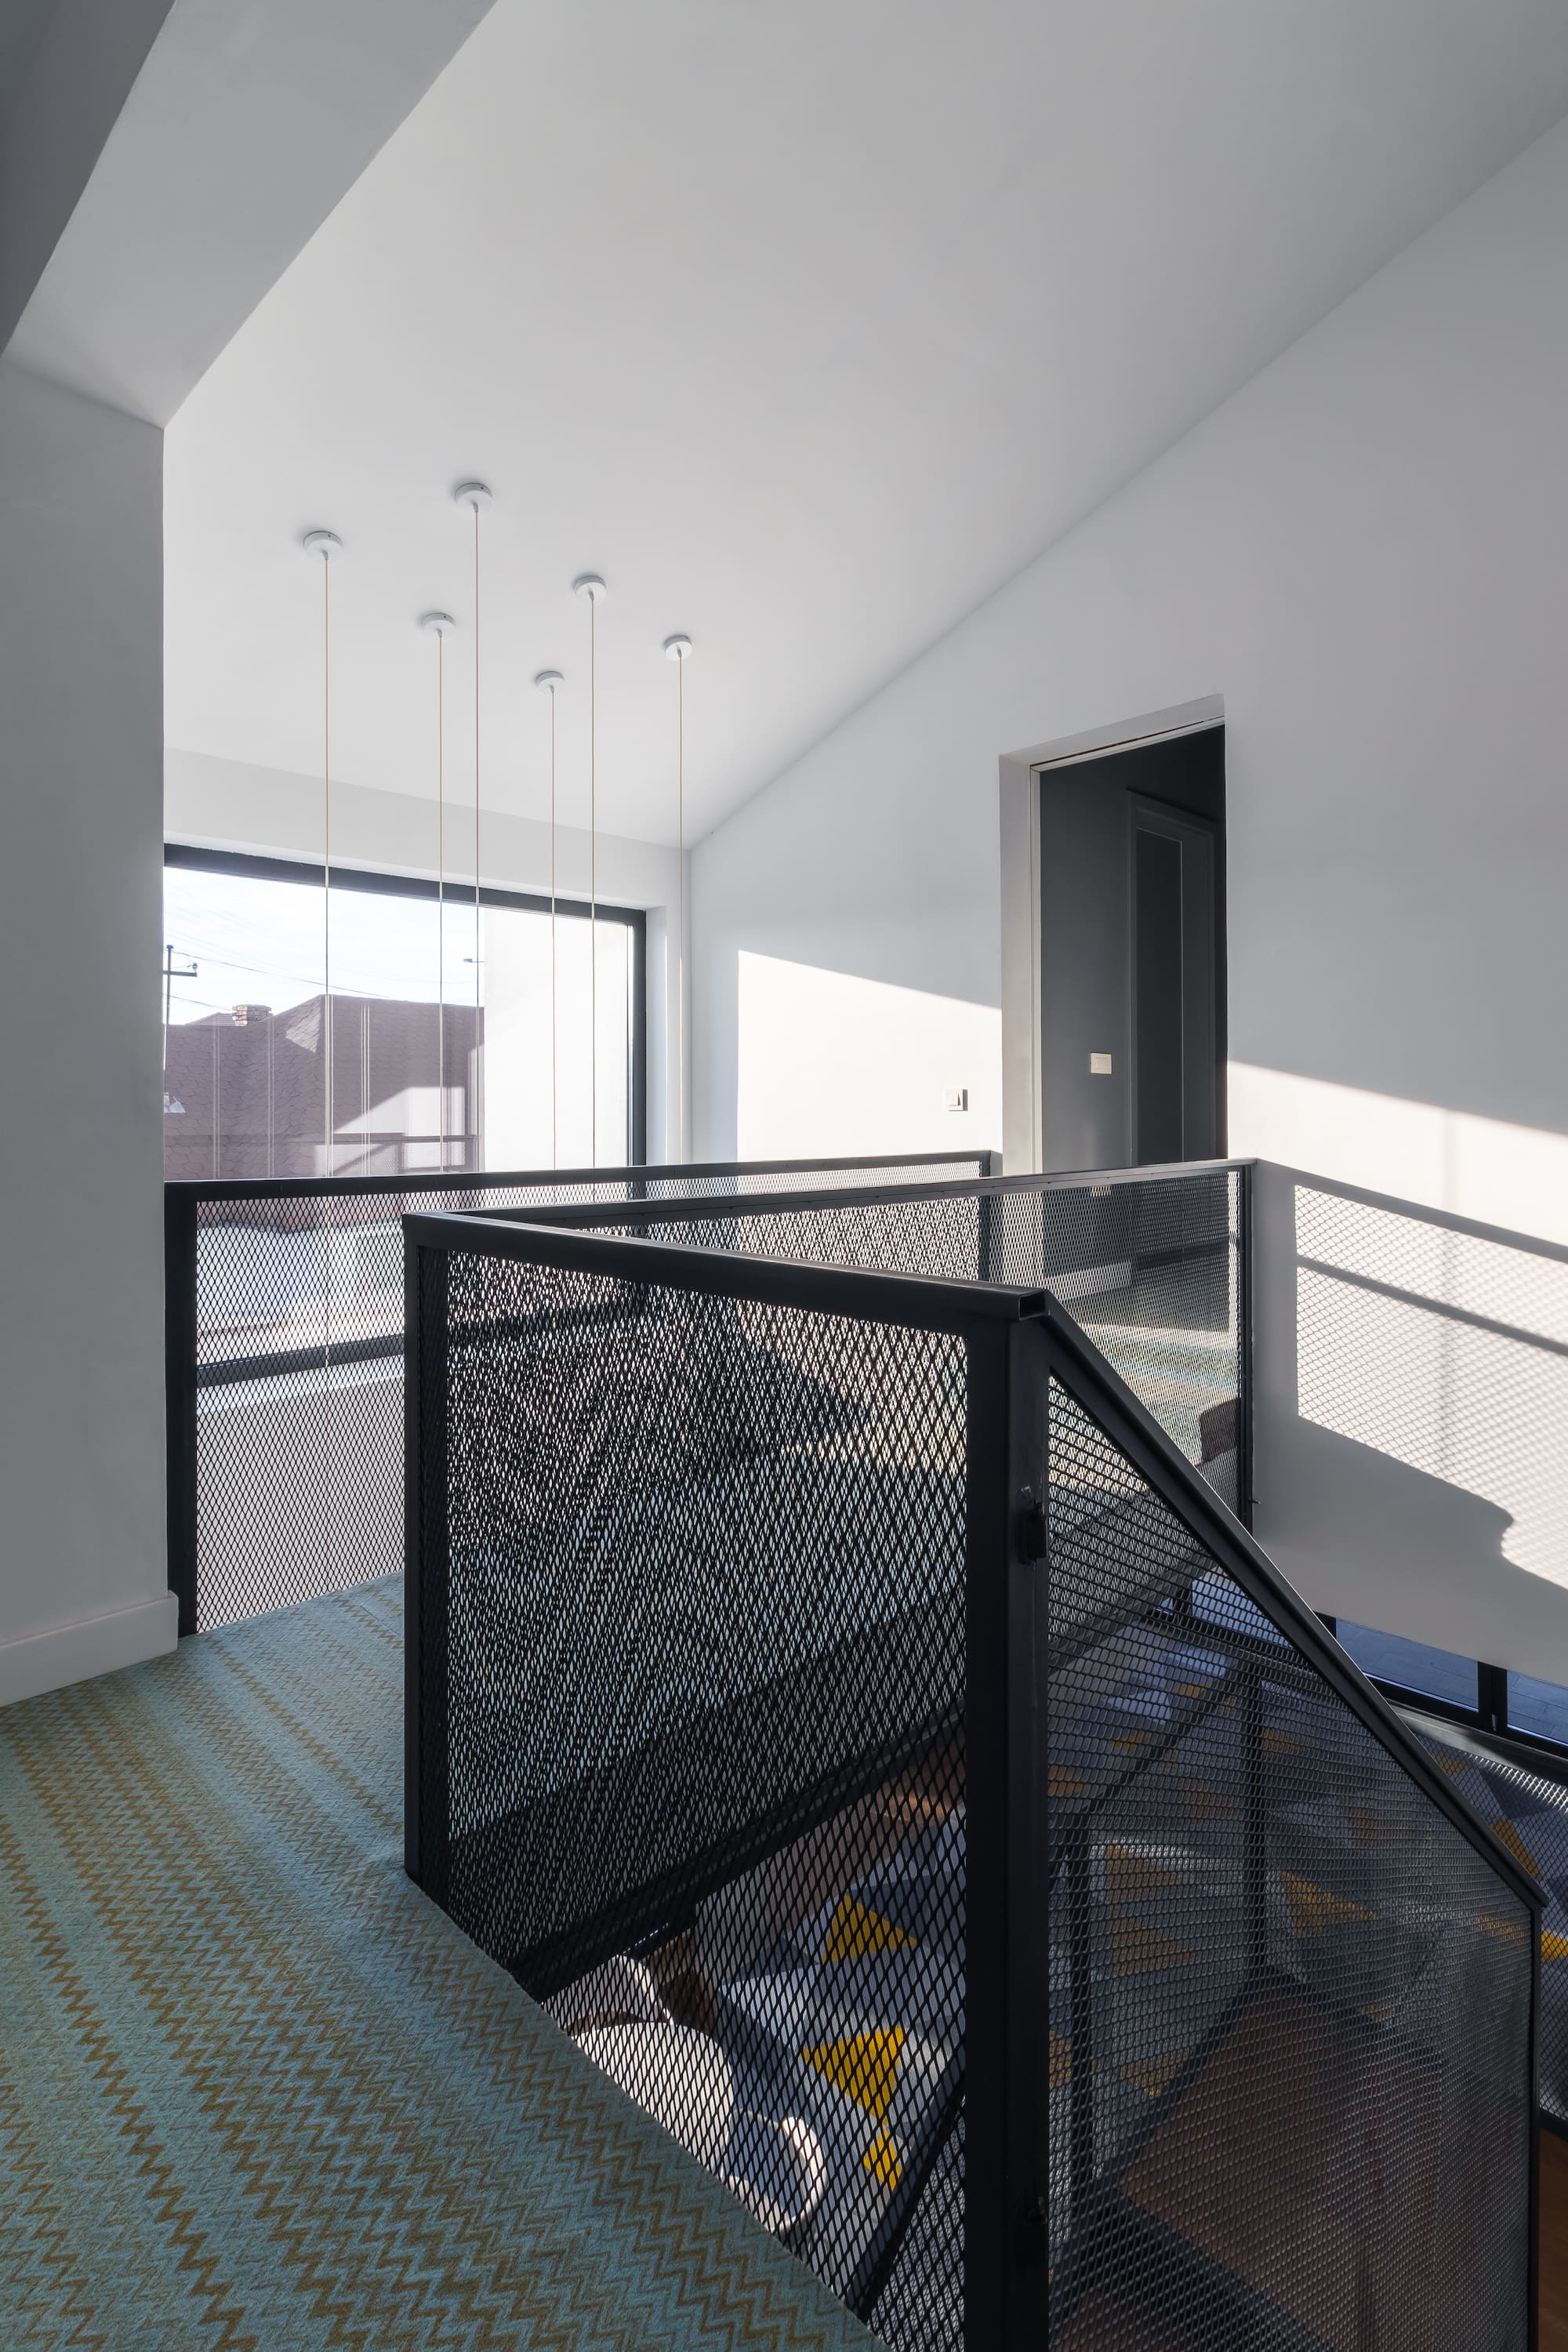
In the dining area, contrasts define the composition: light fixtures made of recycled paper, with an eroded organic texture, stand in contrast to the white marble tabletop, the concrete flooring, and the black expanded metal staircase.
In the living room, the geometric-patterned flooring in neutral tones with yellow accents evokes the feel of woven fabric, enhancing the cozy and inviting atmosphere. Together with the modular sofa, this space encourages relaxation and conversation.
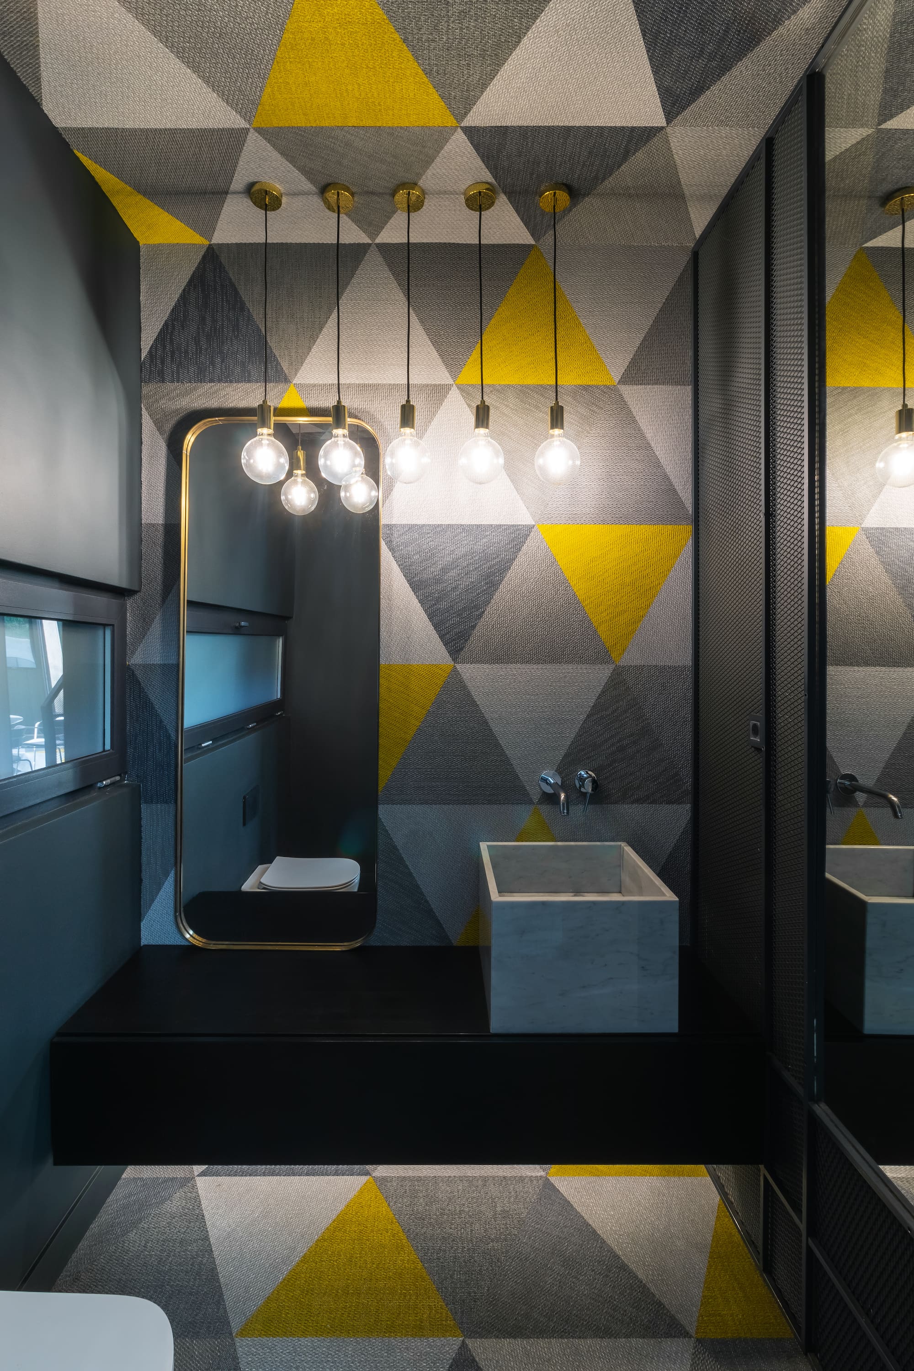
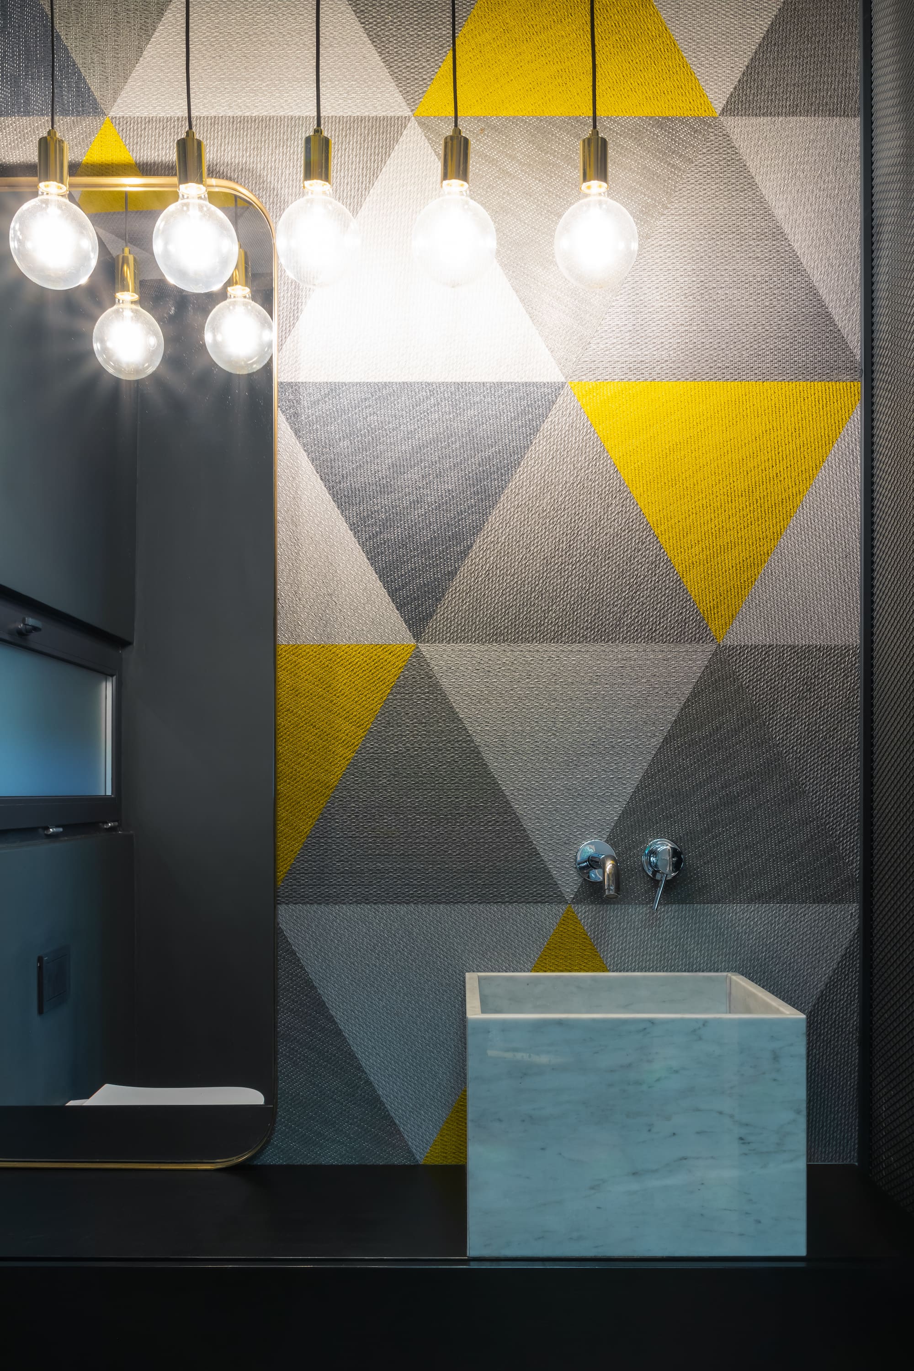
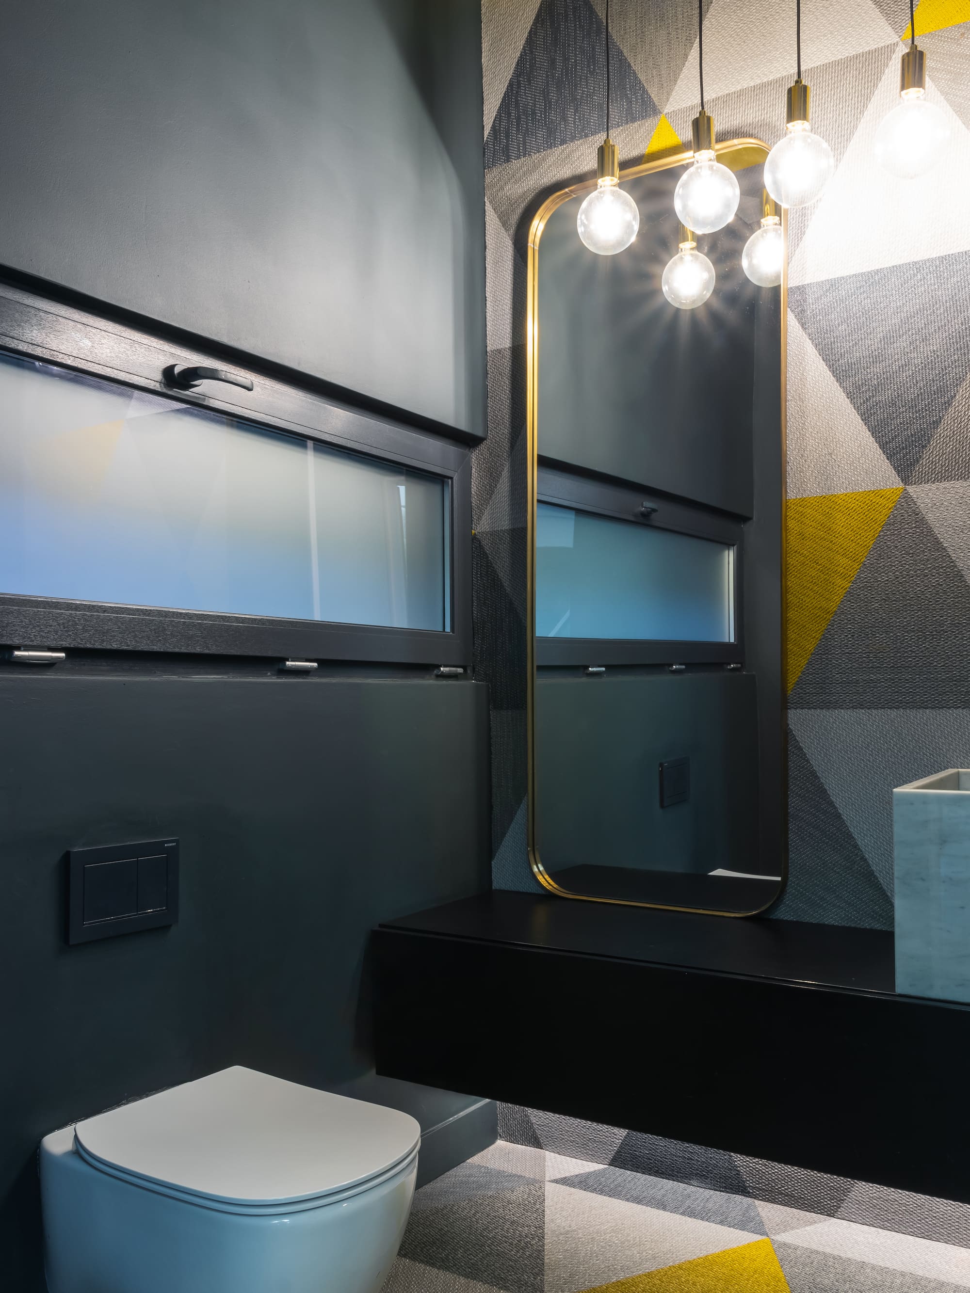
The ground-floor bathroom continues the design language of the day area, combining materials in an elegant industrial manner: geometric textures that flow from floor to wall and ceiling, metal panels and expanded sheet steel paired with mirrors, and a marble washbasin placed asymmetrically in relation to a gold-framed mirror and refined light fixtures.
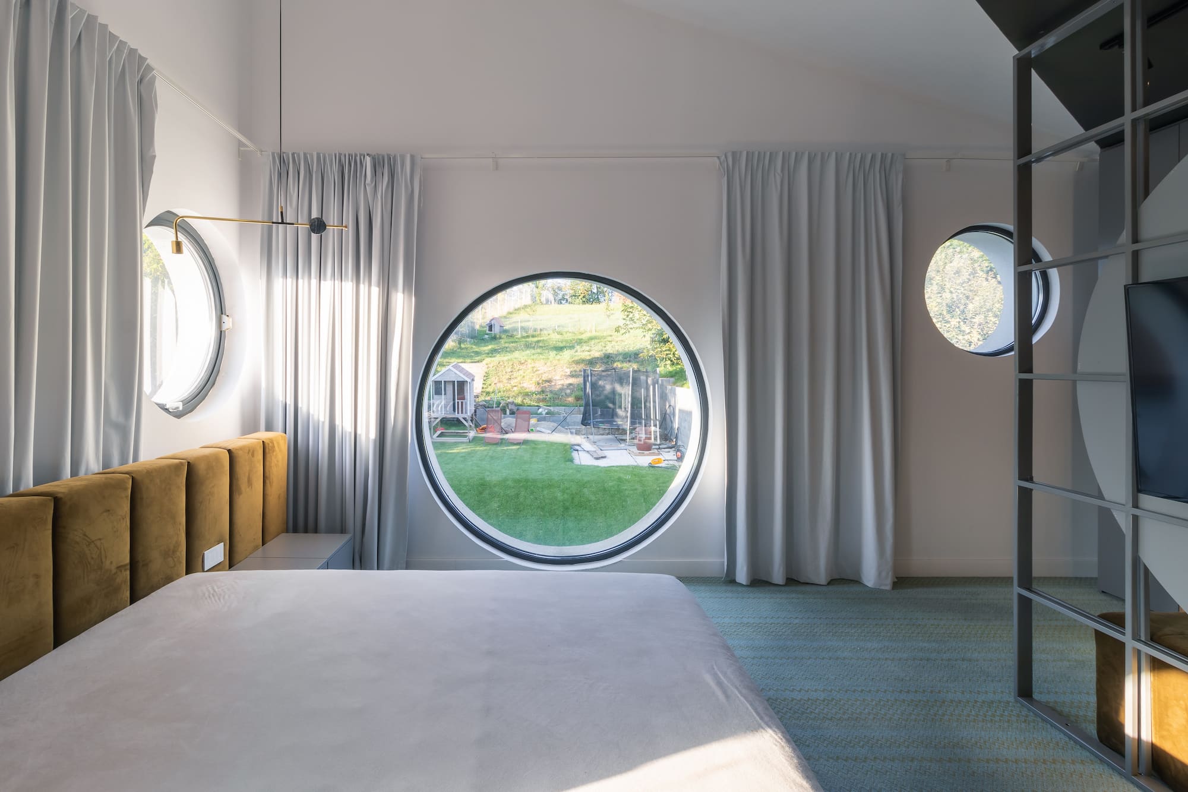
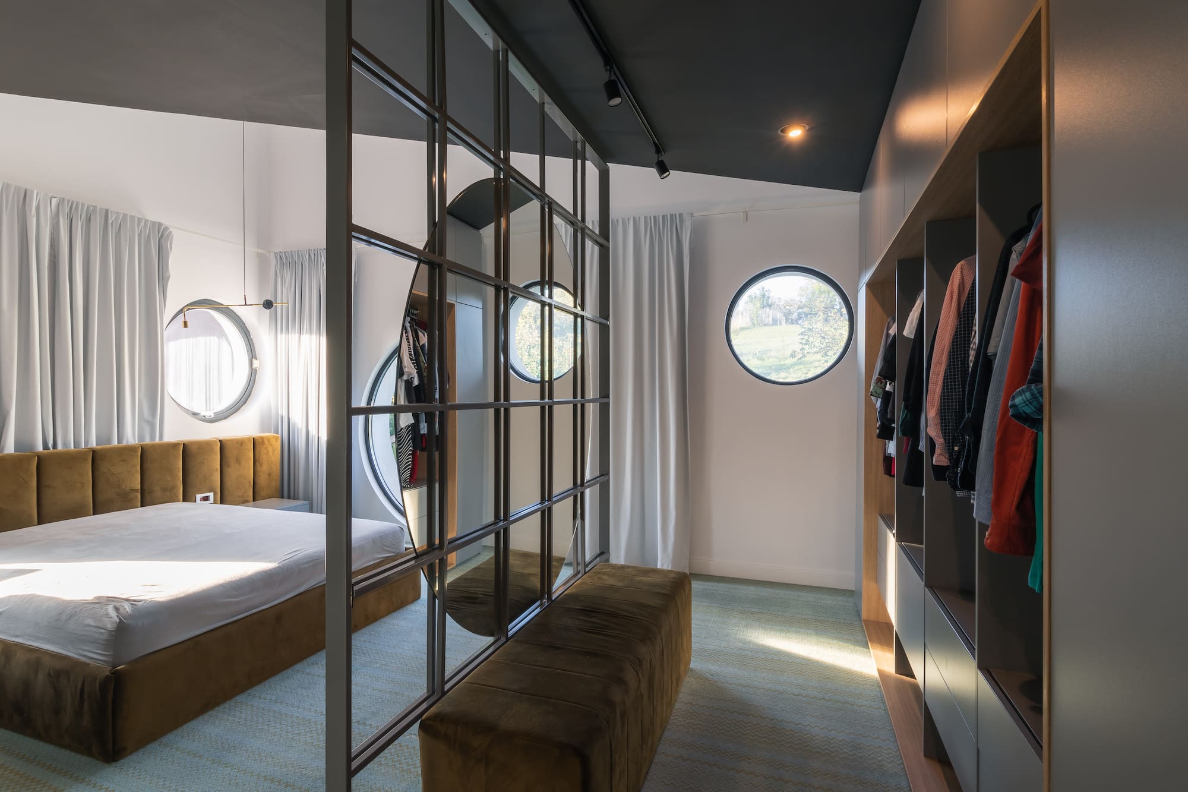
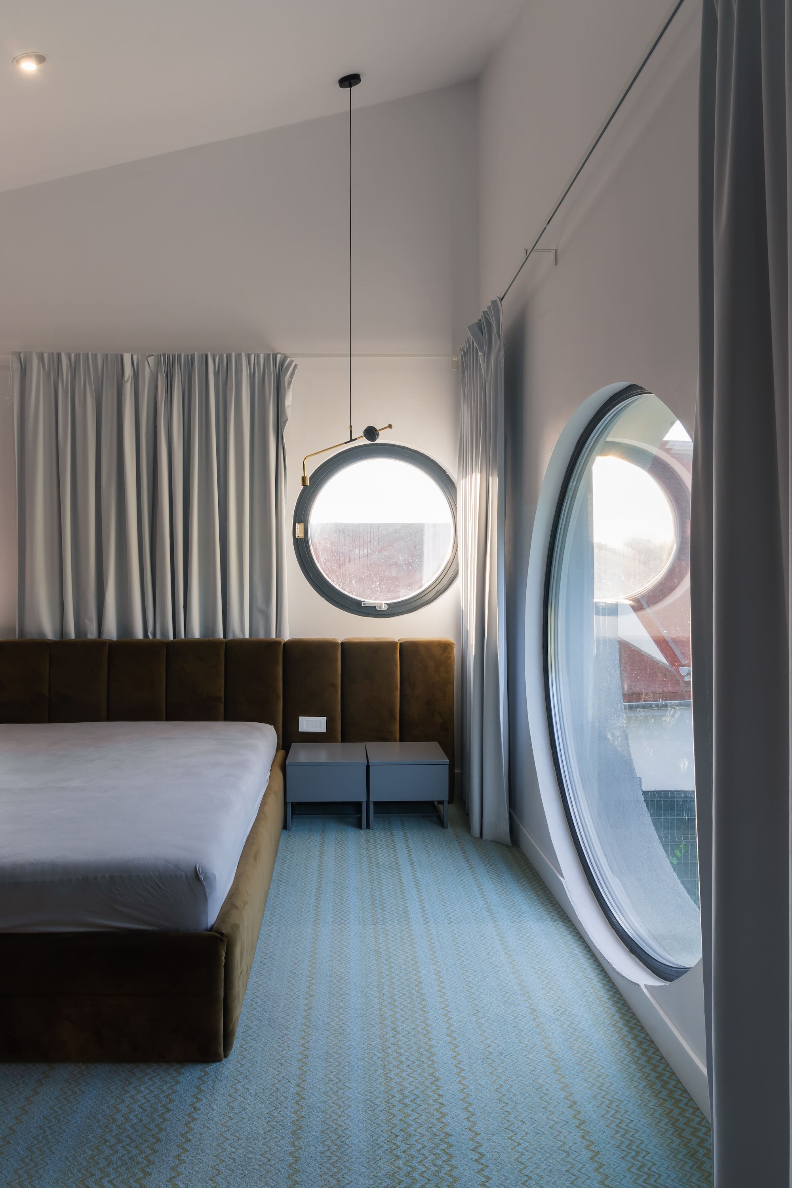
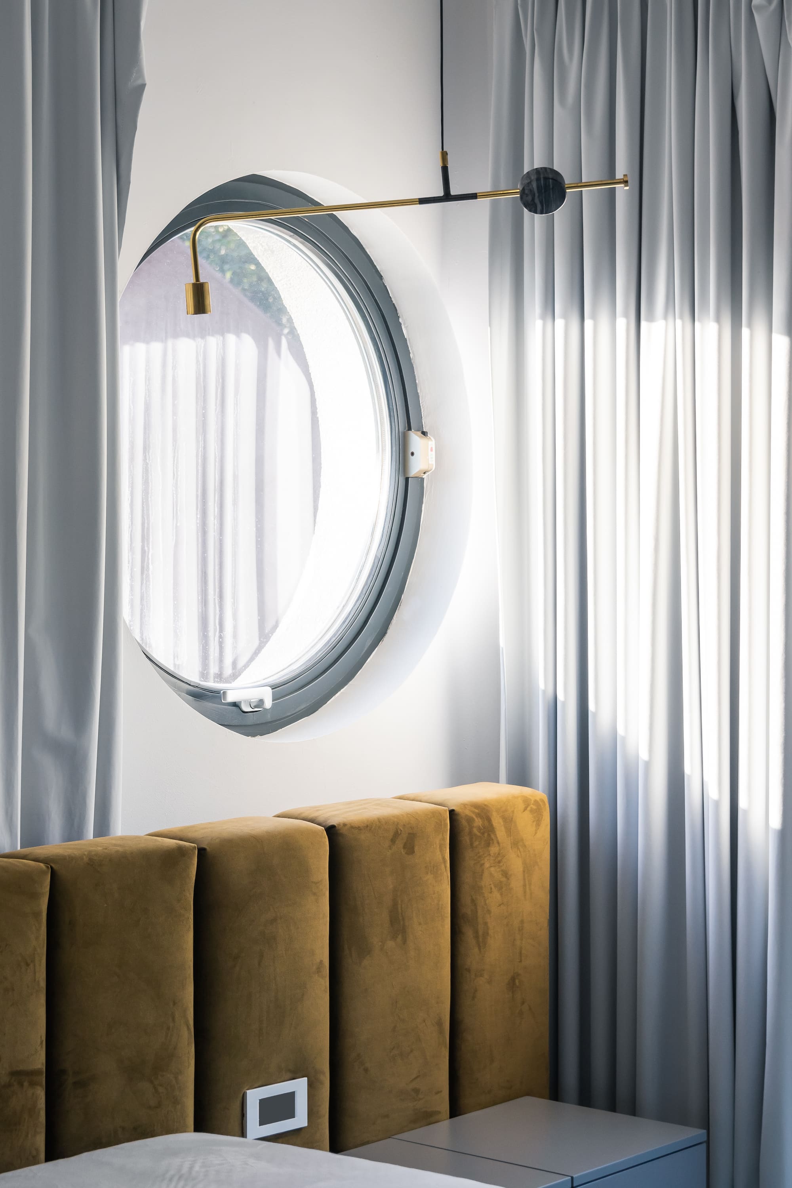
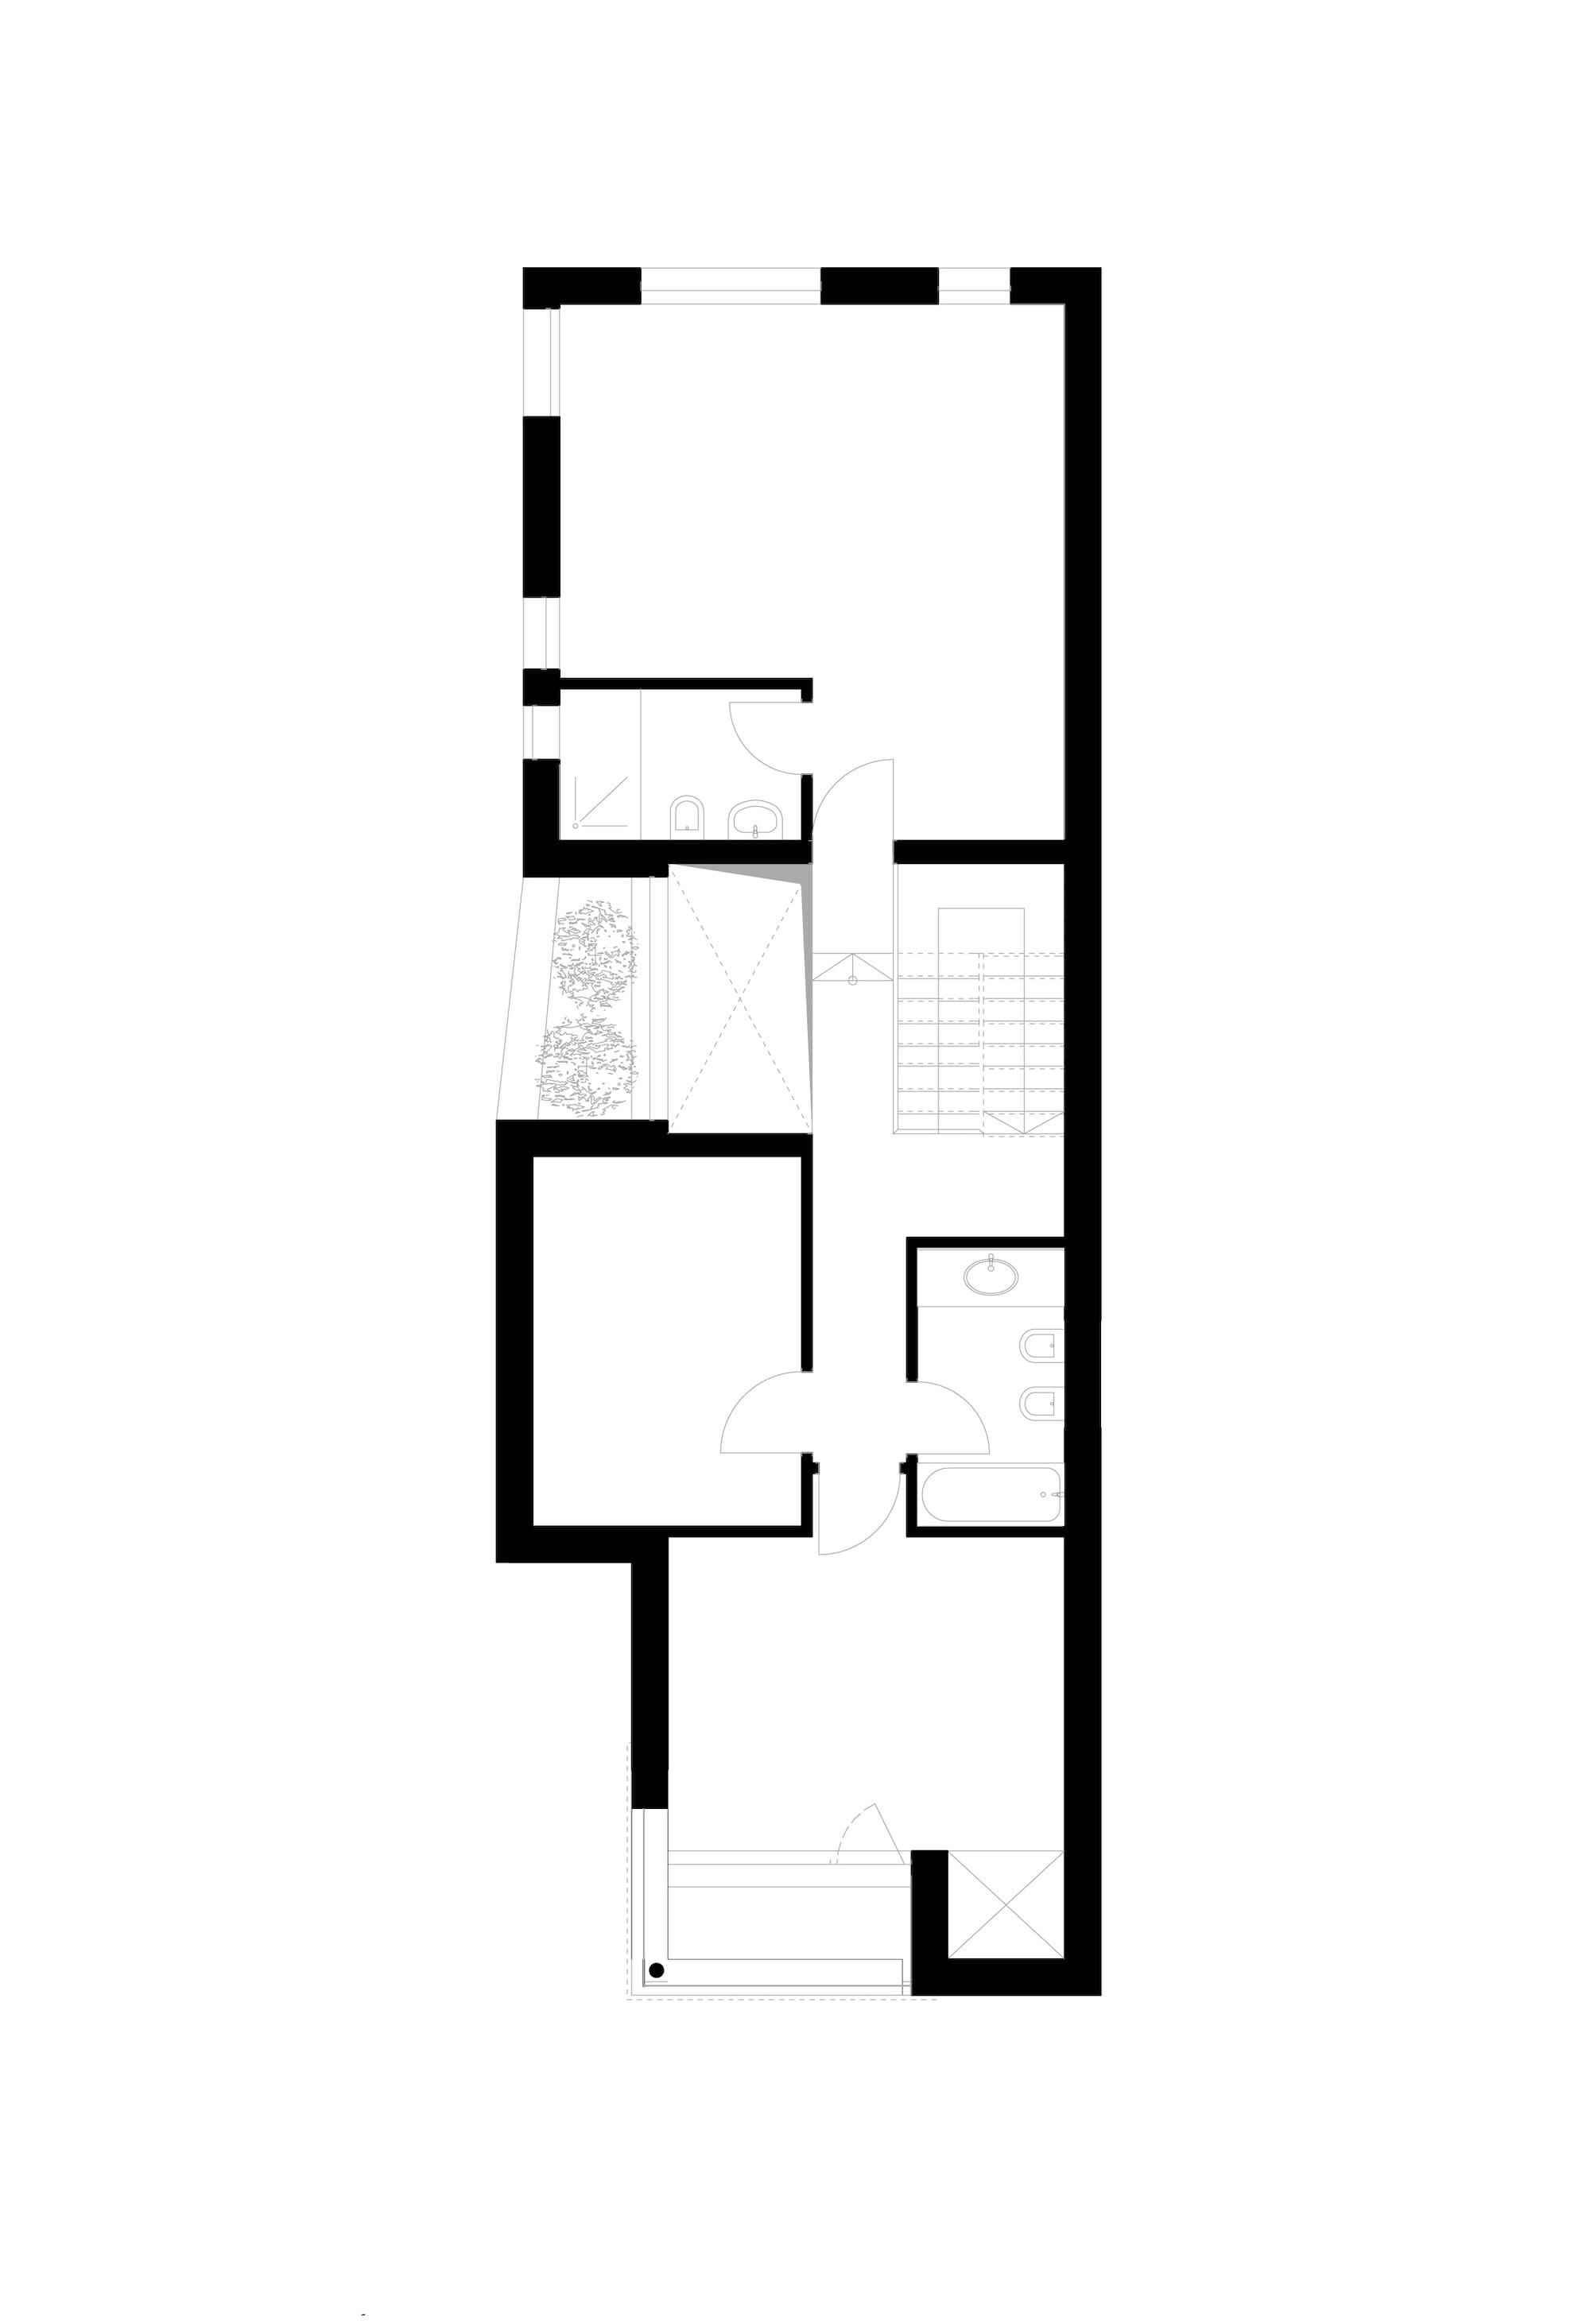
The upper floor hosts the night area, including the master bedroom and the children’s room, each with an adjoining bathroom. In the master bedroom, the carpet with a bold pattern and the metal TV panel stand out, visually separating the sleeping area from the dressing space while also marking the transition from the double-height ceiling to the standard-height storage area.