

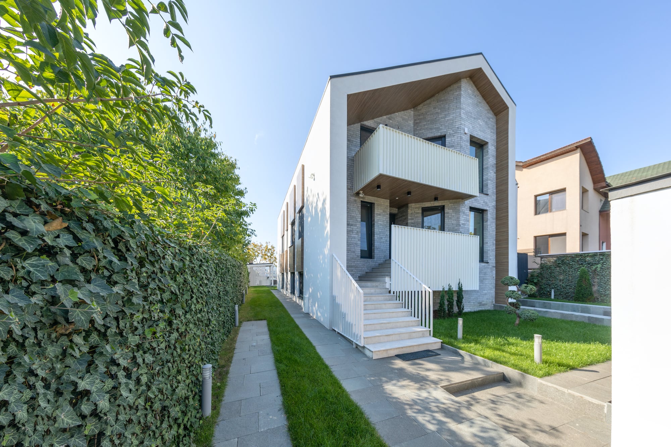
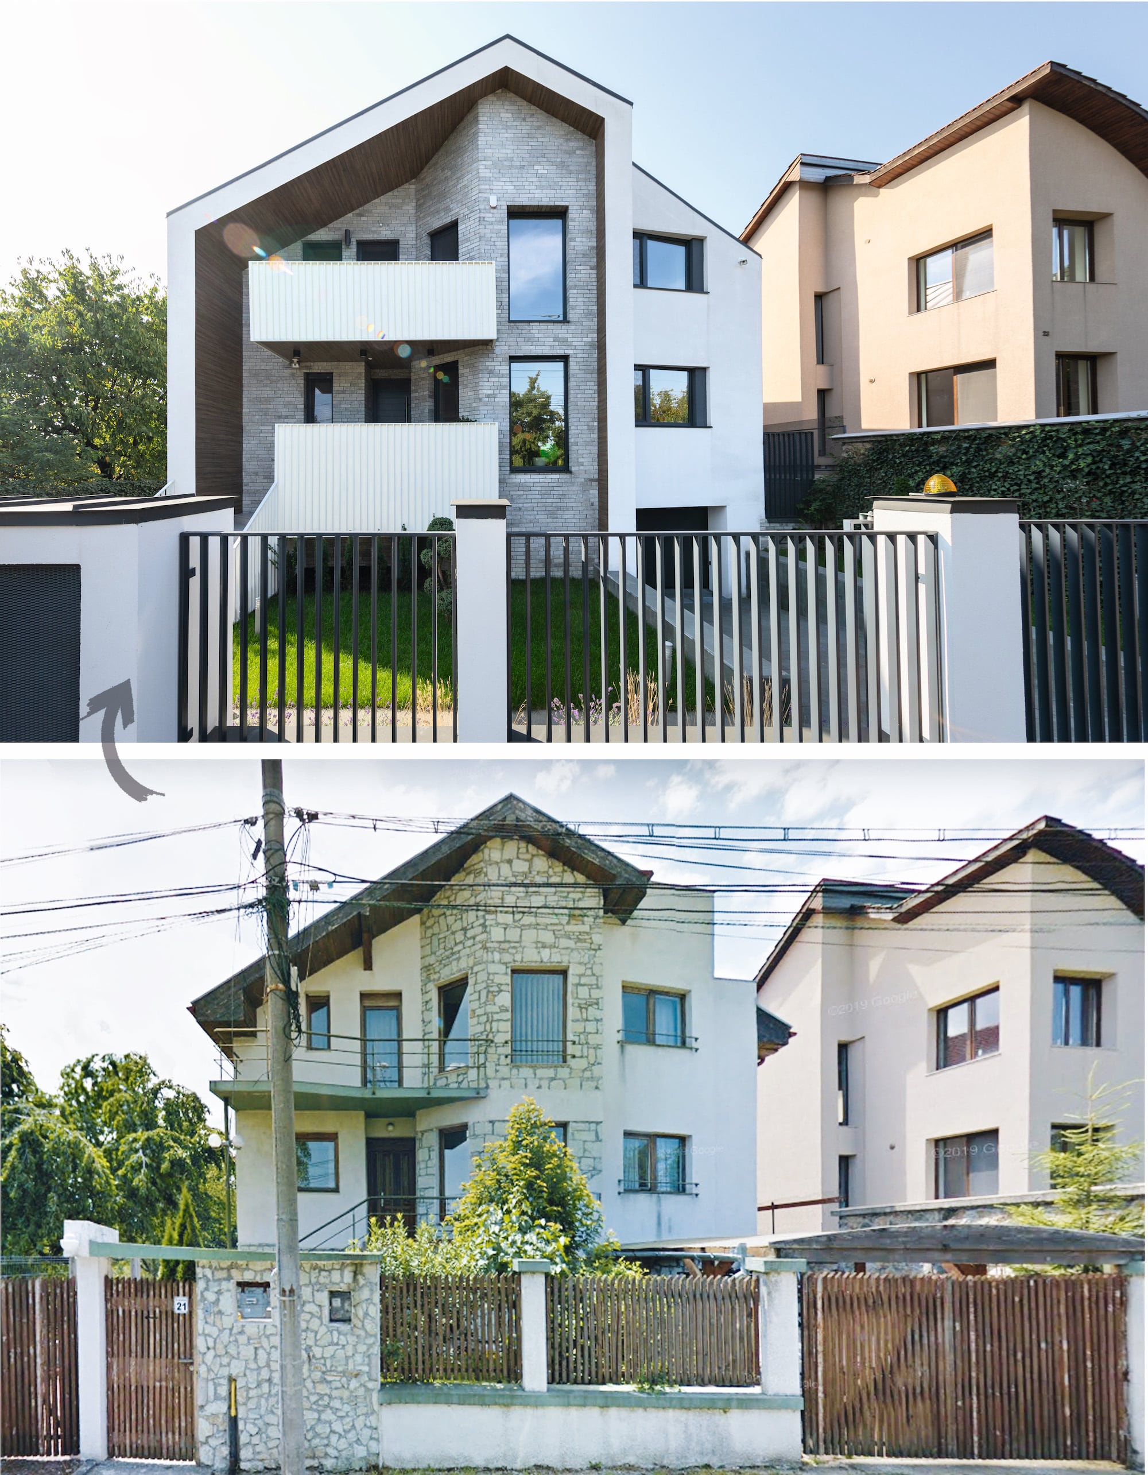
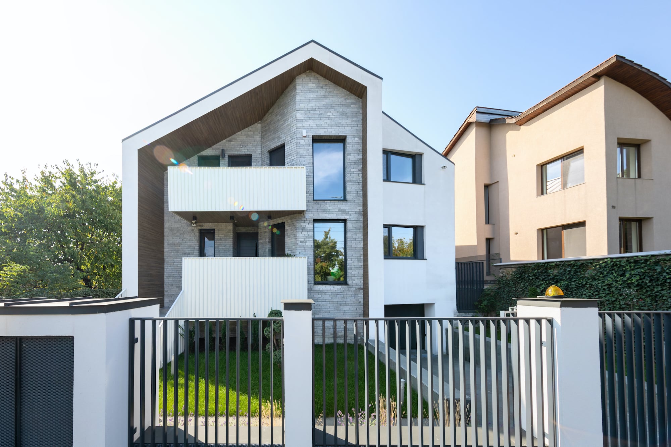
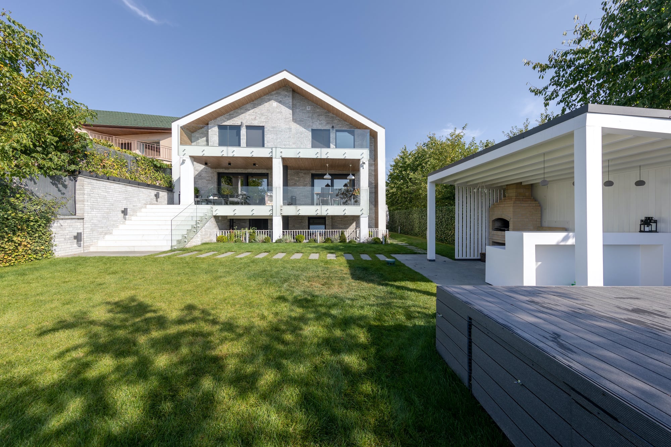
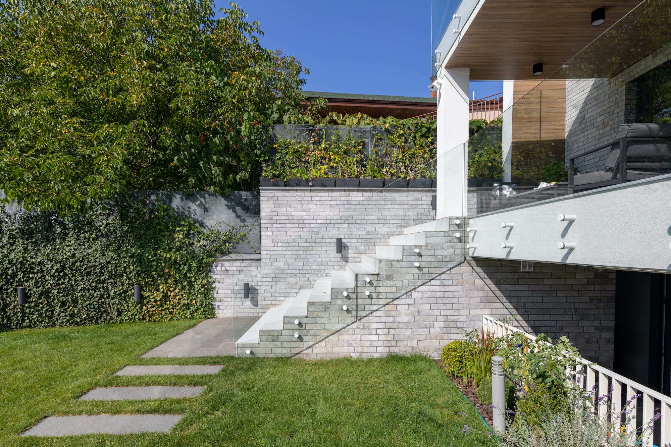
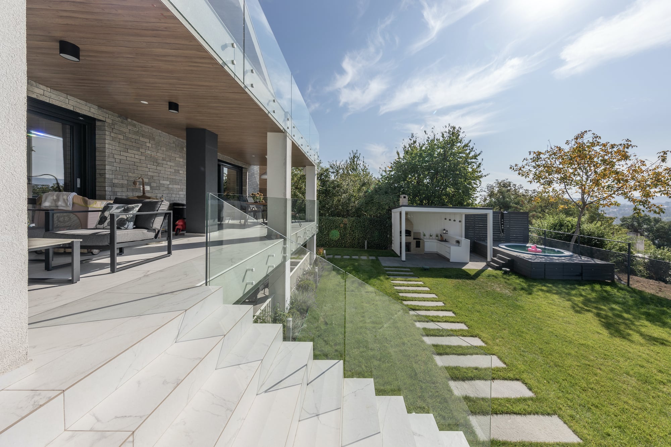
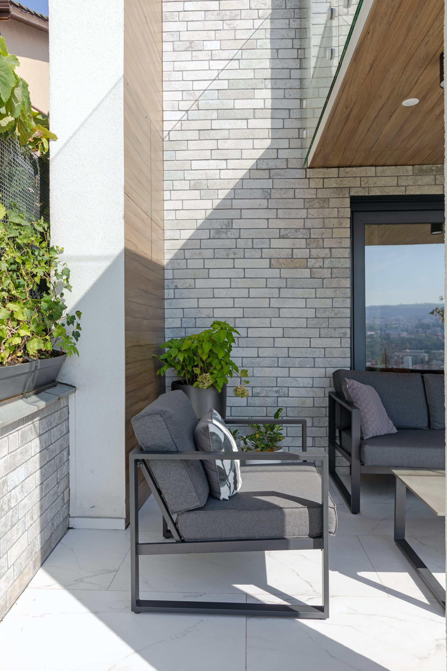
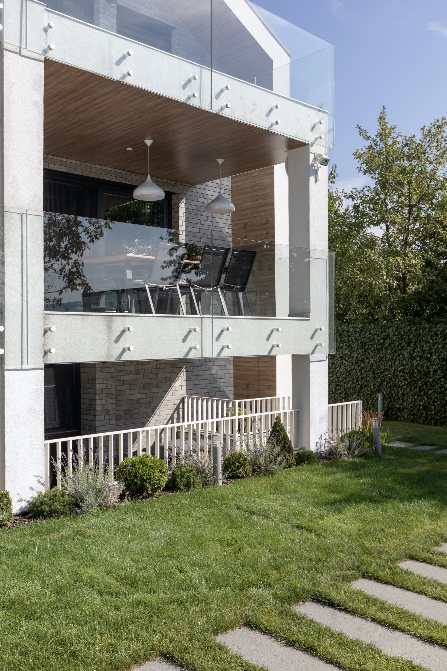
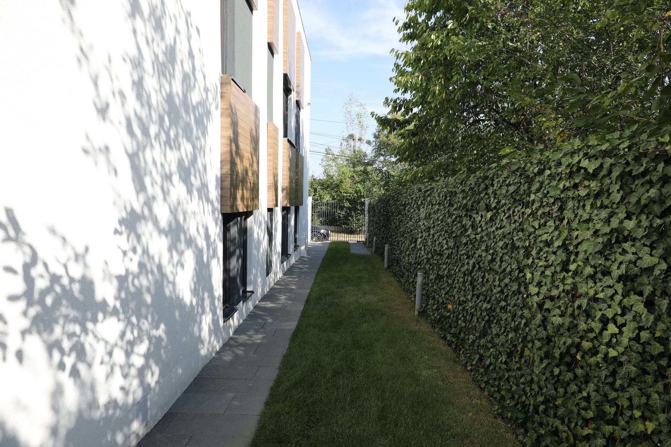
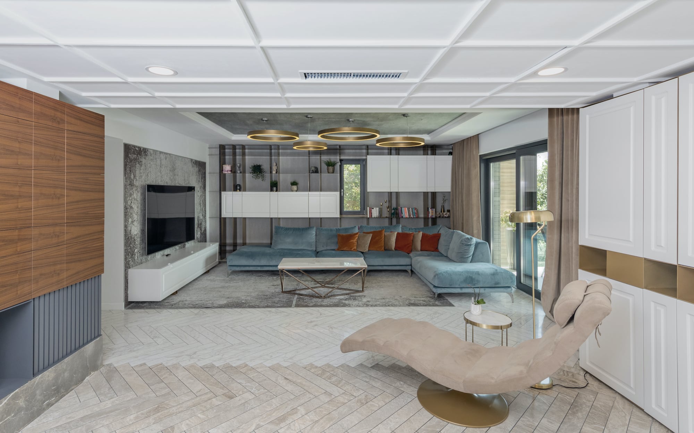
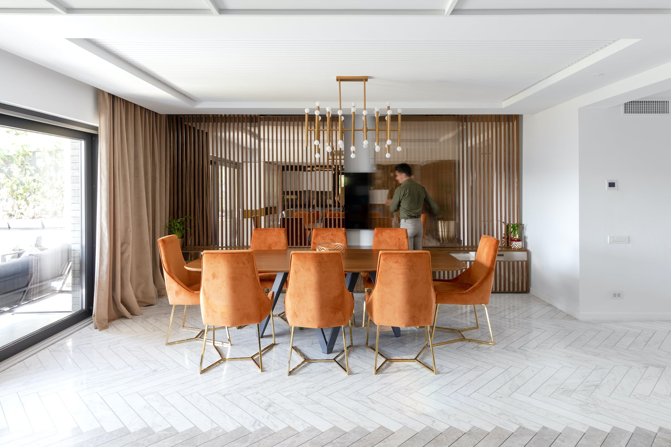
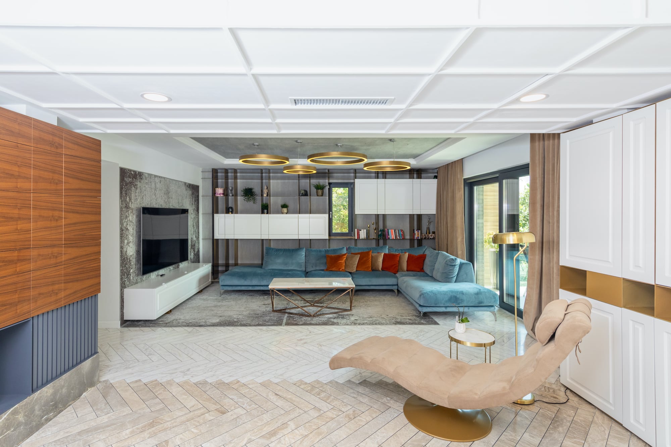
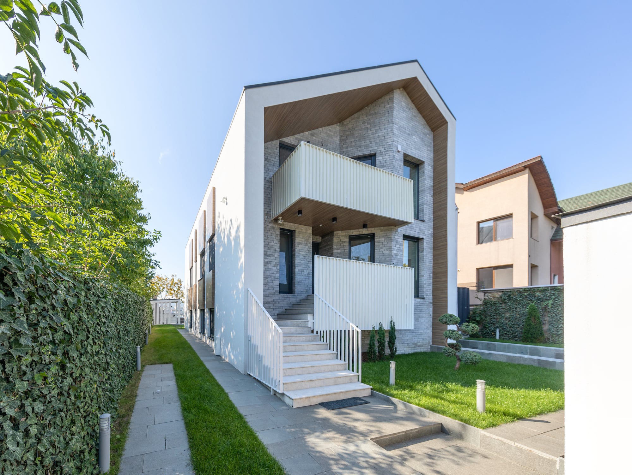
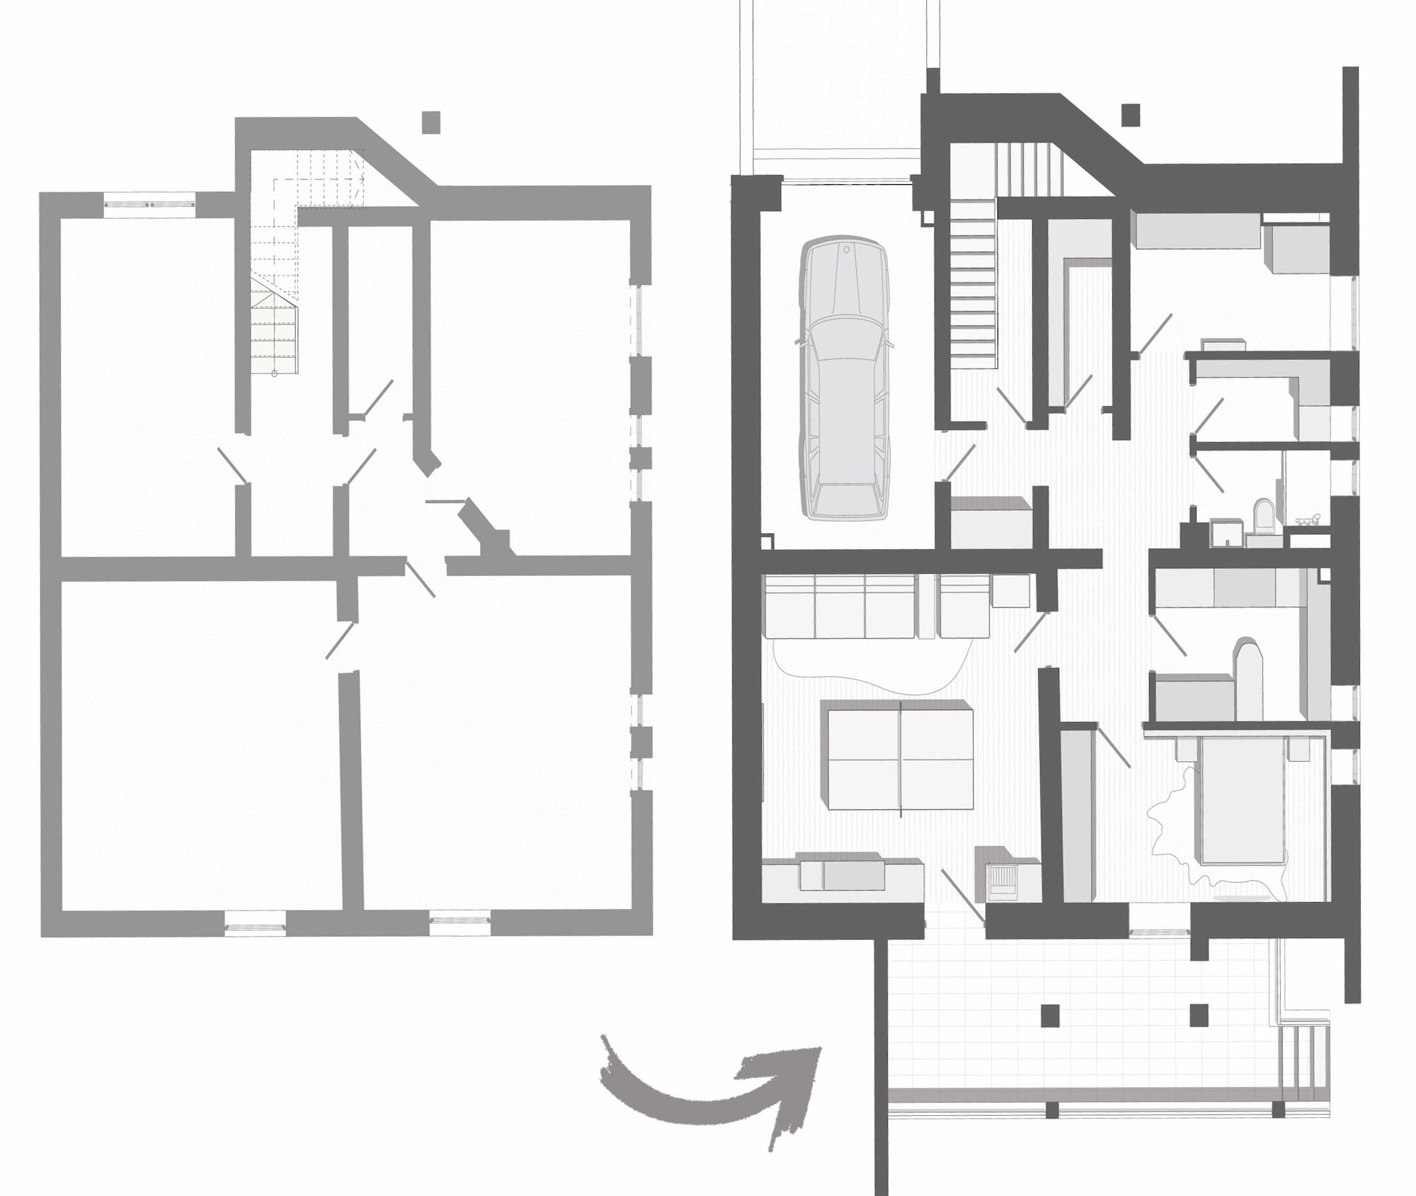
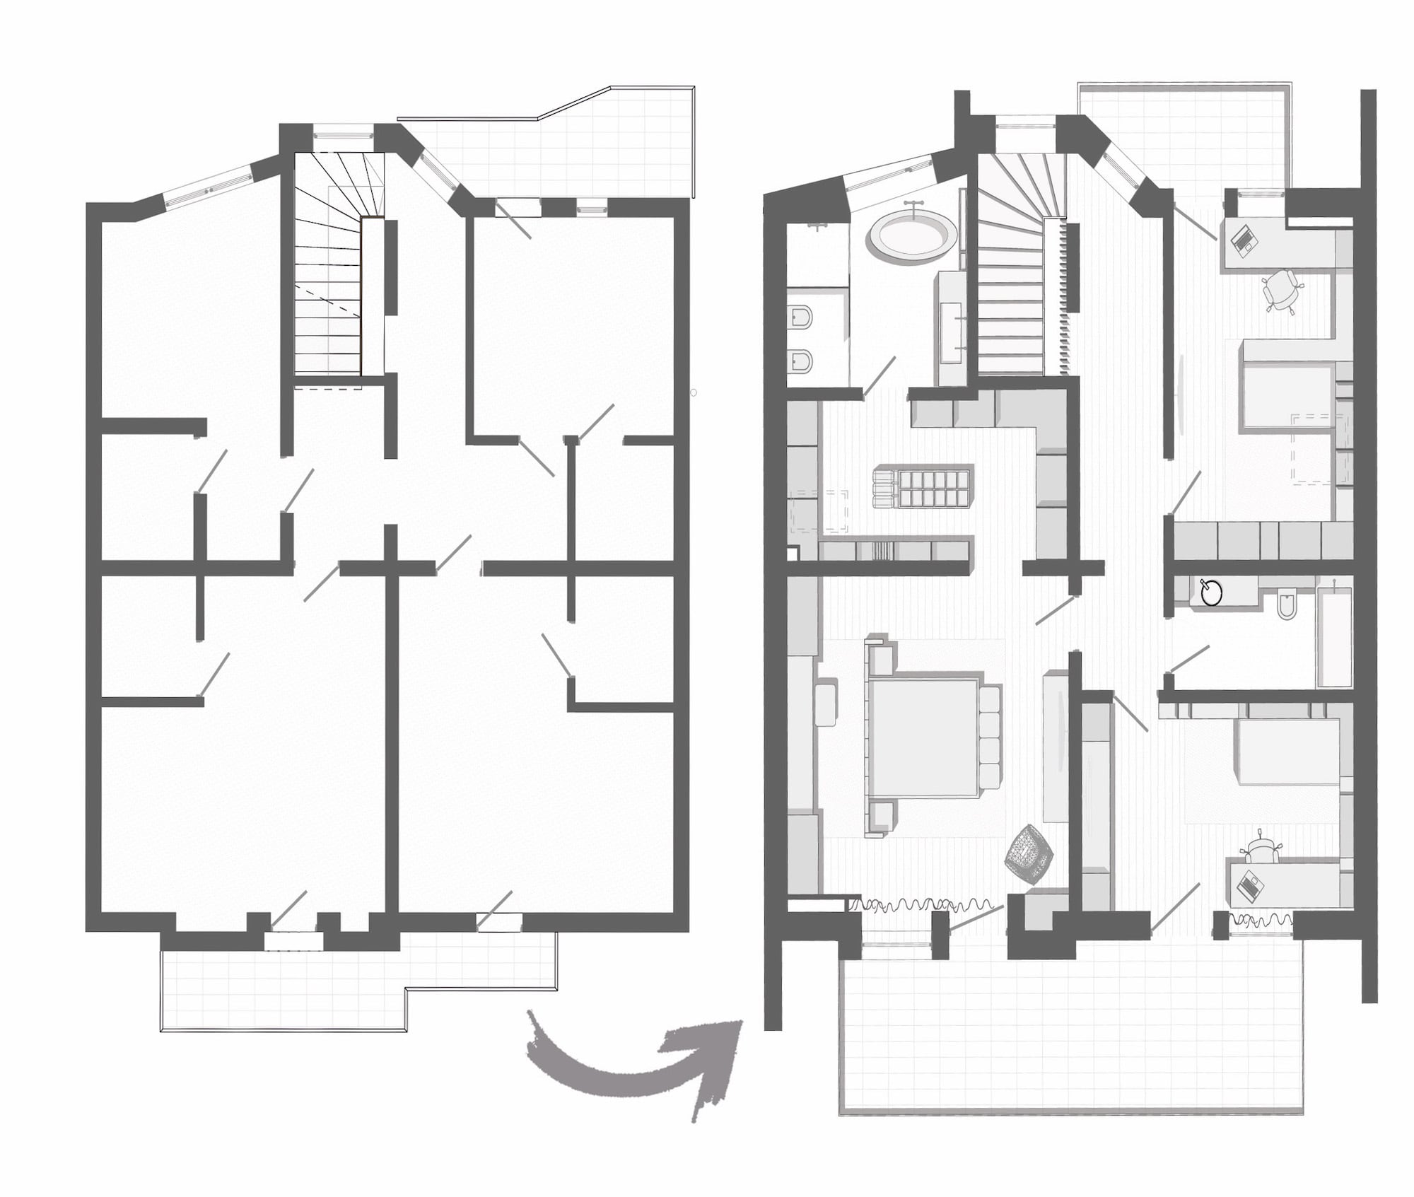
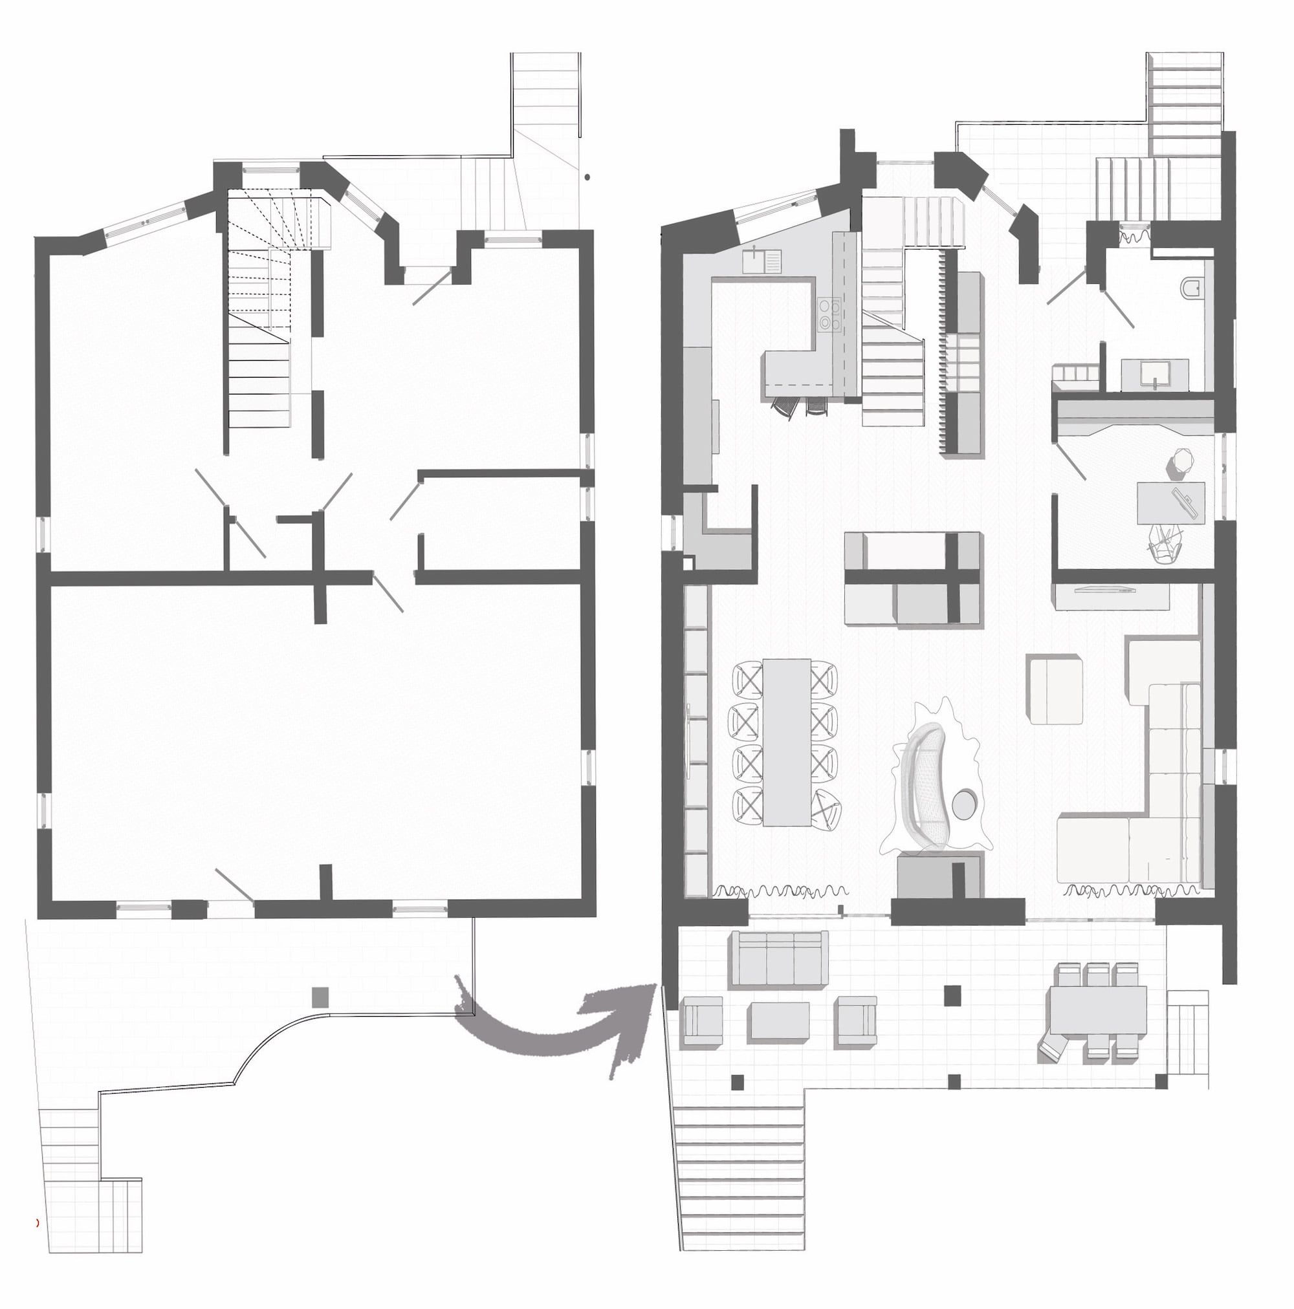
This project aims to reshape the façade of a family home built in the 2000s that no longer corresponded to the present aesthetic and quality demands. The volume of the house consists of three cubical parts slightly rotated one against the other and articulated in the median area with a volume withdrawn from the plane of the facade. This is where we find the main entrance and the staircase. The initial treatment of the facade did not highlight the volumes of the house well enough, being slightly simplistic and also showing numerous signs of degradation. The proposed solution comes and corrects this shortcoming by applying a new envelope made of 3 different materials: stone, composite aluminum plates and HPL with natural wood veneer. The windows were encased with dark gray aluminum frames that enhance the perception of the facade and mask the shading boxes that were quite visible otherwise. The wood-look HPL boards cover the volume that articulates the other 3 parts covered with stone and composite aluminum, thus making the overall shape of the house easier to understand. This was also a good occasion to remake the entire surveillance system, to get a fresh look on the lighting of the facade and the outdoor terraces, to provide a better display for the architecture of the house.